
Sold!
$1,365,000
4
Beds
4
Baths
3,456
Living Area
-
Property Description
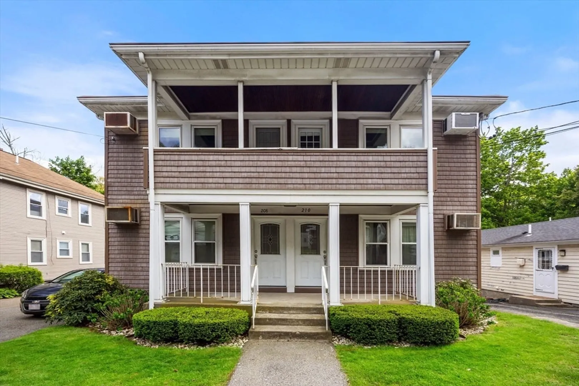
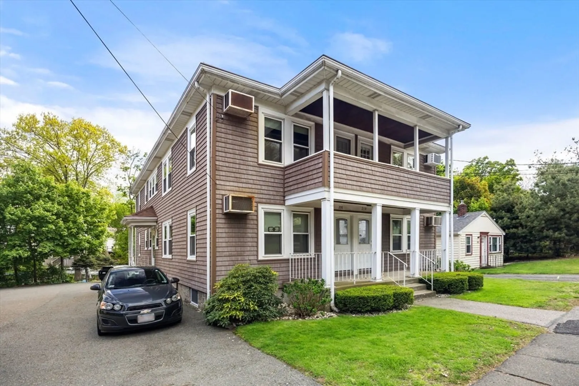
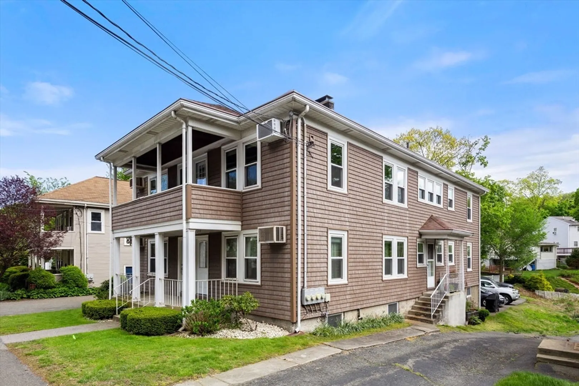
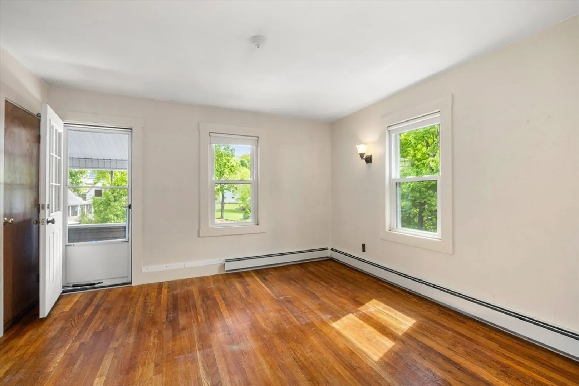
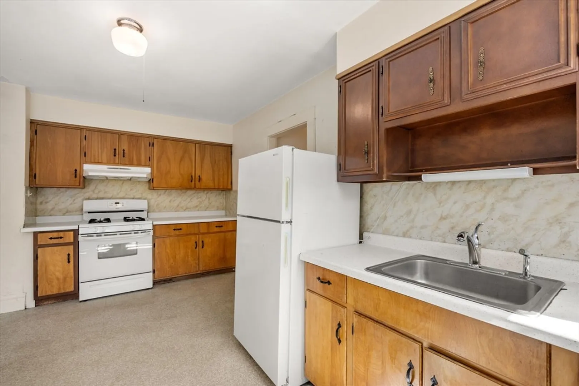
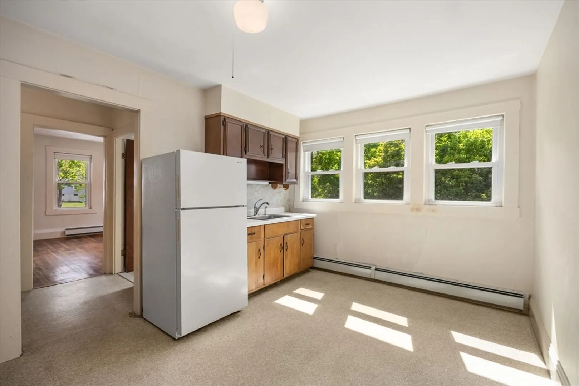
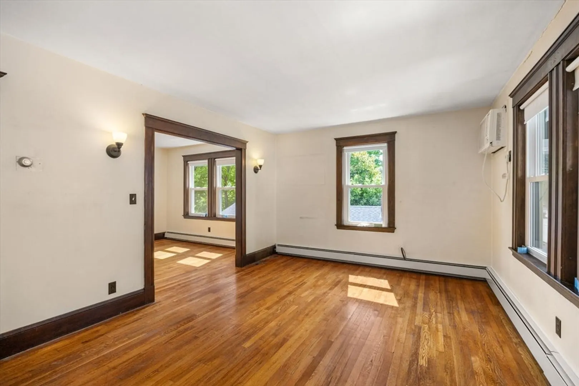
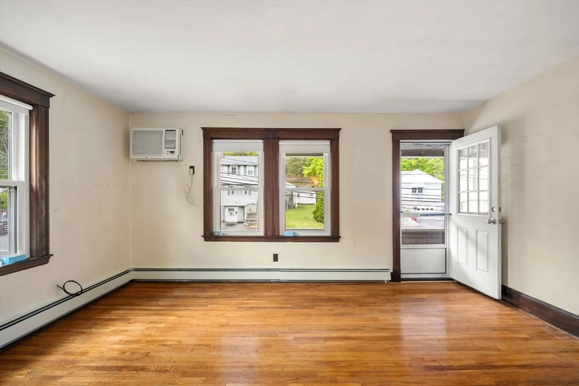
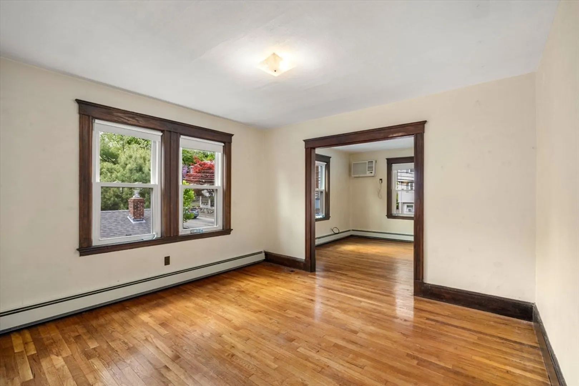
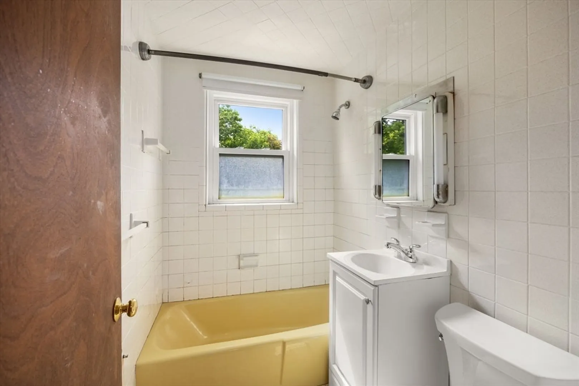
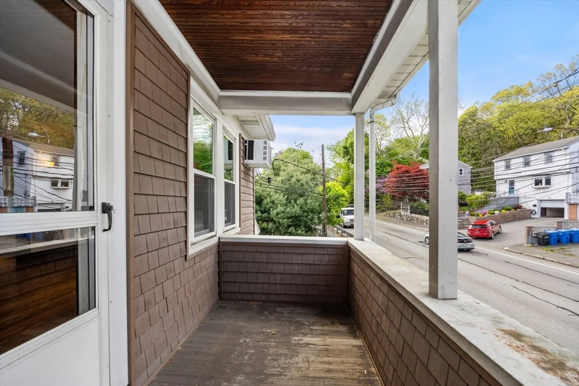
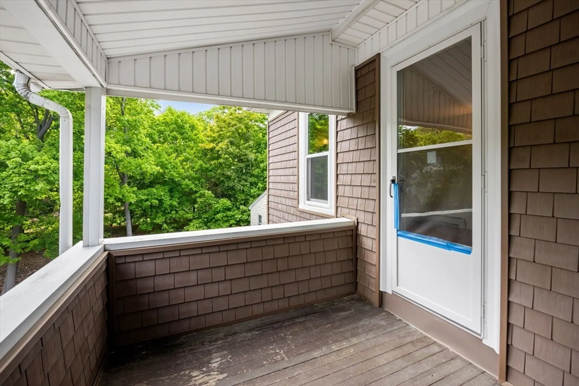
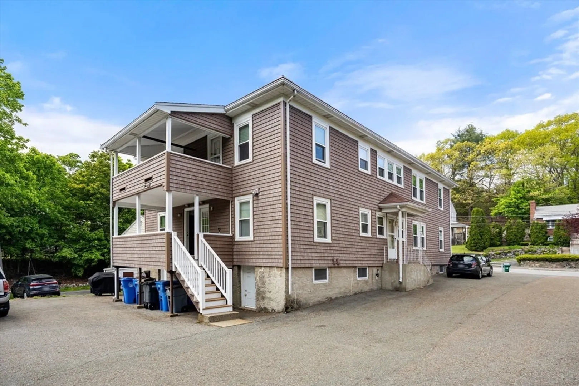
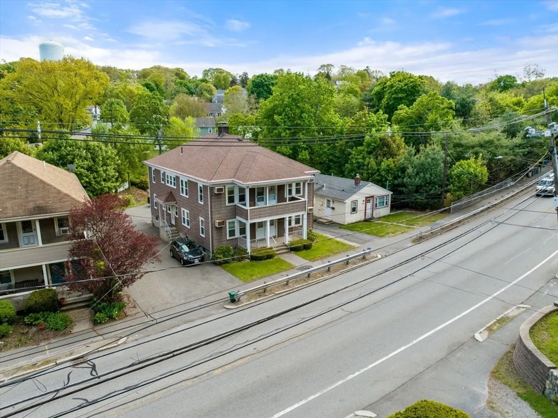
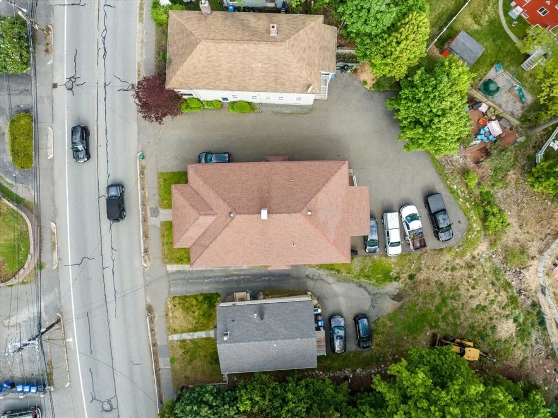
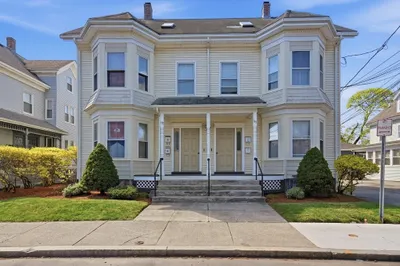
Attention investors- contractors- end users, solid 4 family, 1 tenant vacated and 3 with Tenant at Will currently paying below market rent. Each unit has 4 spacious rooms with open Living and Dining room. Eat in kitchens, Tile bathrooms, hardwood floors, each unit has a back a porch. Separate oil heating systems for 3 units and one unit has gas heating being installed 2024. Each unit has own Washer-Dryer hook ups and basement and storage. Roof done 2009, all replacement windows 2011, and outside vinyl siding and gutters 2013. Convenient to Brandeis and Bentley Universities, and to Route 128/95 and M Pike. Off street parking for 8 cars each unit parks 2 cars tandem. OH Saturday 5/18 and Sunday 5/19 11:00-12:30...
-
Highlights
- Heating: Central, Baseboard, Oil, Unit Control, Natural Gas
- Property Class: Residential Income
- Total Rooms: 16
- Status: Closed
- Parking Spots: 5
- Property Type: 4 Family
- Year Built: 1920
-
Additional Details
- Appliances: Range, Refrigerator
- Construction: Frame
- Foundation: Block
- Road Frontage Type: Public
- Total Number of Units: 4
- Year Built Source: Public Records
- Basement: Full, Concrete
- Flooring: Tile, Hardwood
- Interior Features: Storage, Bathroom With Tub & Shower, Walk-In Closet(s), Living Room, Dining Room, Kitchen
- Roof: Shingle
- Year Built Details: Actual
- Zoning: Mr
-
Amenities
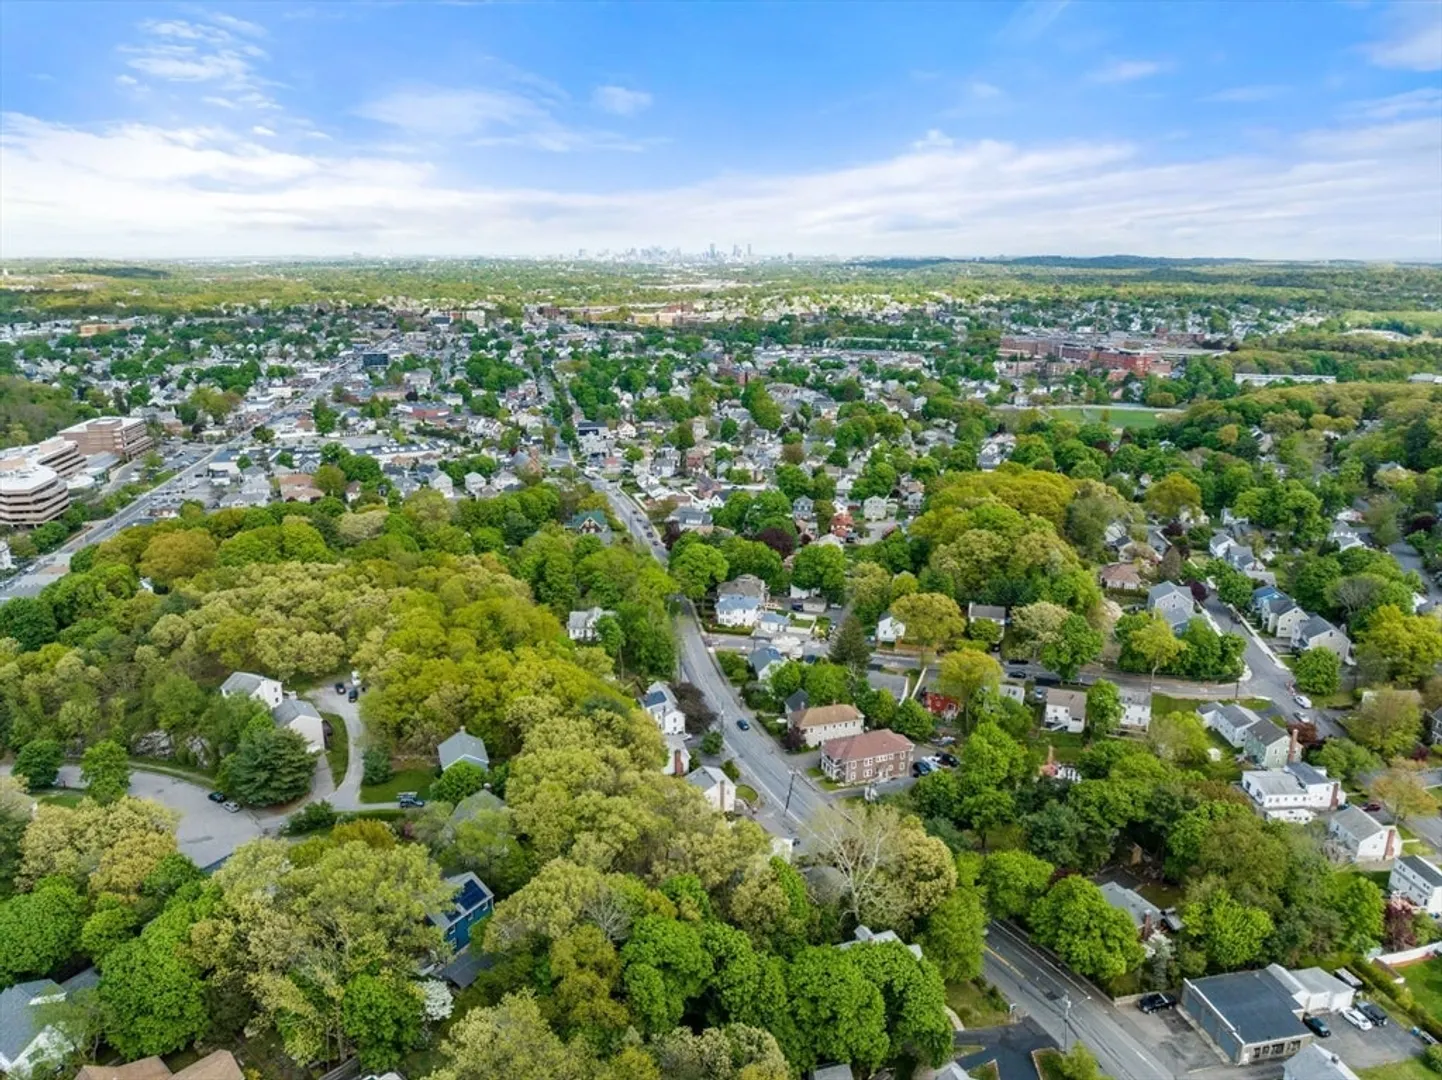
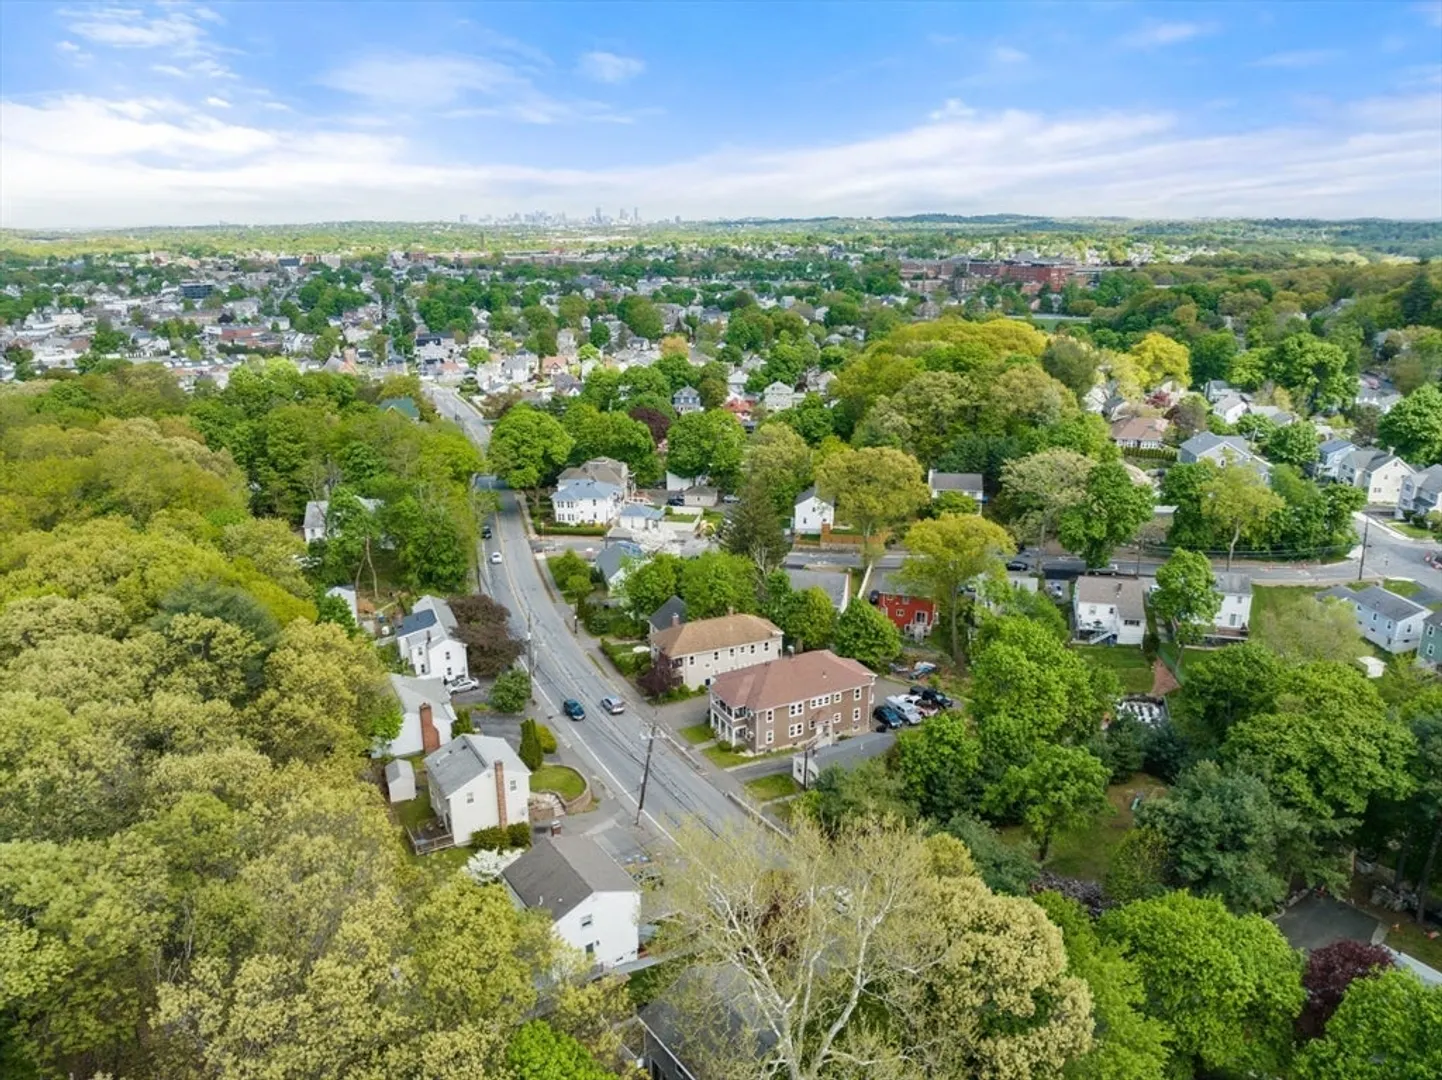
- Community Features: Public Transportation, Shopping, Walk/Jog Trails, Golf, Bike Path, Highway Access, Public School, University
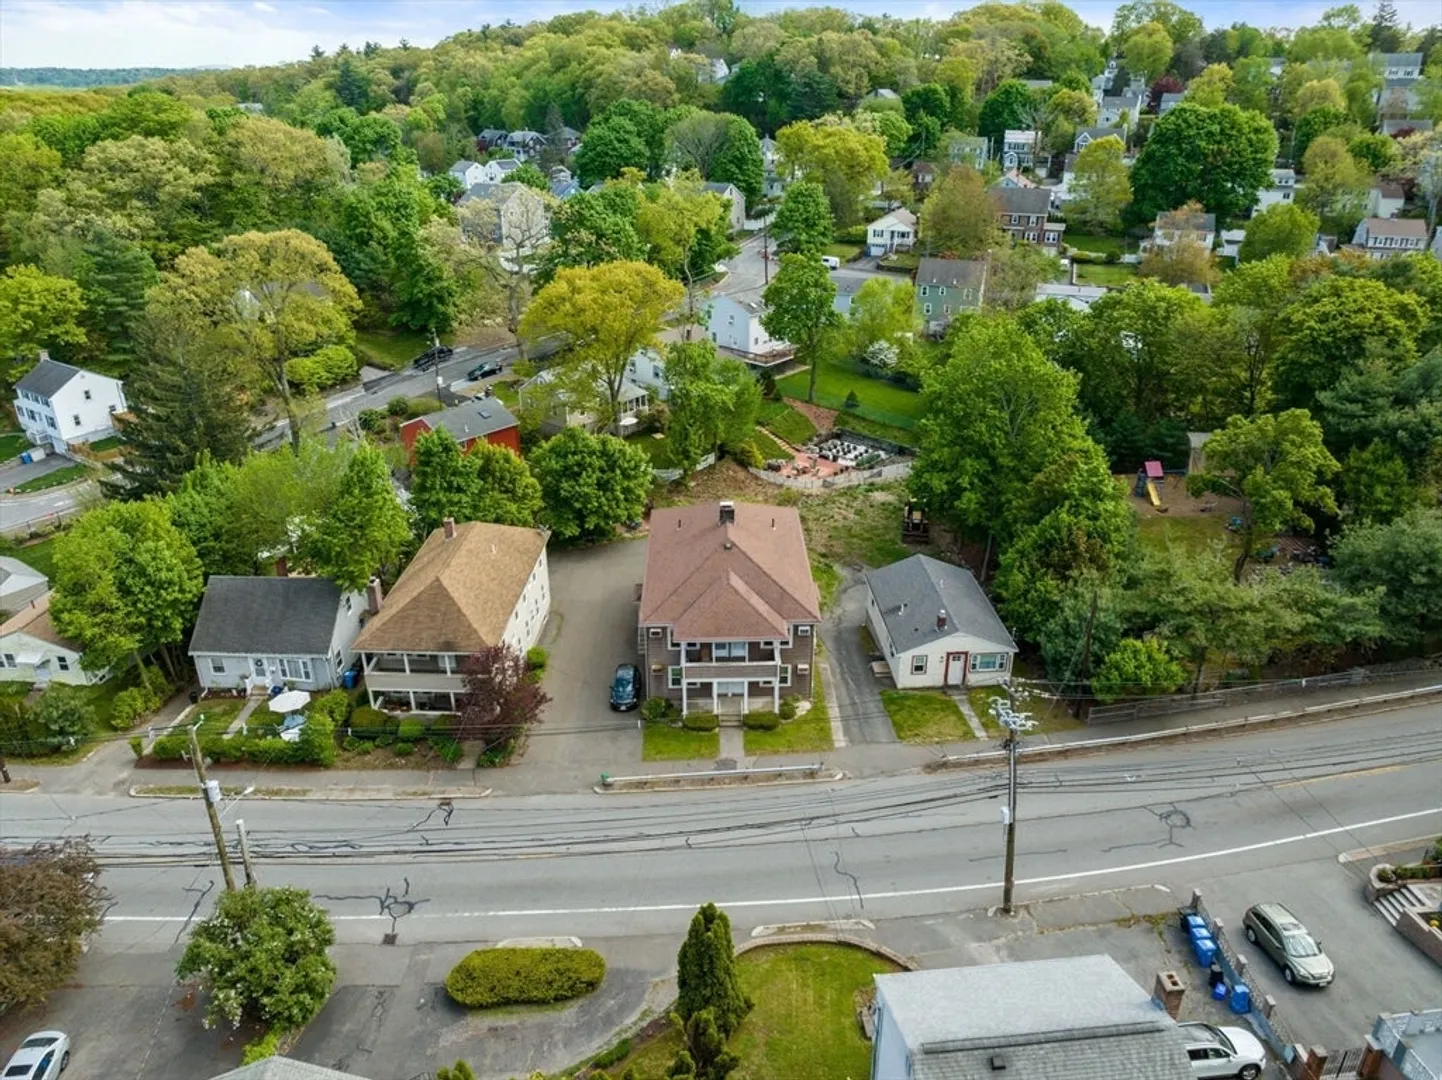
- Parking Features: Paved Drive, Shared Driveway, Off Street
-
Utilities
- Sewer: Public Sewer
- Water Source: Public
-
Fees / Taxes
- Assessed Value: $977,900
- Compensation Based On: Gross/Full Sale Price
- Rental Fee Includes: Unit 1(Water), Unit 2(Water), Unit 3(Water), Unit 4(Water)
- Taxes: $9,427
- Buyer Agent Compensation: 2.0%
- Facilitator Compensation: 1.0%
- Tax Year: 2024
- Total Rent: $4,500
Similar Listings
Sold
41 Photos
Sold
20 Photos
Sold
42 Photos
Sold
22 Photos
Content © 2026 MLS Property Information Network, Inc. The information in this listing was gathered from third party resources including the seller and public records.
Listing information provided courtesy of Gelineau & Associates, R.E..
MLS Property Information Network, Inc. and its subscribers disclaim any and all representations or warranties as to the accuracy of this information.
