
Sold!

$280,000
2
Beds
1
Bath
968
Living Area
-
Property Description
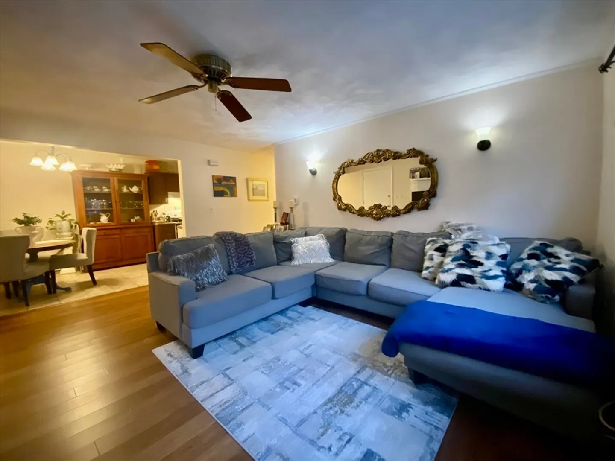
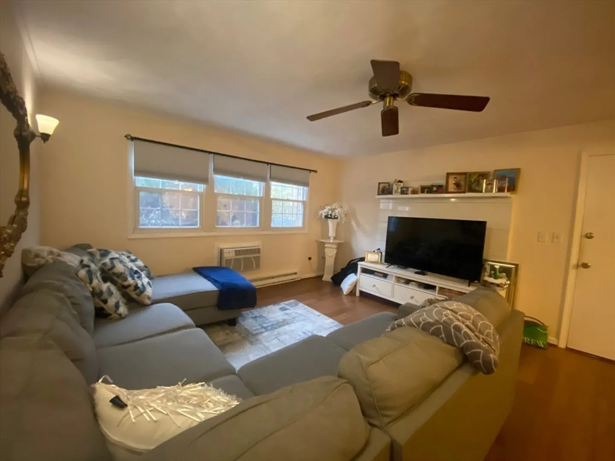
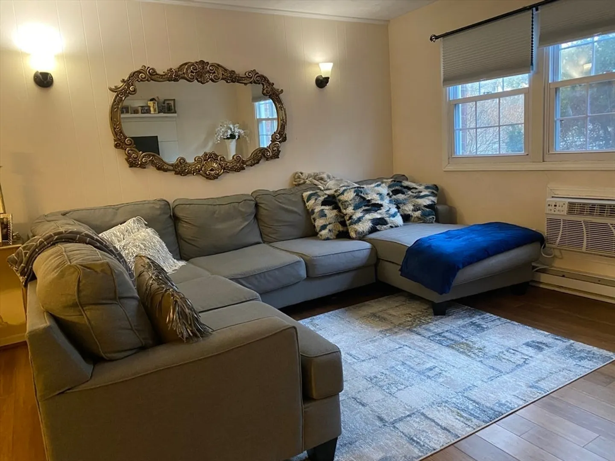
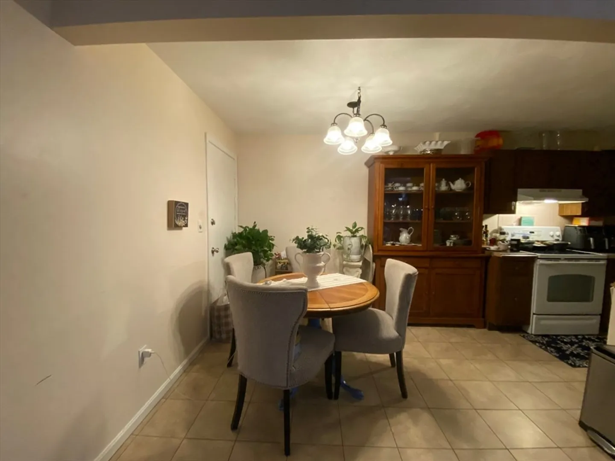
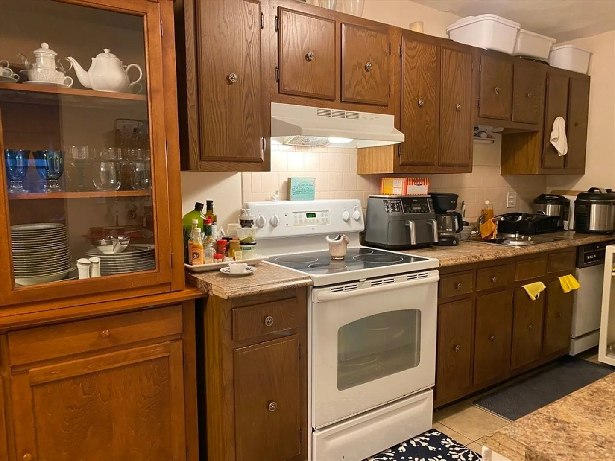
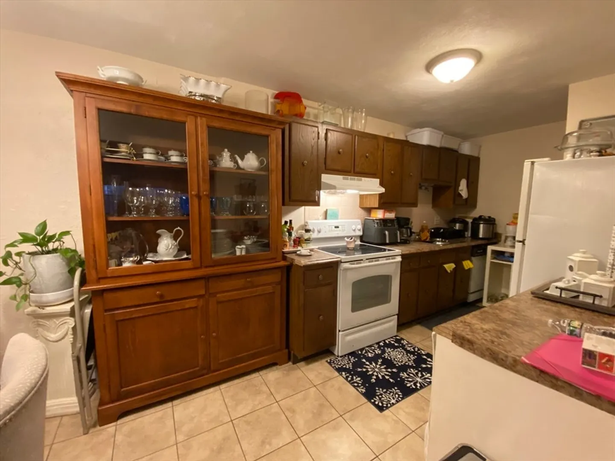
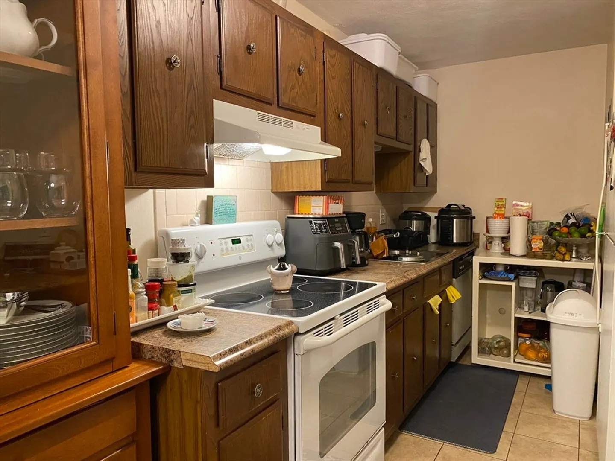
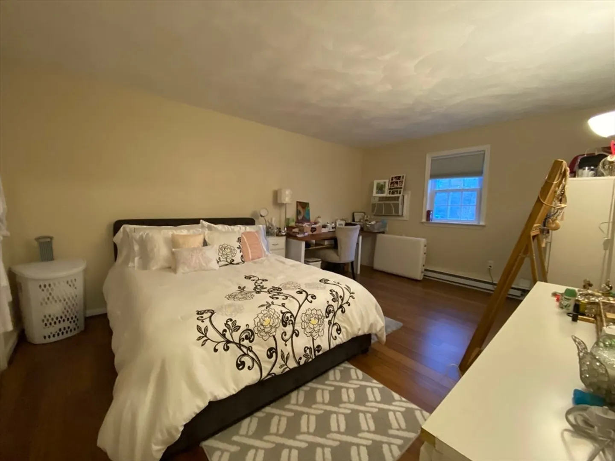
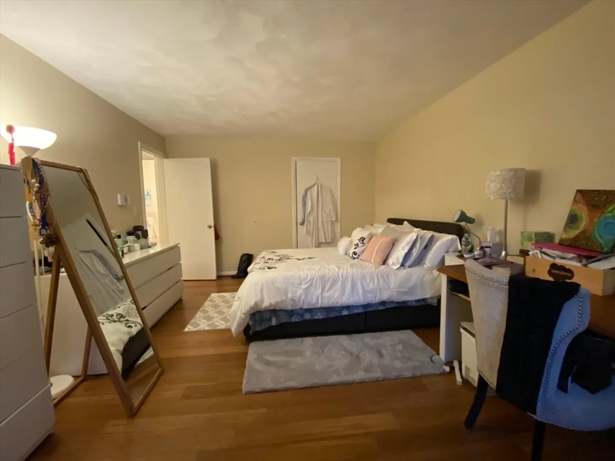
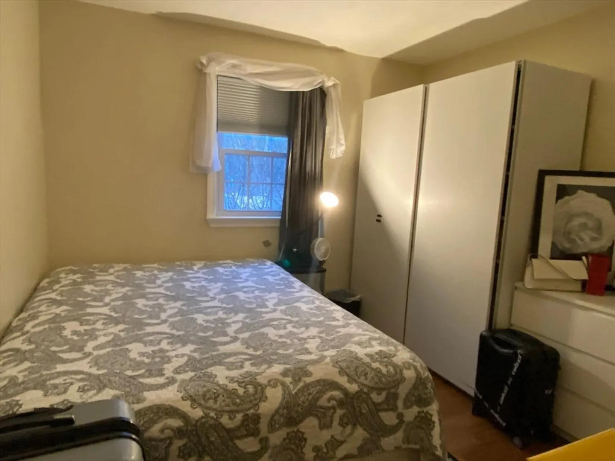
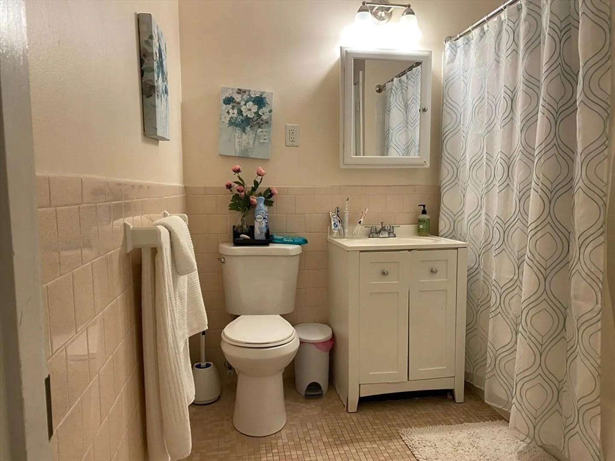
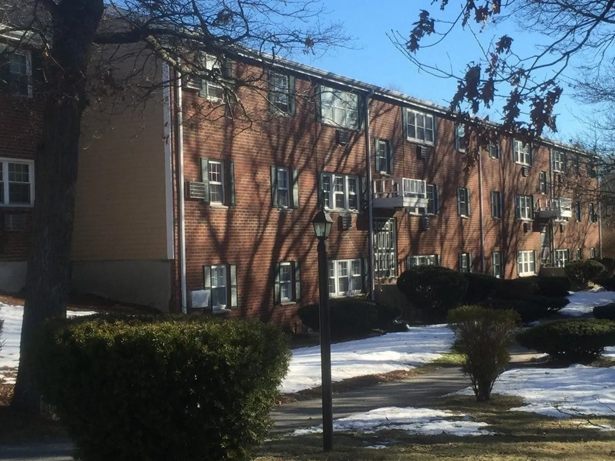
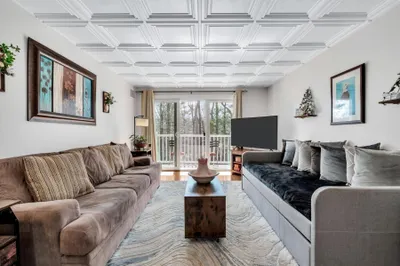
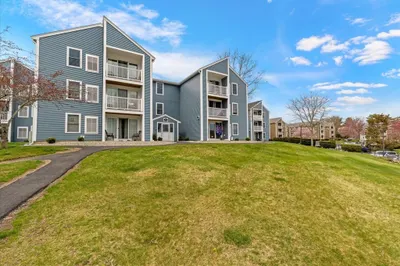
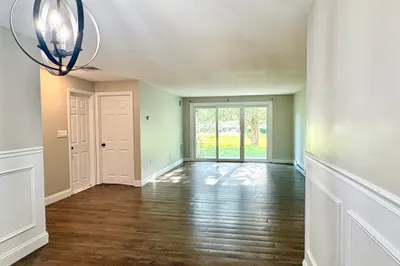
Welcome to The Village at Plymouth! This 2-bedroom, 1-bath condo offers a bright and airy living space, filled with natural light. The open-concept living room is perfect for entertaining, while the spacious primary bedroom provides a comfortable retreat. The galley kitchen features tiled floors and plenty of cabinet space with a dining area. Featuring newer engineered hardwood floors in the livingroom, hallway and bedrooms. Laundry is conveniently located in the building. Enjoy this ideal location just minutes from Route 3 and Route 44, as well as Plymouth’s beaches, historic downtown, waterfront, shopping, and dining. Why rent when you can own in this sought-after complex for less? Make this your new home today!
-
Highlights
- Building Name: The Village At Plymouth
- Heating: Electric
- Parking Spots: 2
- Property Type: Condominium
- Total Rooms: 4
- Year Built: 1971
- Cooling: Wall Unit(s)
- HOA Fee: $385
- Property Class: Residential
- Stories: 3
- Unit Number: A15
- Status: Closed
-
Additional Details
- Appliances: Range, Dishwasher
- Construction: Frame
- Flooring: Tile, Wood Laminate
- Roof: Shingle
- Total Number of Units: 72
- Year Built Source: Public Records
- Basement: N
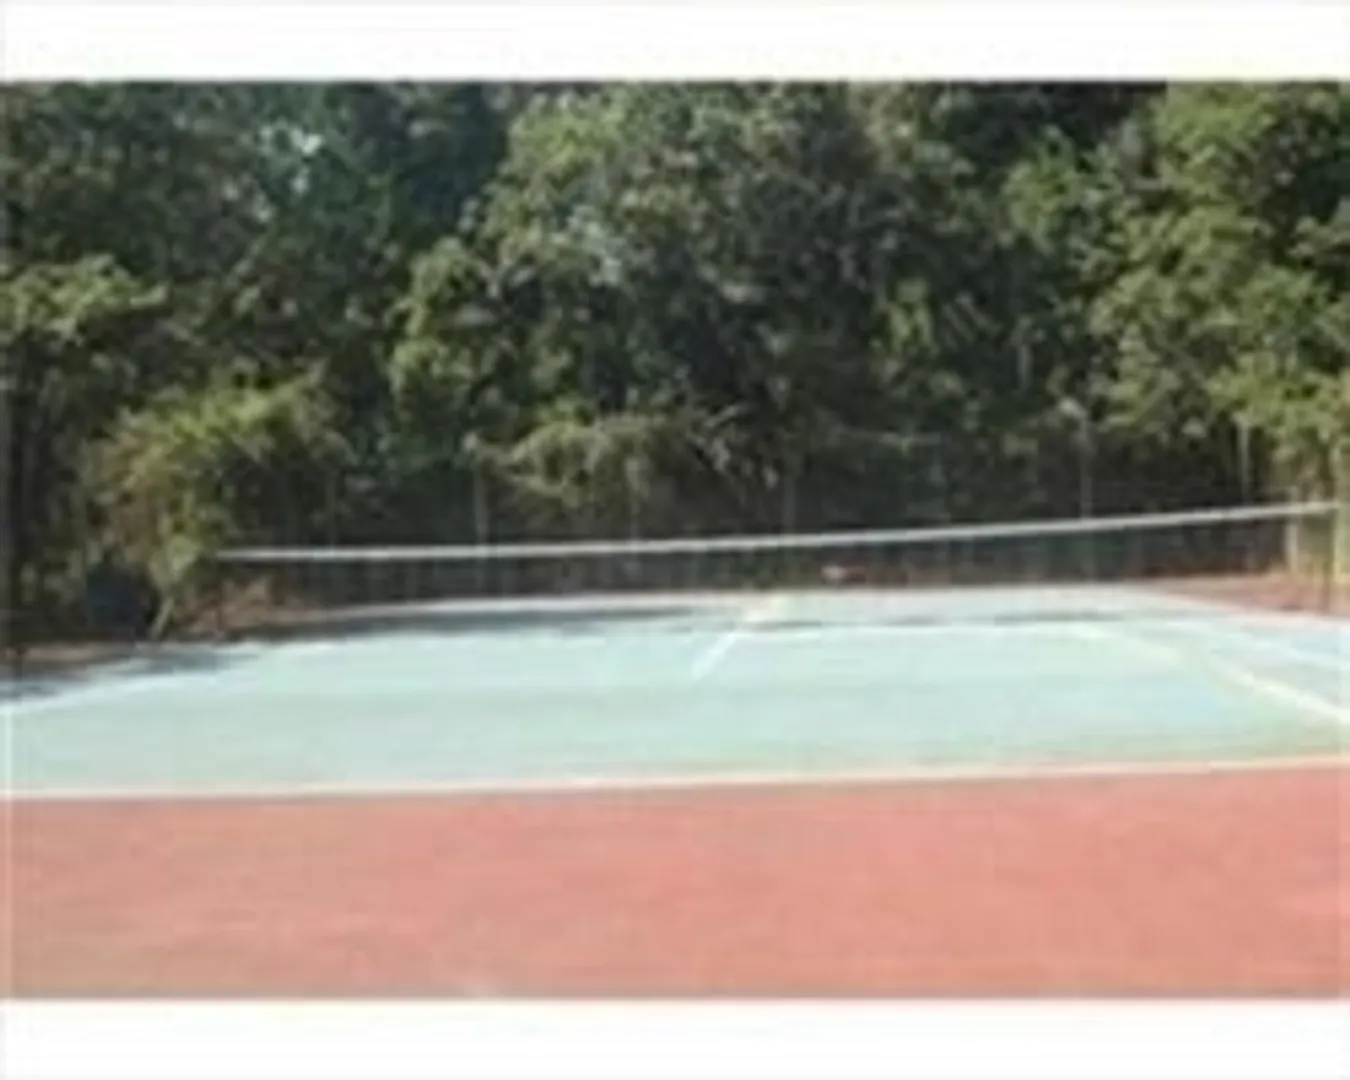
- Exterior Features: Tennis Court(s)
- Interior Features: Internet Available - Unknown
- SqFt Source: Field Card
- Year Built Details: Actual
- Zoning: R20m
-
Amenities
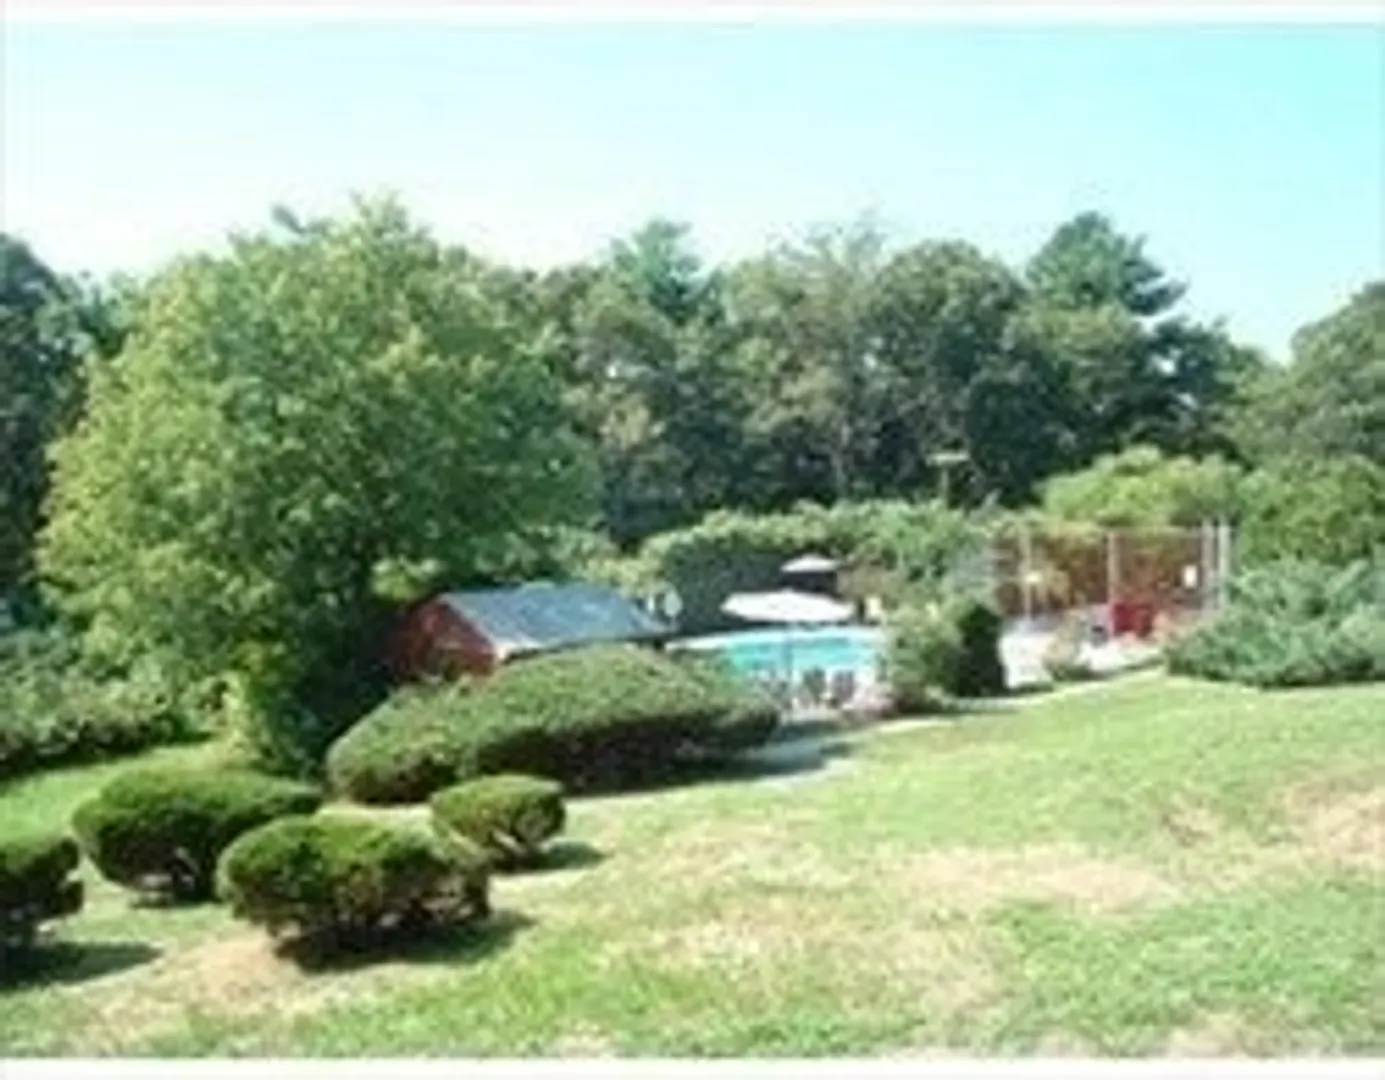
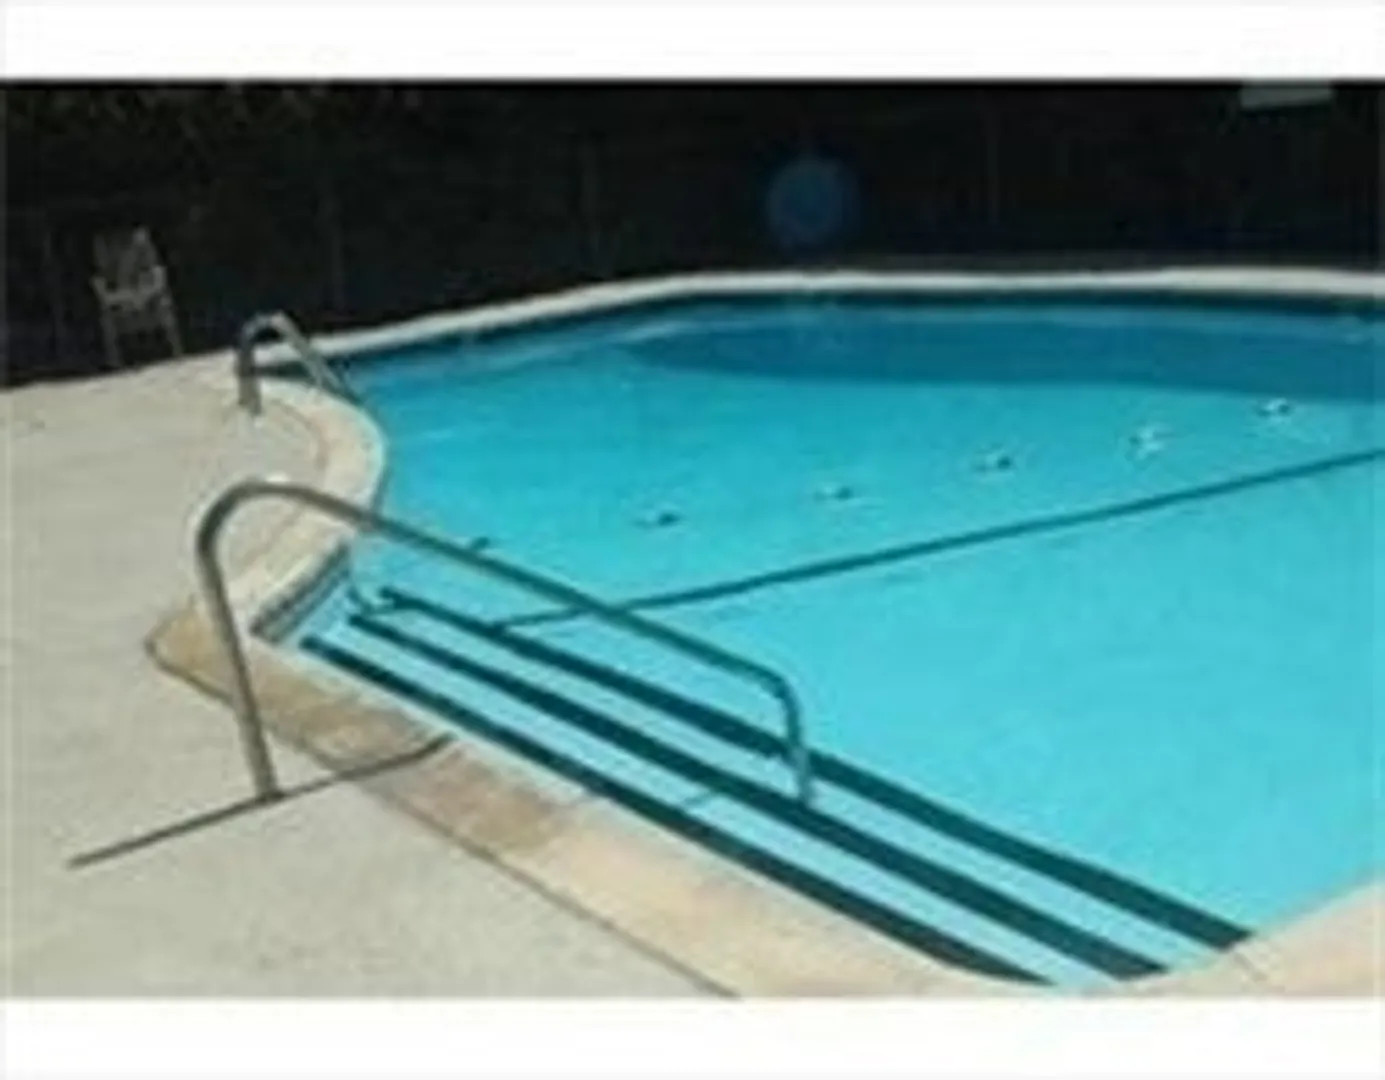
- Community Features: Public Transportation, Shopping, Pool, Park, Golf, Medical Facility, Highway Access, Public School
- Waterfront Features: Harbor, Lake/Pond, 1/2 to 1 Mile To Beach
- Pool Features: Association, In Ground
-
Utilities
- Sewer: Private Sewer
- Water Source: Public
-
Fees / Taxes
- Assessed Value: $223,300
- HOA Fee Includes: Water, Sewer, Insurance, Maintenance Structure, Road Maintenance, Maintenance Grounds, Snow Removal, Trash
- Taxes: $2,834
- HOA Fee Frequency: Monthly
- Tax Year: 2025
Similar Listings
Sold
20 Photos
Sold
20 Photos
Sold
16 Photos
Sold
11 Photos
Content © 2026 MLS Property Information Network, Inc. The information in this listing was gathered from third party resources including the seller and public records.
Listing information provided courtesy of Gold Key Realty LLC.
MLS Property Information Network, Inc. and its subscribers disclaim any and all representations or warranties as to the accuracy of this information.
