
Sold!
$325,000
3
Beds
1/1
Bath
1,344
Living Area
-
Property Description
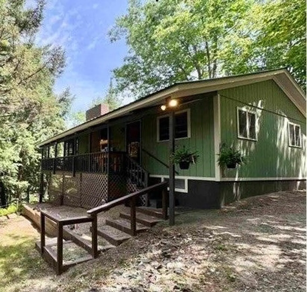
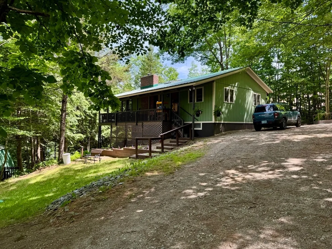
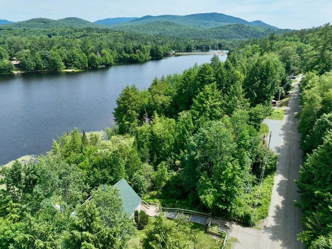
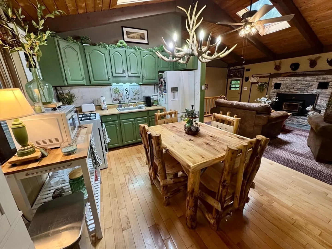
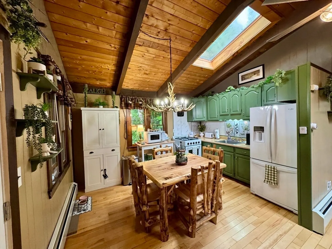
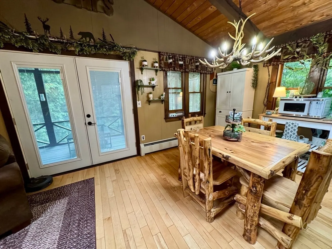
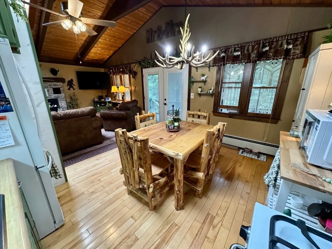
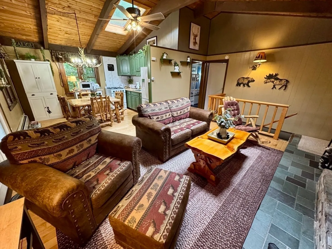
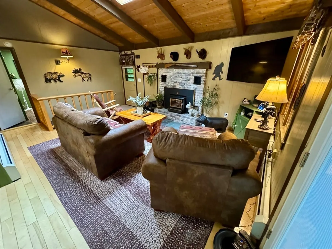
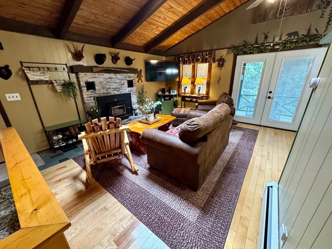
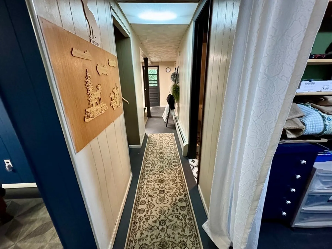
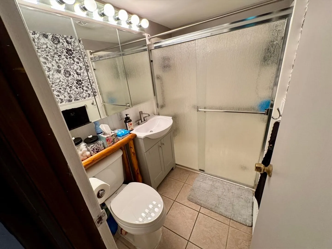
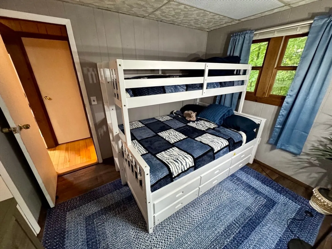
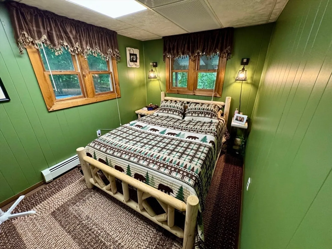
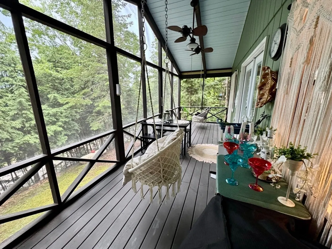
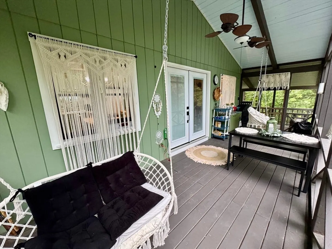
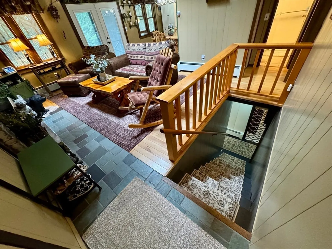
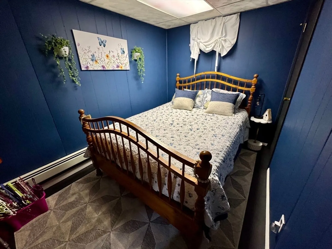
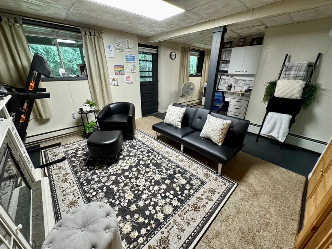
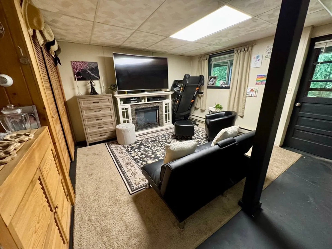
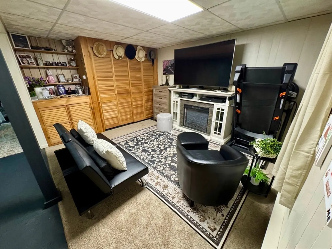
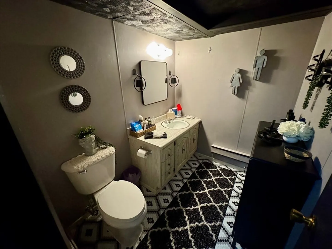
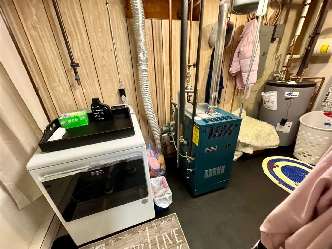
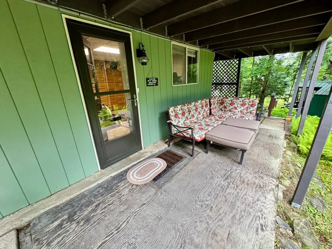
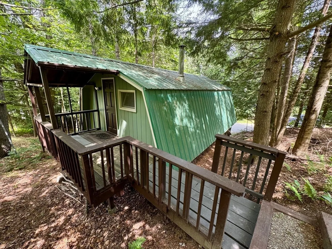
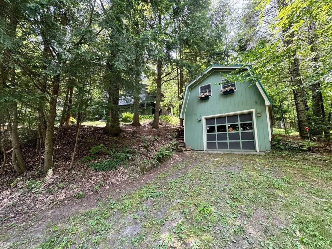
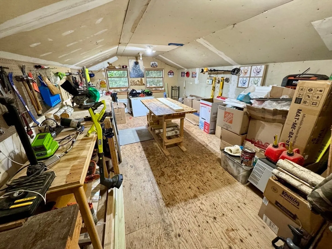
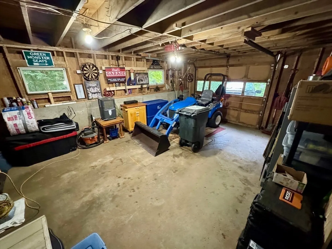
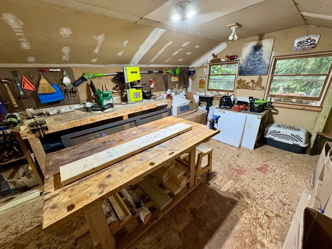
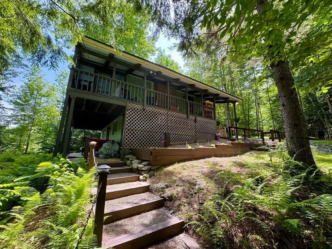
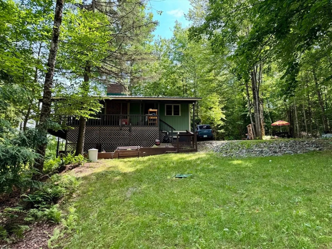
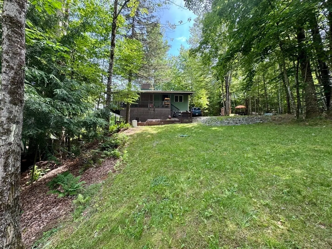
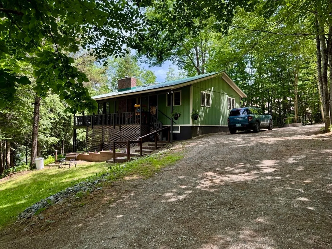
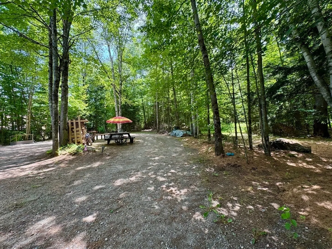
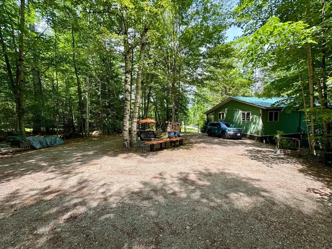
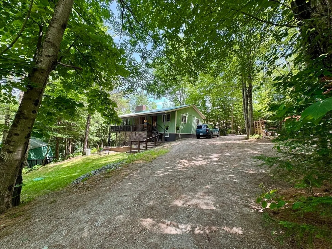
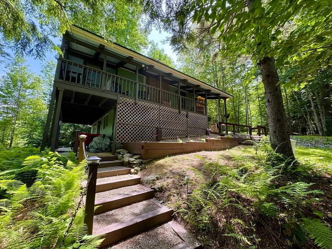
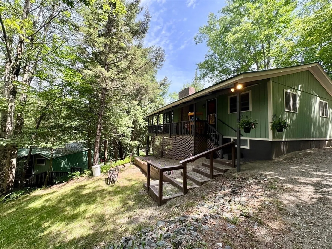
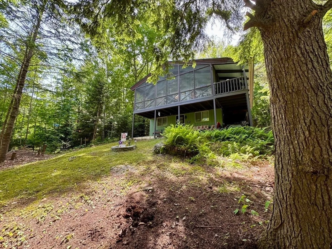
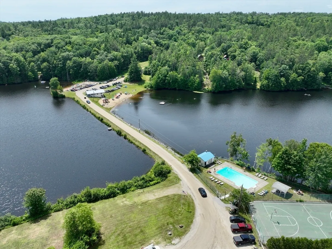
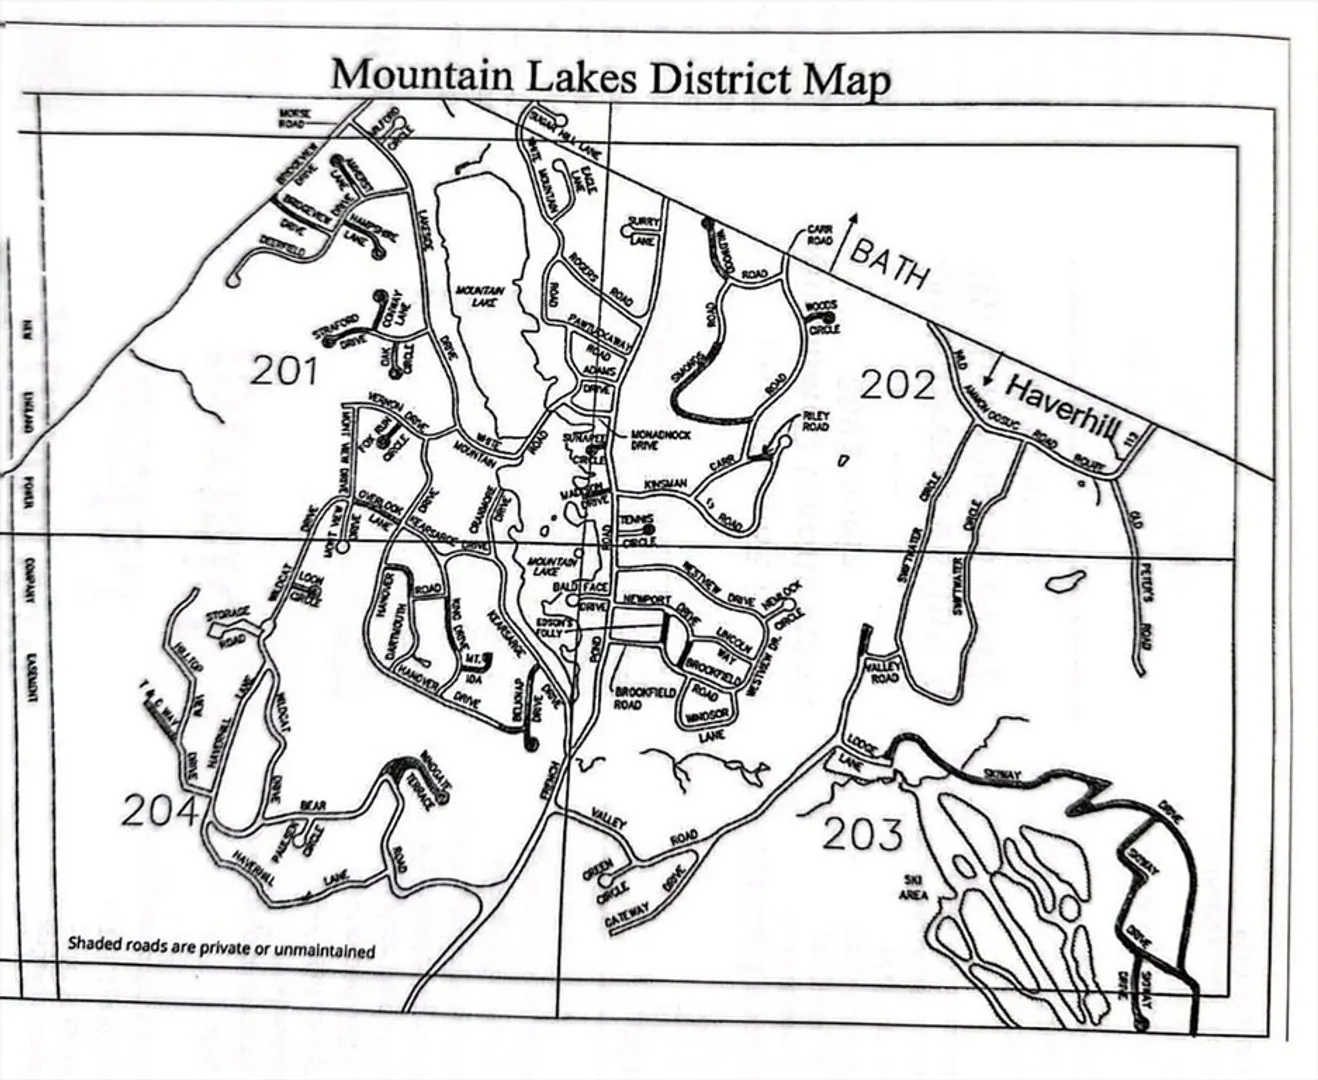
Open house Sun 7/20 11-1. Charming 3BR, 1.5BA home on a double lot in Mountain Lakes, Haverhill, NH—ideal for year-round living, vacationing, or Airbnb. Offered fully furnished (negotiable). Features include an open-concept kitchen/living room with wood-burning fireplace, custom log furniture, and updated French doors leading to a large screened-in porch with lake views. Two covered porches and an open deck offer great outdoor living. Walkout lower level has a bedroom, rec room, utility space, and half bath—great for guests. Sleeps 12+. Enjoy a fire pit with handcrafted log seating, 1-car garage with workshop, and circular driveway. Recent updates: interior/exterior paint (2024), garage paint, hot water heater (2023), septic (2019), hybrid propane stove, fridge, microwave, washer/dryer, motion sensore 2025, , generator etc. Amenities include 2 lakes, 4 beaches, heated pool, courts, trails, lodge, and more—no HOA fees. Just minutes to lakes, skiing, and shopping. Truly a unique find!
-
Highlights
- Cooling: Other
- Heating: Baseboard, Electric Baseboard, Electric, Propane, Wood
- Property Class: Residential
- Style: Ranch
- Year Built: 1978
- Has View: Yes
- Parking Spots: 11
- Property Type: Single Family Residence
- Total Rooms: 6
- Status: Closed
-
Additional Details
- Appliances: Tankless Water Heater, Range, Refrigerator, Washer
- Exclusions: Furnishings Can Be Purchased With An Accepted Offer
- Fireplaces: 1
- Foundation: Concrete Perimeter
- Lot Features: Corner Lot, Sloped
- Roof: Metal
- View: Scenic View(s)
- Year Built Source: Public Records
- Construction: Frame
- Exterior Features: Porch, Porch - Enclosed, Porch - Screened, Deck, Deck - Roof, Deck - Wood
- Flooring: Wood, Hardwood, Stone / Slate, Vinyl / VCT
- Interior Features: Beamed Ceilings, Sun Room, Internet Available - Broadband
- Road Frontage Type: Public
- SqFt Source: Public Record
- Year Built Details: Approximate
- Zoning: residentia
-
Amenities
- Community Features: Pool, Tennis Court(s), Park, Walk/Jog Trails, Bike Path
- Parking Features: Detached, Garage Door Opener, Workshop in Garage, Off Street, Stone/Gravel
- Covered Parking Spaces: 1
- Waterfront Features: Lake/Pond, 3/10 to 1/2 Mile To Beach, Beach Ownership(Deeded Rights)
-
Utilities
- Electric: Generator, Circuit Breakers, 150 Amp Service, Generator Connection
- Water Source: Other
- Sewer: Private Sewer
-
Fees / Taxes
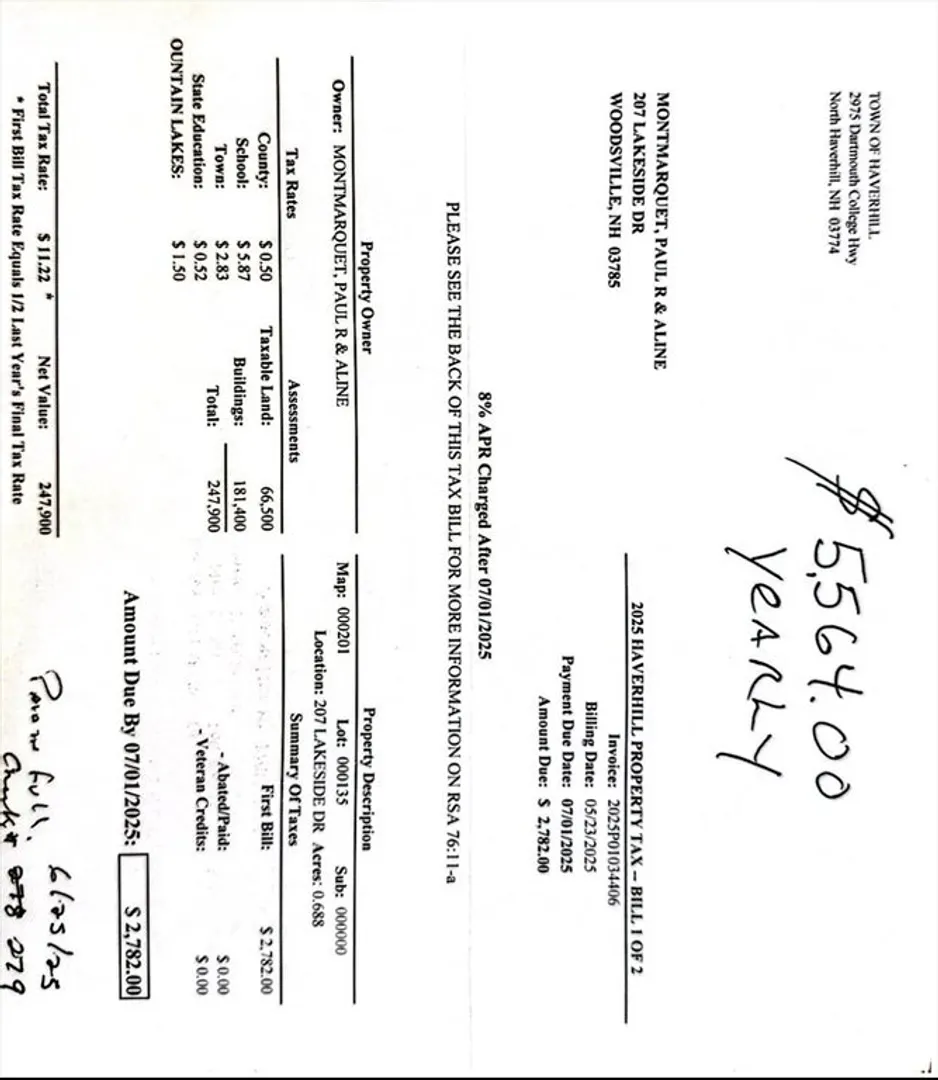
- Assessed Value: $247,900
- Taxes: $5,564
- Tax Year: 2024
Content © 2026 MLS Property Information Network, Inc. The information in this listing was gathered from third party resources including the seller and public records.
Listing information provided courtesy of Keller Williams Realty.
MLS Property Information Network, Inc. and its subscribers disclaim any and all representations or warranties as to the accuracy of this information.
