
Sold!
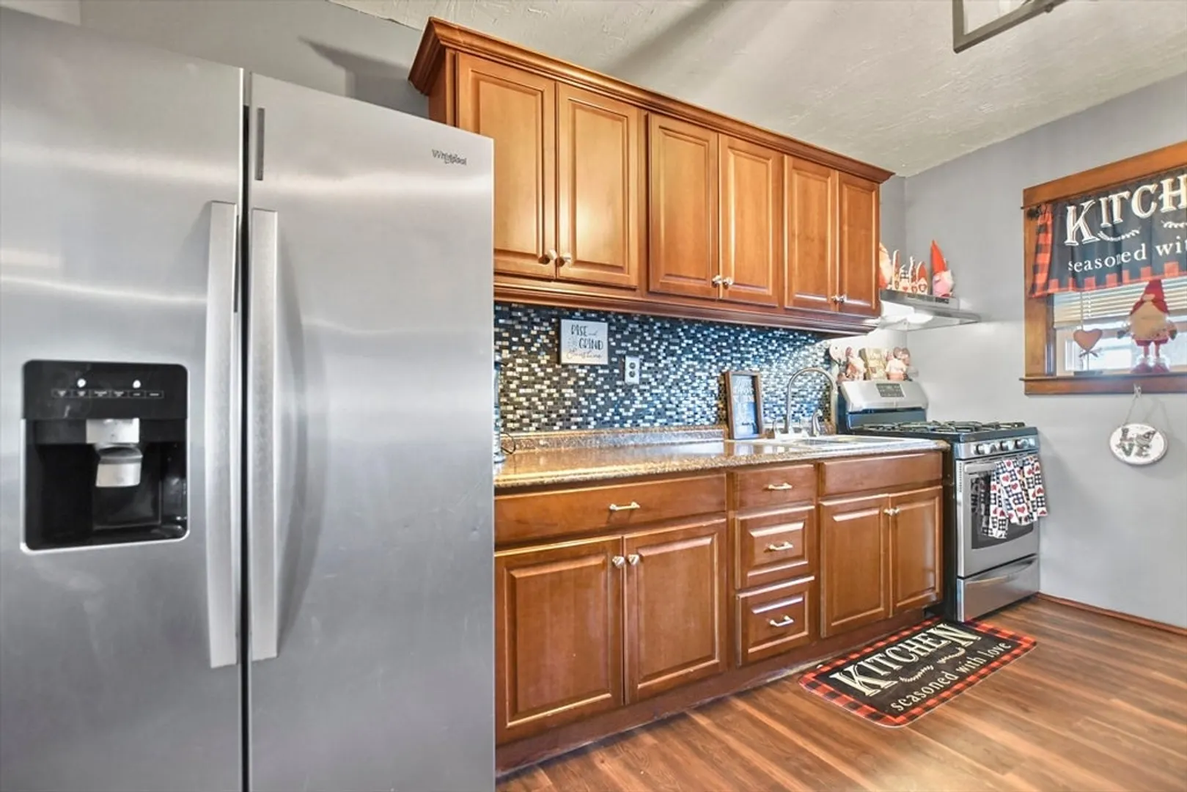
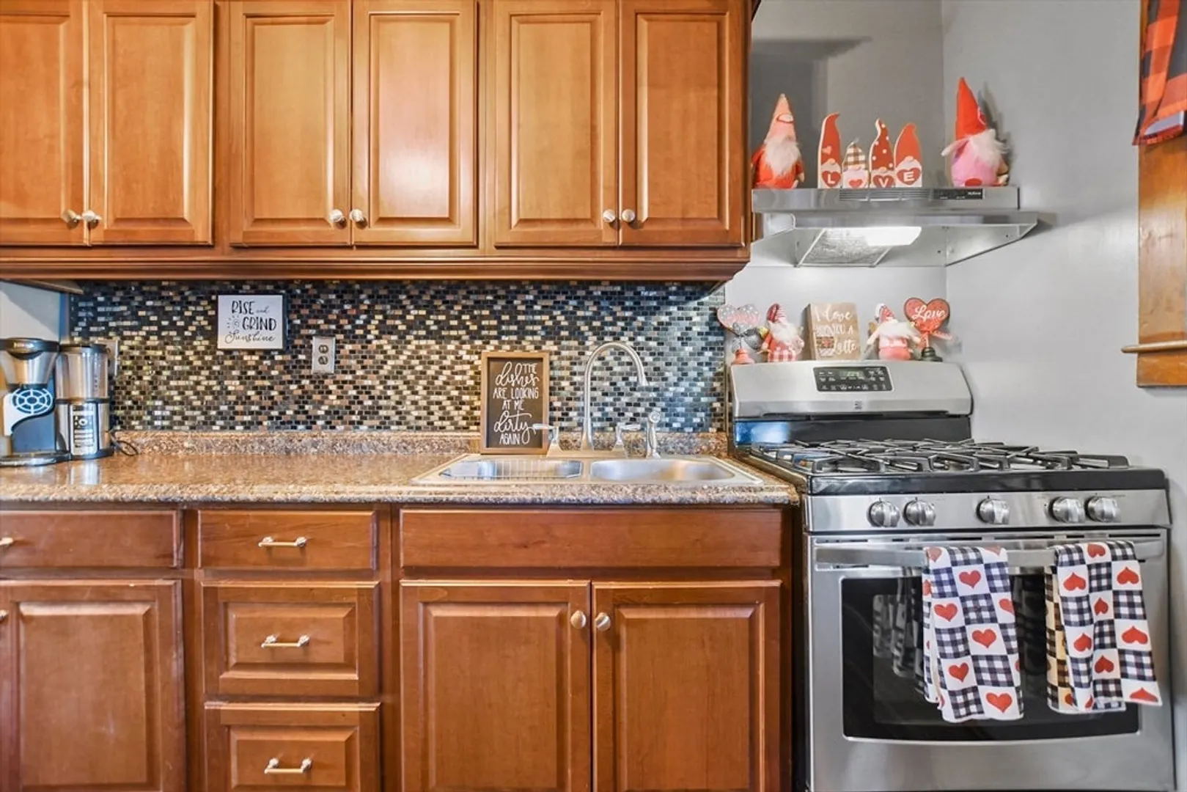
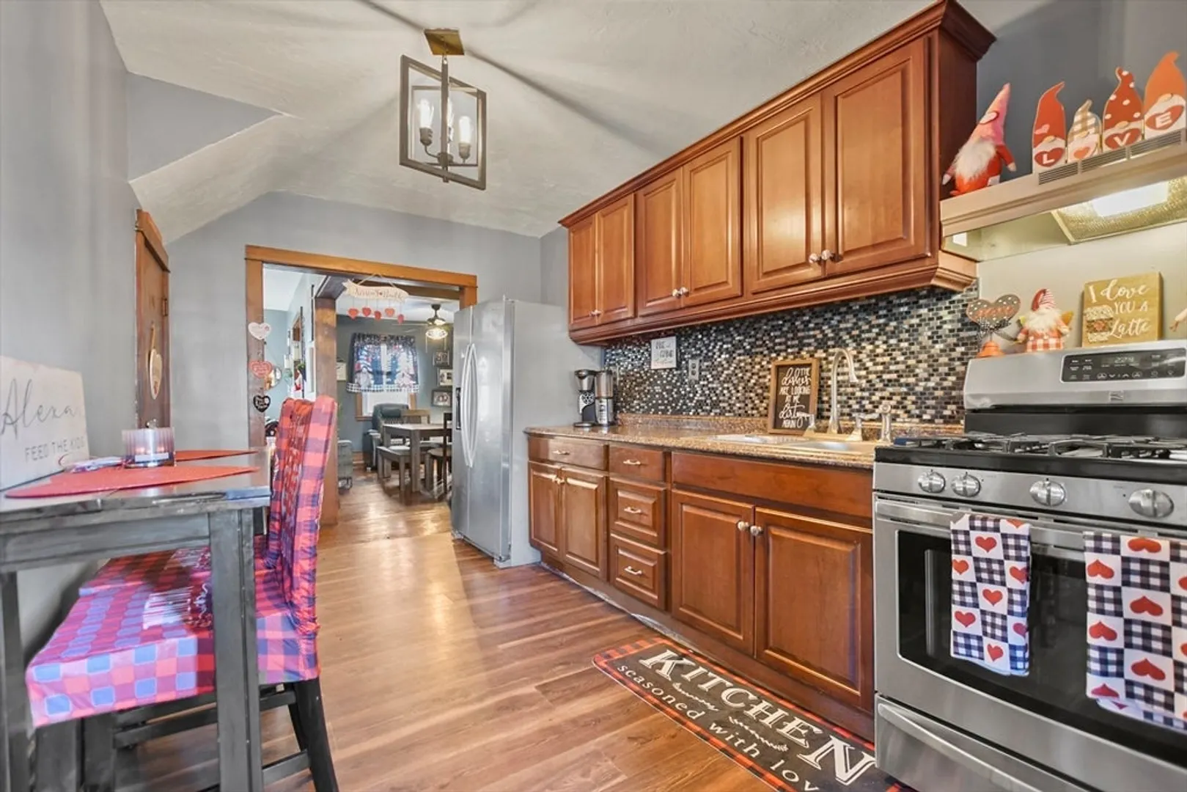
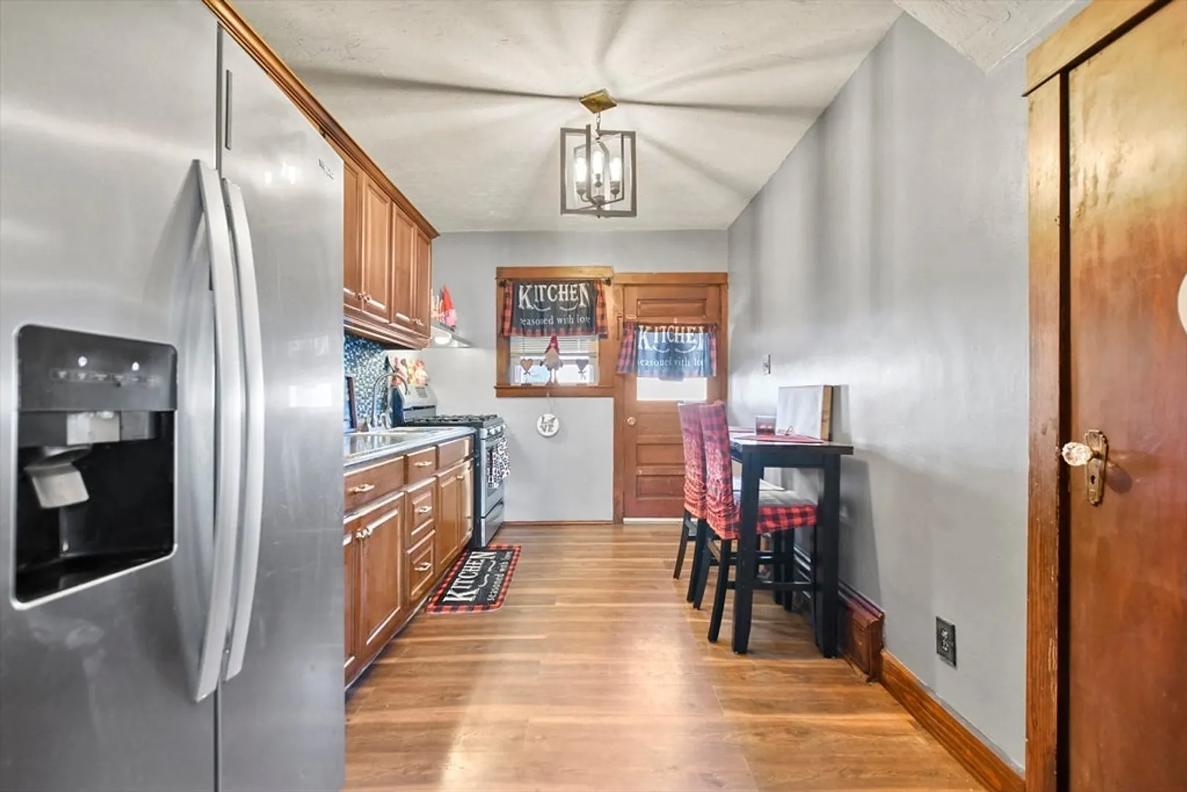
$440,000
4
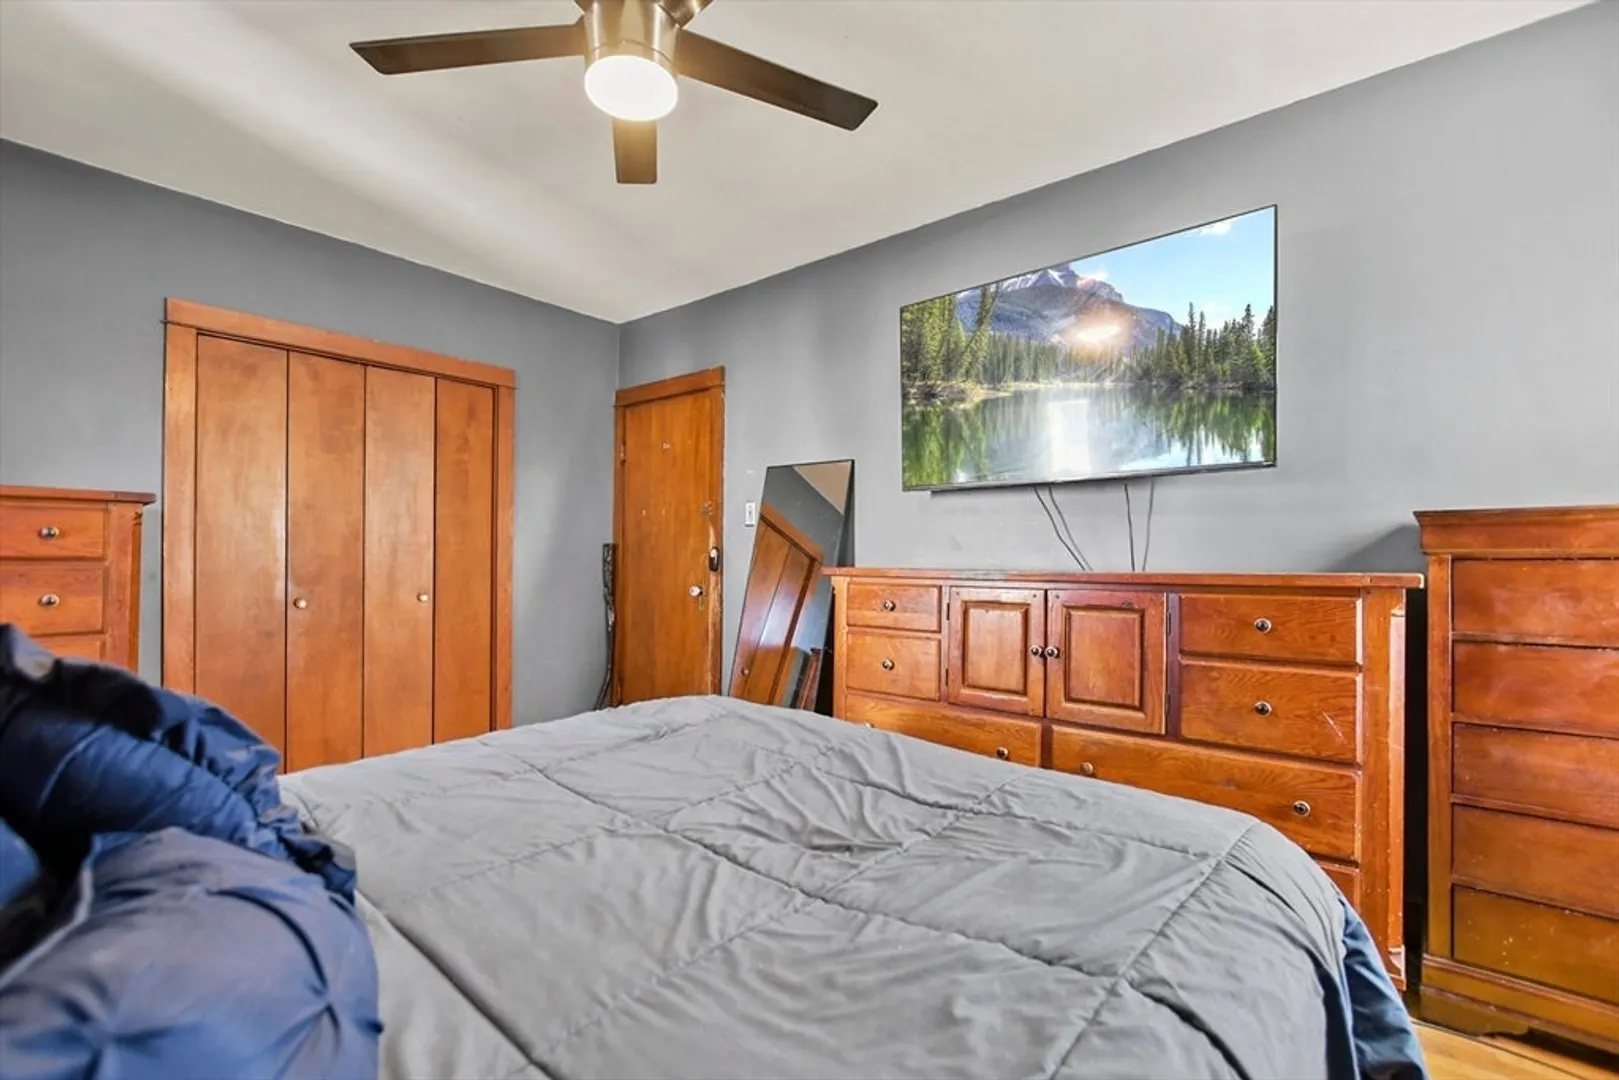
Beds
2
Baths
2,153
Living Area
-
Property Description
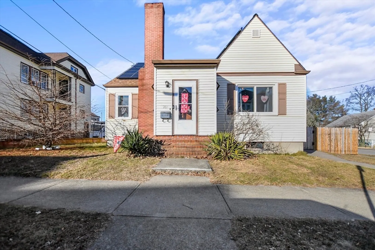
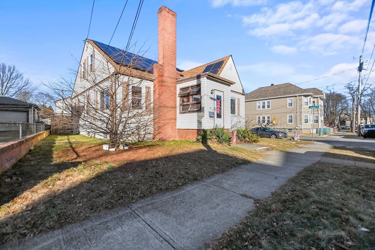
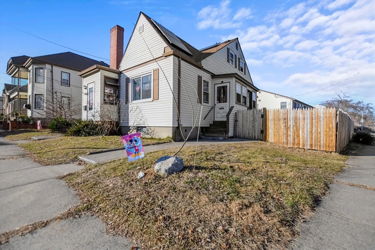
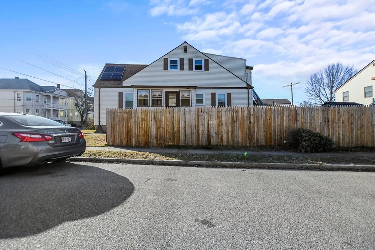
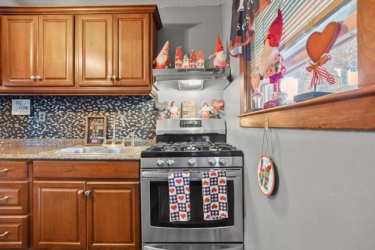
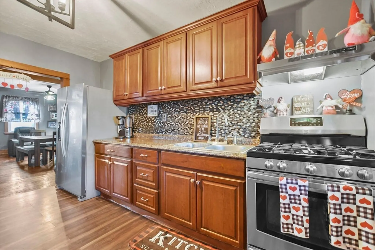
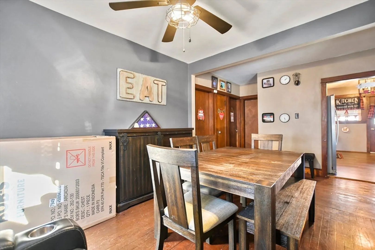
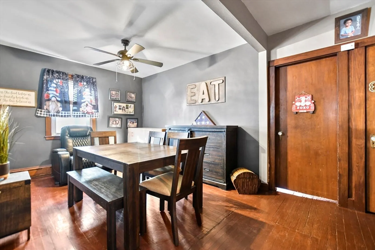
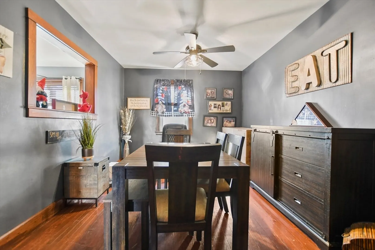
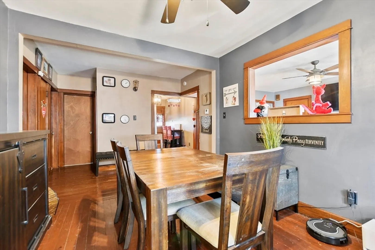
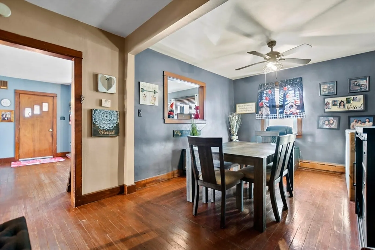
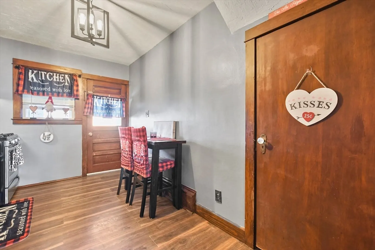
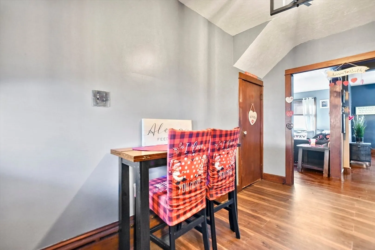
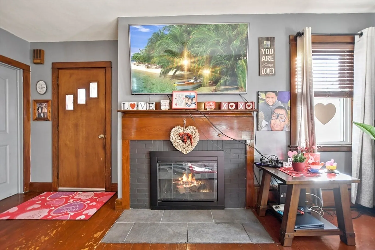
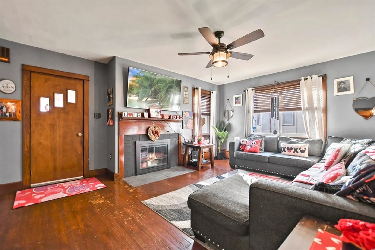
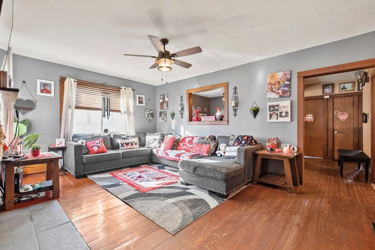
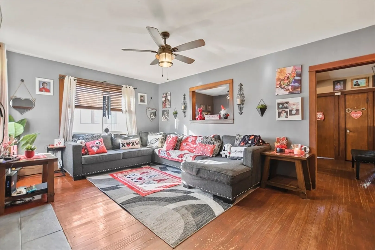
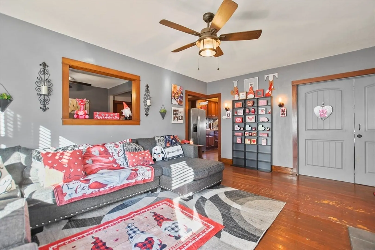
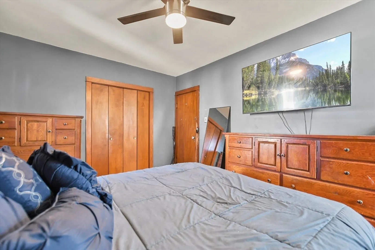
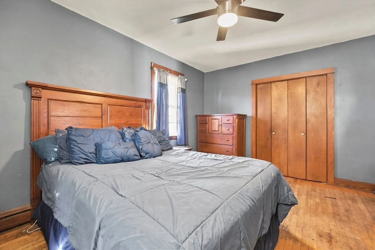
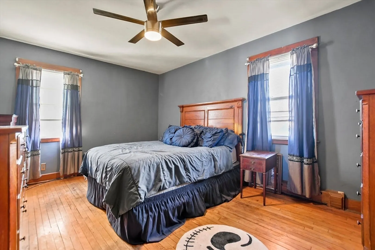
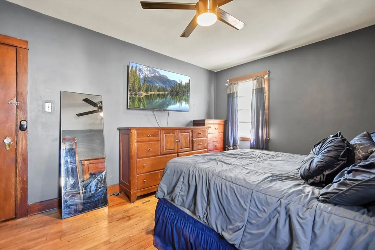
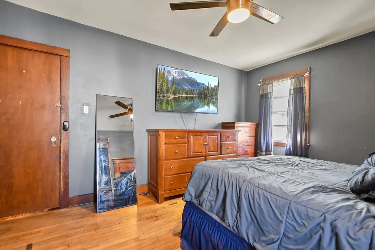
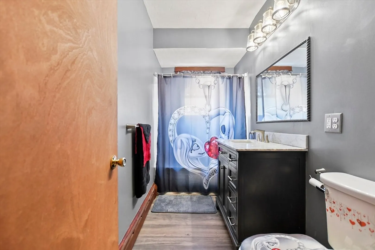
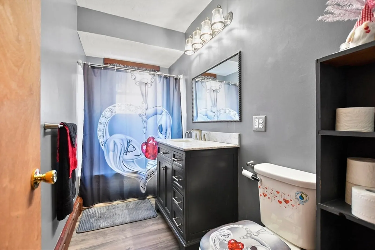
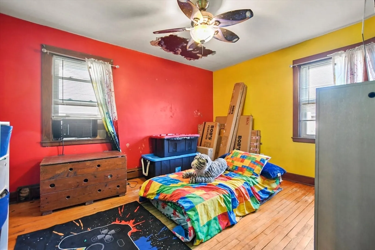
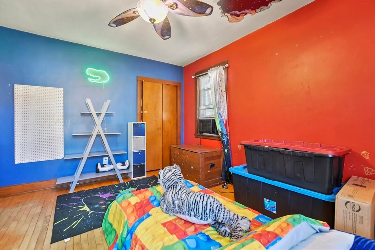
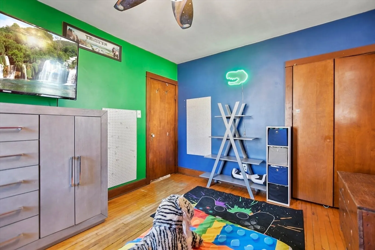
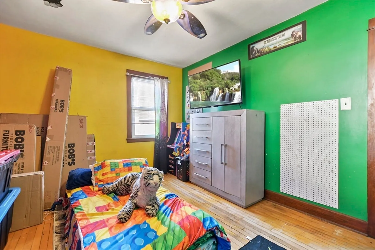
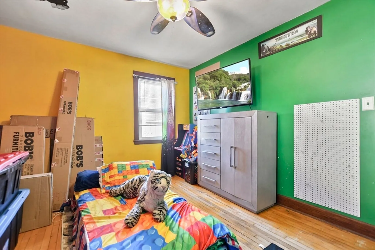
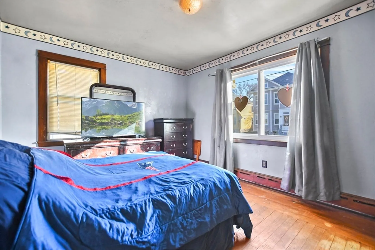
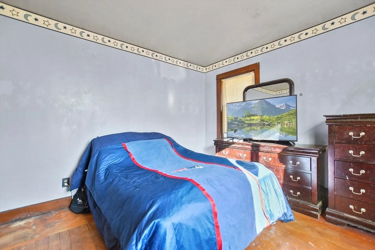
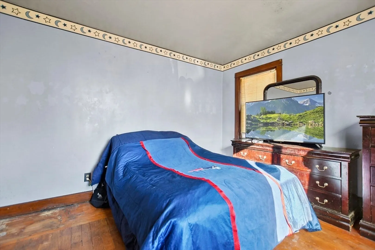
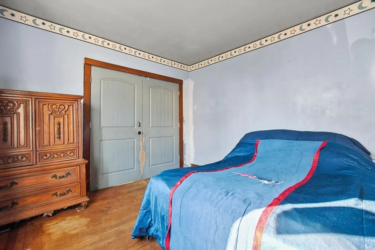
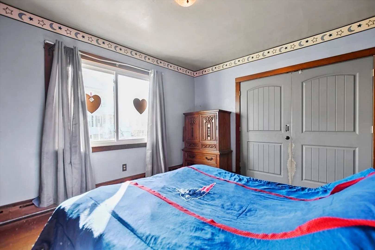
Impeccably maintained 2-family home nestled on a corner lot in the heart of New Bedford. This charming property boasts 4 spacious bedrooms and two full baths, offering ample space and comfort for its residents. With meticulous upkeep evident throughout, this residence presents an ideal opportunity for both homeowners and investors alike. Two sheds and above ground pool in fenced in back yard. Don't miss the chance to own a piece of New Bedford's thriving real estate market!"No showings till Open house on 3/23 and 3/24 11:00 to 12:30pm.
-
Highlights
- Cooling: Window Unit(s), None
- Property Class: Residential Income
- Total Rooms: 9
- Status: Closed
- Heating: Baseboard, Natural Gas
- Property Type: 2 Family - 2 Units Up/Down
- Year Built: 1948
-
Additional Details
- Basement: Full, Interior Entry, Bulkhead, Concrete
- Exterior Features: Rain Gutters, Other
- Flooring: Vinyl, Concrete, Hardwood
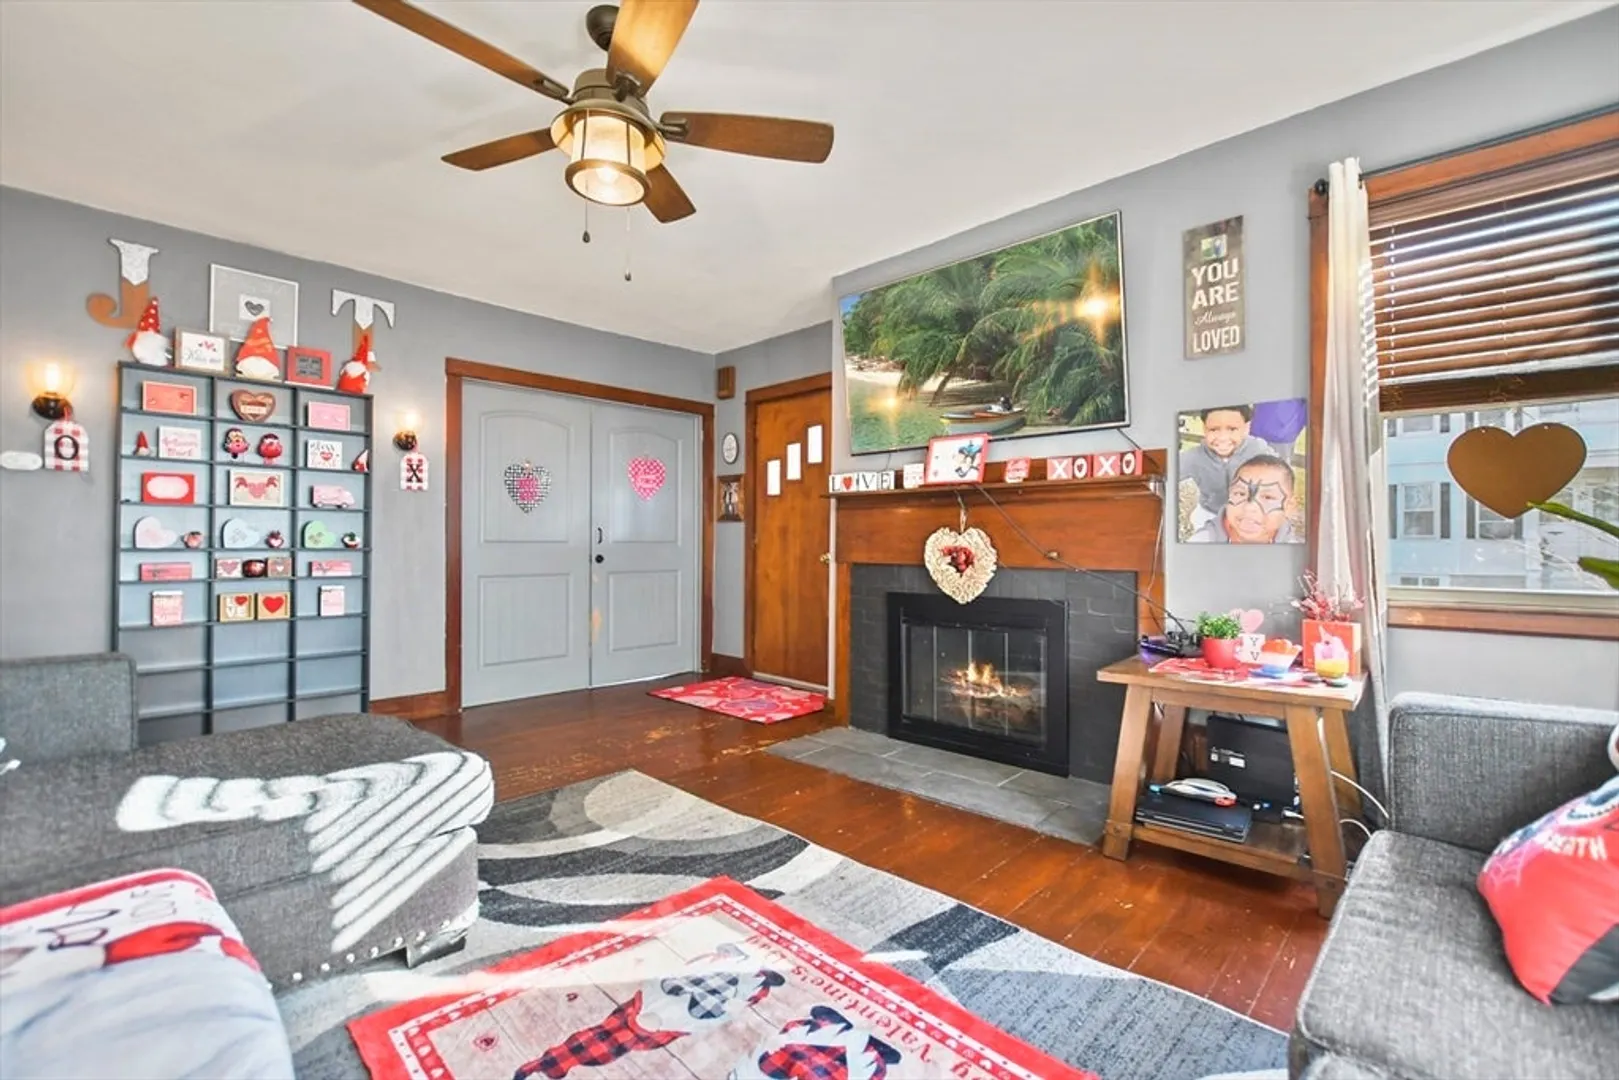
- Interior Features: Ceiling Fan(s), Storage, Bathroom With Tub & Shower, Smart Thermostat, Other, Living Room, Dining Room, Kitchen
- Roof: Shingle
- Year Built Details: Approximate
- Zoning: Rb
- Construction: Conventional (2x4-2x6)
- Fireplaces: 1
- Foundation: Concrete Perimeter
- Lot Features: Corner Lot
- Total Number of Units: 2
- Year Built Source: Public Records
-
Amenities
- Community Features: Public Transportation, Shopping, Park, Golf, Highway Access, House of Worship, Public School
- Pool Features: Above Ground
-
Utilities
- Electric: 150 Amp Service, Other (See Remarks)
- Water Source: Public
- Sewer: Public Sewer
-
Fees / Taxes
- Assessed Value: $398,300
- Compensation Based On: Net Sale Price
- Rental Fee Includes: Unit 2(Heat, Electric, Gas)
- Taxes: $4,780
- Buyer Agent Compensation: 2%%
- Facilitator Compensation: 2%%
- Tax Year: 2024
- Total Rent: $1,200
Similar Listings
Sold
40 Photos
Sold
22 Photos
Sold
14 Photos
Sold
34 Photos
Content © 2026 MLS Property Information Network, Inc. The information in this listing was gathered from third party resources including the seller and public records.
Listing information provided courtesy of RE/MAX Vantage.
MLS Property Information Network, Inc. and its subscribers disclaim any and all representations or warranties as to the accuracy of this information.
