
Sold!
$454,000
3
Beds
2
Baths
1,982
Living Area
-
Property Description
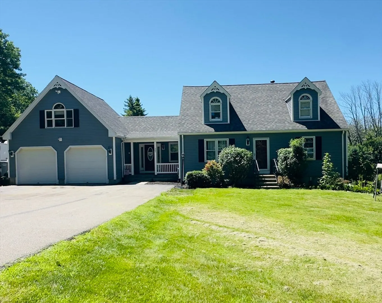
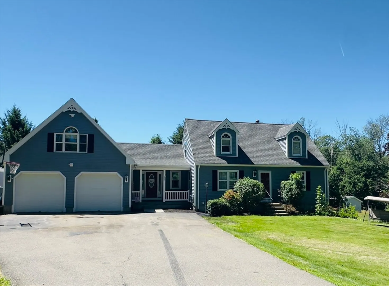
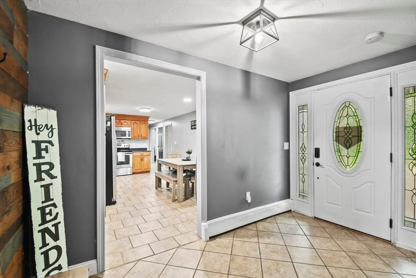
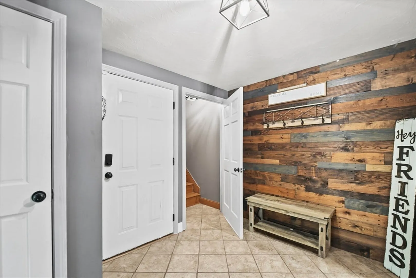
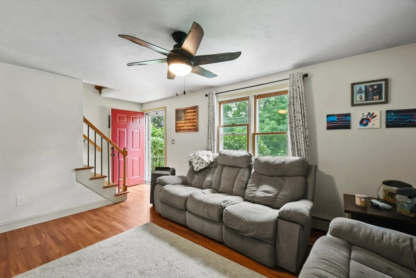
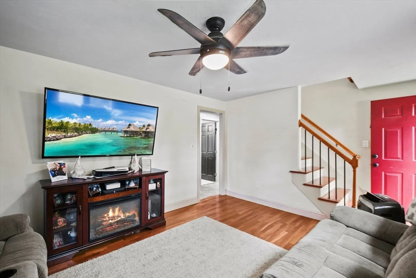
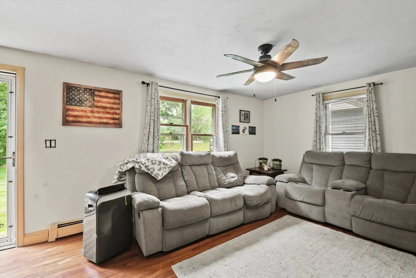
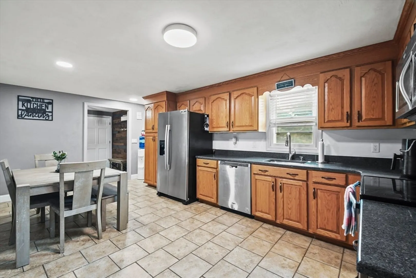
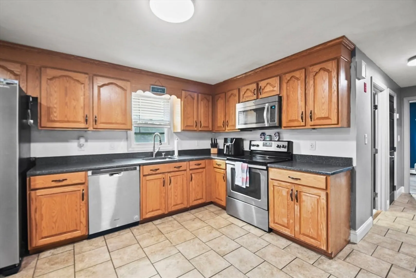
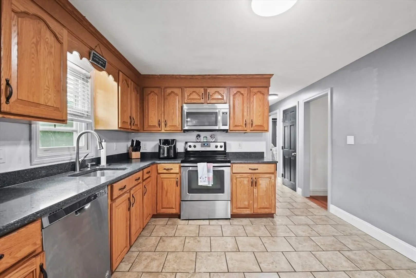
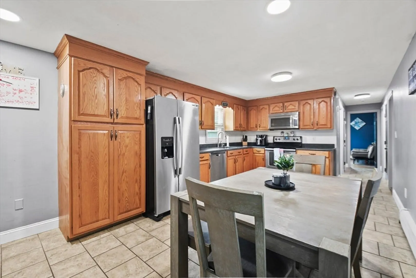
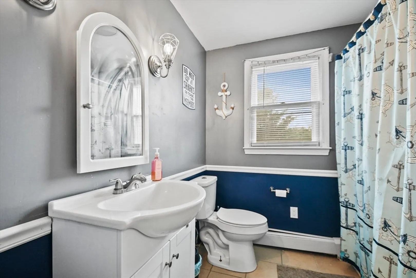
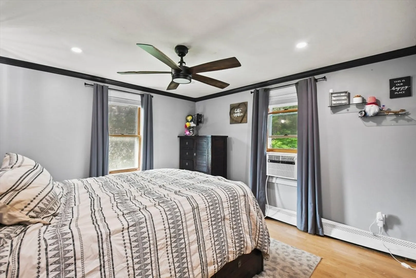
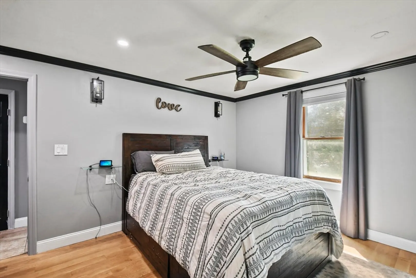
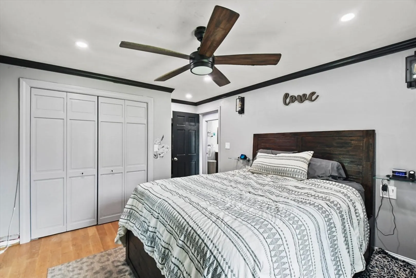
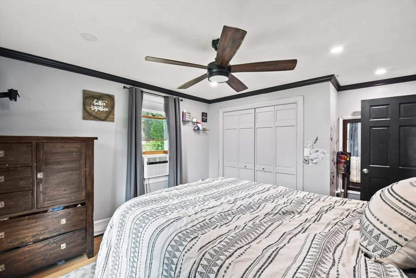
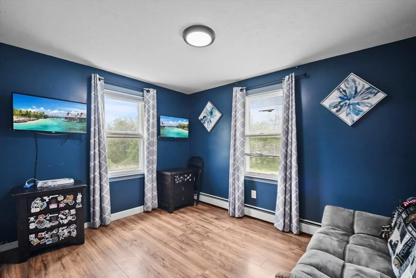
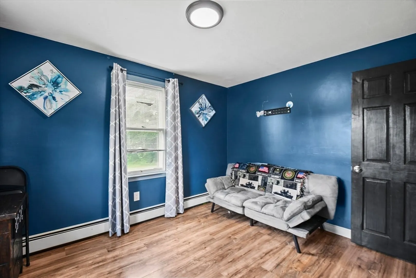
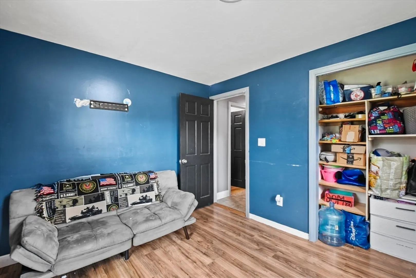
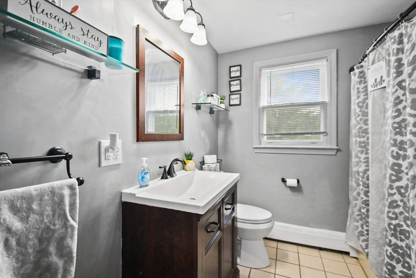
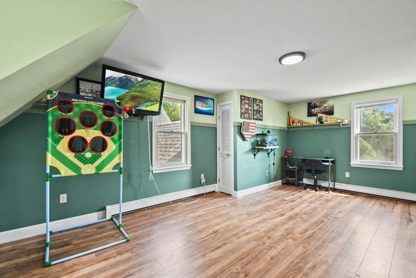
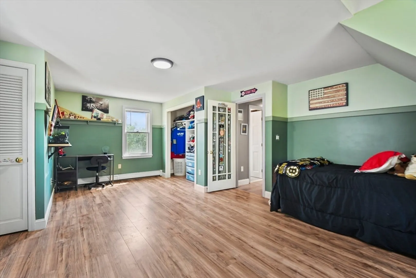
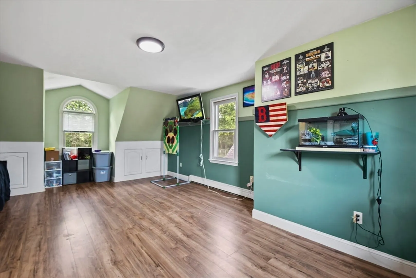
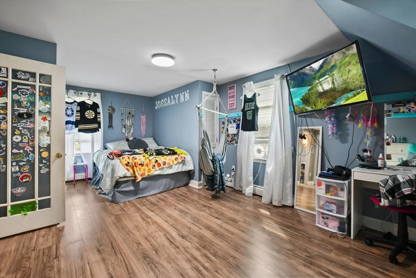
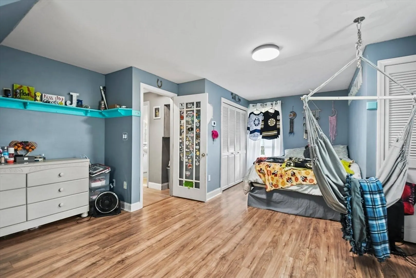
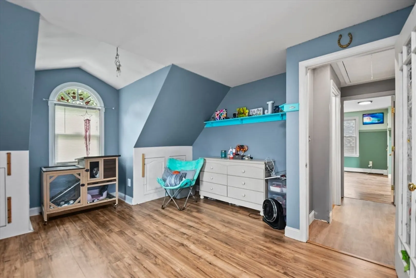
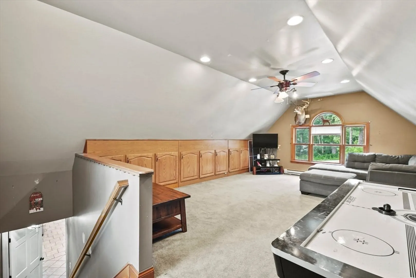
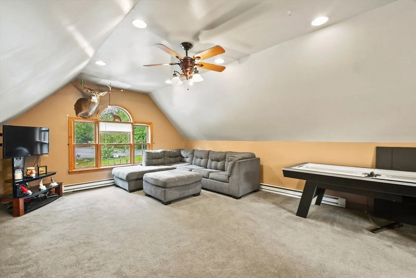
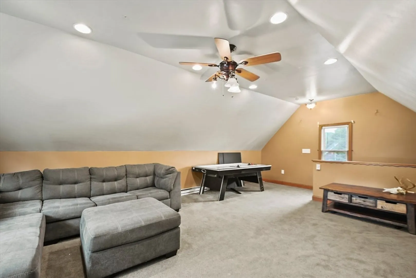
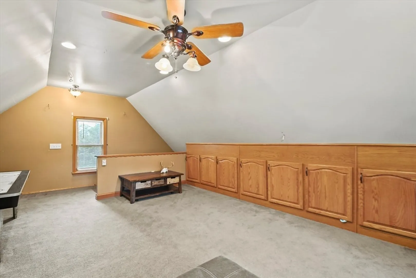
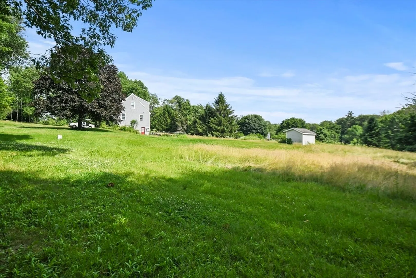
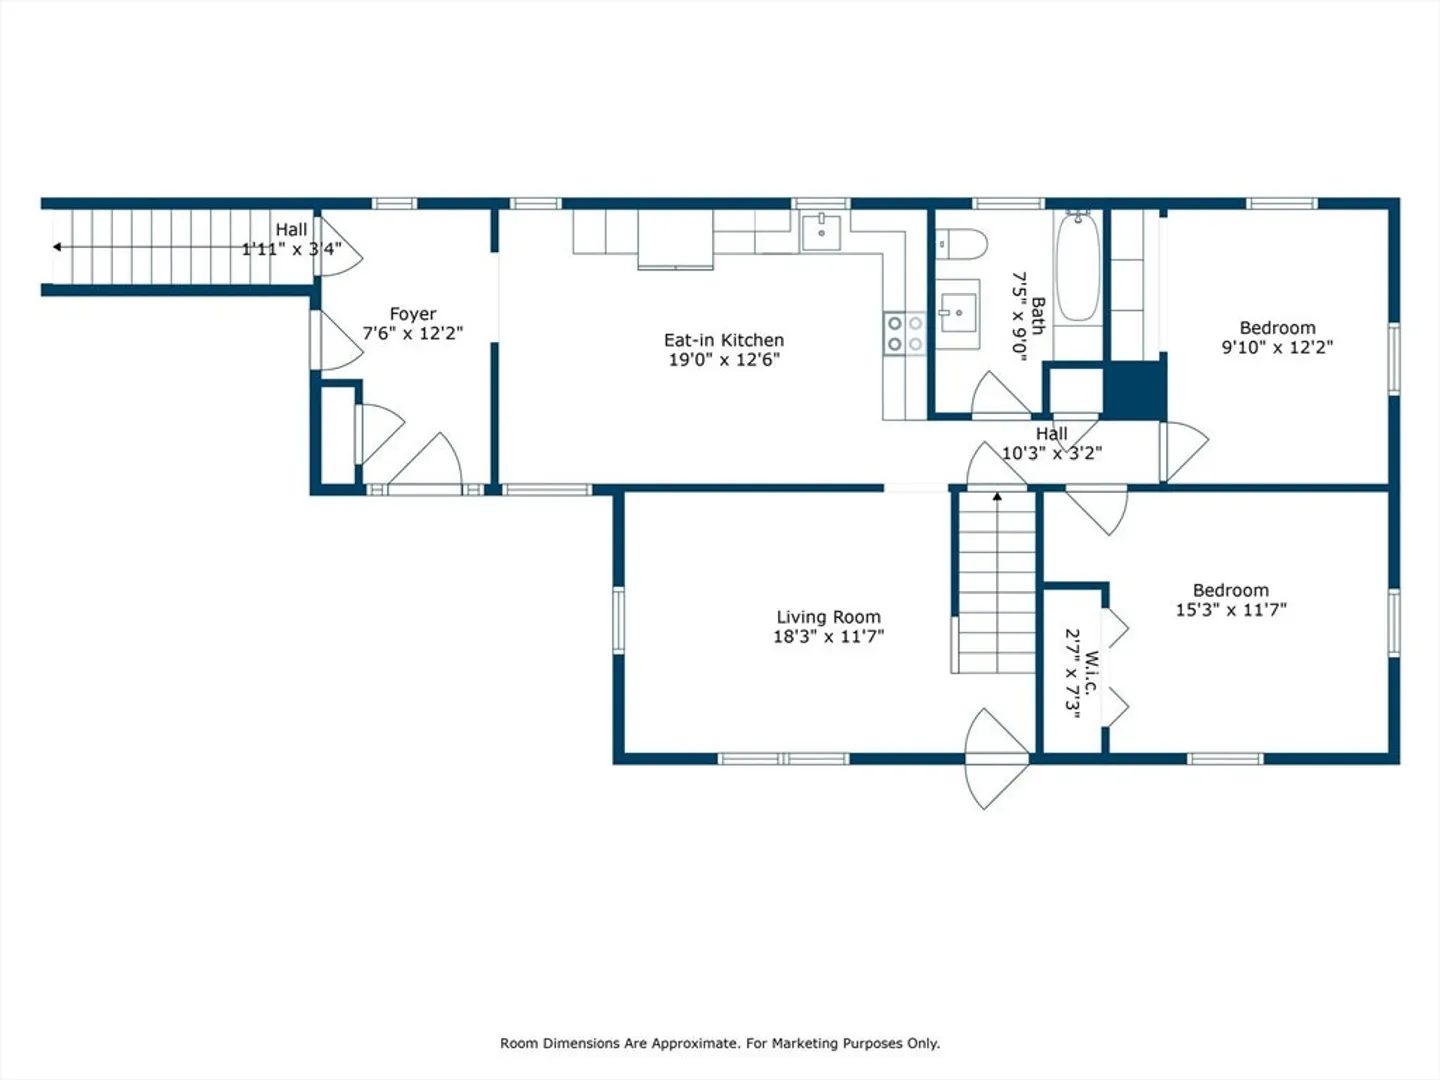
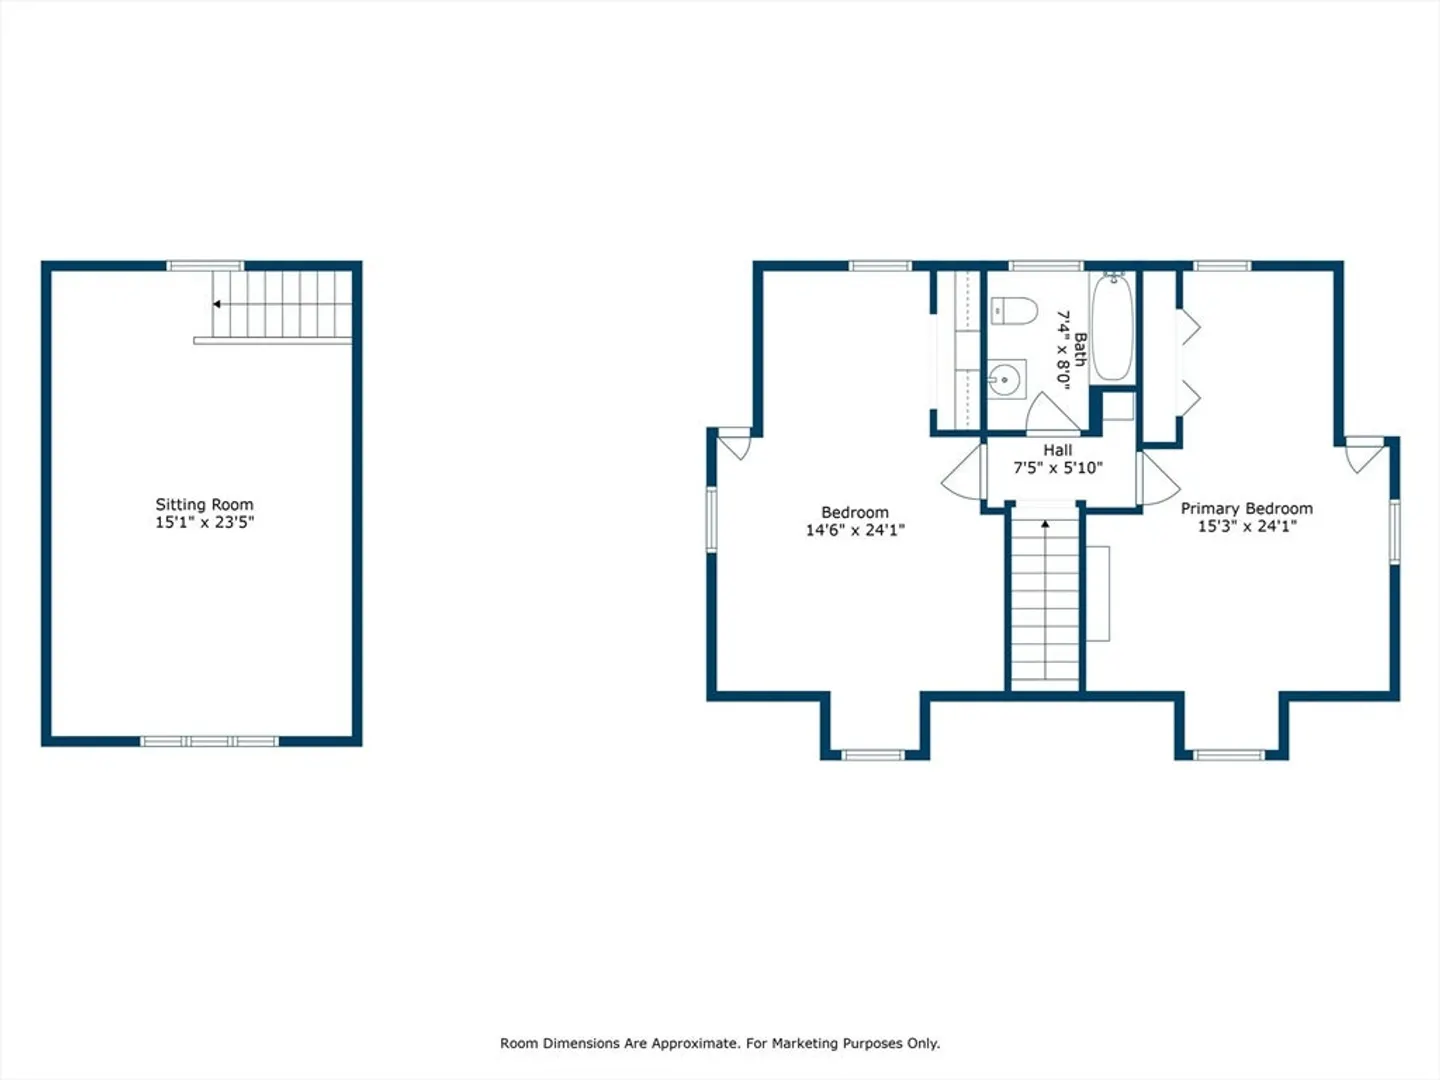
Quintessential New England Style Cape is ready for you to make it your home! This traditional Cape home sits perfectly on a large corner lot bordered by beautiful stone walls and fields of green to garden, relax or play! The large eat in kitchen provides loads of cabinetry, quartz counter-tops, stainless steel appliances and tile flooring. Adjacent to the kitchen is a large mudroom/breezeway that connects you to a HUGE family room/game room above the garage. A first floor living room w/hardwood flooring, main bedroom, home office and recently updated full bath round out the first floor. Come on upstairs to two additional large front to back bedrooms both with full closets and additional storage along with a second bathroom. Second floor has a full back dormer providing for nice spacious rooms. Walk out lower level with a small finished room is an added bonus along with ample additional storage. OPEN HOUSE SATURDAY 6/29 1:00-2:30 PM! Come on by!
-
Highlights
- Acres: 1
- Parking Spots: 6
- Property Type: Single Family Residence
- Total Rooms: 6
- Status: Closed
- Heating: Baseboard, Oil
- Property Class: Residential
- Style: Cape
- Year Built: 1990
-
Additional Details
- Appliances: Water Heater, Range, Dishwasher, Refrigerator
- Construction: Frame
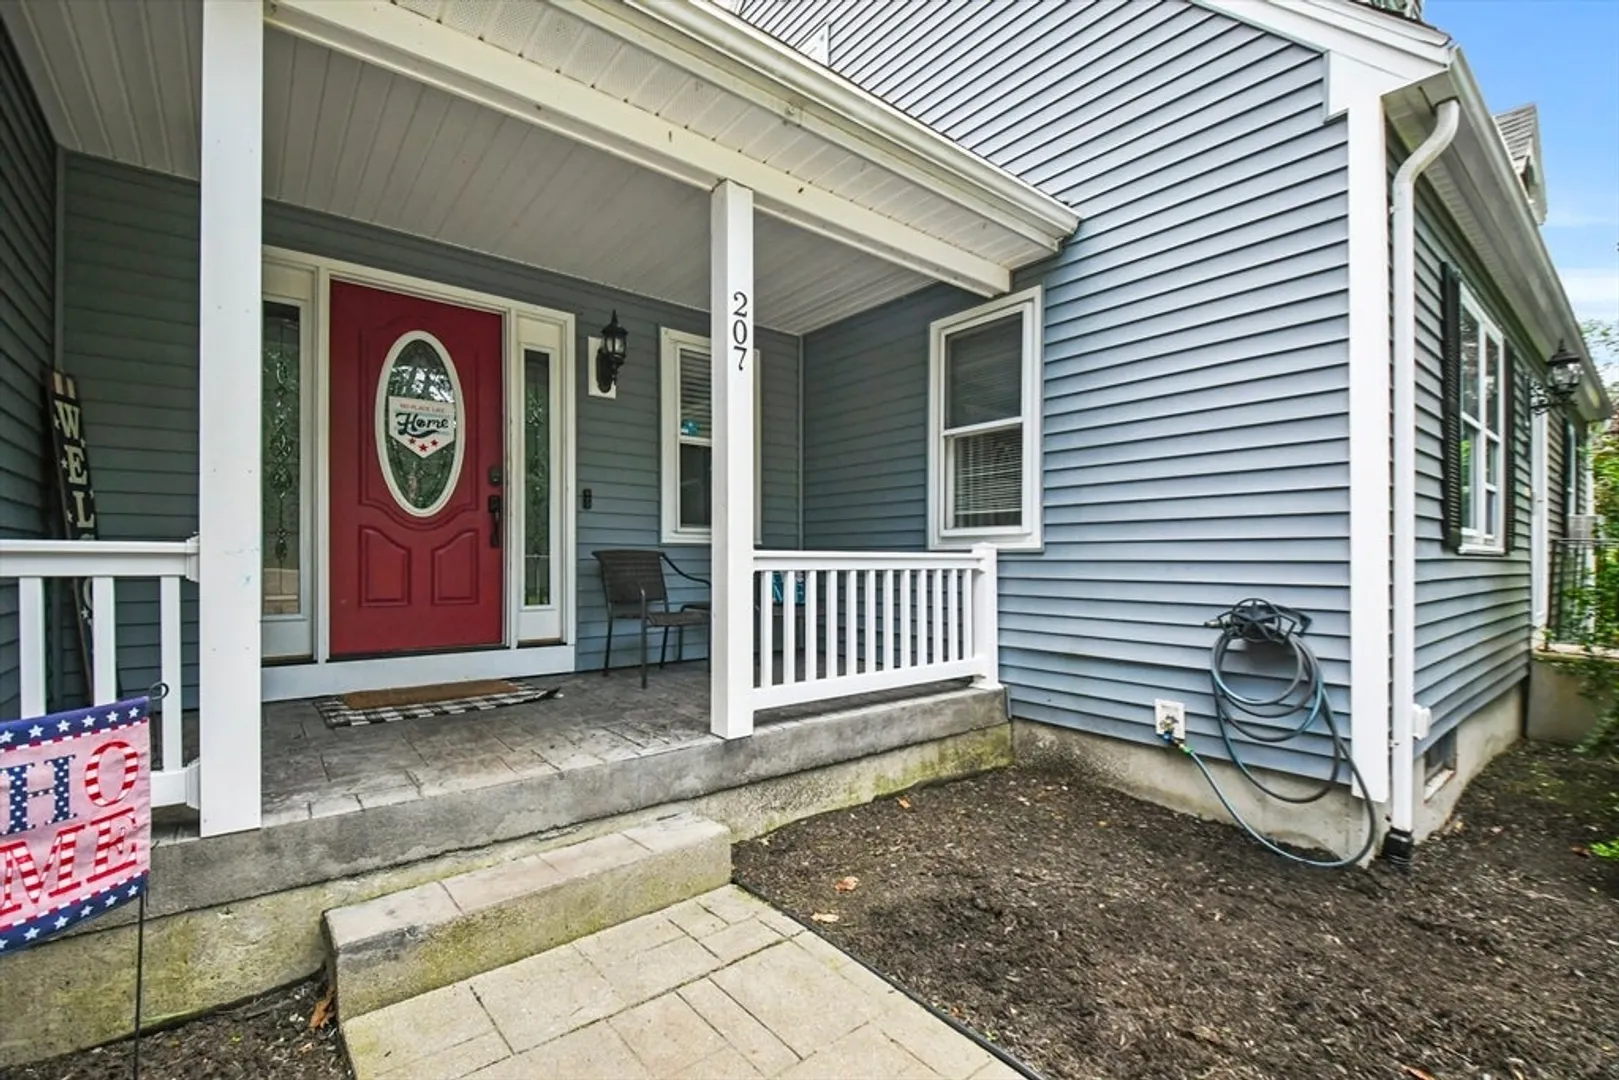
- Exterior Features: Porch, Storage
- Foundation: Concrete Perimeter
- Lot Features: Corner Lot
- Roof: Shingle
- Year Built Source: Public Records
- Basement: Full, Walk-Out Access
- Exclusions: Washer And Dryer, Sellers Personal Property.
- Flooring: Wood, Tile, Laminate, Flooring - Stone/Ceramic Tile
- Interior Features: Home Office, Mud Room
- Road Frontage Type: Public
- Year Built Details: Actual
- Zoning: R
-
Amenities
- Community Features: Public Transportation, Shopping, Park, Walk/Jog Trails, Stable(s), Golf, Medical Facility, Laundromat, Conservation Area, Highway Access, Public School
- Parking Features: Attached, Paved Drive, Off Street, Paved
- Covered Parking Spaces: 2
-
Utilities
- Electric: 200+ Amp Service
- Water Source: Public
- Sewer: Inspection Required for Sale
-
Fees / Taxes
- Assessed Value: $416,900
- Compensation Based On: Net Sale Price
- Tax Year: 2024
- Buyer Agent Compensation: 2.0%%
- Facilitator Compensation: 2.0%%
- Taxes: $5,253
Similar Listings
Sold
15 Photos
Sold
40 Photos
Sold
37 Photos
Sold
34 Photos
Content © 2026 MLS Property Information Network, Inc. The information in this listing was gathered from third party resources including the seller and public records.
Listing information provided courtesy of RE/MAX Triumph Realty.
MLS Property Information Network, Inc. and its subscribers disclaim any and all representations or warranties as to the accuracy of this information.
