
Sold!
$620,000
3
Beds
2
Baths
2,128
Living Area
-
Property Description
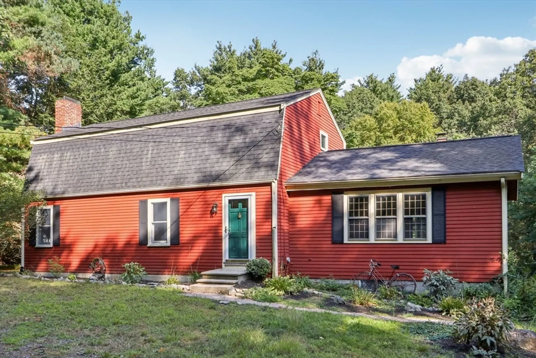
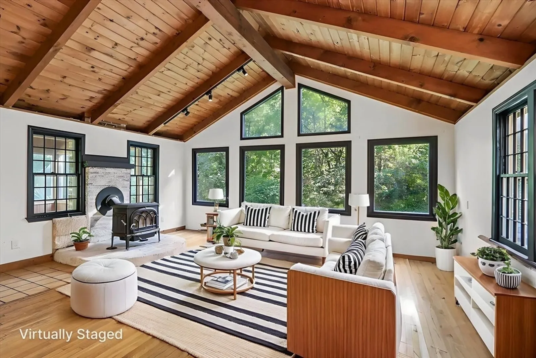
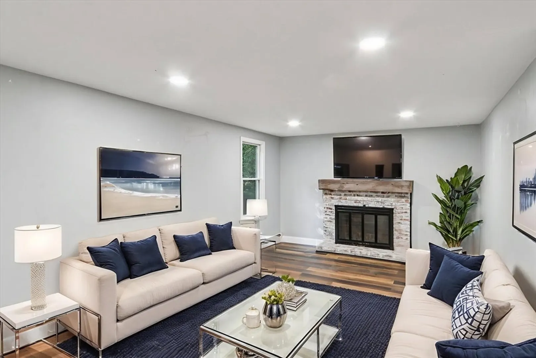
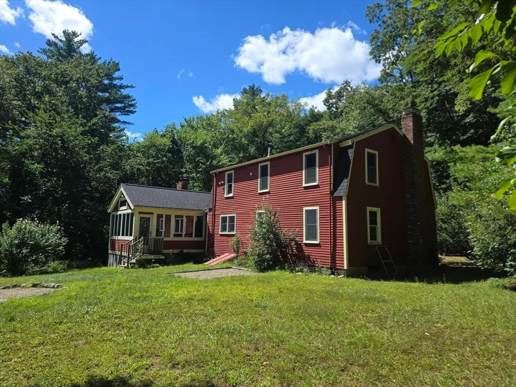
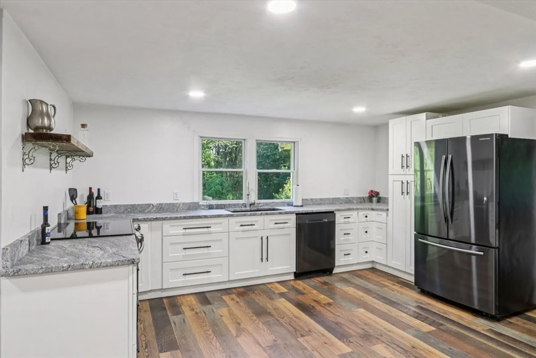
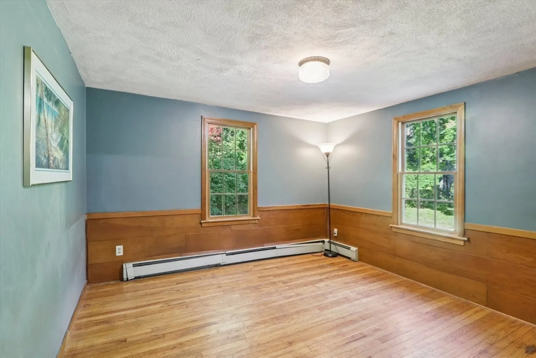
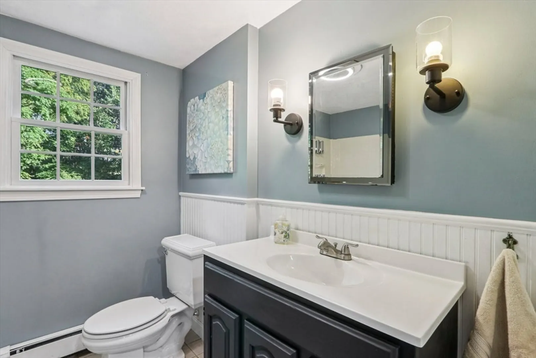
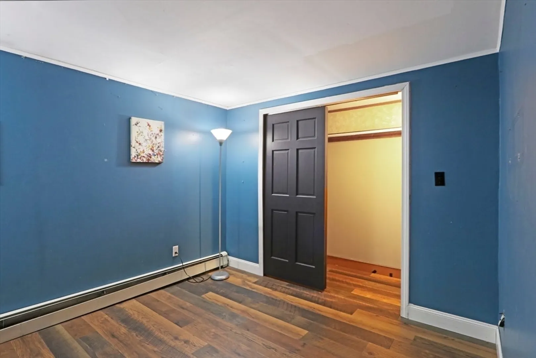
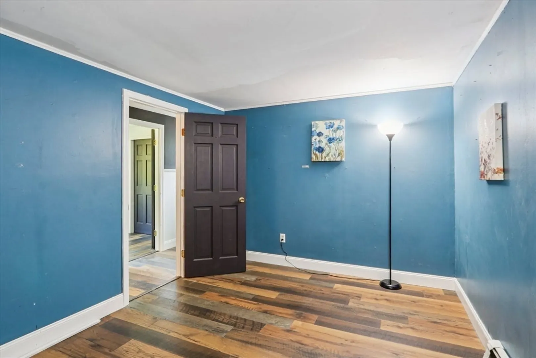
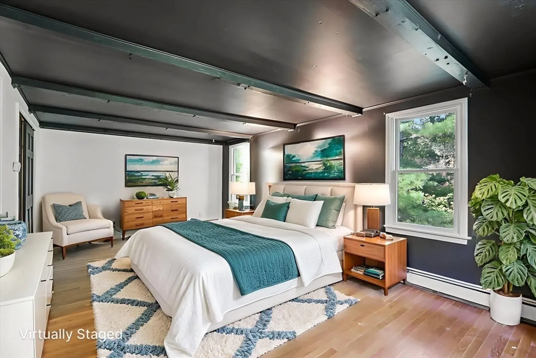
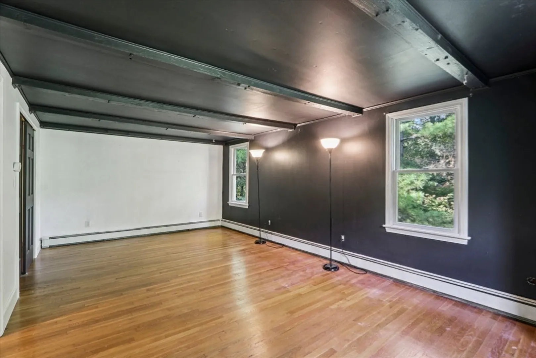
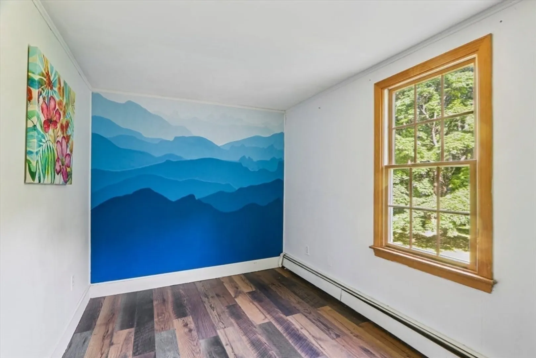
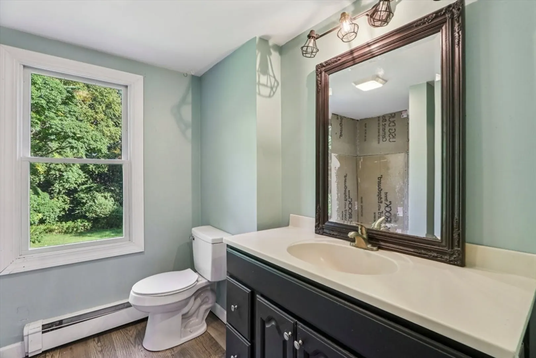
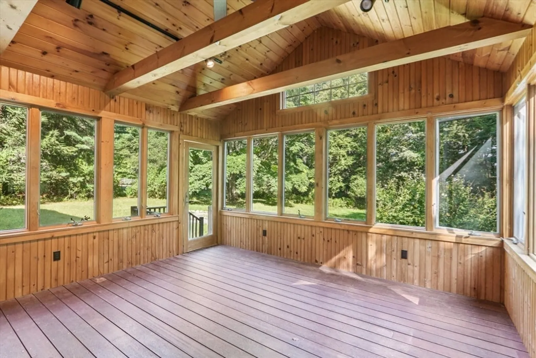
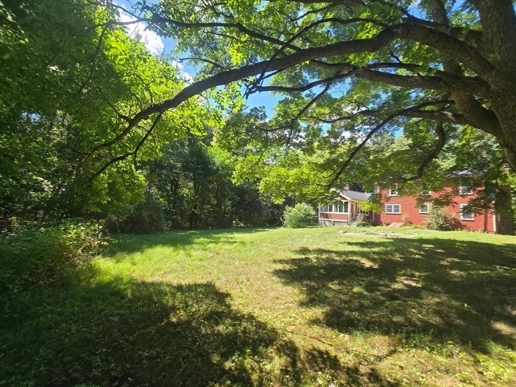
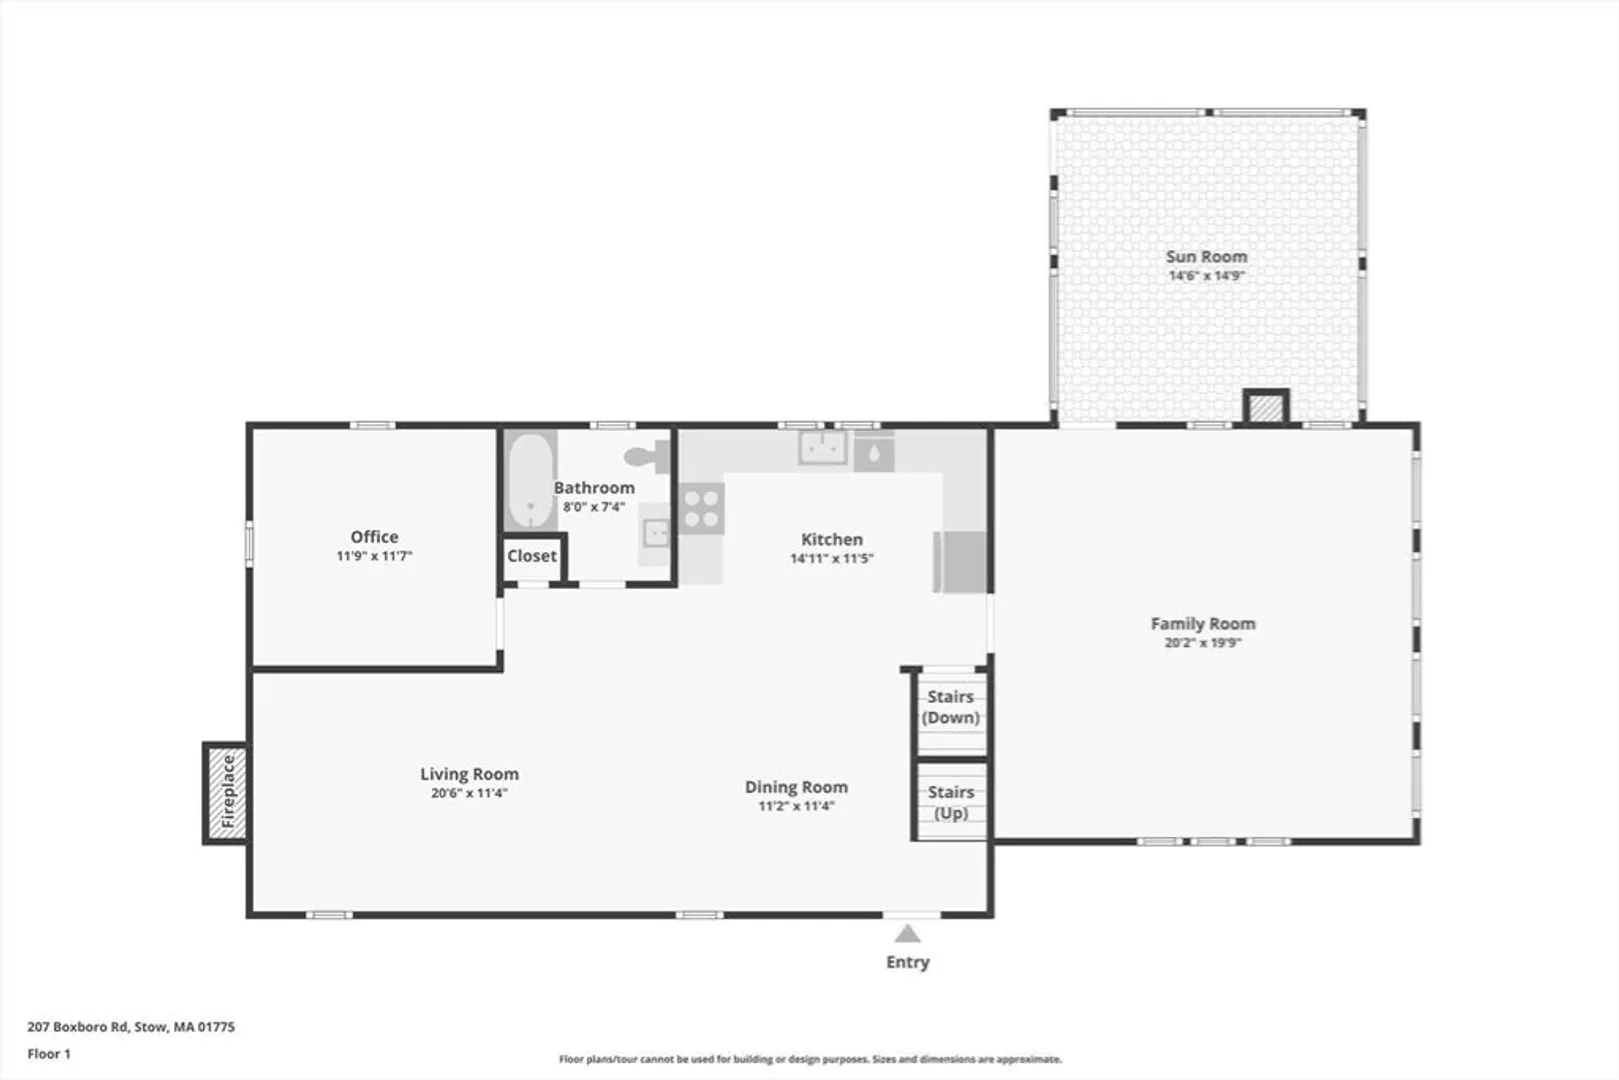
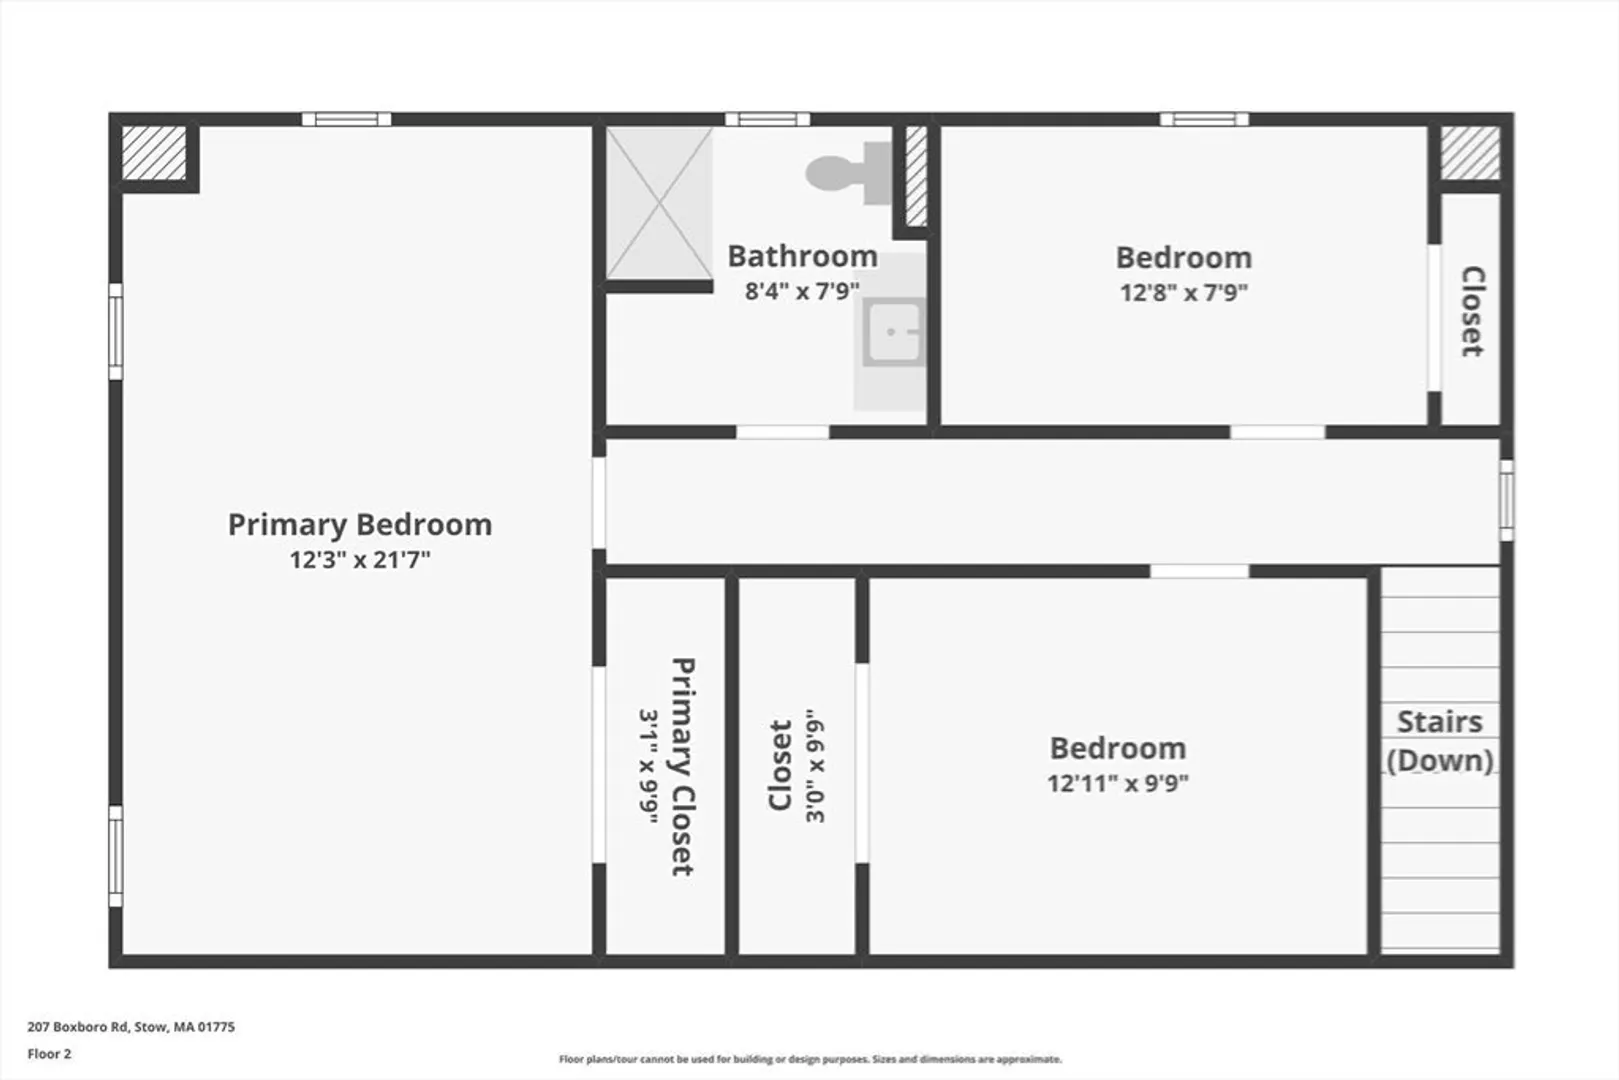
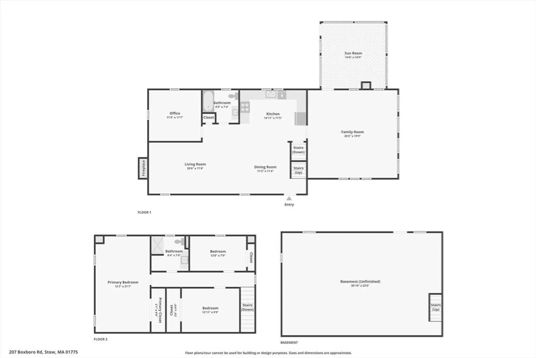
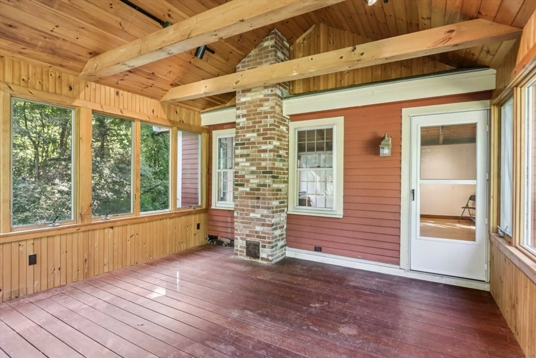
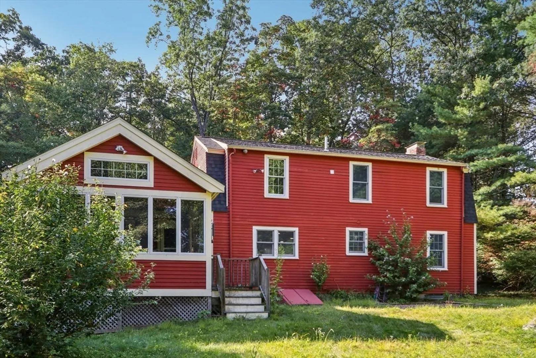
Rare find! Beautiful setting on 1.22 acres. This Gambrel Colonial has a spacious open floor plan with a wonderful family room with cathedral ceilings and wood stove. A large, screened porch overlooking the rear yard, A home office or study, 3 bedrooms, 2 baths, (the second-floor bath shower tile was not completed). New roof in 2019. Come in Relax and enjoy all Stow has to offer; minutes to Rte. 495, the Acton Train. Stow is known for Golf, Apples, Small Farm, and Top Rated Nashoba & Minuteman Schools, for Conservation and the Emerald Necklace of Trails (Flag Hill is moments away) $10,000. Credit towards closing costs at closing. You will love it!
-
Highlights
- Acres: 1
- Heating: Baseboard, Electric Baseboard, Oil
- Property Class: Residential
- Style: Colonial
- Year Built: 1974
- Has View: Yes
- Parking Spots: 4
- Property Type: Single Family Residence
- Total Rooms: 7
- Status: Closed
-
Additional Details
- Appliances: Water Heater, Range, Refrigerator
- Construction: Frame
- Fireplaces: 2
- Foundation: Concrete Perimeter, Block
- Lot Features: Easements, Gentle Sloping
- Roof: Shingle
- View: Scenic View(s)
- Year Built Source: Public Records
- Basement: Full, Interior Entry, Bulkhead, Sump Pump, Dirt Floor, Concrete
- Exterior Features: Rain Gutters
- Flooring: Tile, Vinyl
- Interior Features: Home Office
- Road Frontage Type: Public
- SqFt Source: Public Record
- Year Built Details: Actual
- Zoning: R
-
Amenities
- Community Features: Public Transportation, Shopping, Tennis Court(s), Park, Walk/Jog Trails, Golf, Bike Path, Conservation Area, House of Worship, Private School, Public School, Other
- Parking Features: Off Street
-
Utilities
- Electric: Circuit Breakers
- Water Source: Private
- Sewer: Private Sewer
-
Fees / Taxes
- Assessed Value: $565,800
- Taxes: $9,856
- Tax Year: 2025
Similar Listings
Sold
42 Photos
Sold
41 Photos
Sold
33 Photos
Sold
42 Photos
Content © 2026 MLS Property Information Network, Inc. The information in this listing was gathered from third party resources including the seller and public records.
Listing information provided courtesy of Fisher And Associates.
MLS Property Information Network, Inc. and its subscribers disclaim any and all representations or warranties as to the accuracy of this information.
