
Sold!
$799,000
2
Beds
2
Baths
1,101
Living Area
-
Property Description
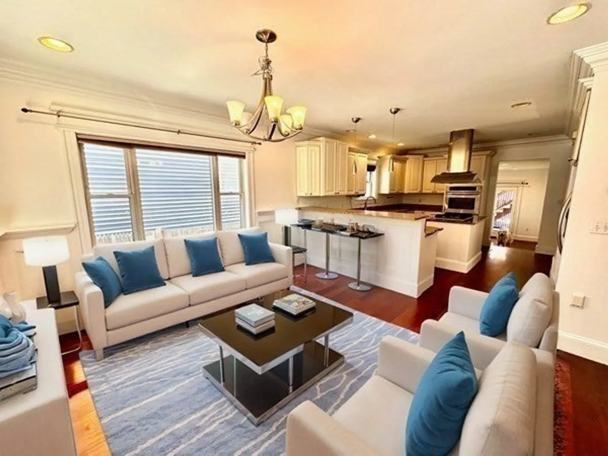
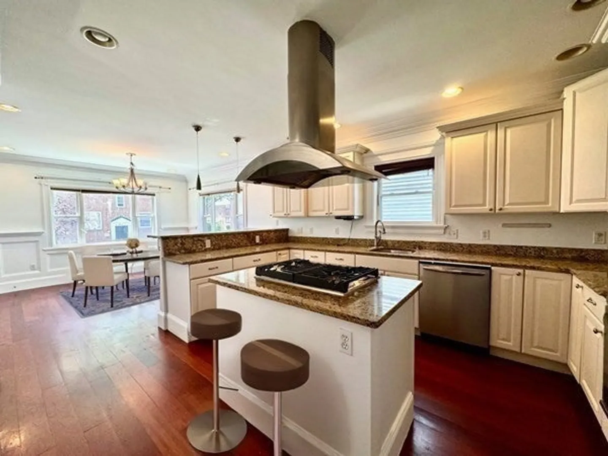
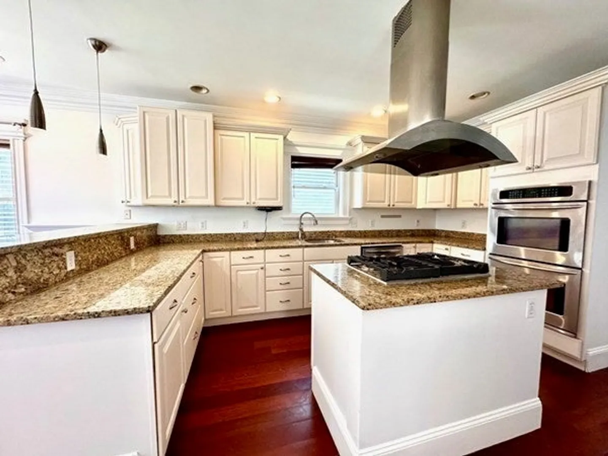
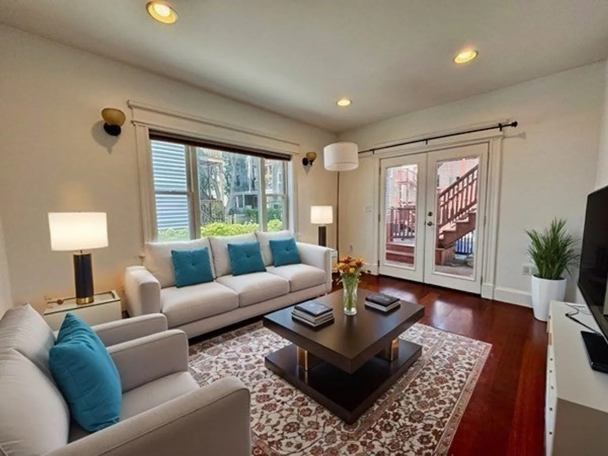
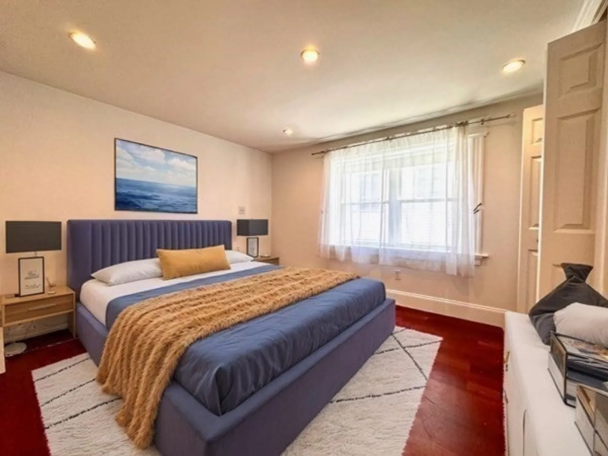
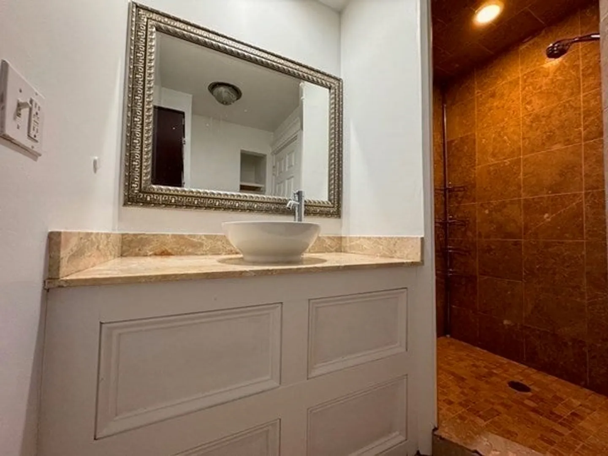
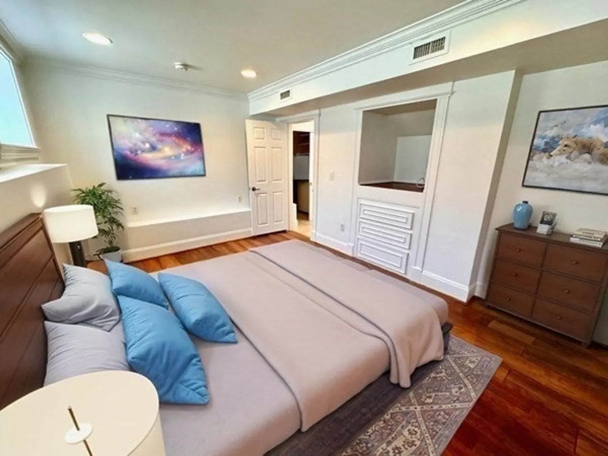
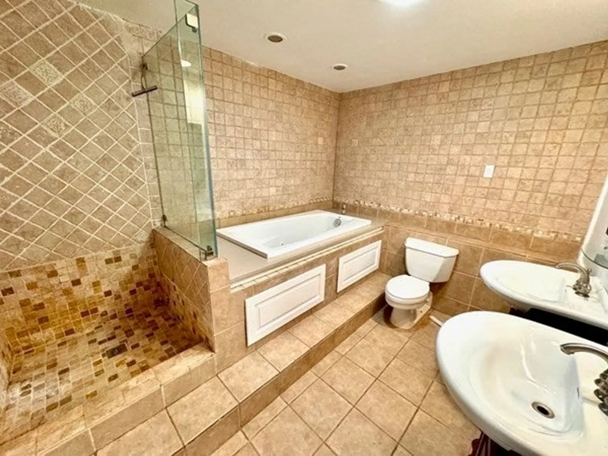
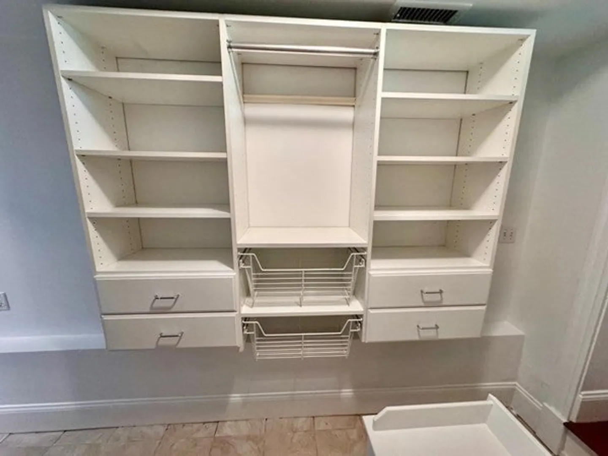
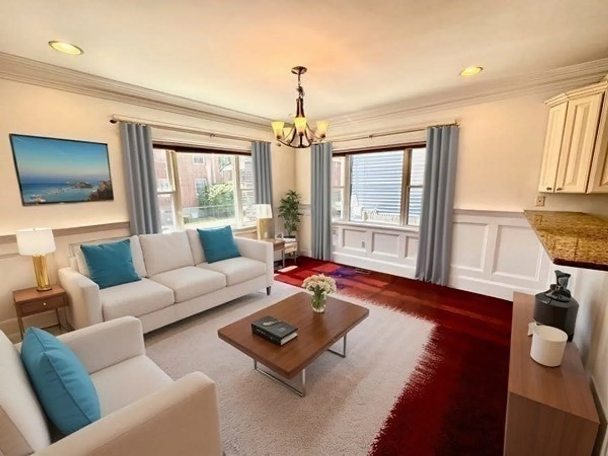
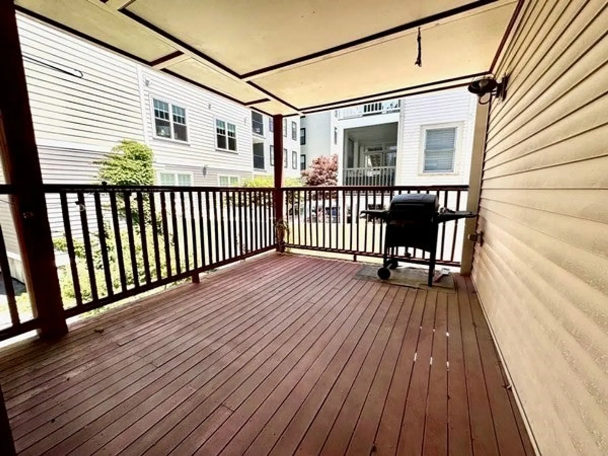
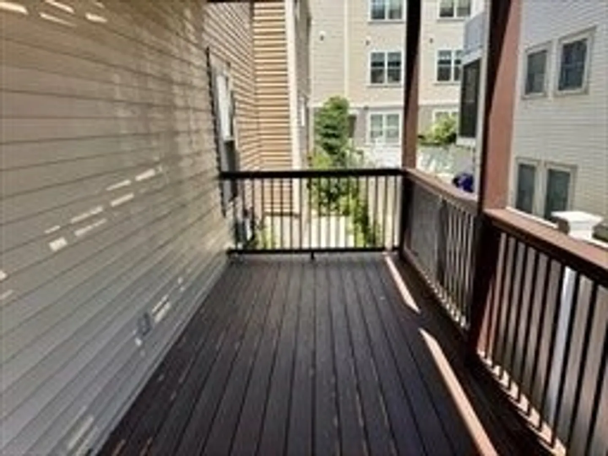
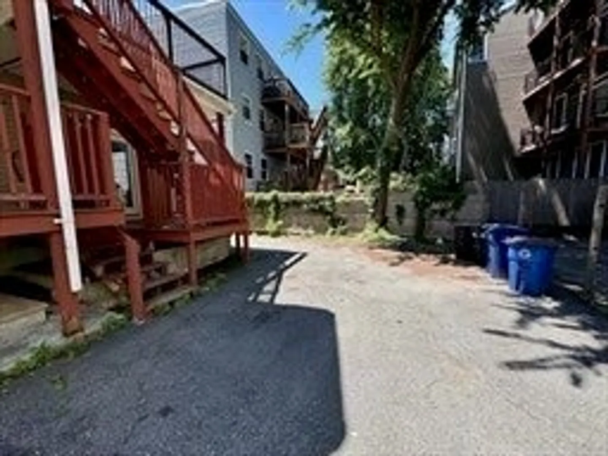
Welcome to 206 W. 9th Street, in the heart of South Boston. This unit spans two floors of ample living space which feels much larger than the square footage depicts, and could easily be converted into a 3 bedroom if desired without losing much living space. Step inside to discover a bright and airy living space adorned with hardwood floors, wide expansive rooms, large windows, and tasteful finishes throughout. The open-concept layout seamlessly connects the living, dining, and kitchen areas, creating an inviting atmosphere for both daily living and entertaining. The kitchen is large and perfect for gatherings, featuring stainless steel appliances, granite countertops, ample cabinet space, and a breakfast bar for casual dining. Enjoy outdoor living at its finest with 2 private deck's. 1 deeded driveway parking spot, Central Air Conditioning, in-unit laundry, and extra storage space complete this exceptional home.
-
Highlights
- Area: South Boston
- Cooling: Central Air
- HOA Fee: $200
- Property Class: Residential
- Stories: 2
- Unit Number: 1
- Status: Closed
- Building Name: 206-208 West Ninth Street Condominium
- Heating: Central, Forced Air
- Parking Spots: 1
- Property Type: Condominium
- Total Rooms: 4
- Year Built: 1900
-
Additional Details
- Appliances: Dishwasher, Disposal, Microwave, Range, Refrigerator, Freezer, Washer, Dryer
- Exterior Features: Deck, Deck - Wood
- Pets Allowed: Yes
- Total Number of Units: 2
- Year Built Source: Public Records
- Basement: Y
- Flooring: Wood, Tile
- SqFt Source: Public Record
- Year Built Details: Actual
- Zoning: Cd
-
Amenities
- Community Features: Public Transportation, Laundromat
- Waterfront Features: Ocean, 1/10 to 3/10 To Beach
- Parking Features: Off Street, Paved
-
Utilities
- Sewer: Public Sewer
- Water Source: Public
-
Fees / Taxes
- Assessed Value: $703,500
- HOA Fee Includes: Water, Sewer, Insurance
- Taxes: $7,668
- HOA Fee Frequency: Monthly
- Tax Year: 2024
Similar Listings



Sold

8 Photos
Sold

50 Photos
Sold

32 Photos
Sold
52 Photos
Content © 2026 MLS Property Information Network, Inc. The information in this listing was gathered from third party resources including the seller and public records.
Listing information provided courtesy of Compass.
MLS Property Information Network, Inc. and its subscribers disclaim any and all representations or warranties as to the accuracy of this information.
