
Sold!
$440,000
2
Beds
2
Baths
1,500
Living Area
-
Property Description
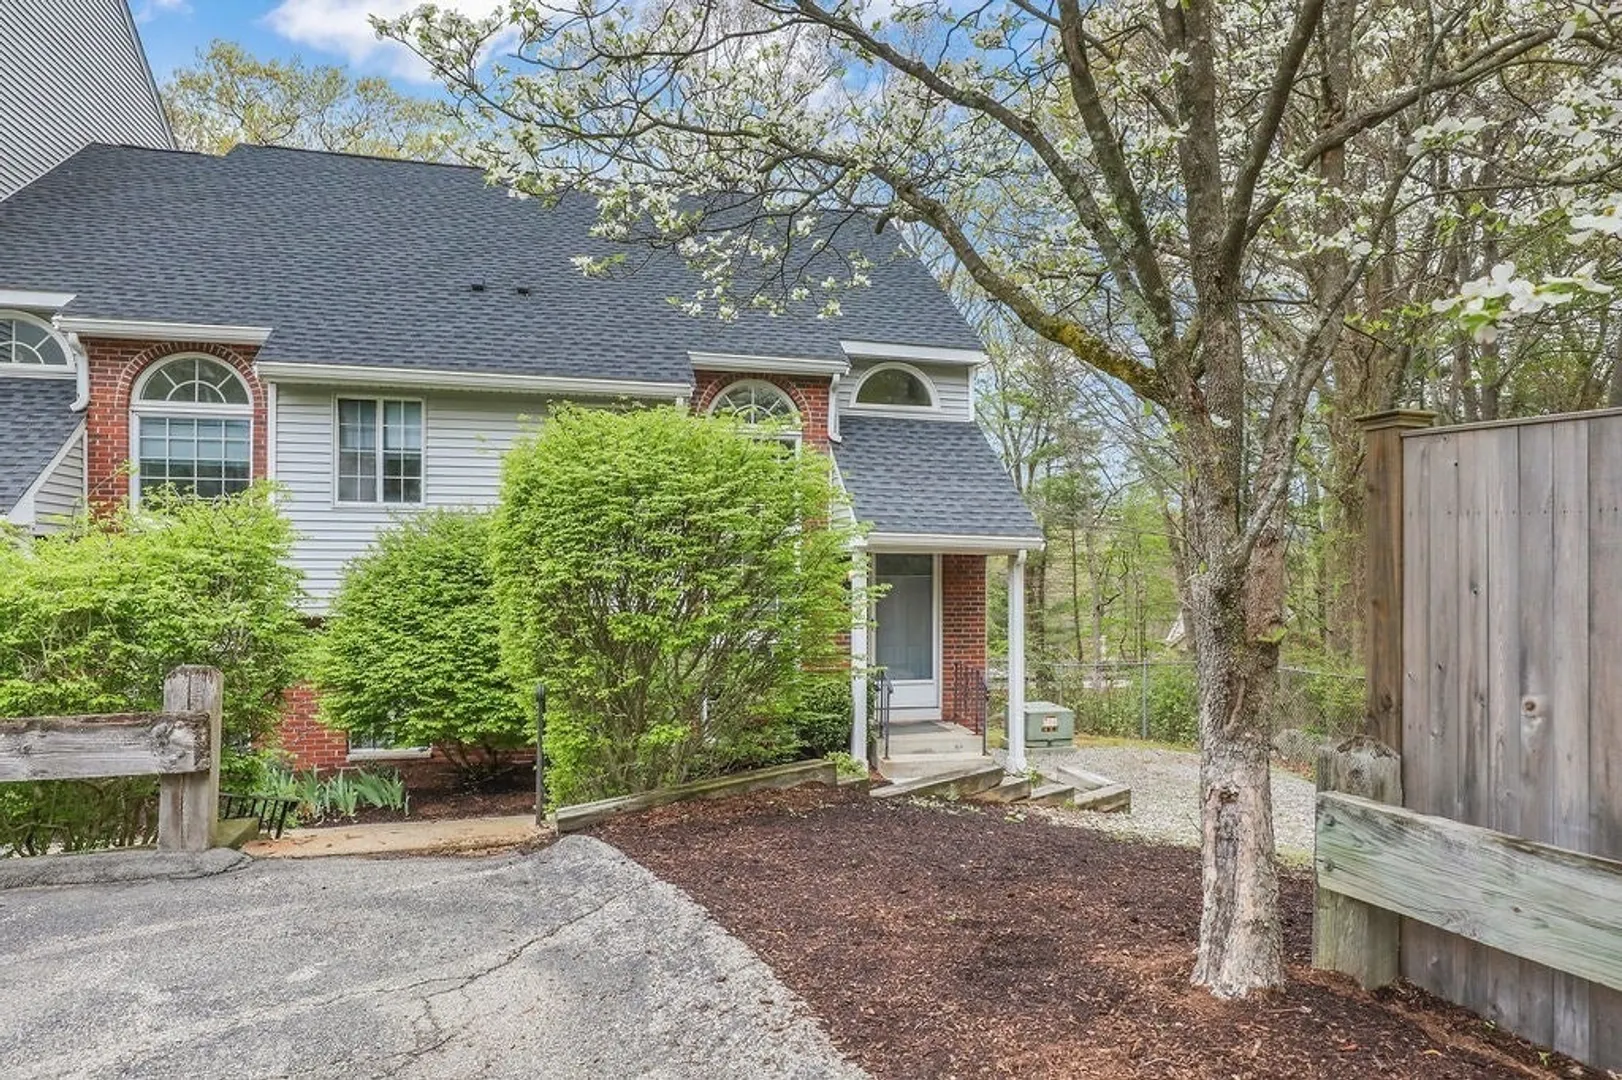
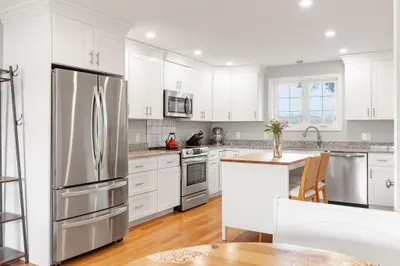
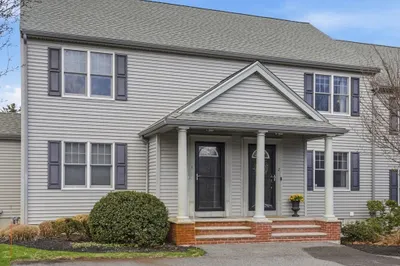
Rare 3-level end-unit tucked against the woods—offering unmatched privacy. Freshly painted with an updated kitchen and open floor plan. Sunken living room features a corner fireplace and wood-burning stove for cozy, energy-efficient living. Two spacious bedrooms on both the 2nd and 3rd floors, each with en suite baths and ample storage. Top-level laundry (w&d stay with unit). Private rear deck. Only building in the complex abutting the woods. Showings start right away. Open House Saturday 5/10/25
-
Highlights
- Building Name: Magnolia Ridge Iii
- Heating: Forced Air, Heat Pump, Electric
- Parking Spots: 2
- Property Type: Condominium
- Total Rooms: 5
- Year Built: 1984
- Cooling: Central Air, Heat Pump
- HOA Fee: $462
- Property Class: Residential
- Stories: 3
- Unit Number: P
- Status: Closed
-
Additional Details
- Appliances: Range, Refrigerator, Washer, Dryer
- Exterior Features: Deck - Wood, Rain Gutters, Professional Landscaping, Sprinkler System
- Flooring: Tile, Carpet
- Roof: Shingle
- Total Number of Units: 48
- Year Built Source: Public Records
- Basement: N
- Fireplaces: 1
- Pets Allowed: Yes w/ Restrictions
- SqFt Source: Public Record
- Year Built Details: Actual
- Zoning: Condo
-
Amenities
- Community Features: Public Transportation, Shopping, Pool, Tennis Court(s), Park, Walk/Jog Trails, Stable(s), Medical Facility, Laundromat, Bike Path, Conservation Area, Highway Access, House of Worship, Marina, Private School, Public School, T-Station, University
- Pool Features: Association, In Ground
- Parking Features: Off Street
-
Utilities
- Electric: Circuit Breakers
- Water Source: Public
- Sewer: Public Sewer
-
Fees / Taxes
- Assessed Value: $391,100
- HOA Fee Includes: Water, Sewer, Insurance, Maintenance Structure, Road Maintenance, Maintenance Grounds, Snow Removal, Trash
- Taxes: $3,950
- HOA Fee Frequency: Monthly
- Tax Year: 2025
Similar Listings
Sold
30 Photos
Sold
24 Photos
Sold
35 Photos
Sold
27 Photos
Content © 2026 MLS Property Information Network, Inc. The information in this listing was gathered from third party resources including the seller and public records.
Listing information provided courtesy of Keller Williams Realty Boston South West.
MLS Property Information Network, Inc. and its subscribers disclaim any and all representations or warranties as to the accuracy of this information.
