
Sold!
$385,000
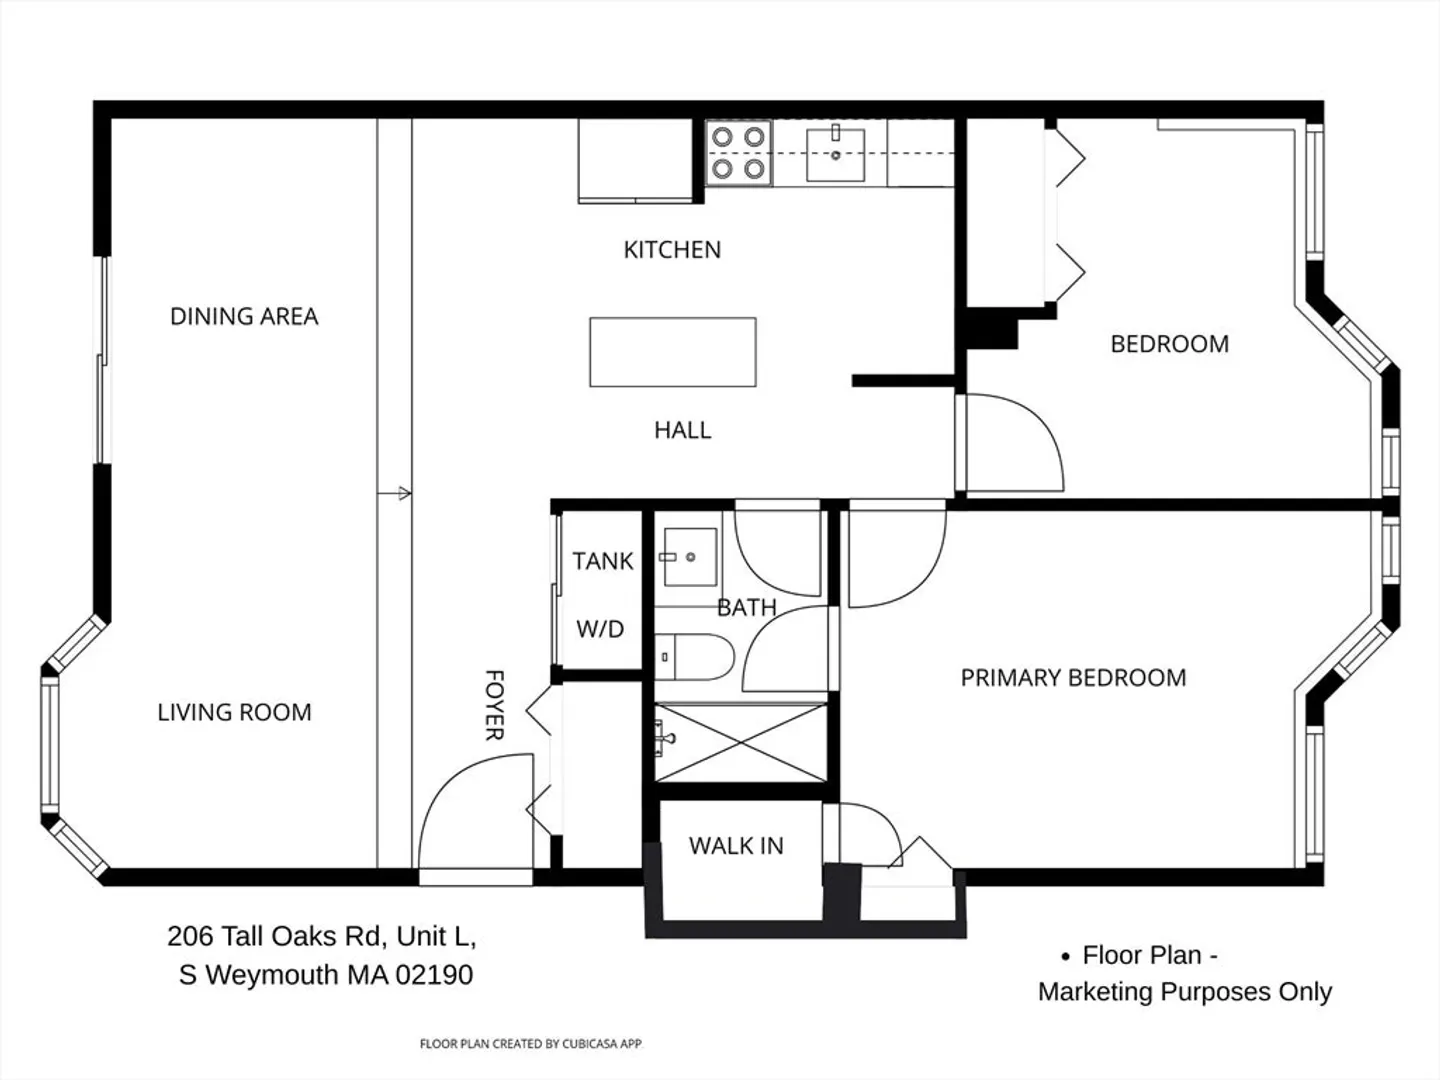
2
Beds
1
Bath
1,060
Living Area
-
Property Description
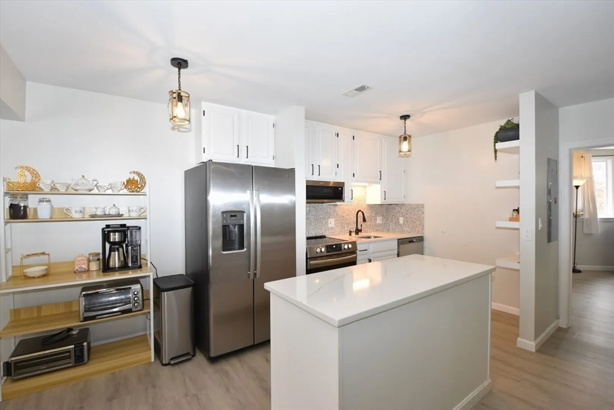
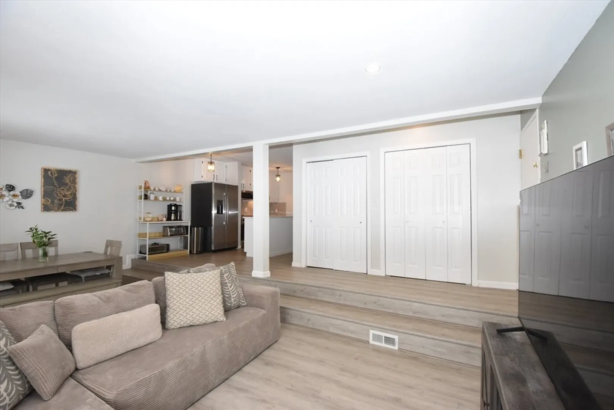
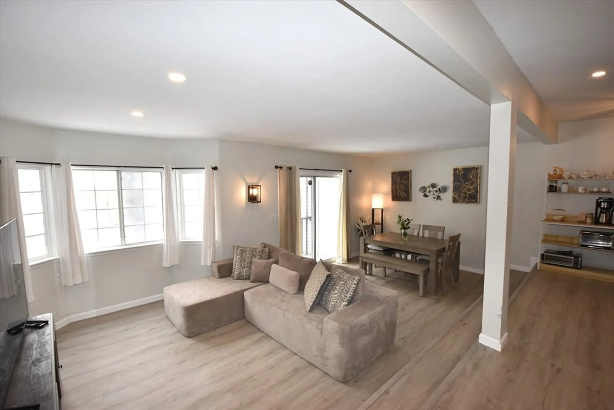
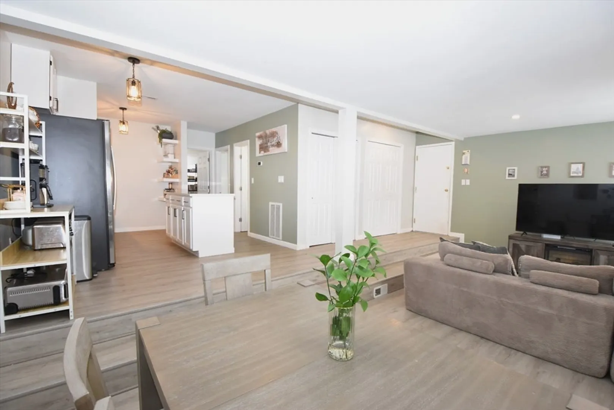
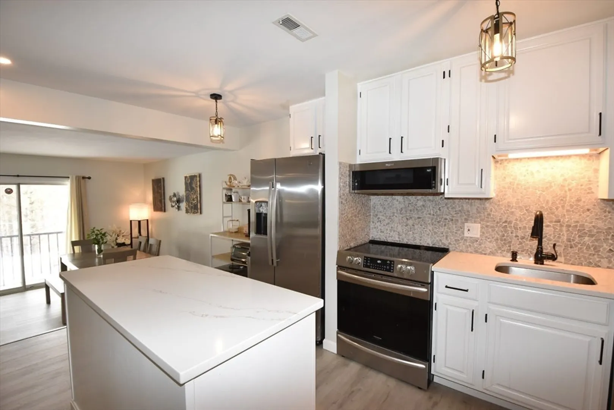
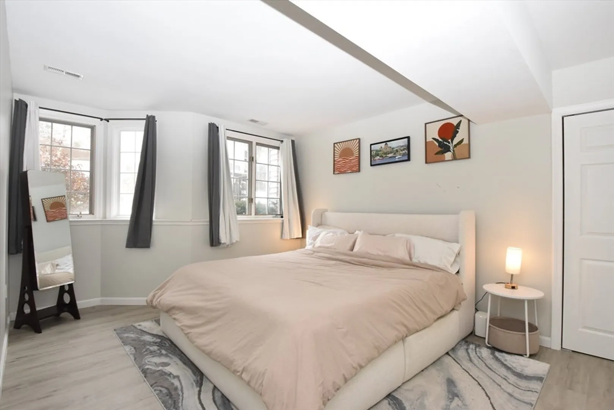
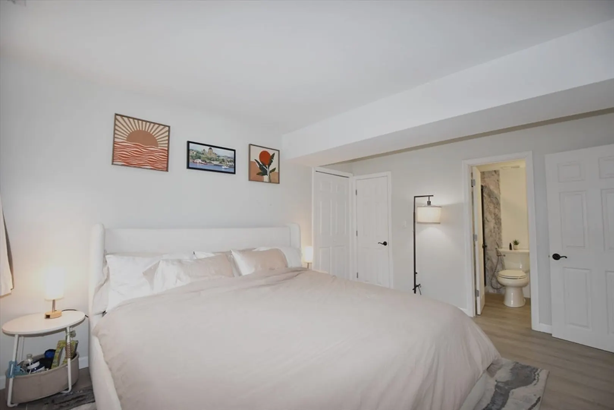
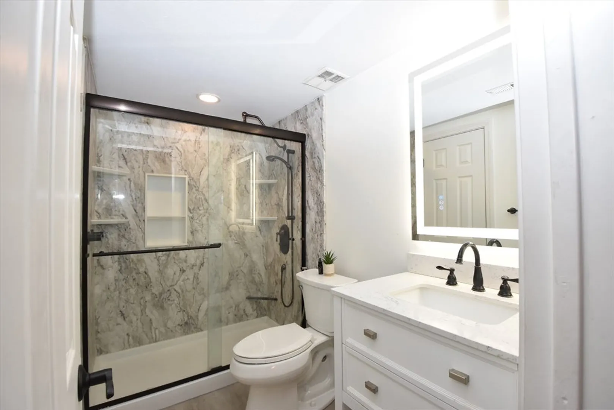
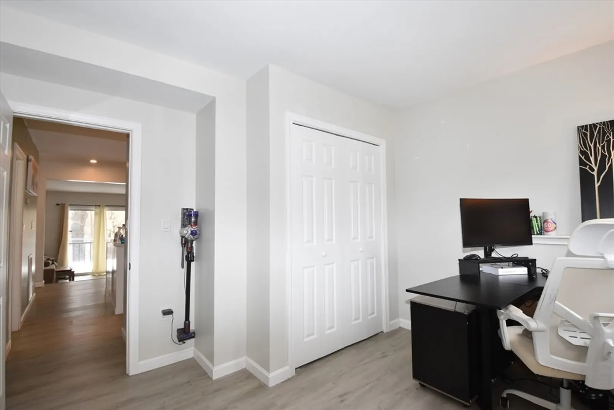
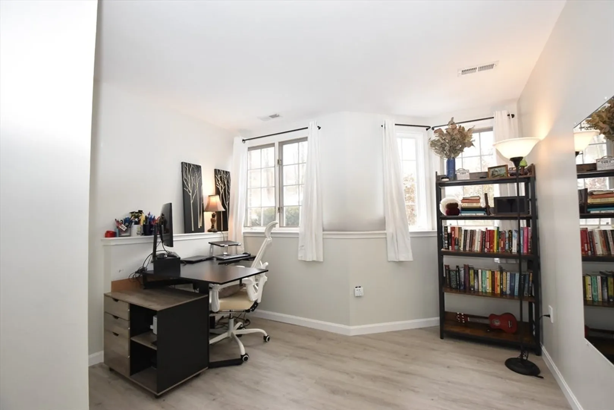
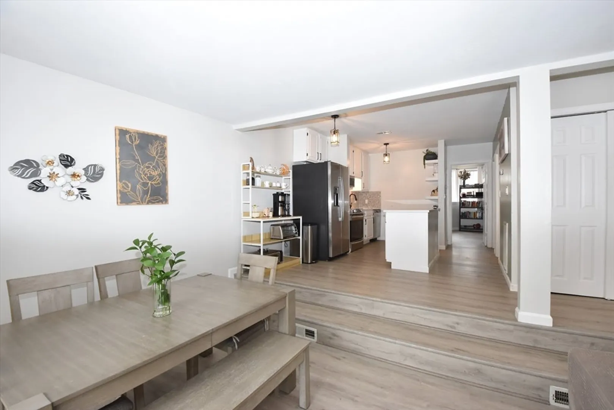
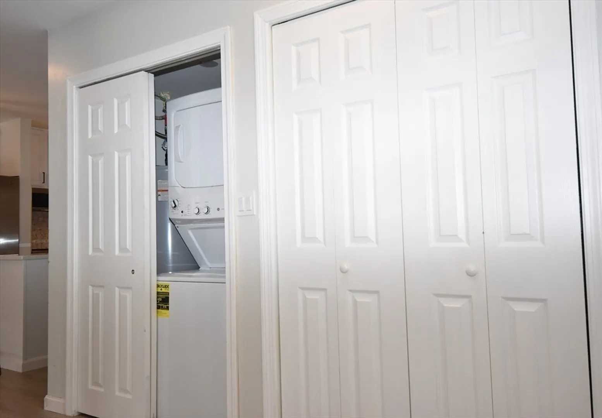
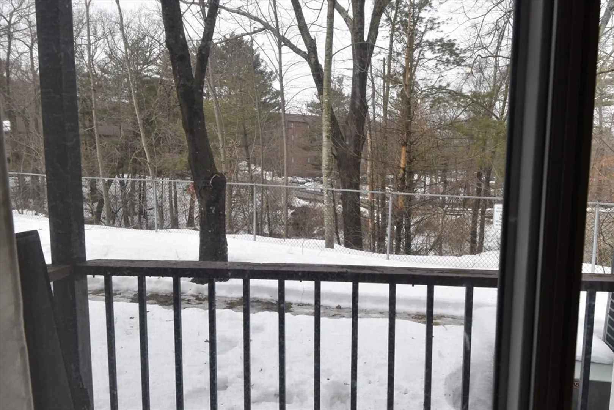
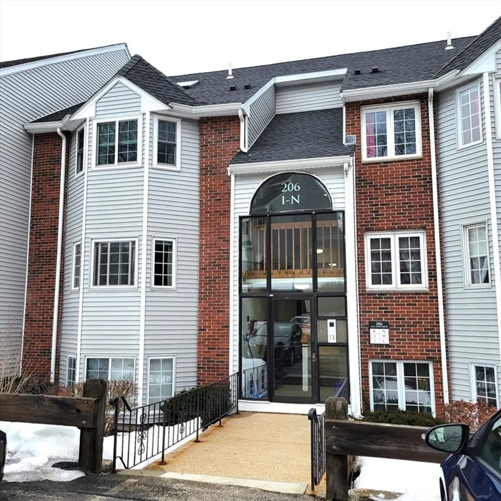
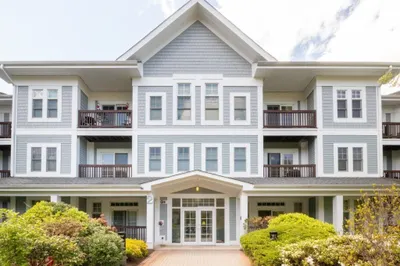
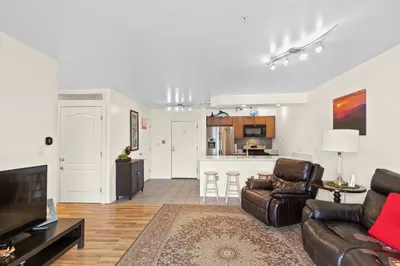
OFFER DEADLINE 3/16 @ 12p. Upgraded easy-care vinyl plank flooring throughout, addition of a step wall to the sunken LR/DR, thoughtful redo of kitchen including the addition of a stunning quartz kitchen island, together with a fully renovated bathroom complete w/ walk-in shower and touch screen mirror, have maximized the living space and raised the WOW factor to amazing for this Magnolia III condo! From details like the stone kitchen backsplash, custom floating shelves, panel doors, custom closet organizers, to elegant light fixtures, here are quality touches you will appreciate for years to come. All appliances convey; new since 2022 include: fridge, microwave, range, dw, heat pump and W/D combo. Patio space (w/ extra storage) backs to nature and sits in a most private spot - perfect space to relax at end of day. Arbor Hill complex is known for its dream location near public transit, highways, shops, restaurants and onsite swimming pool/clubhouse. Special assessment is fully paid
-
Highlights
- Building Name: Magnolia Ridge Section Iii At Arbor Hill
- Heating: Heat Pump, Electric
- Parking Spots: 2
- Property Type: Condominium
- Total Rooms: 5
- Year Built: 1984
- Cooling: Central Air
- HOA Fee: $373
- Property Class: Residential
- Stories: 1
- Unit Number: L
- Status: Closed
-
Additional Details
- Appliances: Range, Dishwasher, Microwave, Refrigerator, Washer/Dryer
- Exterior Features: Patio
- Pets Allowed: Yes w/ Restrictions
- Total Number of Units: 48
- Year Built Source: Public Records
- Basement: N
- Interior Features: Internet Available - Unknown
- SqFt Source: Public Record
- Year Built Details: Approximate
- Zoning: res
-
Amenities
- Community Features: Public Transportation, Shopping, Park, Walk/Jog Trails, Medical Facility, Highway Access, House of Worship, Public School, T-Station
- Pool Features: Association, In Ground
- Parking Features: Common, Guest, Paved
- Security Features: Intercom
-
Utilities
- Electric: 150 Amp Service
- Water Source: Public
- Sewer: Public Sewer
-
Fees / Taxes
- Assessed Value: $308,100
- HOA Fee Includes: Water, Insurance, Maintenance Structure, Road Maintenance, Maintenance Grounds, Snow Removal, Trash
- Taxes: $3,112
- HOA Fee Frequency: Monthly
- Tax Year: 2025
Similar Listings

Sold
12 Photos
Sold
34 Photos
Sold
36 Photos
Sold
24 Photos
Content © 2026 MLS Property Information Network, Inc. The information in this listing was gathered from third party resources including the seller and public records.
Listing information provided courtesy of Zander Realty Group.
MLS Property Information Network, Inc. and its subscribers disclaim any and all representations or warranties as to the accuracy of this information.
