
Sold!
$744,000
4
Beds
1/1
Bath
1,825
Living Area
-
Property Description
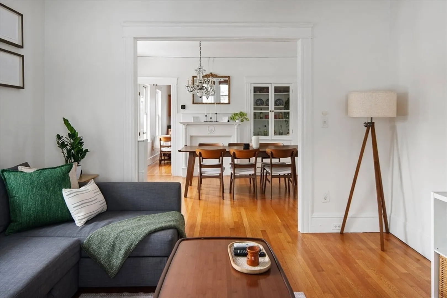
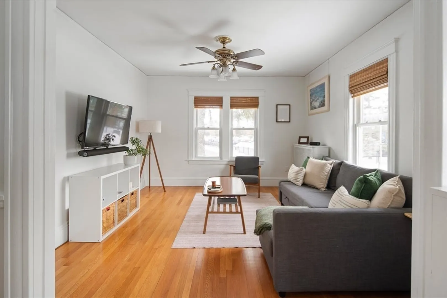
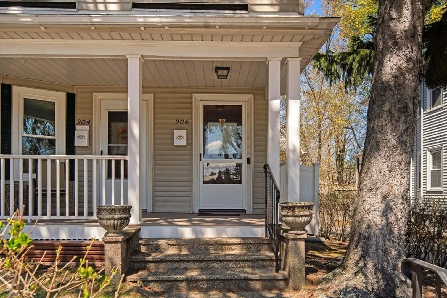
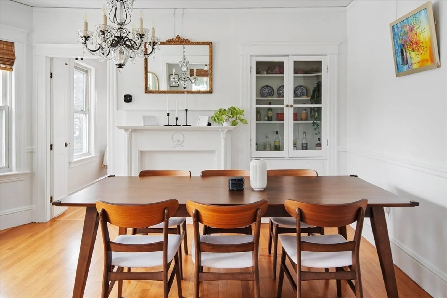
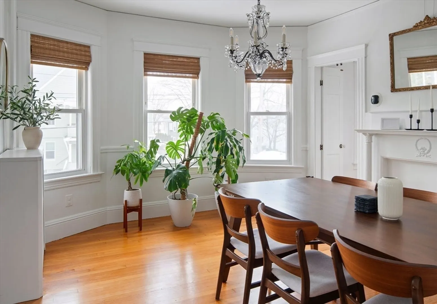
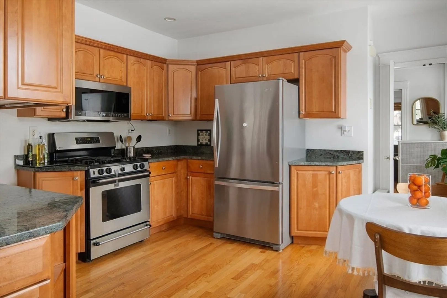
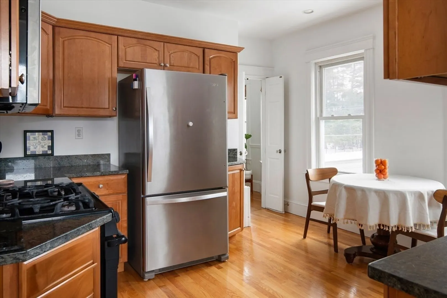
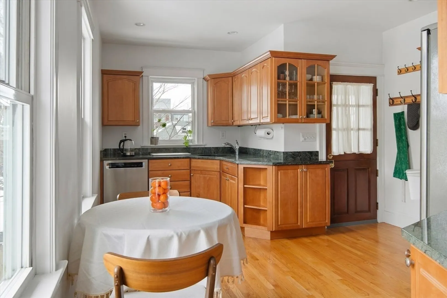
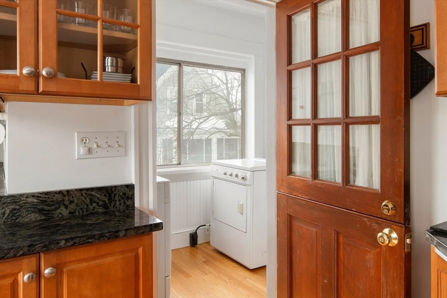
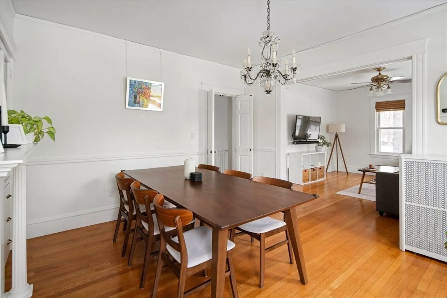
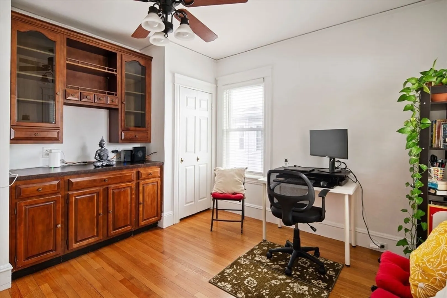
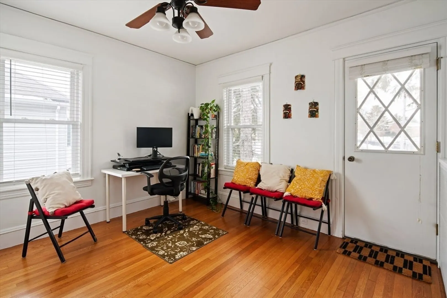
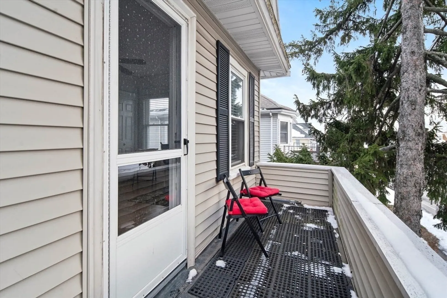
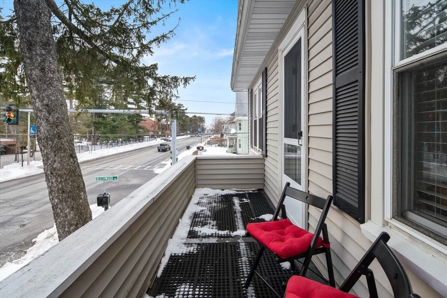
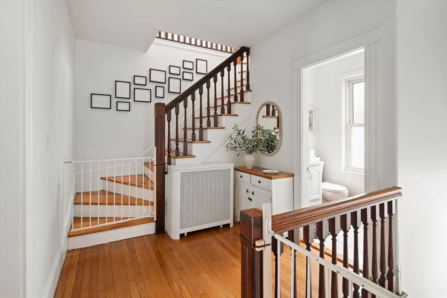
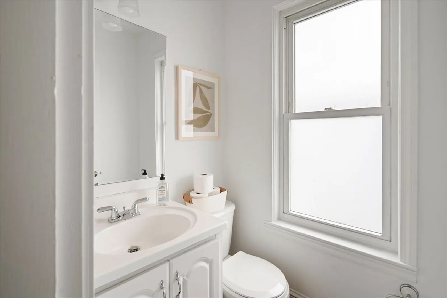
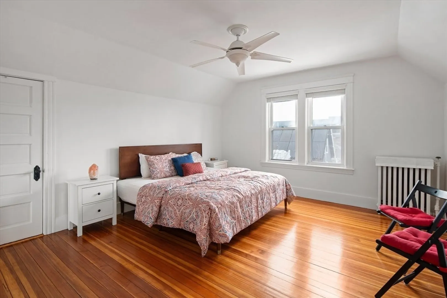
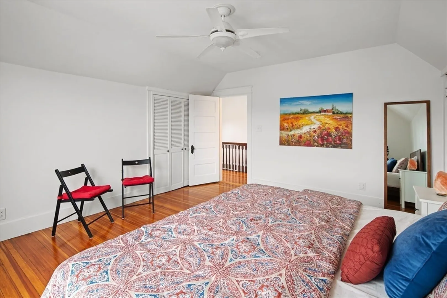
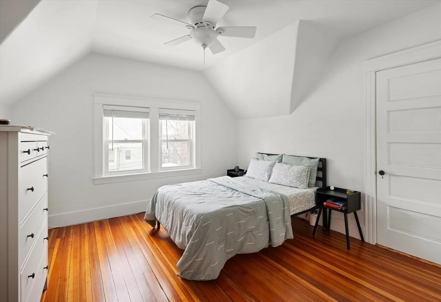
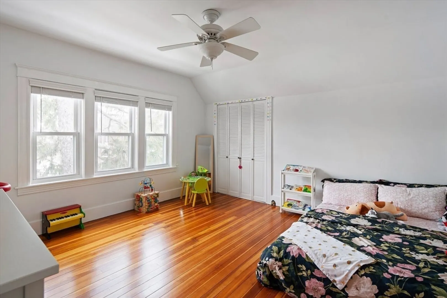
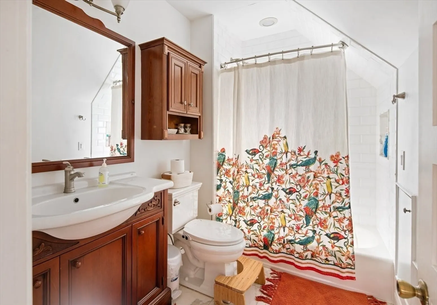
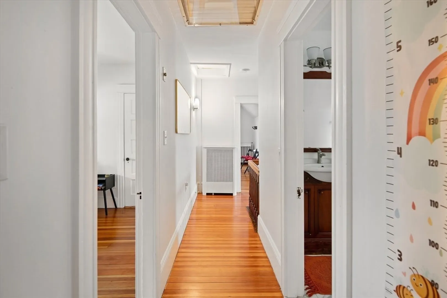
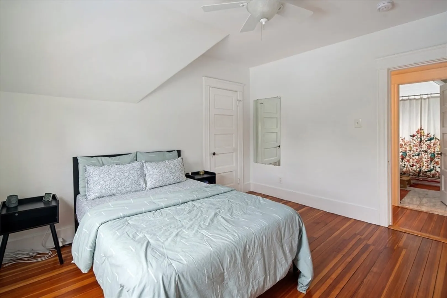
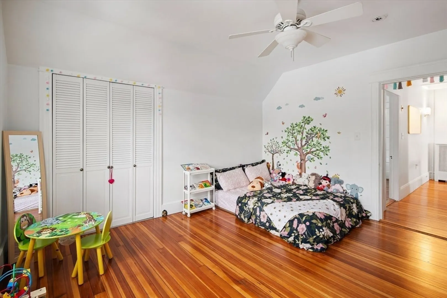
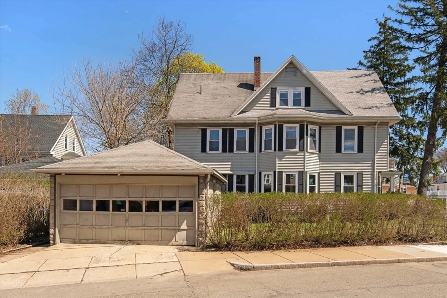
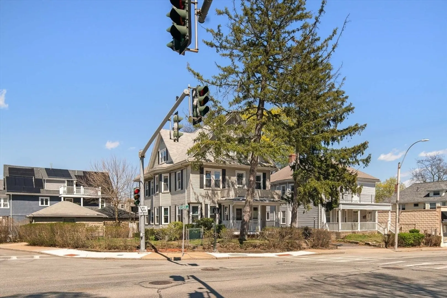
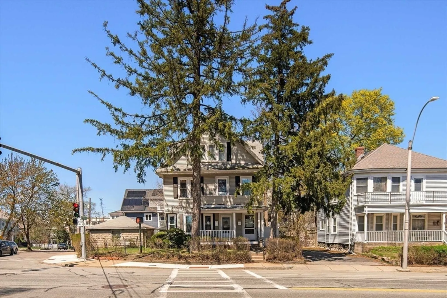
Spanning three thoughtfully designed levels, this certified deleaded, 4-beds, 1.5-bath condo offers space, flow, and flexibility in Watertown. A private entry leads to a bright main level featuring a sun-filled living room, formal dining room with bay windows and built-in cabinetry, and an eat-in kitchen with granite counters, gas stove, s/s appliances, and in-unit laundry. A versatile bedroom with a private balcony creates the perfect office or guest retreat. The layout is ideal for entertaining, relaxing, and everyday living, with abundant natural light throughout. Upstairs, 3 generously sized bedrooms include a spacious primary with a walk-in closet, all shared by an ample full bath. Recently refinished hardwood floors run throughout, complemented by large basement storage and detached garage parking. Located minutes from Arsenal Yards, public transit, Charles River trails, and Watertown Square, this home blends everyday convenience with classic neighborhood appeal.
-
Highlights
- Cooling: Window Unit(s)
- HOA Fee: $200
- Property Class: Residential
- Stories: 2
- Unit Number: 206
- Status: Closed
- Heating: Hot Water, Natural Gas
- Parking Spots: 1
- Property Type: Condominium
- Total Rooms: 7
- Year Built: 1910
-
Additional Details
- Appliances: Range, Dishwasher, Microwave, Refrigerator, Washer, Dryer
- Exterior Features: Deck
- Pets Allowed: Yes w/ Restrictions
- Total Number of Units: 2
- Year Built Source: Public Records
- Basement: Y
- Interior Features: 3/4 Bath
- SqFt Source: Public Record
- Year Built Details: Actual, Renovated Since
- Zoning: T
-
Amenities
- Covered Parking Spaces: 1
- Parking Features: Detached, Garage Door Opener, Off Street
-
Utilities
- Electric: 100 Amp Service
- Water Source: Public
- Sewer: Public Sewer
-
Fees / Taxes
- Assessed Value: $642,900
- Tax Year: 2025
- HOA Fee Includes: Water, Sewer, Insurance, Reserve Funds
- Taxes: $7,509
Similar Listings
Sold

29 Photos
Sold

10 Photos
Sold

6 Photos
Sold

82 Photos
Content © 2026 MLS Property Information Network, Inc. The information in this listing was gathered from third party resources including the seller and public records.
Listing information provided courtesy of Full Circle Realty LLC.
MLS Property Information Network, Inc. and its subscribers disclaim any and all representations or warranties as to the accuracy of this information.
