
Sold!
$640,000
1
Bed
1
Bath
645
Living Area
-
Property Description
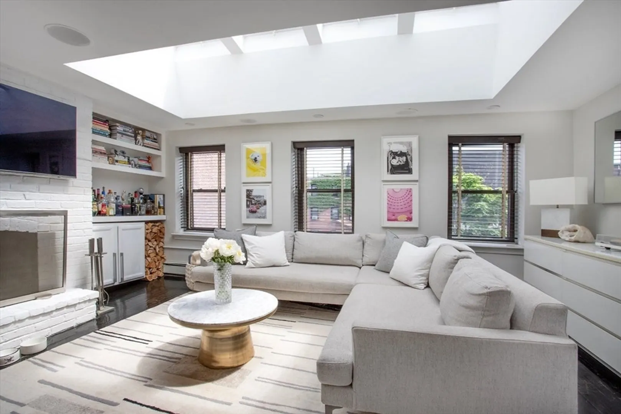
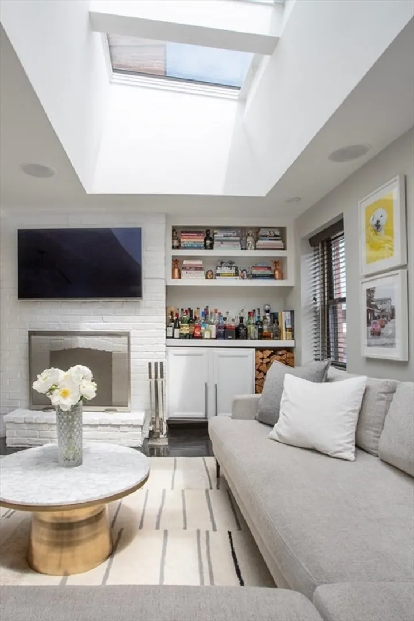
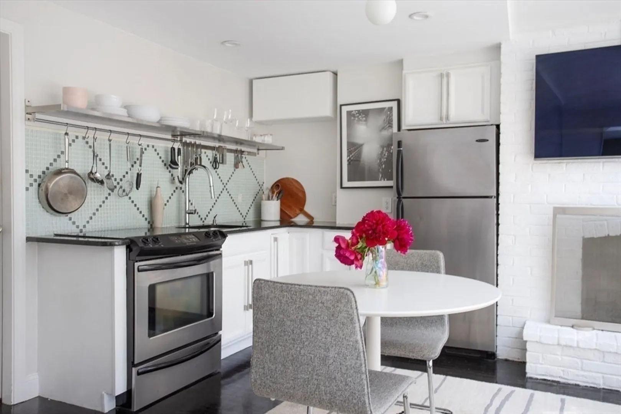
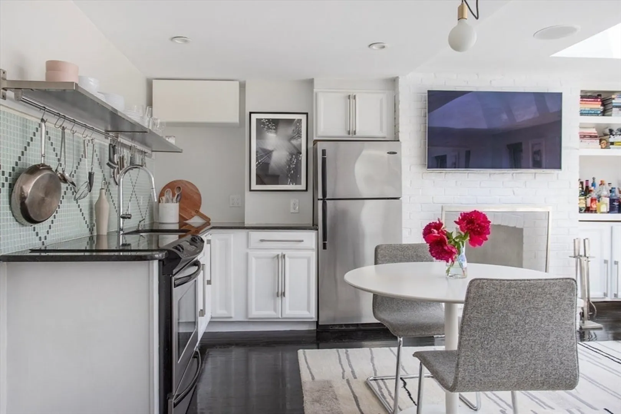
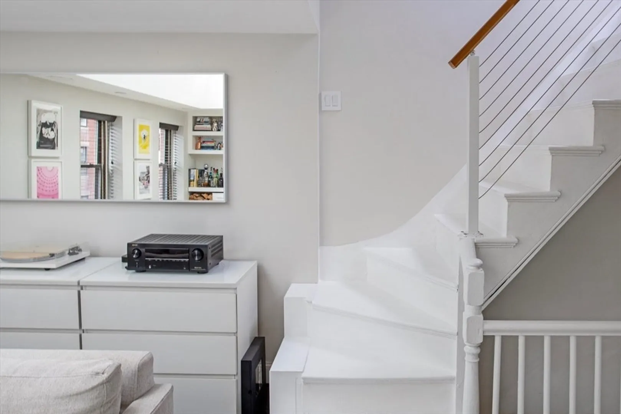
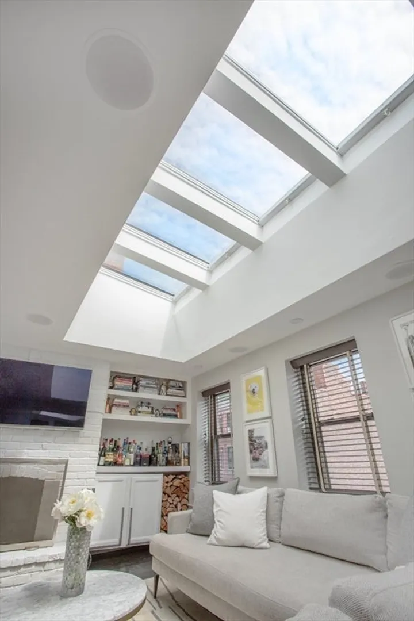
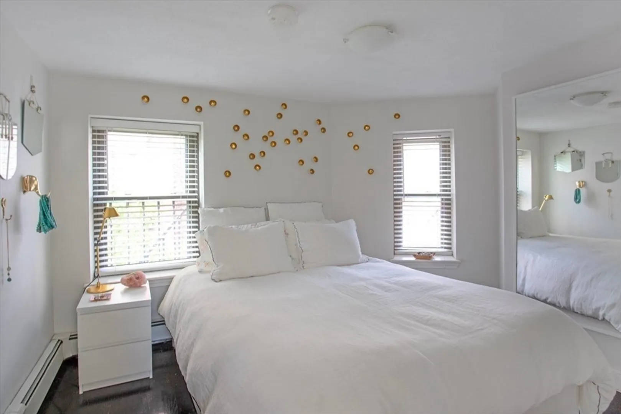
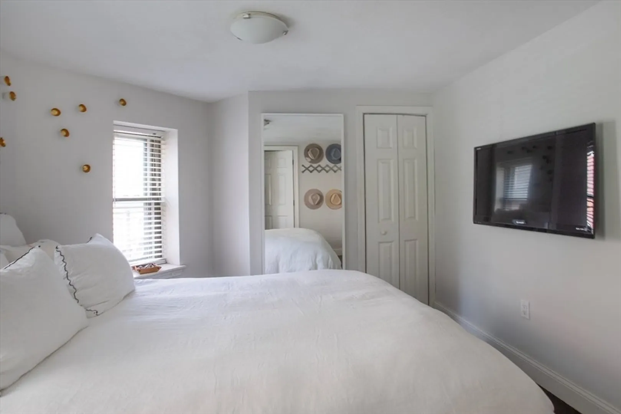
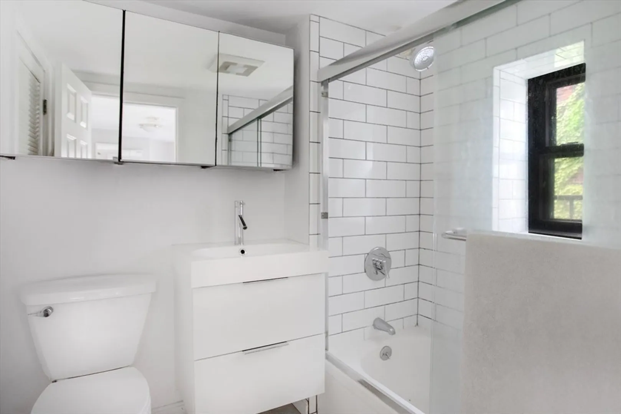
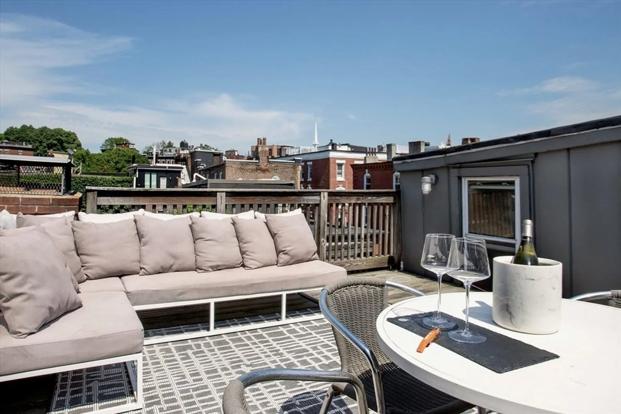
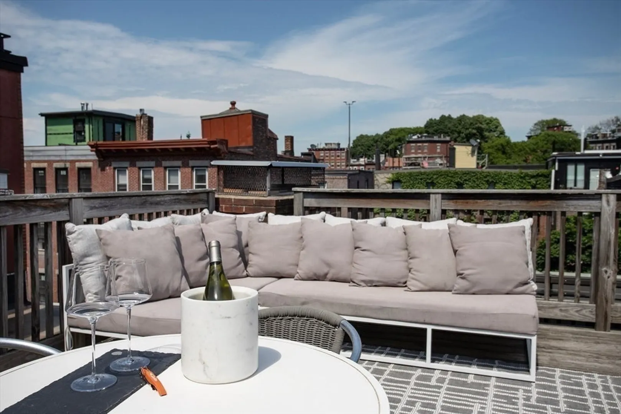
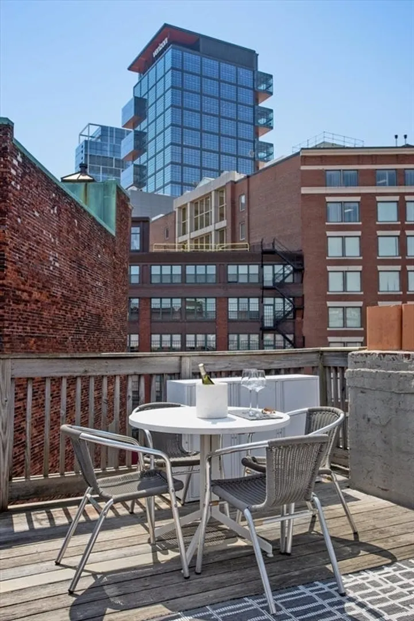
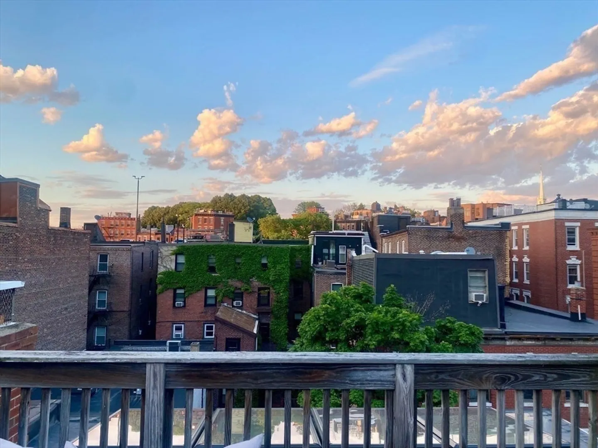
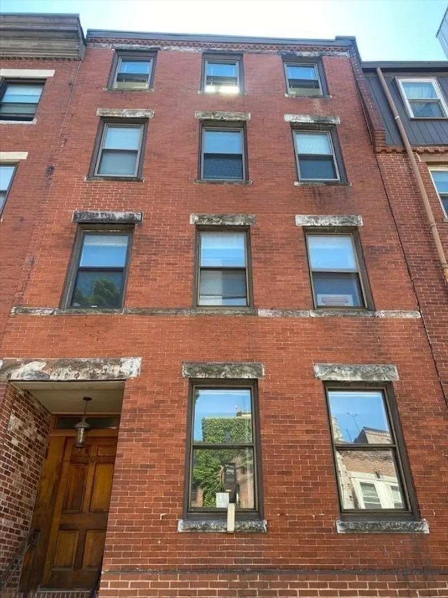
This Architecturally Designed Penthouse in A+ North End/ Waterfront Location Boasting Private Roof Deck awaits your summer enjoyment!! A sleek, true 1 Bedroom w/ open floor plan offers tremendous sun from 3 exposures (rare!) - including gorgeous skylights. Other features include a cozy wood-burning fireplace, custom built-in, fully outfitted kitchen + dining area, handsome ebony stained hardwood floors, good ceiling height, and proper access to the roof deck via a set of stairs off the main living area - Truly an extension of your living space to be enjoyed year round. Pristine tiled bath. Separate Linen Closet. A Gem that is not to be missed. Steps from The Garden, Boston Harbor/ Waterfront and all that the vibrant North End has to offer! - Excellent opportunity for end user, investor - or a second home for the pied-a-terre lifestyle.
-
Highlights
- Area: North End
- Heating: Baseboard
- Property Class: Residential
- Total Rooms: 4
- Year Built: 1920
- Cooling: Window Unit(s)
- HOA Fee: $408
- Property Type: Condominium
- Unit Number: 4
- Status: Closed
-
Additional Details
- Basement: N
- Flooring: Wood, Tile
- Total Number of Units: 4
- Year Built Source: Public Records
- Zoning: Cd
- Fireplaces: 1
- Pets Allowed: Yes
- Year Built Details: Actual
- Year Converted: 2008
-
Amenities
- Community Features: Public Transportation, Shopping, Pool, Tennis Court(s), Park, Walk/Jog Trails, Medical Facility, Laundromat, Bike Path, Highway Access, House of Worship, Marina, Private School, Public School, T-Station, University
- Security Features: Intercom
- Parking Features: On Street
-
Utilities
- Sewer: Public Sewer
- Water Source: Public
-
Fees / Taxes
- Assessed Value: $642,900
- Compensation Based On: Gross/Full Sale Price
- HOA Fee Includes: Heat, Water, Sewer, Insurance, Maintenance Structure
- Taxes: $7,008
- Buyer Agent Compensation: 2%
- HOA Fee Frequency: Monthly
- Tax Year: 2024
Similar Listings

Sold

6 Photos
Sold

12 Photos
Sold

60 Photos
Sold
24 Photos
Content © 2026 MLS Property Information Network, Inc. The information in this listing was gathered from third party resources including the seller and public records.
Listing information provided courtesy of Better Homes and Gardens Real Estate - The Shanahan Group.
MLS Property Information Network, Inc. and its subscribers disclaim any and all representations or warranties as to the accuracy of this information.
