
Sold!
$1,662,000
2
Beds
2/1
Baths
3,135
Living Area
-
Property Description
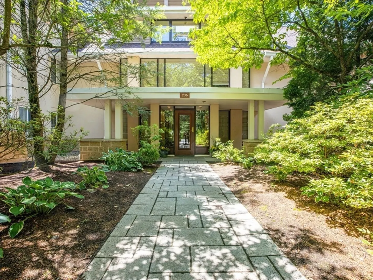
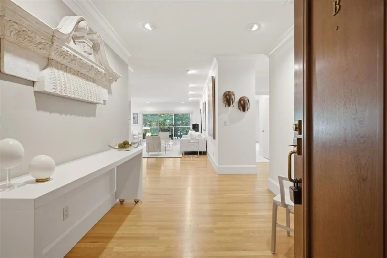
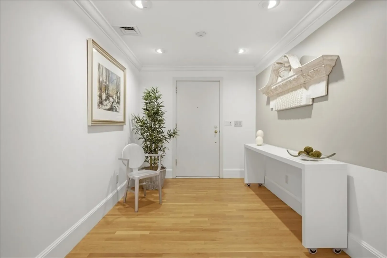
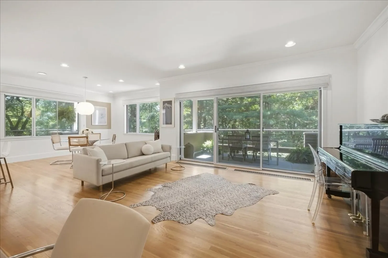
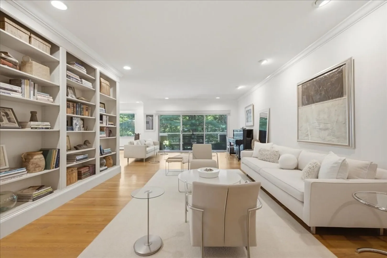
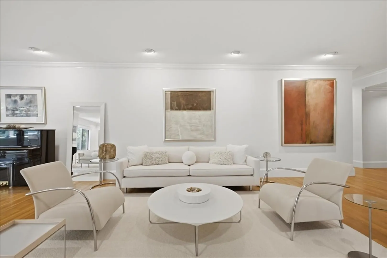
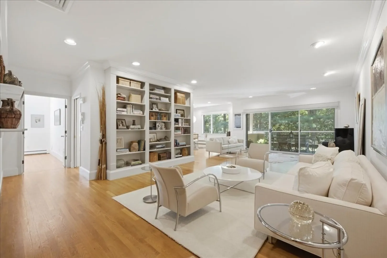
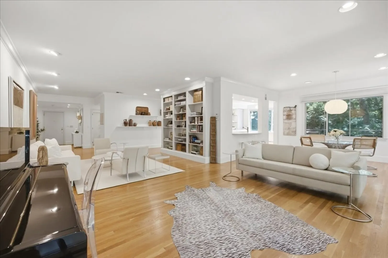
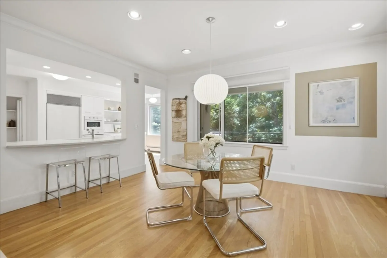
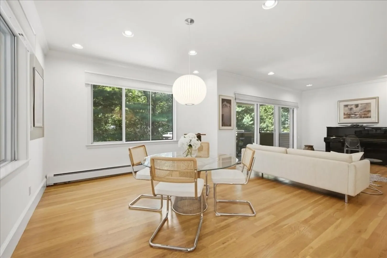
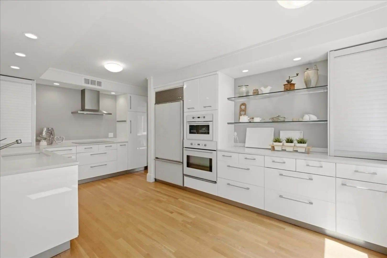
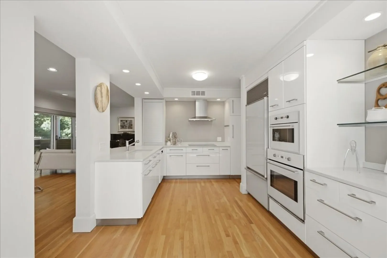
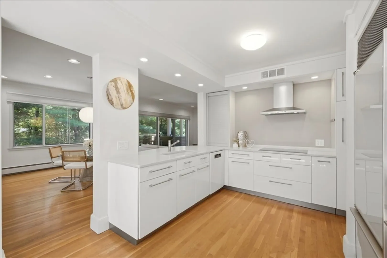
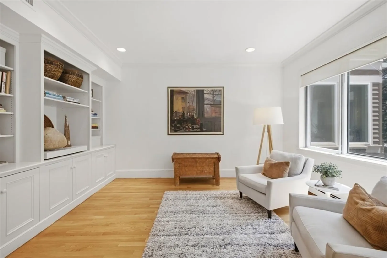
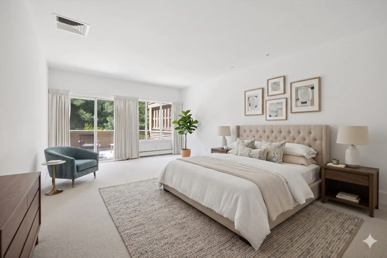
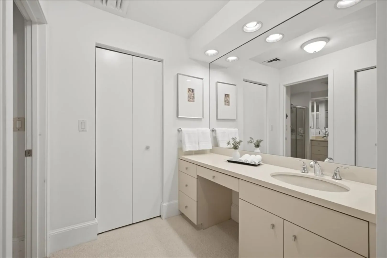
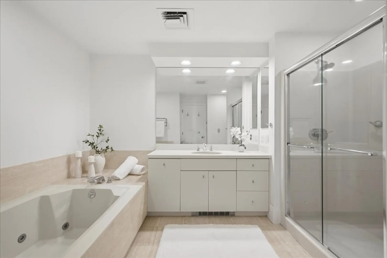
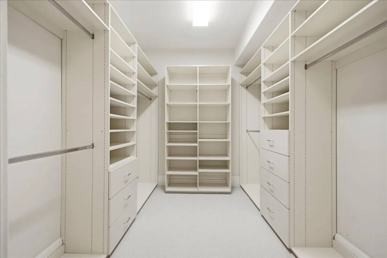
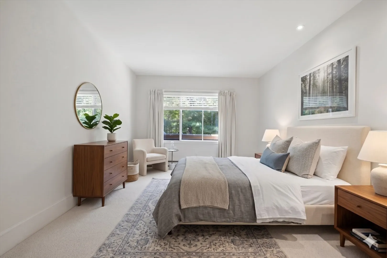
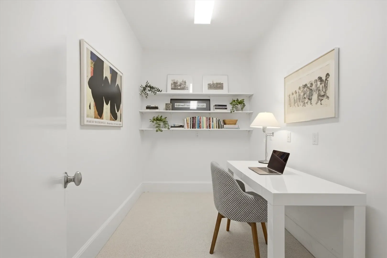
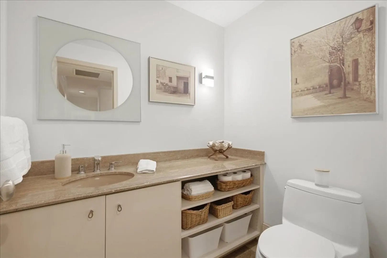
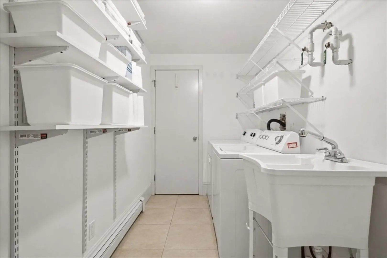
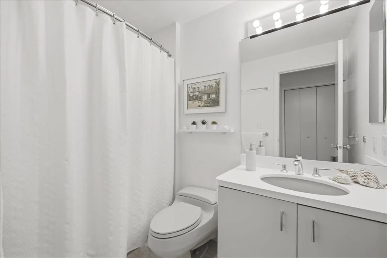
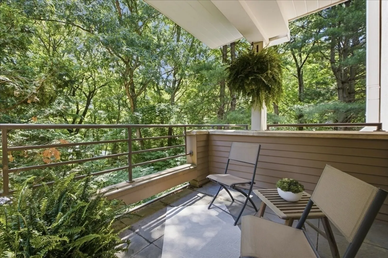
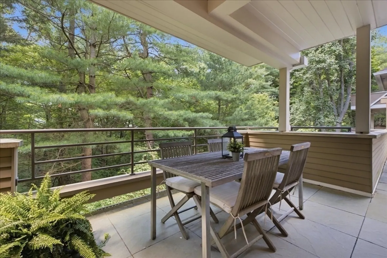
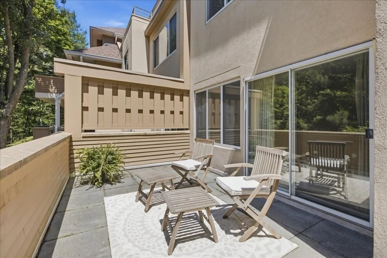
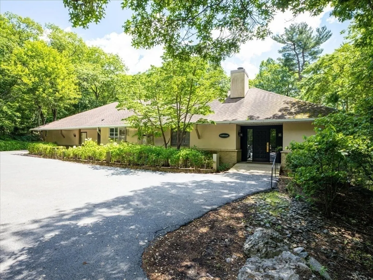
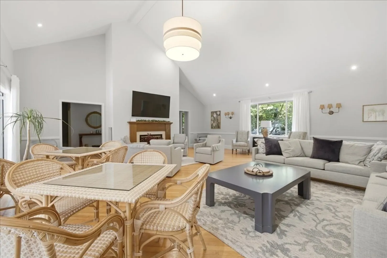
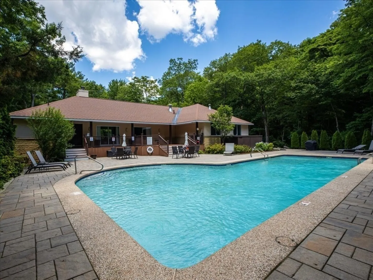
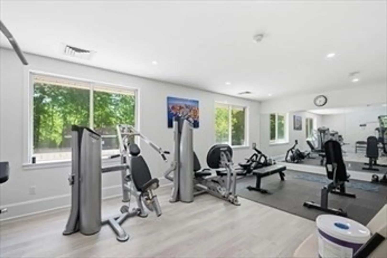
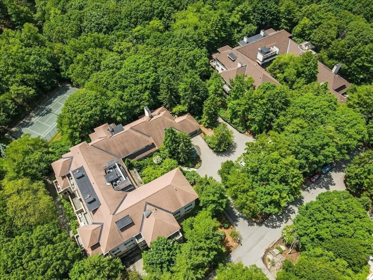
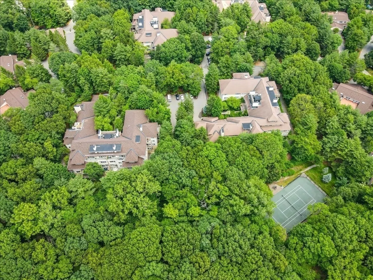
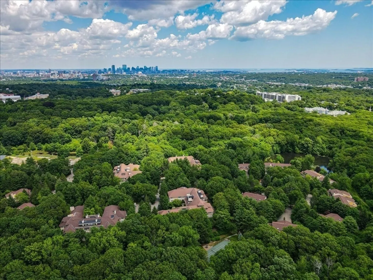
Proudly set on 43 acres within a prestigious gated community, this exquisite residence embodies the very best in luxury living. A thoughtfully designed open floor plan allows rooms to flow seamlessly, while expansive windows bathe the home in abundant natural light. This exceptional residence features two spacious bedrooms, 2.5 baths, a versatile den, and a private study, offering the perfect balance of comfort & sophistication. Step outside to inviting patios overlooking a serene wonderland of mature trees, great for entertaining guests or simply relaxing with a good book. Additional amenities include two deeded garage spaces, generous private storage, & in-unit laundry. Residents enjoy an amenity-rich lifestyle with access to a beautifully renovated clubhouse featuring a kitchen, swimming pool, sauna, fitness center, & tennis courts. Ideally located near the Arnold Arboretum, Jamaica Pond, renowned hospitals, fine dining, & shopping. Welcome home to refined elegance!
-
Highlights
- Area: Chestnut Hill
- Cooling: Central Air, Individual, Unit Control
- HOA Fee: $1,995
- Property Class: Residential
- Stories: 1
- Unit Number: 1b
- Status: Closed
- Building Name: Allandale
- Heating: Central, Hot Water, Individual, Unit Control
- Parking Spots: 2
- Property Type: Condominium
- Total Rooms: 7
- Year Built: 1989
-
Additional Details
- Appliances: Range, Dishwasher, Disposal, Microwave, Refrigerator, Washer, Dryer
- Construction: Frame
- Exterior Features: Porch - Screened, Balcony, Professional Landscaping
- Interior Features: Office, Den
- Roof: Shingle
- Total Number of Units: 68
- Year Built Source: Public Records
- Basement: N
- Exclusions: Dining Room Chandelier
- Flooring: Tile, Carpet, Hardwood, Flooring - Wall to Wall Carpet, Flooring - Hardwood
- Pets Allowed: Yes
- SqFt Source: Master Deed
- Year Built Details: Actual
- Zoning: Cd
-
Amenities
- Community Features: Public Transportation, Shopping, Park, Walk/Jog Trails, Medical Facility, Highway Access, T-Station, University
- Parking Features: Under, Garage Door Opener, Storage, Deeded
- Security Features: Intercom, TV Monitor, Security Guard, Security Gate
- Covered Parking Spaces: 2
- Pool Features: Association, In Ground, Heated
-
Utilities
- Electric: Circuit Breakers
- Water Source: Public
- Sewer: Public Sewer
-
Fees / Taxes
- Assessed Value: $1,373,000
- HOA Fee Includes: Heat, Water, Sewer, Insurance, Security, Maintenance Structure, Road Maintenance, Maintenance Grounds, Snow Removal, Trash, Reserve Funds
- Taxes: $12,785
- HOA Fee Frequency: Monthly
- Tax Year: 2026
Similar Listings

Sold
41 Photos
Sold
38 Photos
Sold
42 Photos
Sold
42 Photos
Content © 2026 MLS Property Information Network, Inc. The information in this listing was gathered from third party resources including the seller and public records.
Listing information provided courtesy of Coldwell Banker Realty - Newton.
MLS Property Information Network, Inc. and its subscribers disclaim any and all representations or warranties as to the accuracy of this information.
