
205 TAylor Avenue #A
$2,495,000
4
Beds
3/1
Baths
3,644
Sqft
- Request Info
- Call
- Save
-
More
- Mortgage Calculator

Property Tools
NEW CONSTRUCTION
$2,495,000
4
Beds
3/1
Baths
3,644
Living Area
-
Property Description
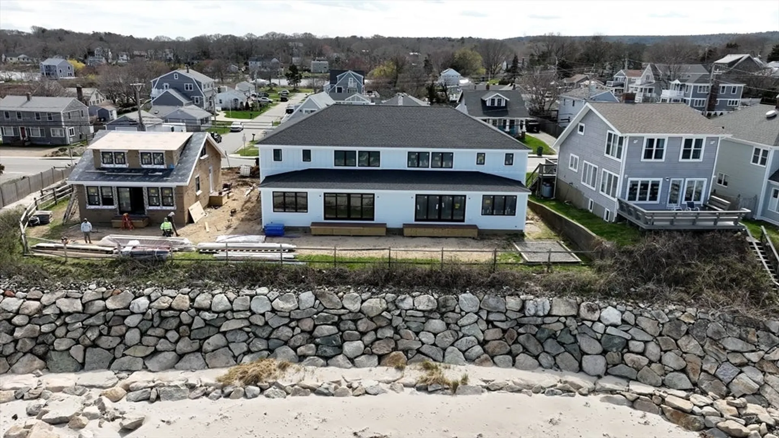
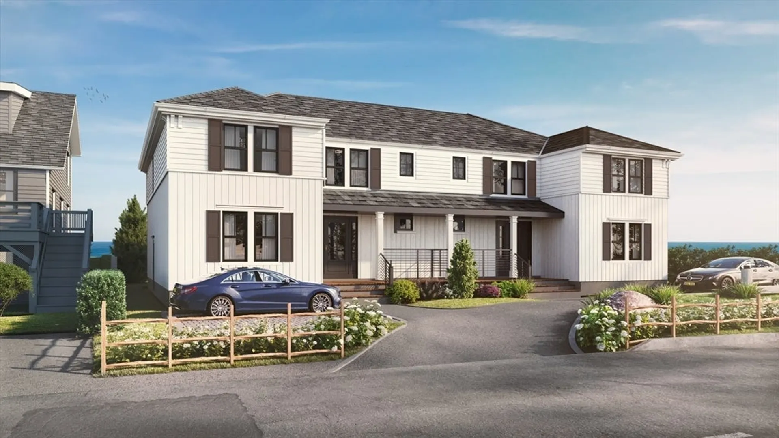
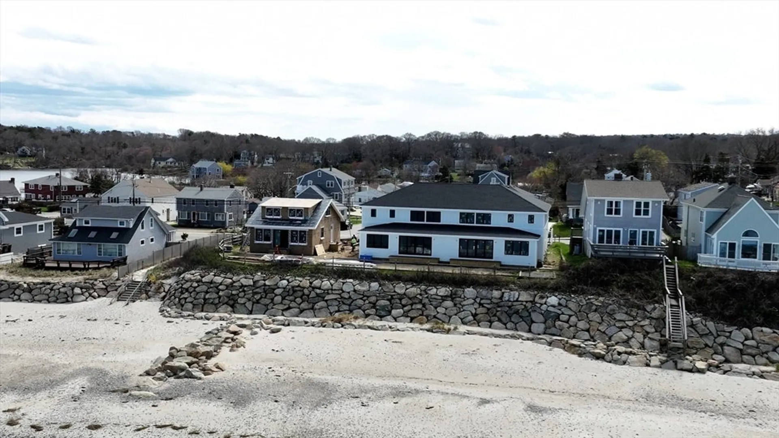
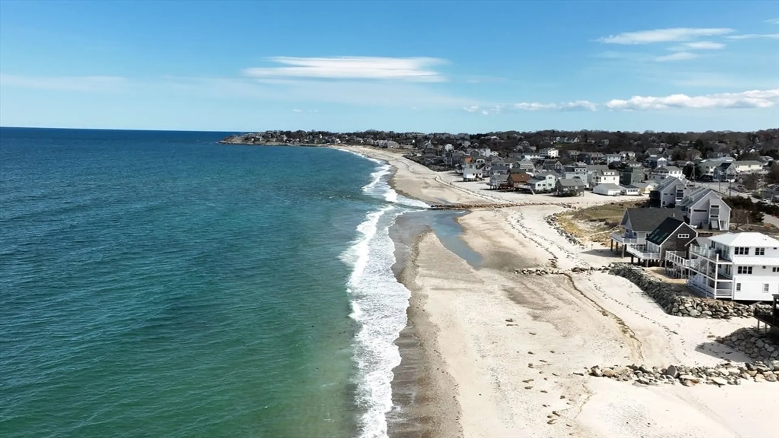
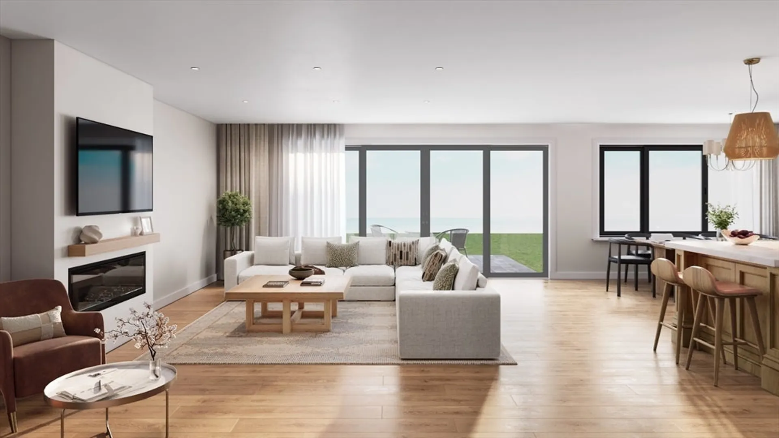
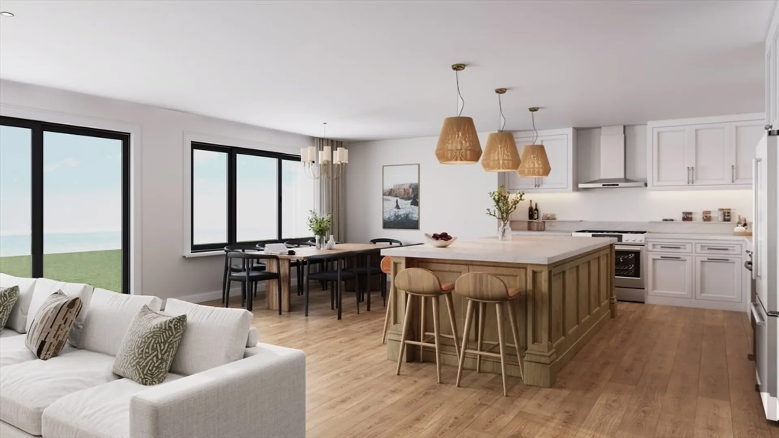
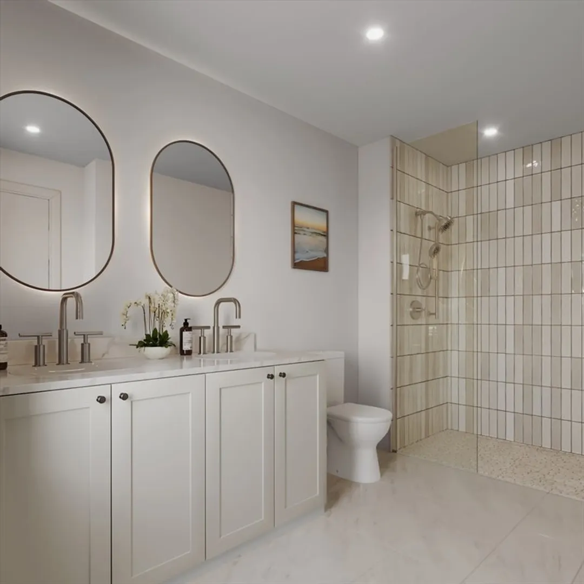
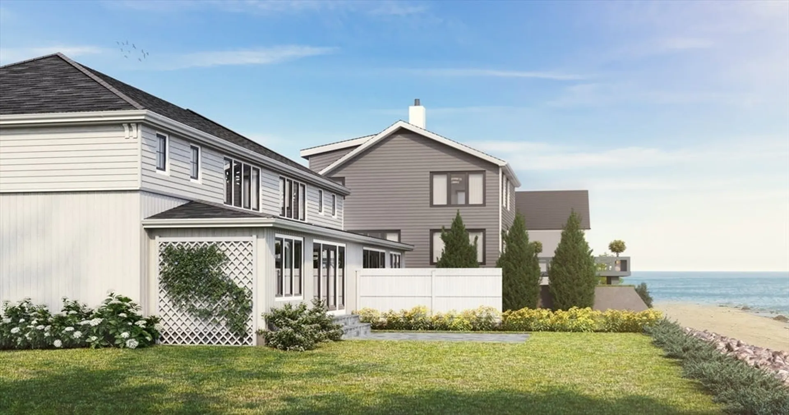
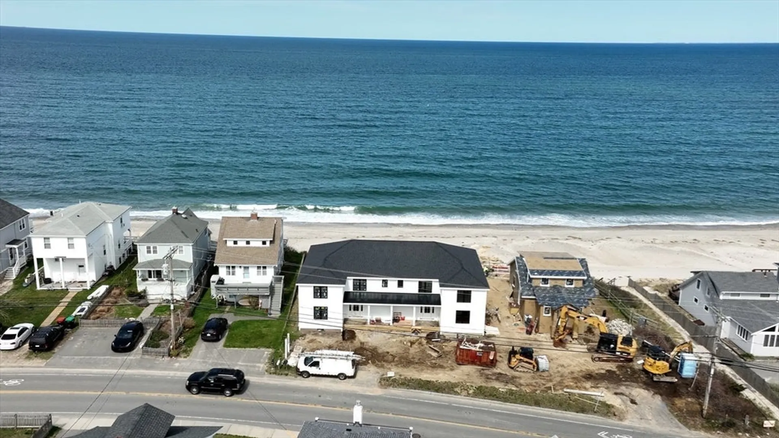
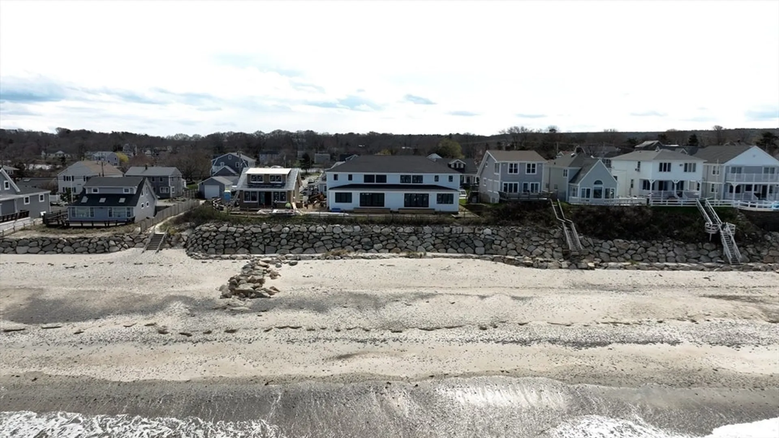
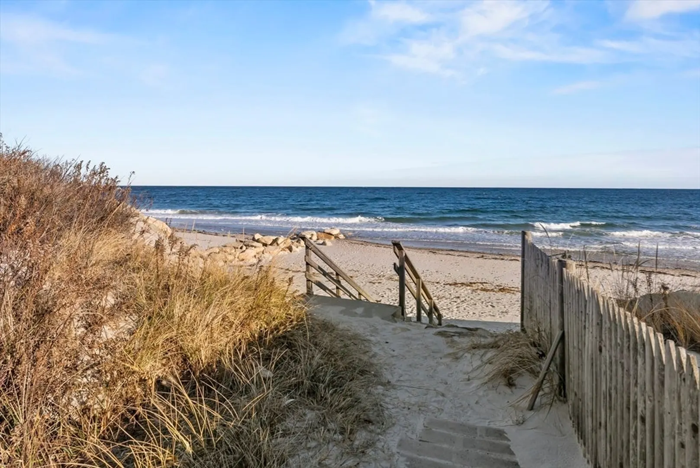
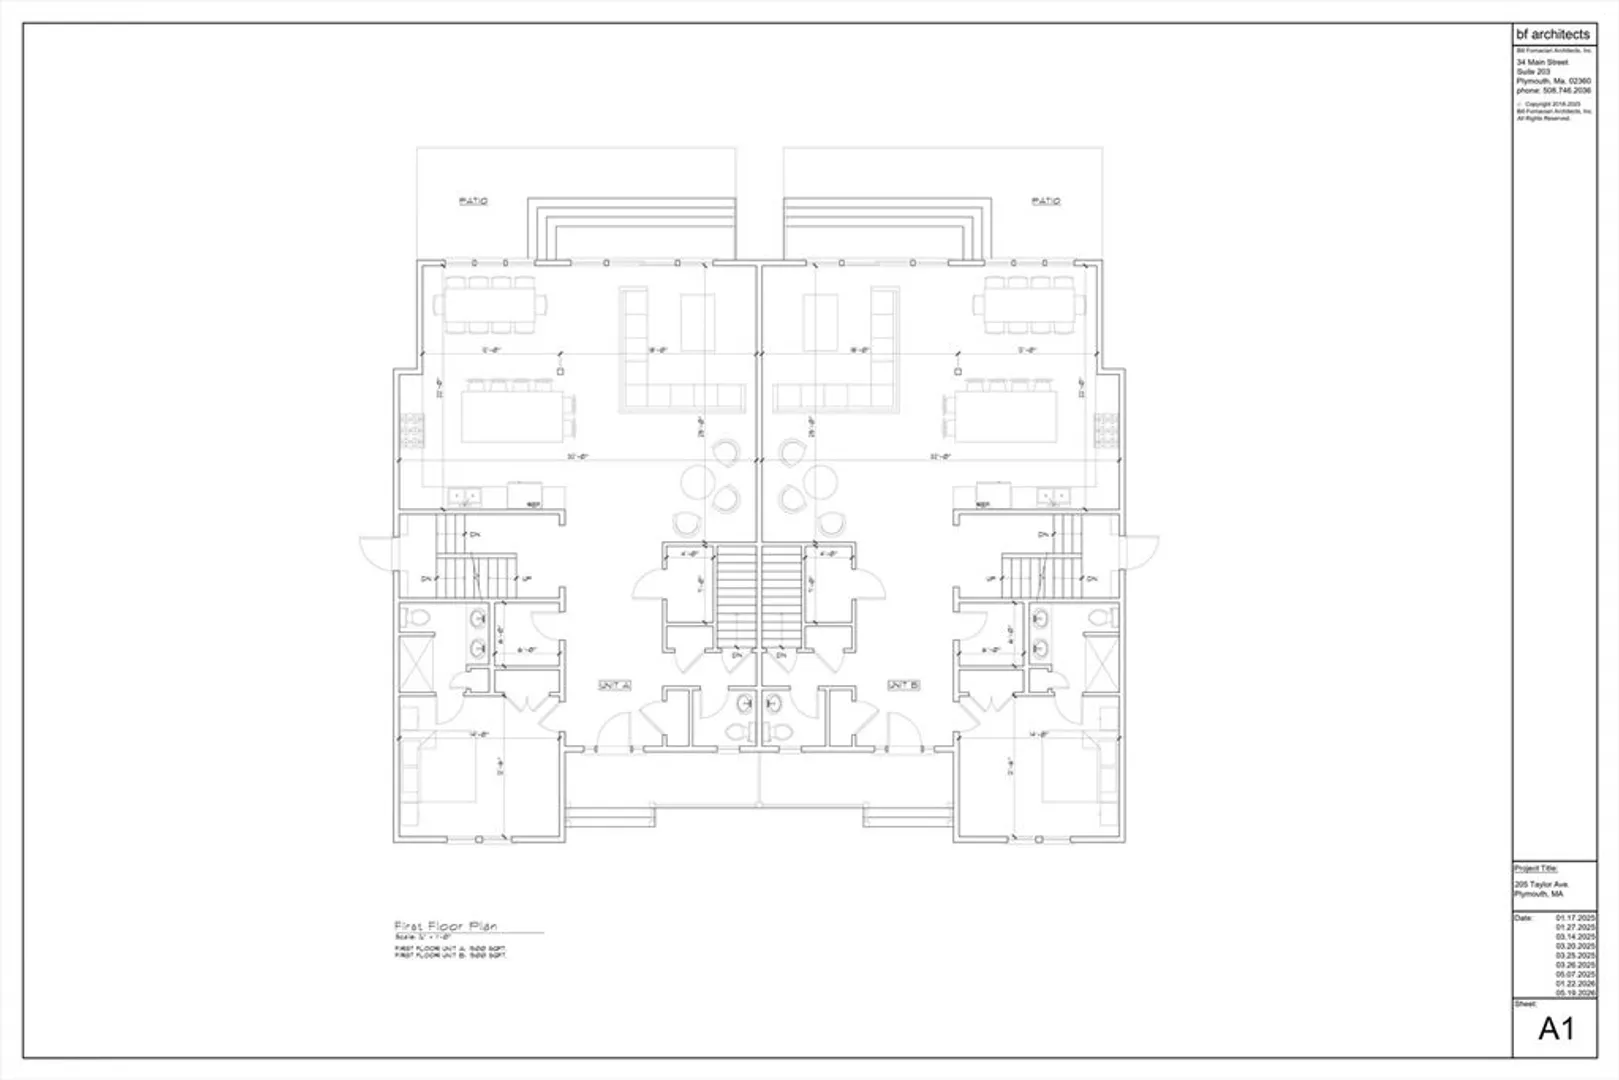
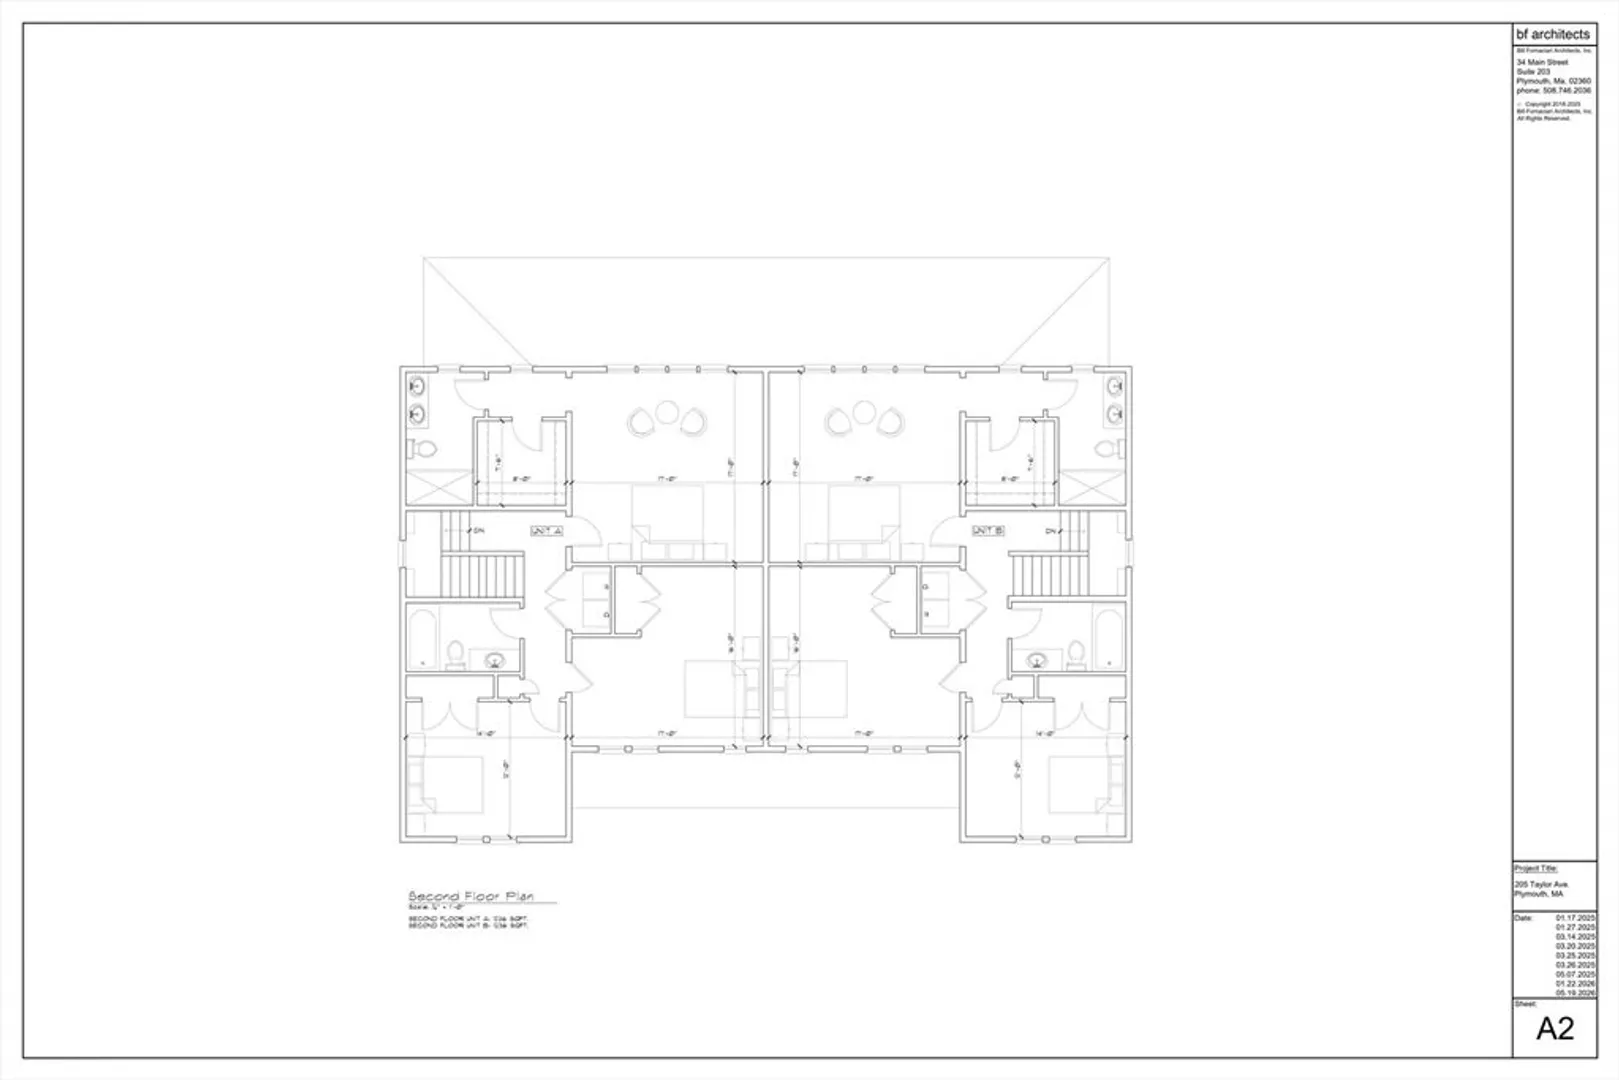
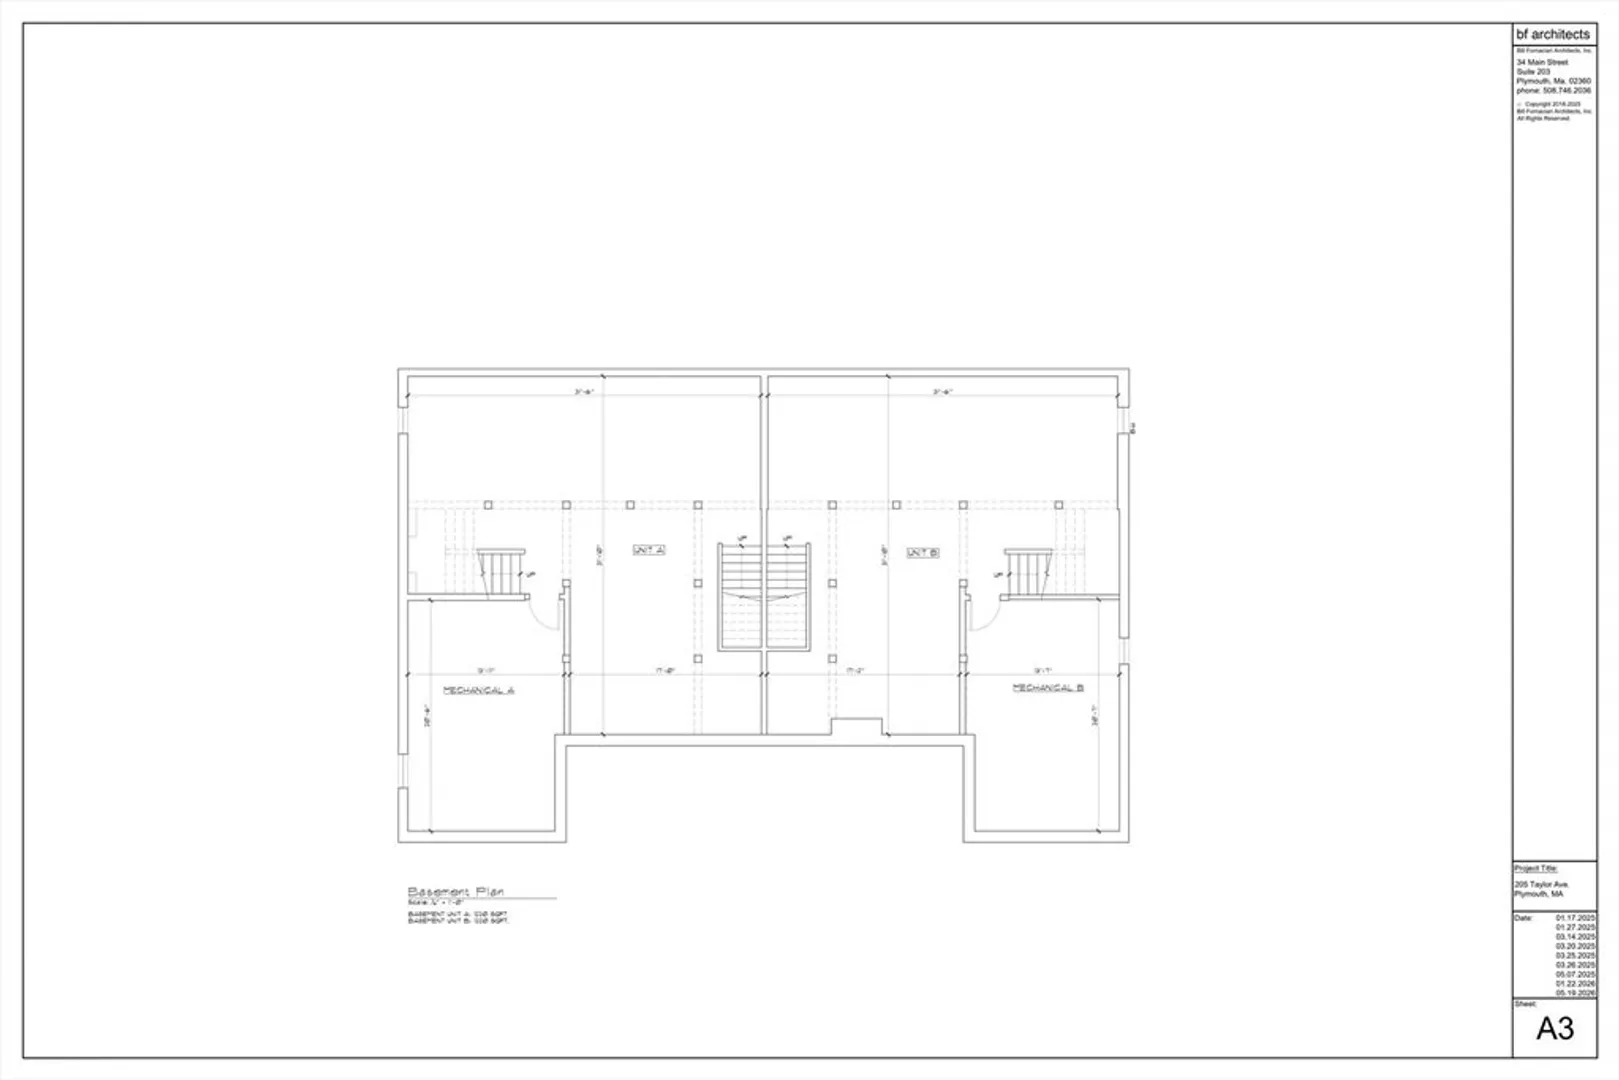
Waterfront / Beachfront ~ Introducing Whip-Po-Will at White Horse Beach, an exclusive new coastal development by MEGRYCO, Inc., one of Plymouth’s premier luxury builders. Perfectly positioned along the shoreline, this limited offering of two oceanfront residences blends timeless New England architecture with elevated modern coastal design. Each home will feature 4 bedrooms and 3.5 baths, including two primary suites ( one on the 1st floor) thoughtfully planned for flexibility, privacy, and effortless seaside living. Classic white board-and-batten and clapboard siding, black architectural roofing, cable railings, and Azek mahogany-finish composite decking create a refined exterior built for the coastal elements. Inside, open-concept living spaces are designed to capture sweeping ocean views, natural light, and a clean, sophisticated beachside aesthetic with elevated finishes throughout. Full basements offer additional storage and future expansion potential. Completion anticipated Summer
-
Highlights
- Area: White Horse Beach
- Cooling: Central Air
- HOA Fee: $400
- Property Class: Residential
- Stories: 3
- Total Rooms: 8
- Year Built: 2026
- Building Name: Whip-Po-Will White Horse Beach
- Heating: Heat Pump, Ductless
- Parking Spots: 2
- Property Type: Condominium
- Style: Other (See Remarks)
- Unit Number: A
- Status: Active
-
Additional Details
- Appliances: Range, Dishwasher, Microwave, Range Hood
- Construction: Frame
- Fireplaces: 1
- Interior Features: Bathroom - Half, Closet, Countertops - Stone/Granite/Solid, Open Floorplan, Bathroom, Entry Hall, Bonus Room
- Roof: Shingle, Metal
- Total Number of Units: 2
- Year Built Source: Builder
- Basement: Y
- Exterior Features: Porch, Deck, Deck - Composite, Patio, Decorative Lighting, Screens, Professional Landscaping
- Flooring: Tile, Carpet, Hardwood, Flooring - Hardwood
- Pets Allowed: Yes w/ Restrictions
- SqFt Source: Unit Floor Plan
- Year Built Details: Under Construction
- Zoning: Res
-
Amenities
- Community Features: Shopping, Tennis Court(s), Park, Stable(s), Golf, Conservation Area, Highway Access, House of Worship, Public School, Other
- Waerfront: Yes
- Parking Features: Off Street, Assigned
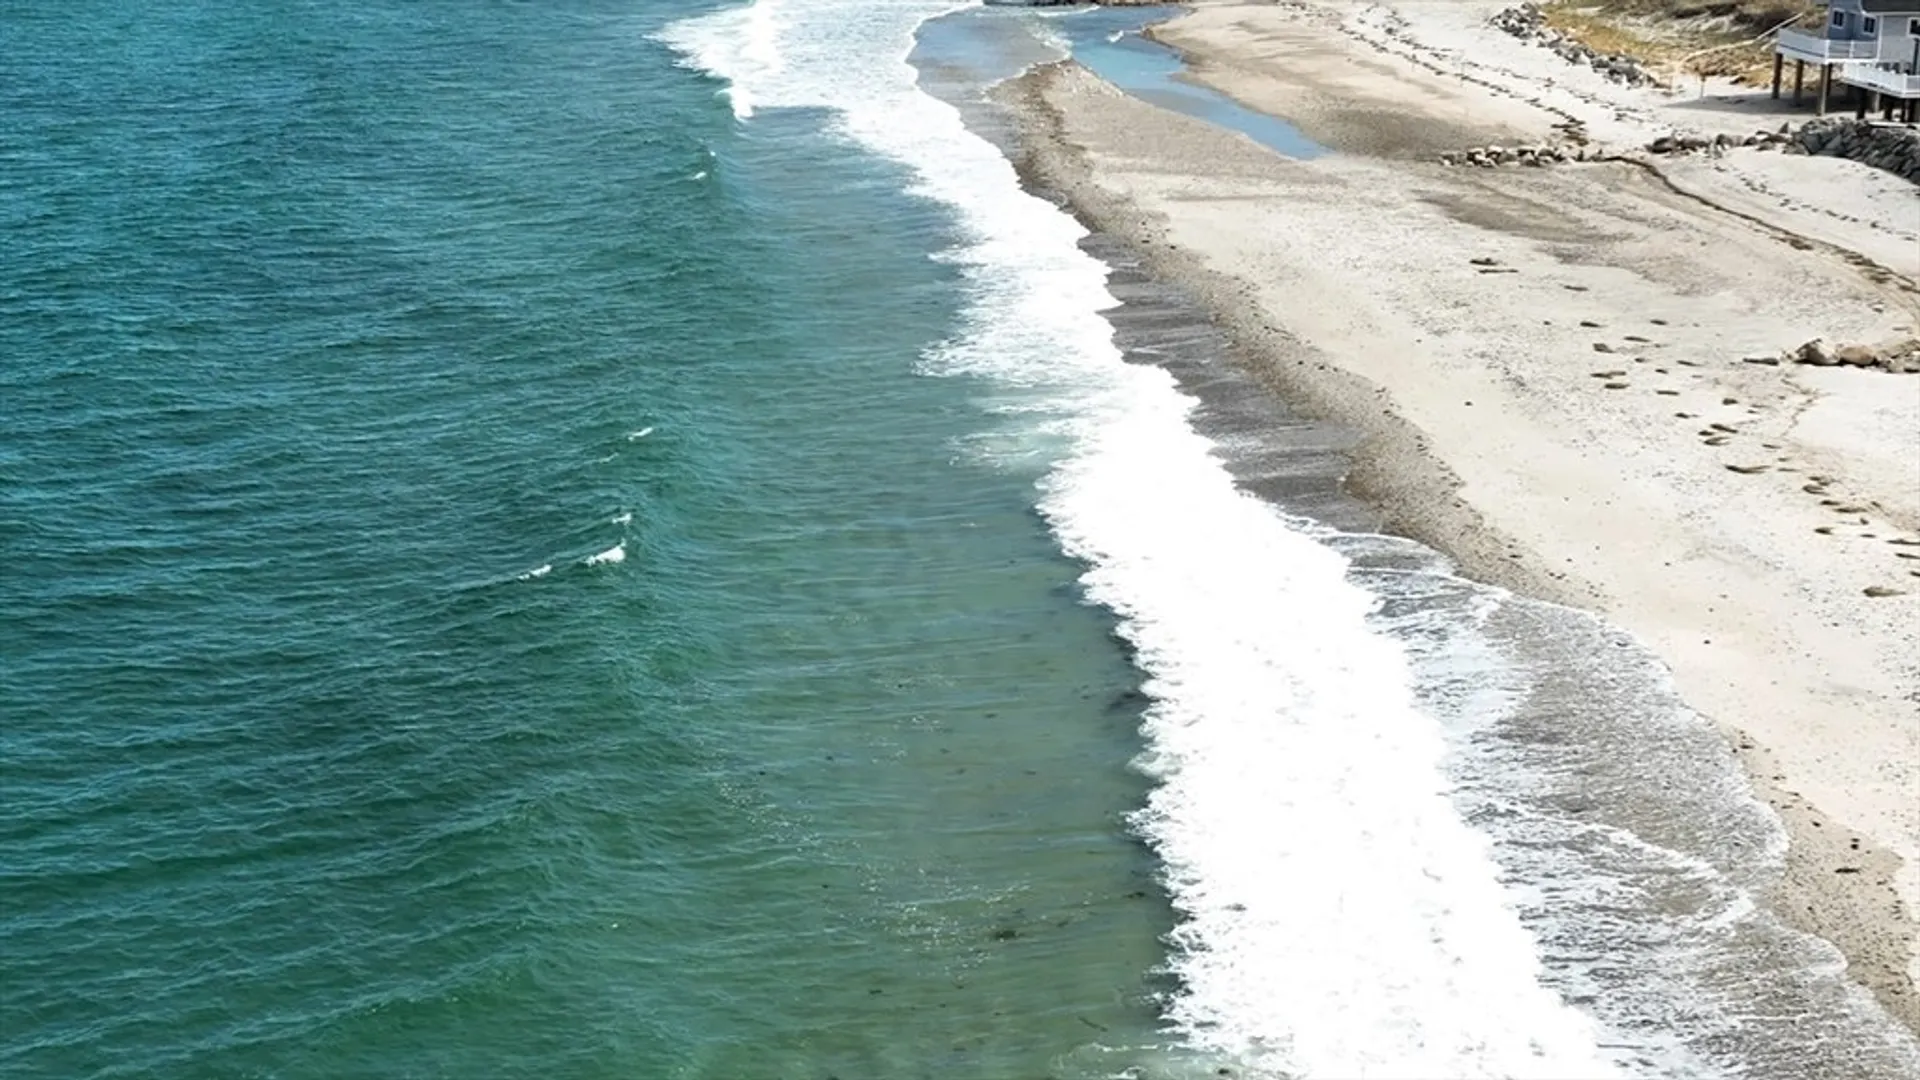
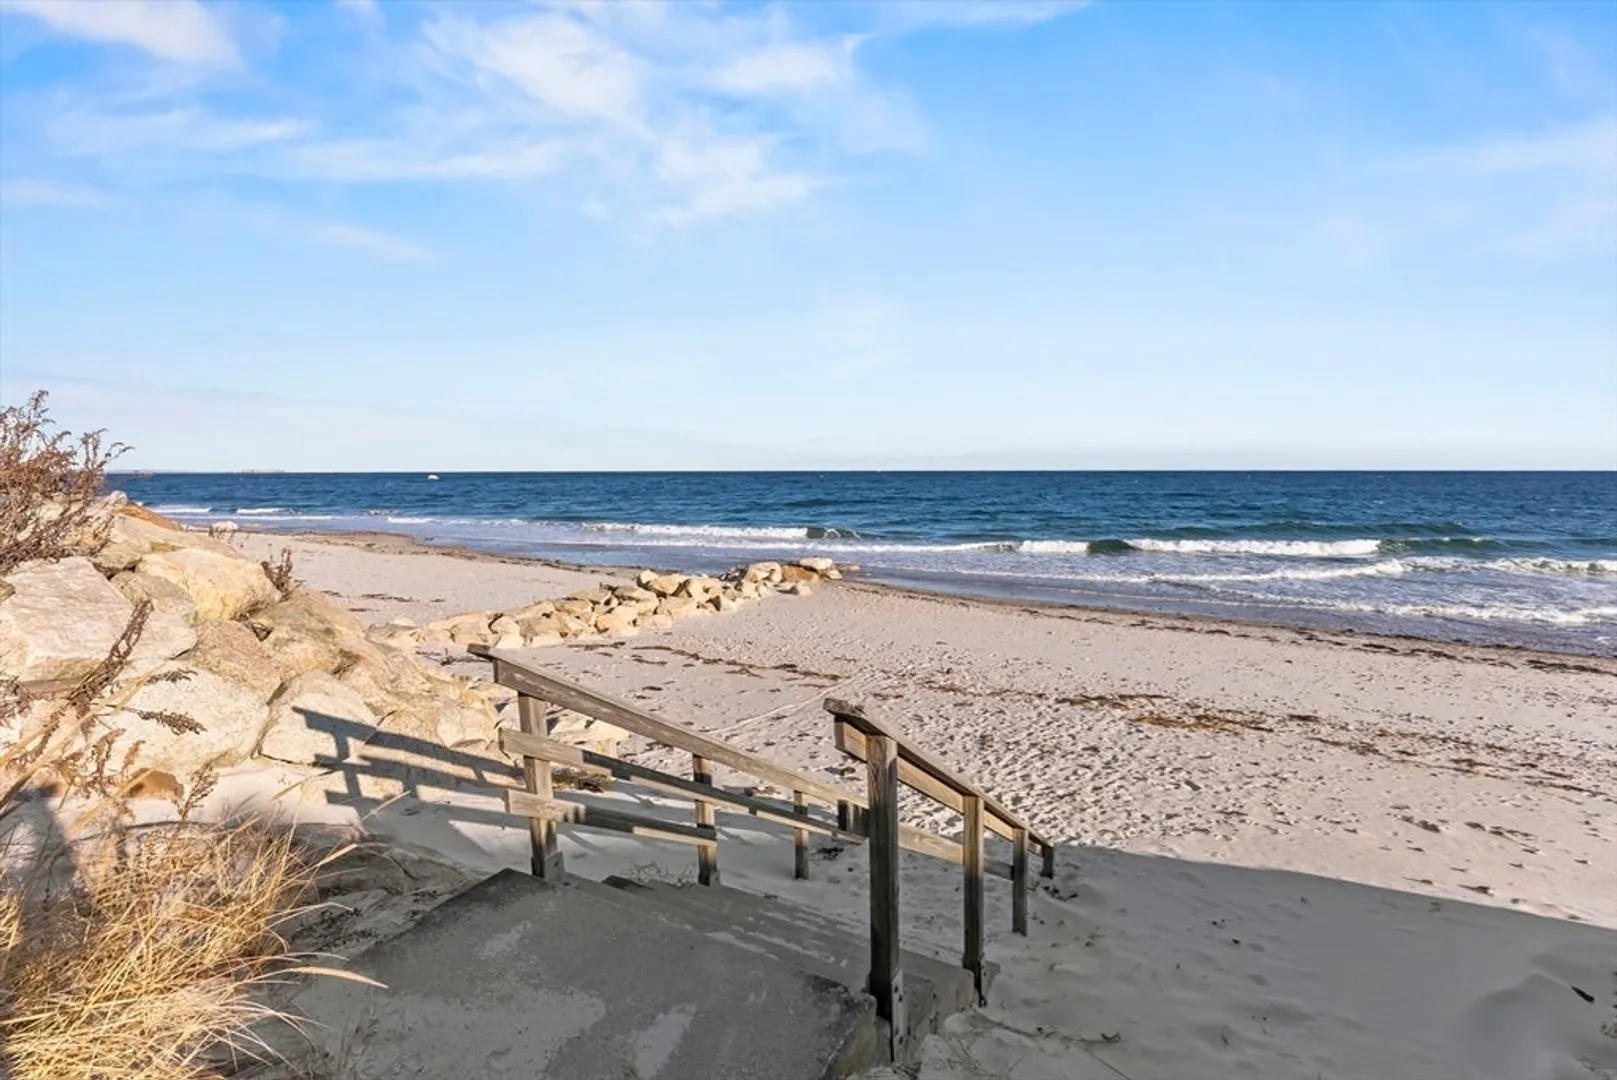
- Waterfront Features: Waterfront, Ocean, Access, Beach Access, 0 to 1/10 Mile To Beach, Beach Ownership(Public)
-
Utilities
- Electric: Circuit Breakers, 200+ Amp Service
- Water Source: Public
- Sewer: Private Sewer
-
Fees / Taxes
- HOA Fee Frequency: Monthly
- Tax Year: 2026
- HOA Fee Includes: Sewer, Insurance, Maintenance Structure, Maintenance Grounds, Snow Removal, Reserve Funds
Content © 2026 MLS Property Information Network, Inc. The information in this listing was gathered from third party resources including the seller and public records.
Listing information provided courtesy of Coldwell Banker Realty - Plymouth.
MLS Property Information Network, Inc. and its subscribers disclaim any and all representations or warranties as to the accuracy of this information.