
Sold!
$650,000
5
Beds
2
Baths
2,113
Living Area
-
Property Description
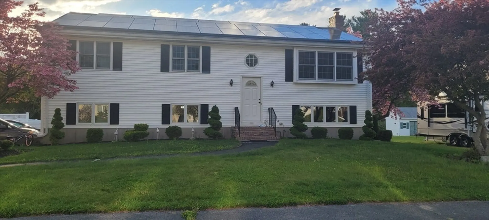
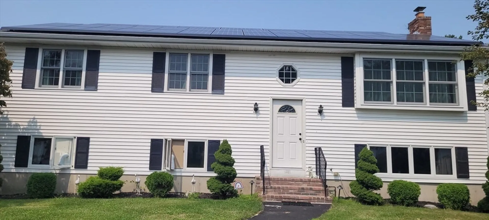
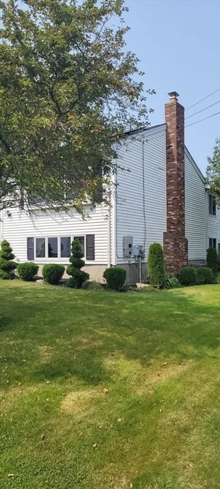
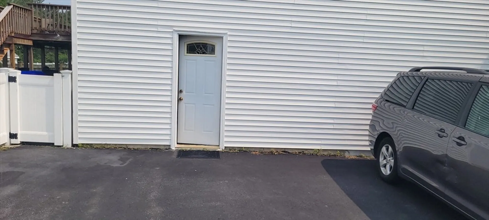
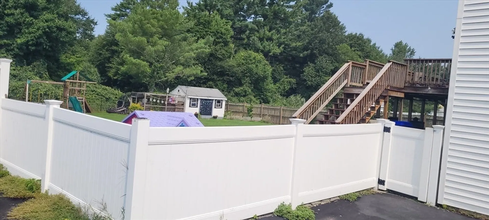
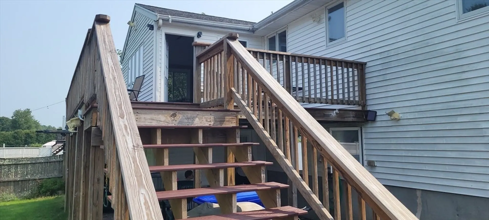
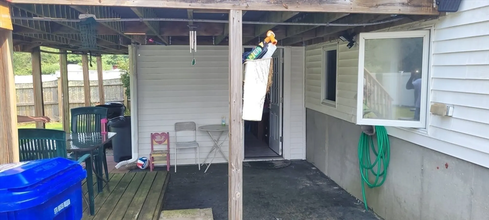
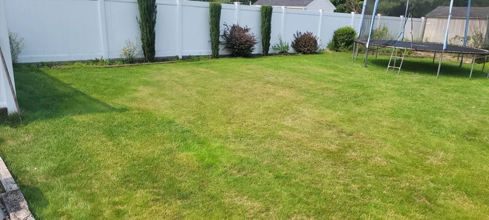
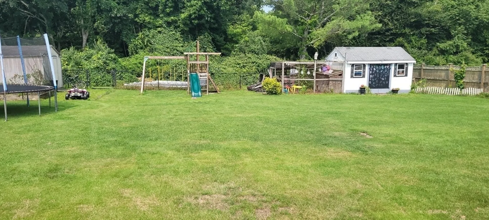
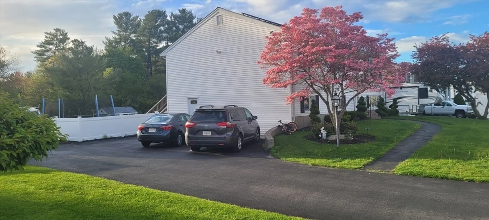
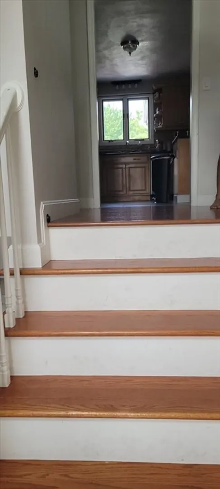
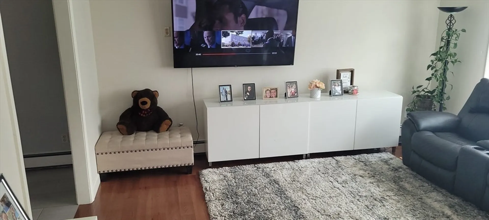
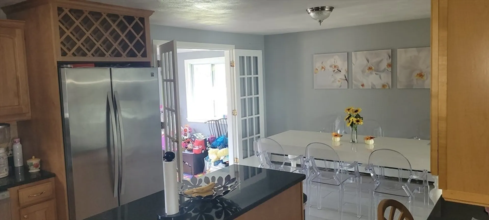
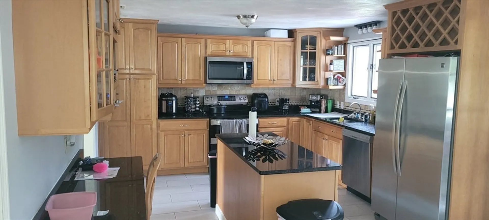
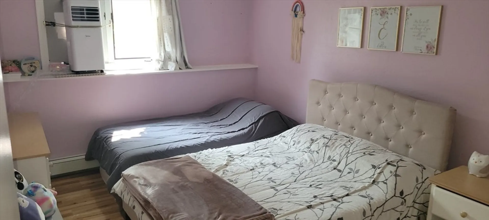
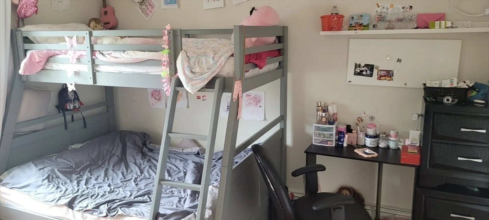
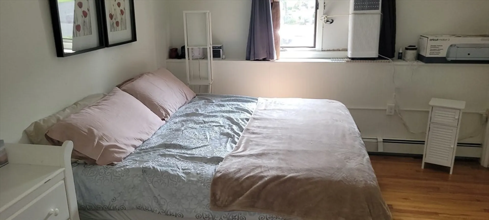
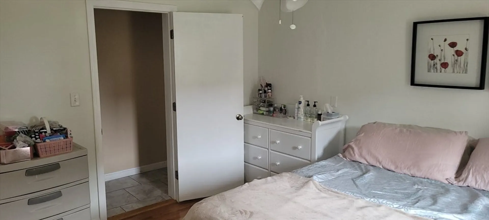
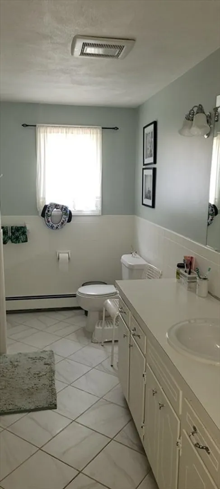
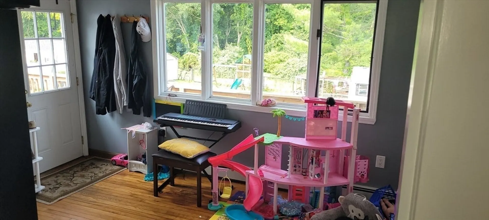
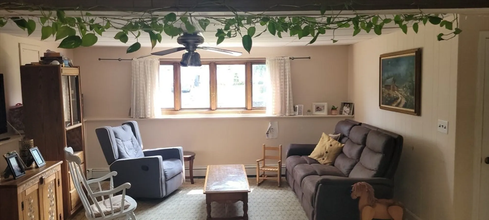
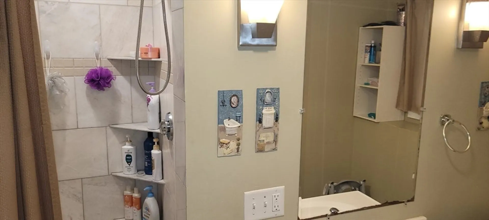
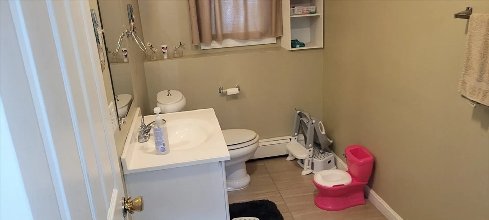
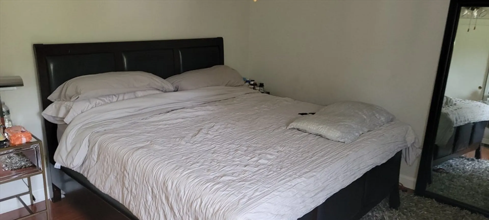
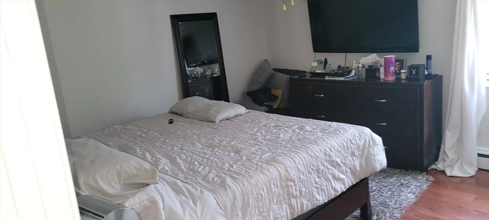
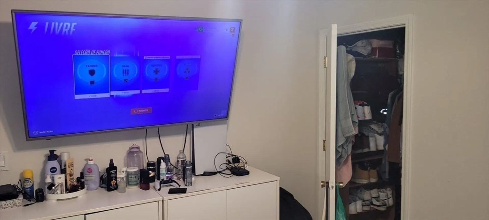
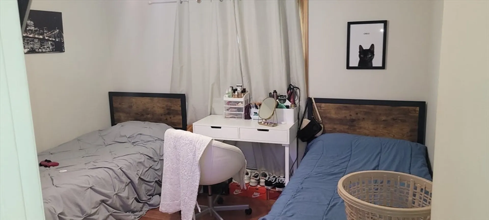
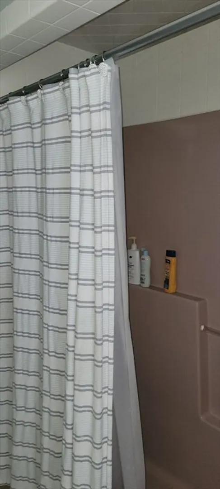
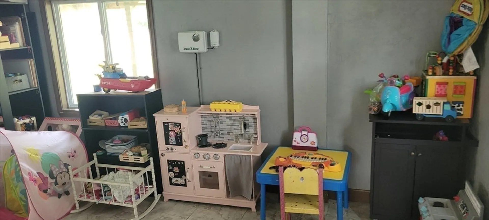
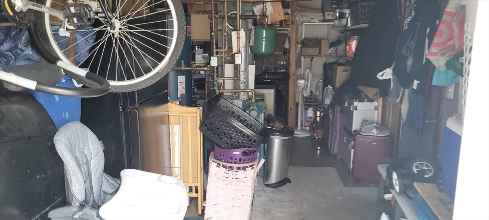
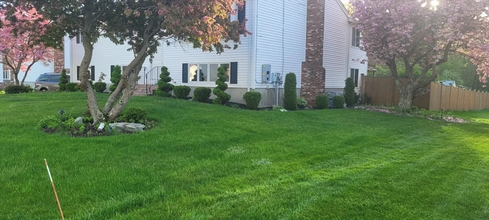
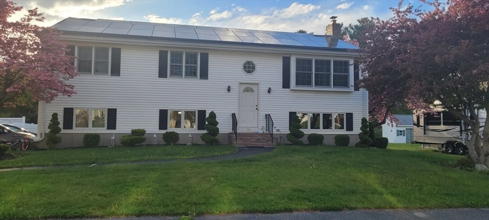
Discover the charm raised ranch home situated on a spacious .35-acre lot in Taunton. This inviting home features 5 bedrooms, 2 full baths & an open layout. The kitchen boasts granite island and countertops & flows seamlessly into the dining room, making it perfect for entertaining. The deck off the kitchen is perfect for enjoying morning coffee and hosting summer barbecues in the fenced-in backyard. The finished lower level offers In-laws apartments, full bath, and access to the backyard. The fenced in backyard provides ample space & privacy, plus storage sheds for all your gardening and outdoor equipment. offering easy access and extra storage. Don't miss out on this fantastic opportunity to own a lovely home in a great location ! Bonus pay off solar panels system worth plus 40k,plus sprinkler system and water filter installed from the main line,and central air.
-
Highlights
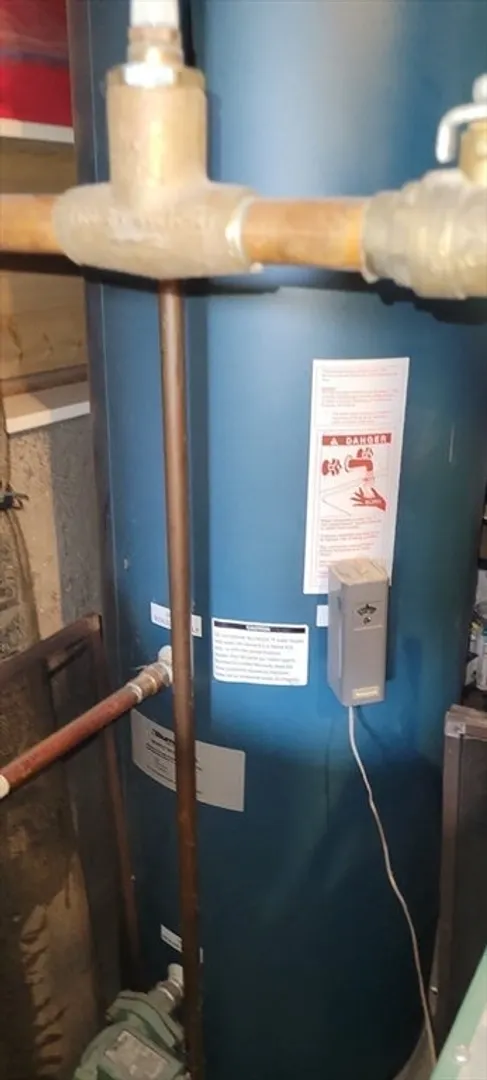
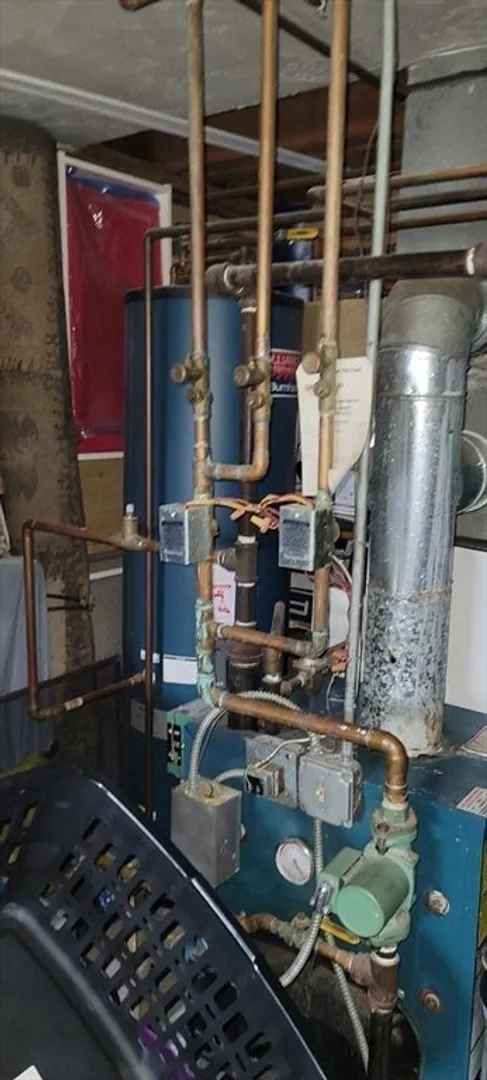
- Heating: Baseboard, Oil
- Property Class: Residential
- Style: Raised Ranch
- Year Built: 1986
- Parking Spots: 5
- Property Type: Single Family Residence
- Total Rooms: 7
- Status: Closed
-
Additional Details
- Basement: Finished
- Exterior Features: Deck - Wood, Storage, Fenced Yard
- Foundation: Concrete Perimeter
- Year Built Details: Actual
- Zoning: 3.35
- Construction: Stone
- Fireplaces: 1
- Roof: Shingle
- Year Built Source: Public Records
-
Amenities
- Community Features: Public Transportation, Highway Access, Public School
-
Utilities
- Sewer: Public Sewer
- Water Source: Public
-
Fees / Taxes
- Assessed Value: $463,800
- Compensation Based On: Compensation Offered but Not in MLS
- Taxes: $5,190
- Buyer Agent Compensation: 2%
- Tax Year: 2024
Similar Listings
Sold
40 Photos
Sold
16 Photos
Sold
39 Photos
Sold
42 Photos
Content © 2026 MLS Property Information Network, Inc. The information in this listing was gathered from third party resources including the seller and public records.
Listing information provided courtesy of Fast Plus Realty, Inc..
MLS Property Information Network, Inc. and its subscribers disclaim any and all representations or warranties as to the accuracy of this information.
