
Sold!
$820,000
2
Beds
1/1
Bath
980
Living Area
-
Property Description
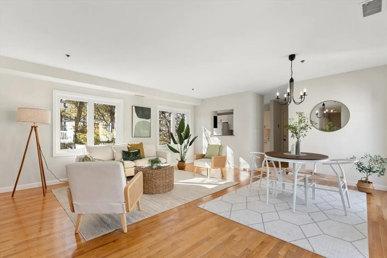
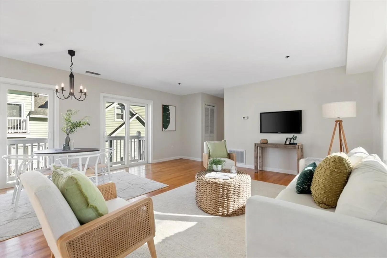
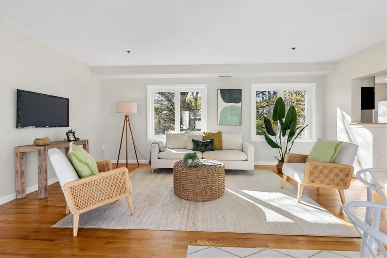
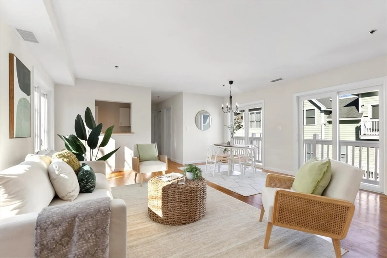
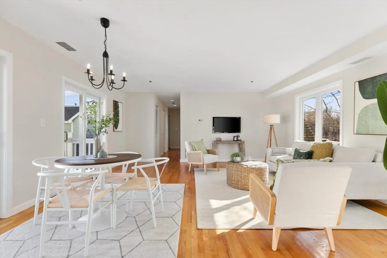
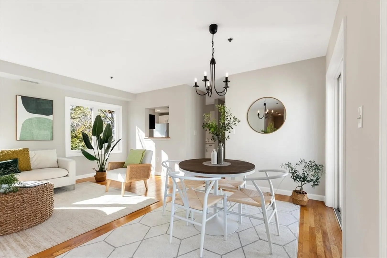
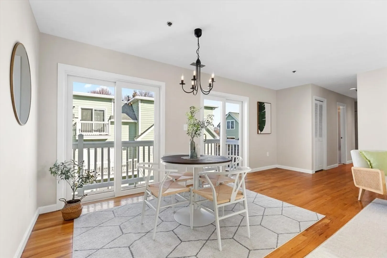
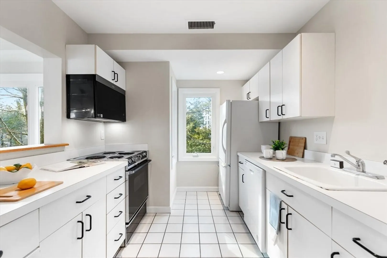
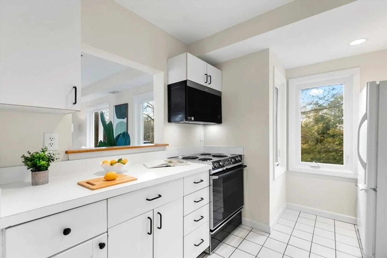
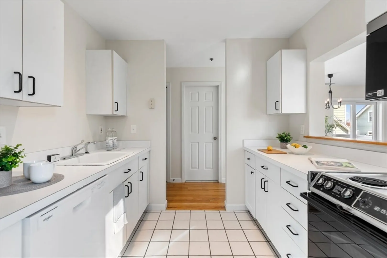
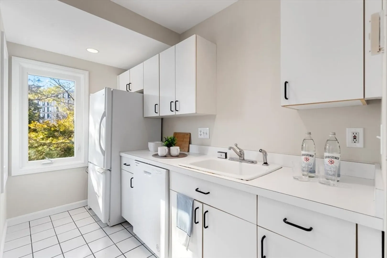
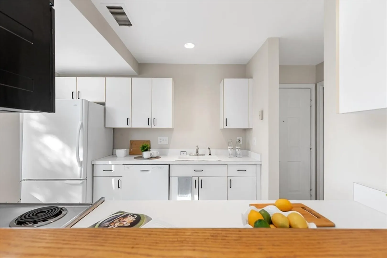
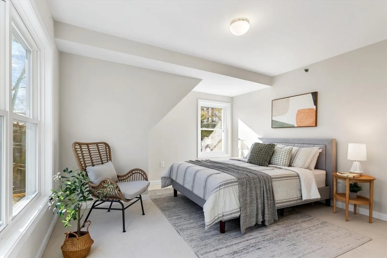
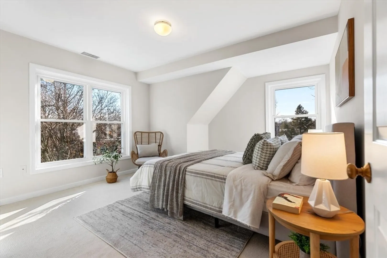
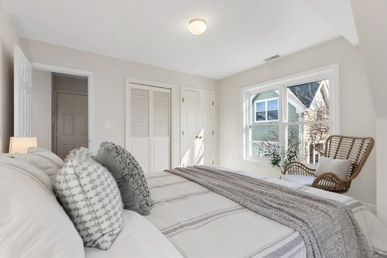
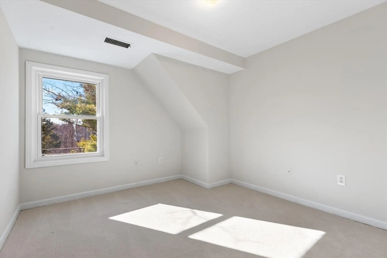
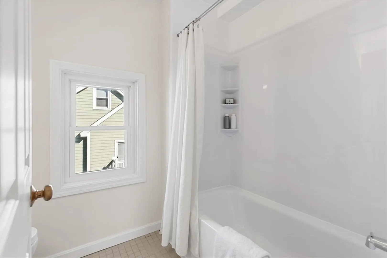
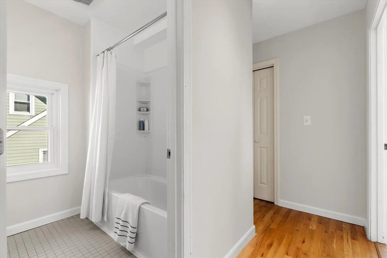
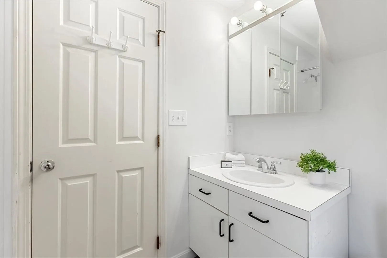
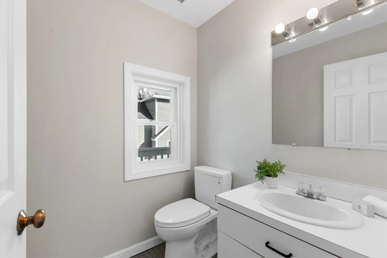
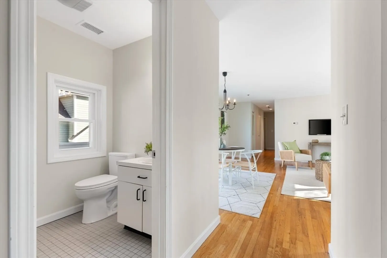
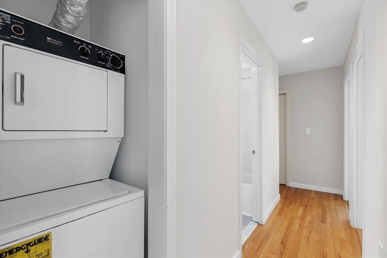
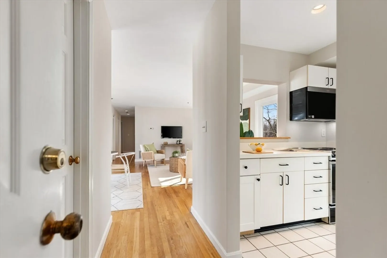
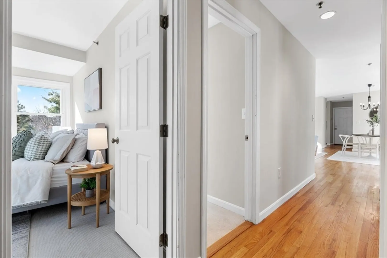
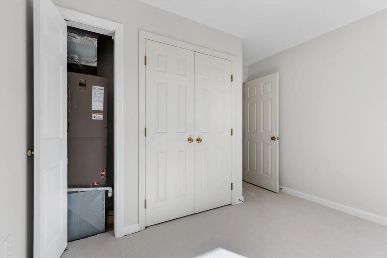
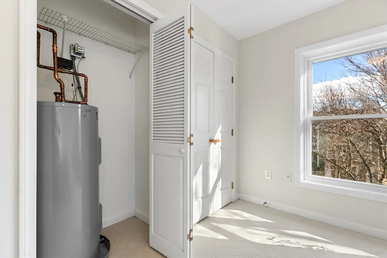
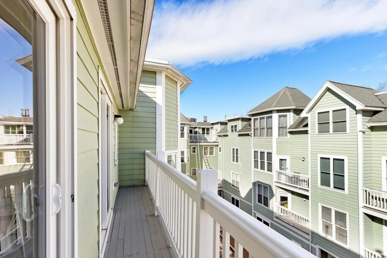
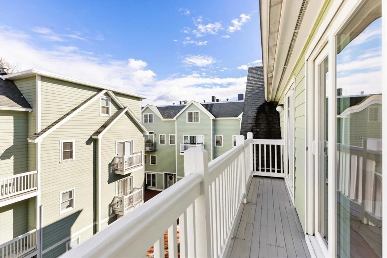
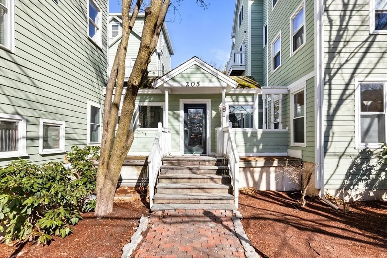
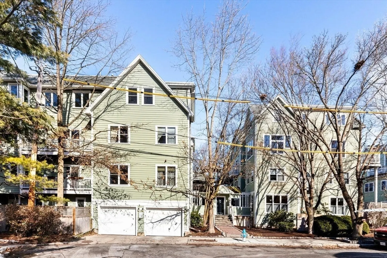
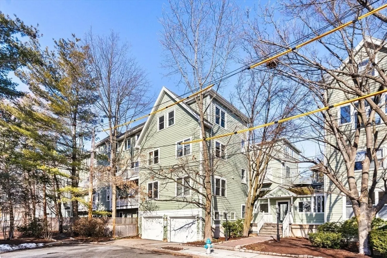
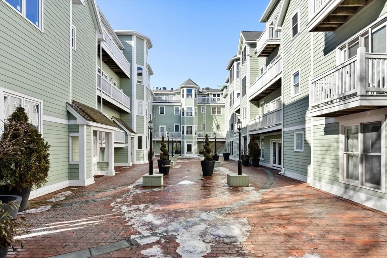
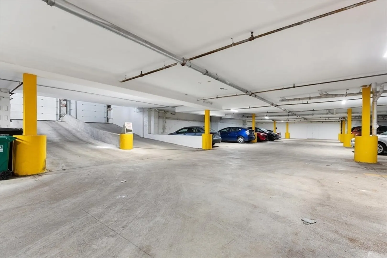
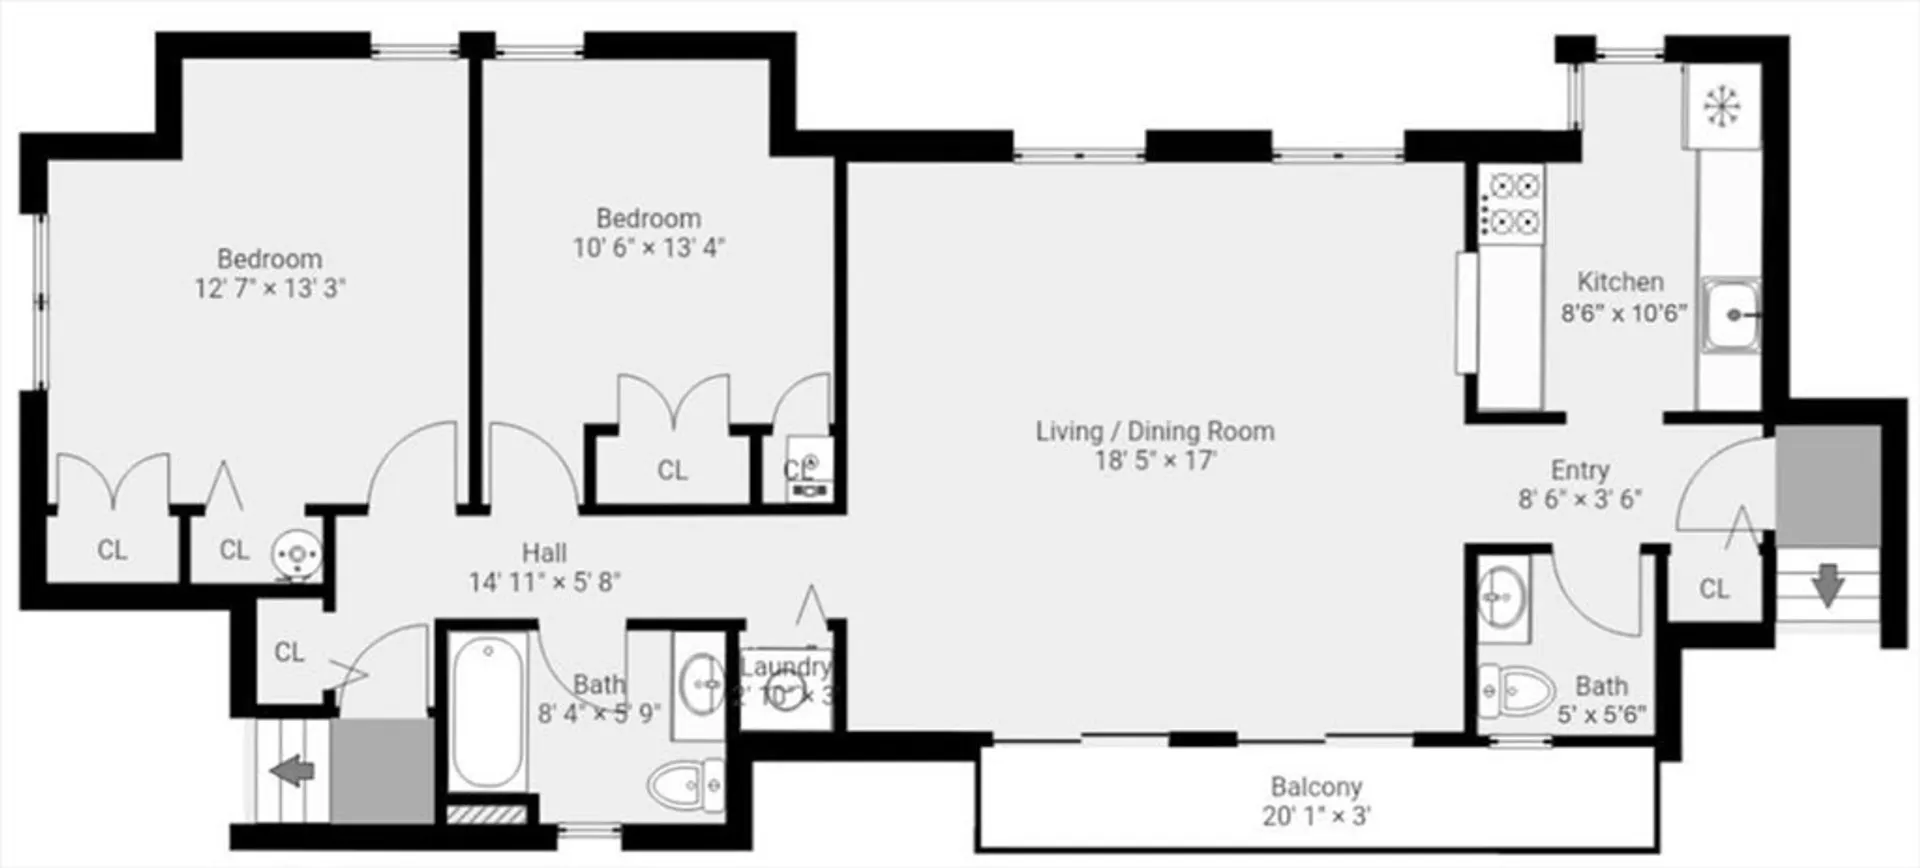
Spring is coming (really!), and this top floor condo in the desirable Richdale Terraces is a great place to celebrate its arrival. This 2 bedroom, 1.5 bath unit features tons of natural light, gorgeous wood floors in the living / dining room area, a private balcony, in-unit laundry, and 2 garage parking spaces. Add to that a location that can’t be beat - walk to shopping, Porter Square T / Commuter Rail, and Danehy Park. Pet-friendly, too! New in 2024: dishwasher, microwave, shower insert & faucet, toilets in both baths, and carpeting in both bedrooms. 10 year hot water tank installed in 2021, Harvey windows and sliders installed in 2010. Fresh paint throughout. Come see!
-
Highlights
- Building Name: Richdale Terrace
- Heating: Forced Air, Electric
- Parking Spots: 2
- Property Type: Condominium
- Total Rooms: 4
- Year Built: 1988
- Cooling: Central Air
- HOA Fee: $522
- Property Class: Residential
- Stories: 1
- Unit Number: A6
- Status: Closed
-
Additional Details
- Appliances: Range, Dishwasher, Disposal, Microwave, Refrigerator, Washer, Dryer
- Construction: Frame
- Flooring: Carpet, Hardwood
- Roof: Shingle
- Total Number of Units: 40
- Year Built Source: Public Records
- Basement: N
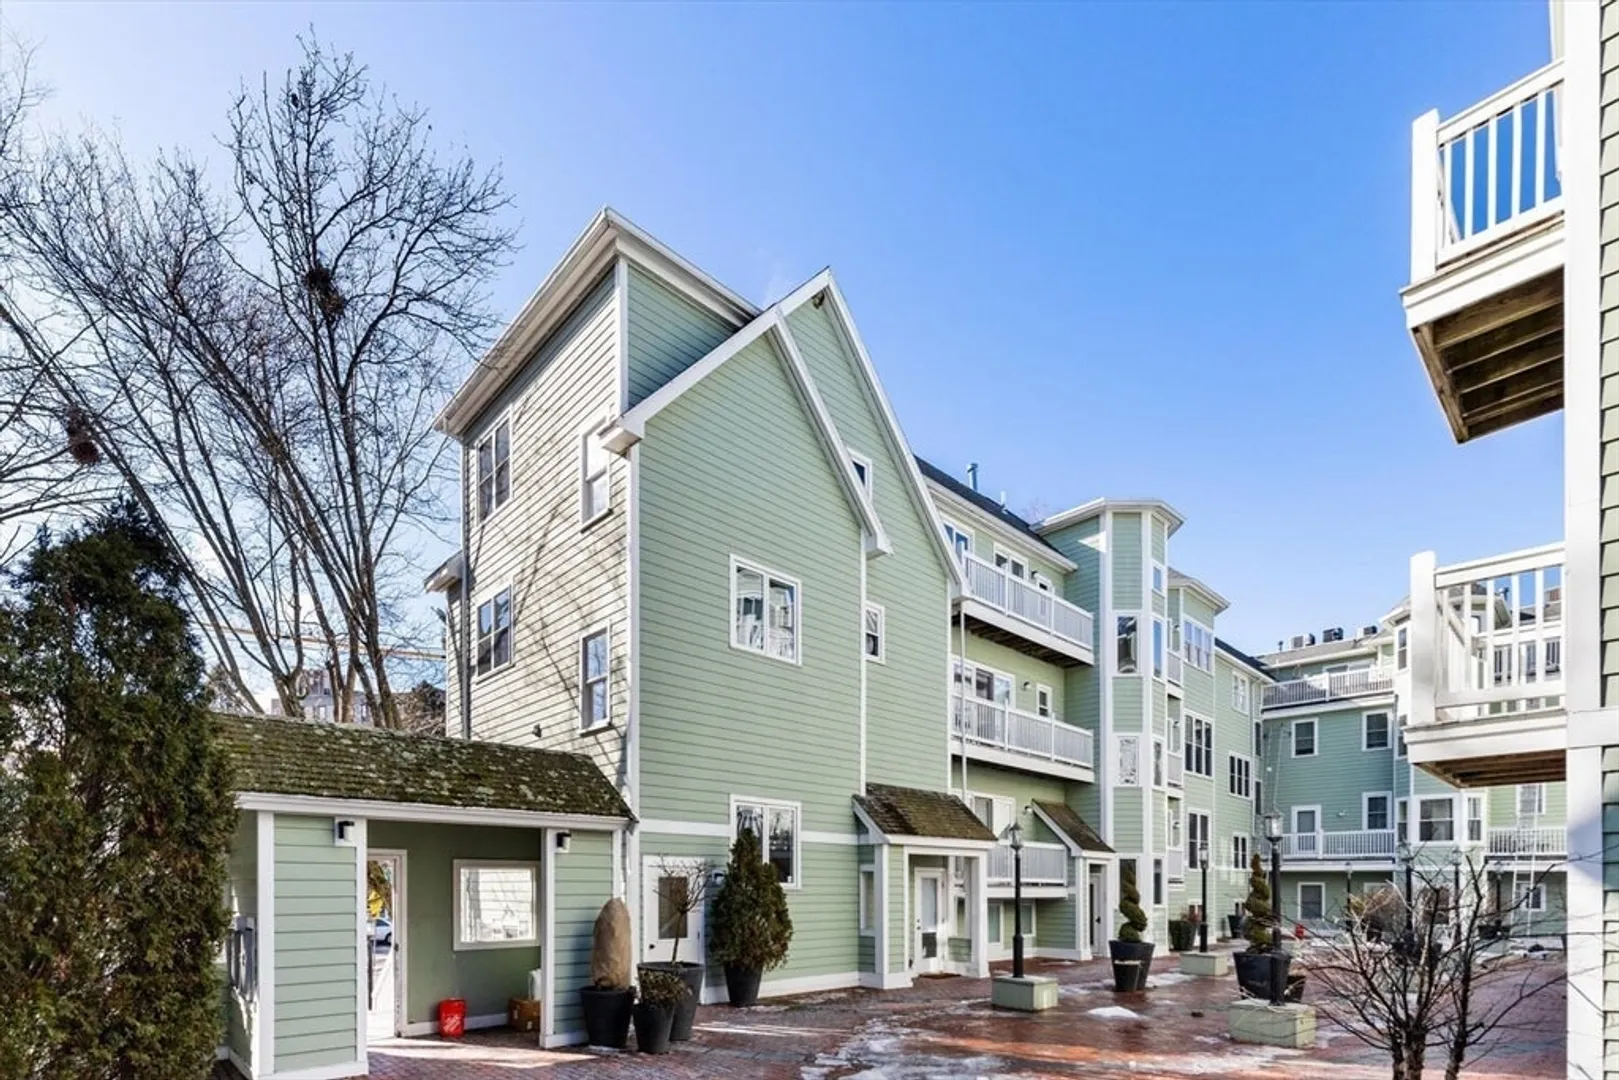
- Exterior Features: Courtyard, Balcony
- Pets Allowed: Yes w/ Restrictions
- SqFt Source: Master Deed
- Year Built Details: Actual
- Zoning: Ia1
-
Amenities
- Community Features: Public Transportation, Shopping, Park
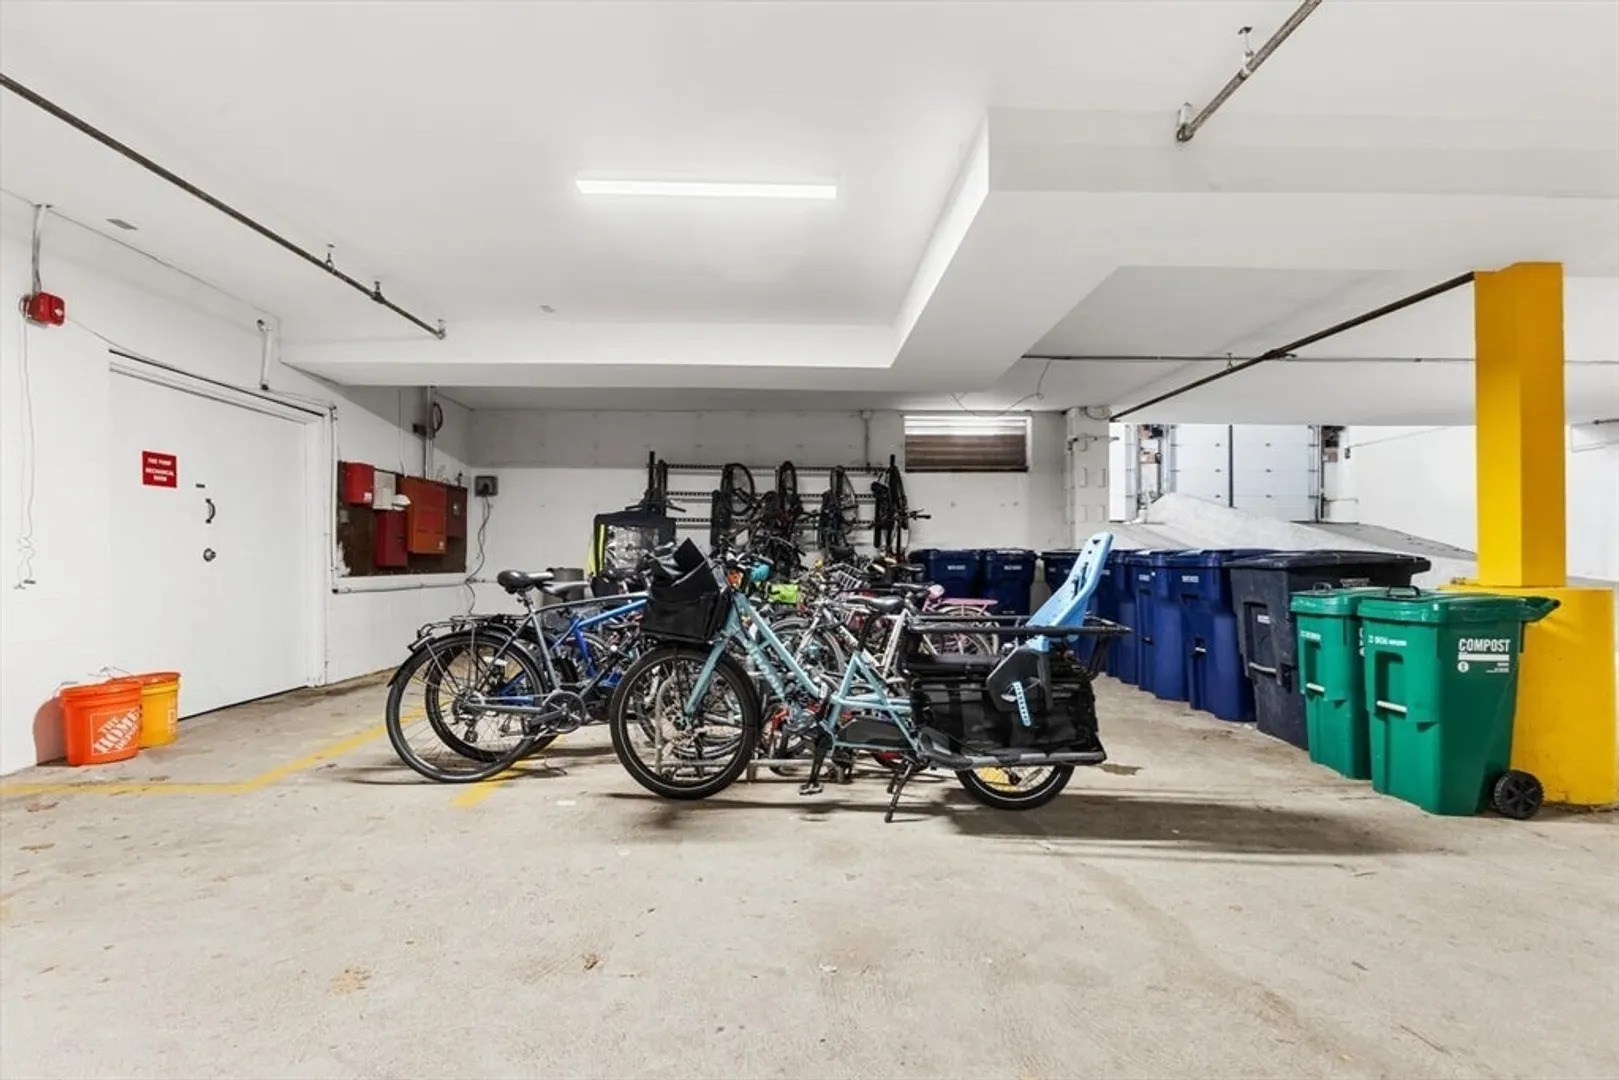
- Parking Features: Under, Garage Door Opener, Assigned
- Covered Parking Spaces: 2
- Security Features: Intercom
-
Utilities
- Electric: Circuit Breakers
- Water Source: Public
- Sewer: Public Sewer
-
Fees / Taxes
- Assessed Value: $673,000
- HOA Fee Includes: Water, Sewer, Insurance, Security, Maintenance Structure, Maintenance Grounds, Snow Removal, Trash, Reserve Funds
- Taxes: $4,274
- HOA Fee Frequency: Monthly
- Tax Year: 2025
Similar Listings
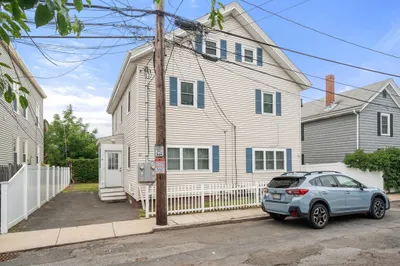
Sold

52 Photos
Sold

56 Photos
Sold

16 Photos
Sold

22 Photos
Content © 2026 MLS Property Information Network, Inc. The information in this listing was gathered from third party resources including the seller and public records.
Listing information provided courtesy of Engel & Volkers Boston.
MLS Property Information Network, Inc. and its subscribers disclaim any and all representations or warranties as to the accuracy of this information.
