
Sold!
$240,000
1
Bed
1
Bath
692
Living Area
-
Property Description
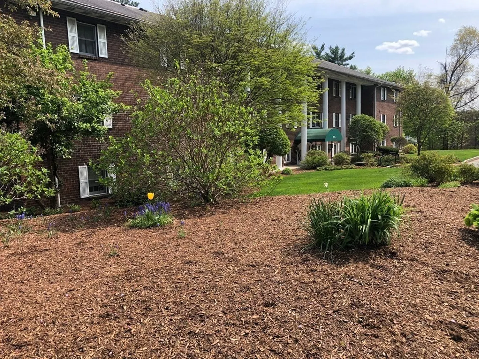
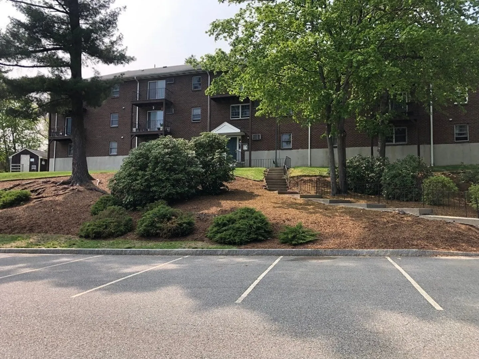
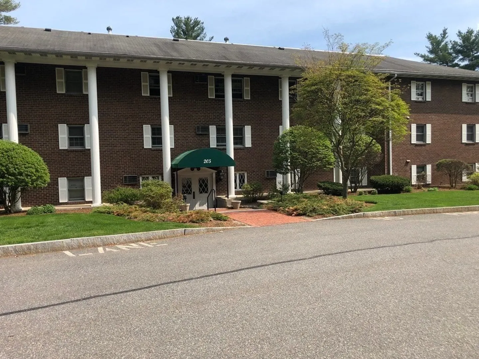
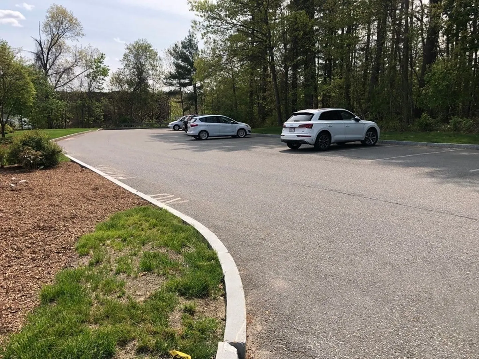
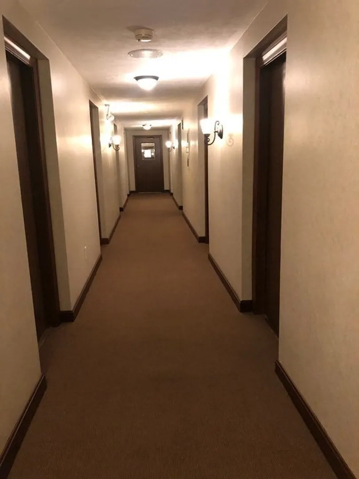
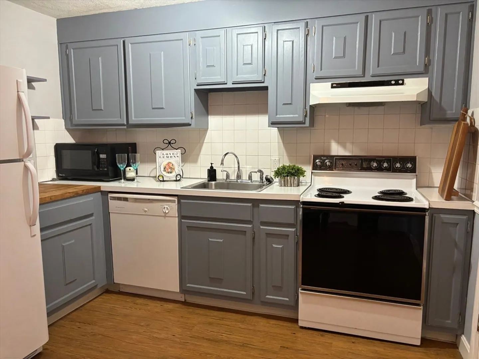
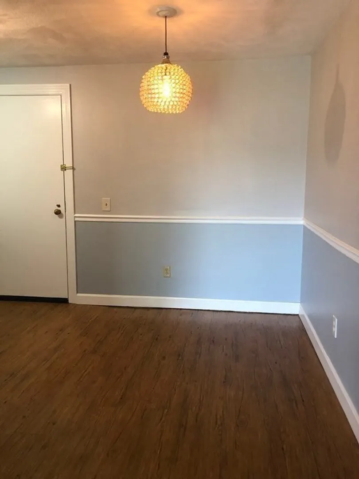
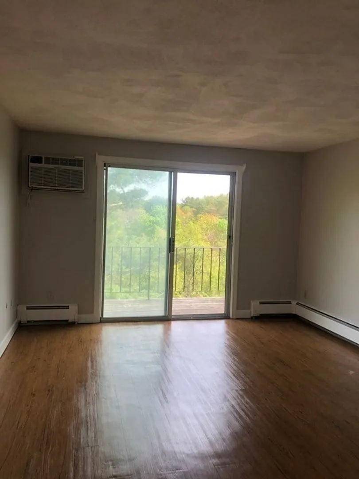
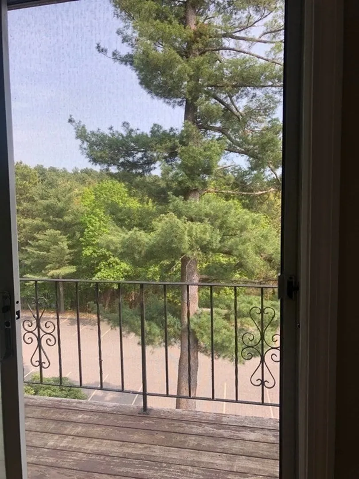
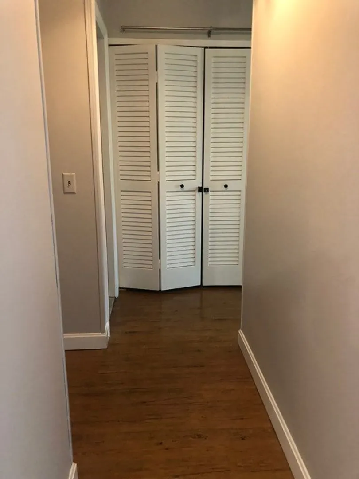
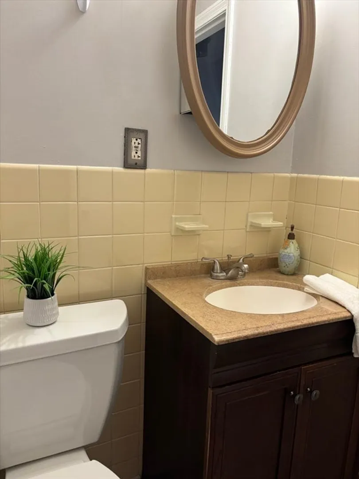
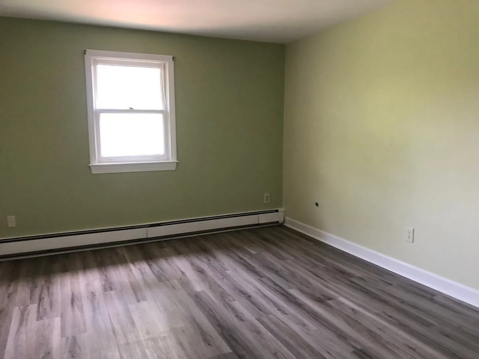
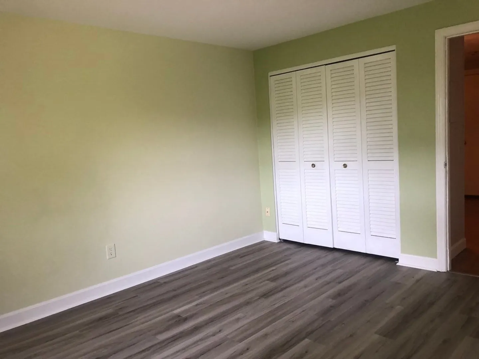
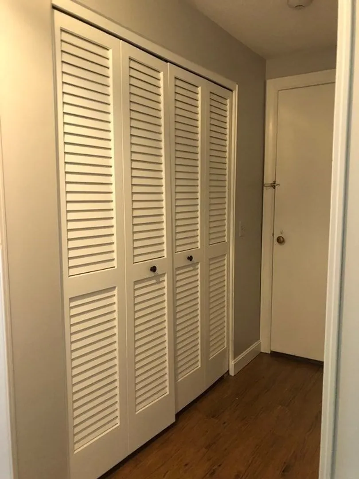
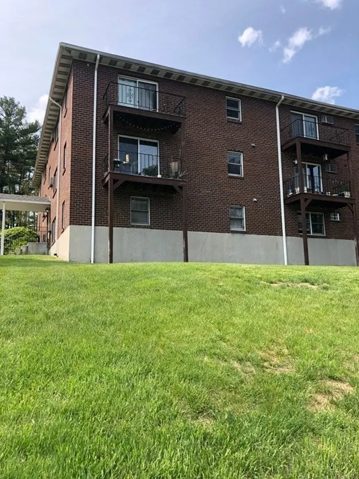
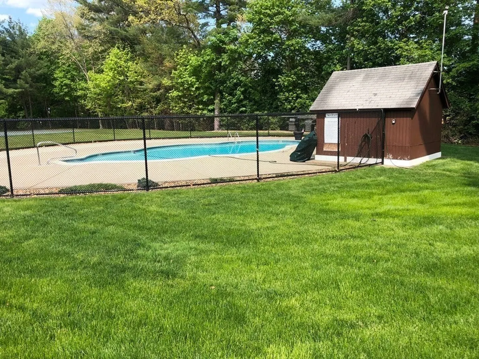
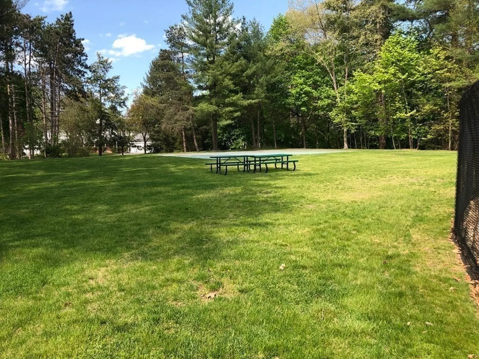
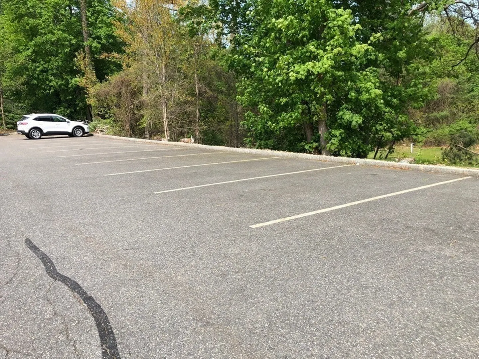
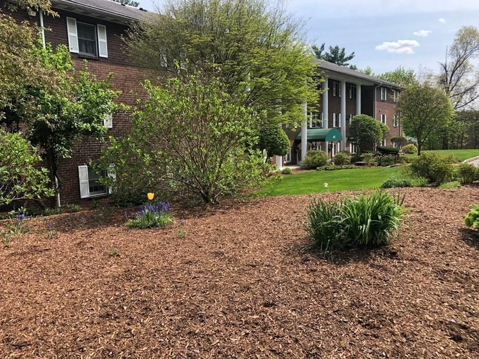
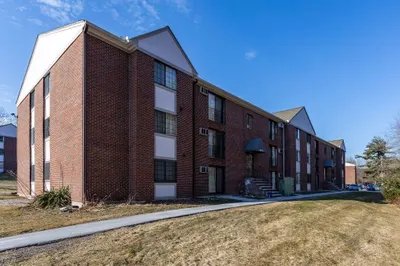
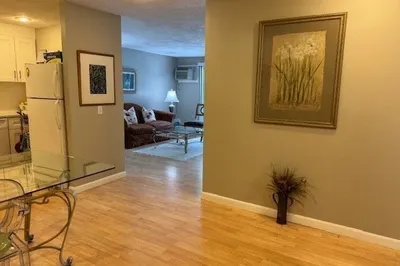
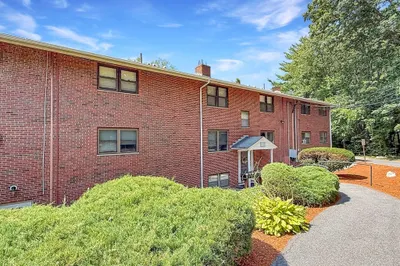
Pine Hill Condominiums welcomes you! This delightful one-bedroom unit on the third floor has lovely views of nature from the large living room and the spacious back bedroom. The kitchen is complete with a dining area that flows nicely into the rest of the unit with lots of storage space including a pull-down attic in the hallway. The beautifully manicured grounds offer lots of areas for recreation, relaxation, grilling, or enjoying a nice swim in the pool. Plenty of parking makes for easy coming and going. Convenient to all Acton’s amenities. (Trader Joe’s, supermarket, CVS, and more) MBTA commuter rail and an easy drive to routes 2 and 495. Rent includes heat and hot water. Laundry facilities are located on the first floor. Ideal for owner occupancy or rental.
-
Highlights
- Building Name: Pine Hill Condominiums
- Heating: Baseboard
- Parking Spots: 2
- Property Type: Condominium
- Total Rooms: 3
- Year Built: 1972
- Cooling: Wall Unit(s)
- HOA Fee: $462
- Property Class: Residential
- Stories: 1
- Unit Number: C4
- Status: Closed
-
Additional Details
- Appliances: Range, Dishwasher, Refrigerator
- Construction: Brick
- SqFt Source: Public Record
- Year Built Details: Approximate
- Zoning: res
- Basement: N
- Exterior Features: Balcony
- Total Number of Units: 60
- Year Built Source: Public Records
-
Amenities
- Community Features: Public Transportation, Shopping, Pool, Walk/Jog Trails, Medical Facility, Conservation Area, Highway Access, House of Worship, Private School, Public School, University
- Pool Features: Association, In Ground
- Parking Features: Off Street, Guest
-
Utilities
- Sewer: Private Sewer
- Water Source: Well
-
Fees / Taxes
- Assessed Value: $202,000
- HOA Fee Includes: Heat, Maintenance Structure, Maintenance Grounds, Snow Removal
- Taxes: $3,367
- HOA Fee Frequency: Monthly
- Tax Year: 2024
Similar Listings
Sold
30 Photos
Sold
23 Photos
Sold
15 Photos
Sold
19 Photos
Content © 2026 MLS Property Information Network, Inc. The information in this listing was gathered from third party resources including the seller and public records.
Listing information provided courtesy of Green Star Realty.
MLS Property Information Network, Inc. and its subscribers disclaim any and all representations or warranties as to the accuracy of this information.
