
Sold!
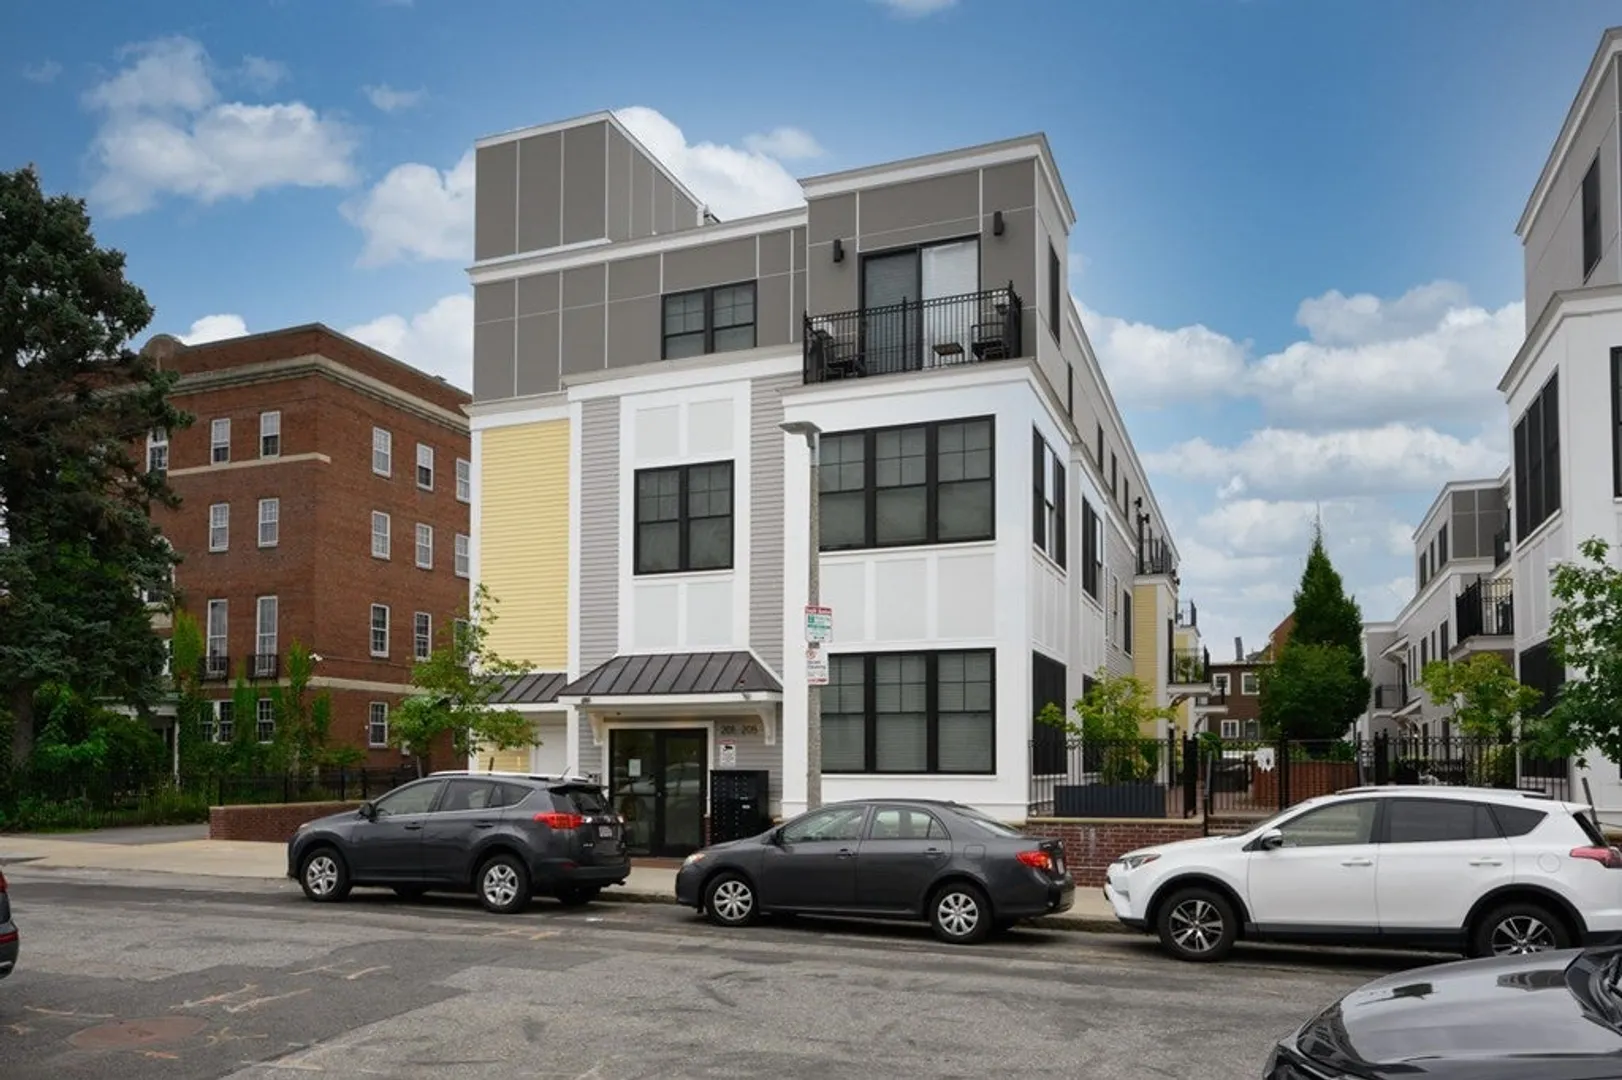
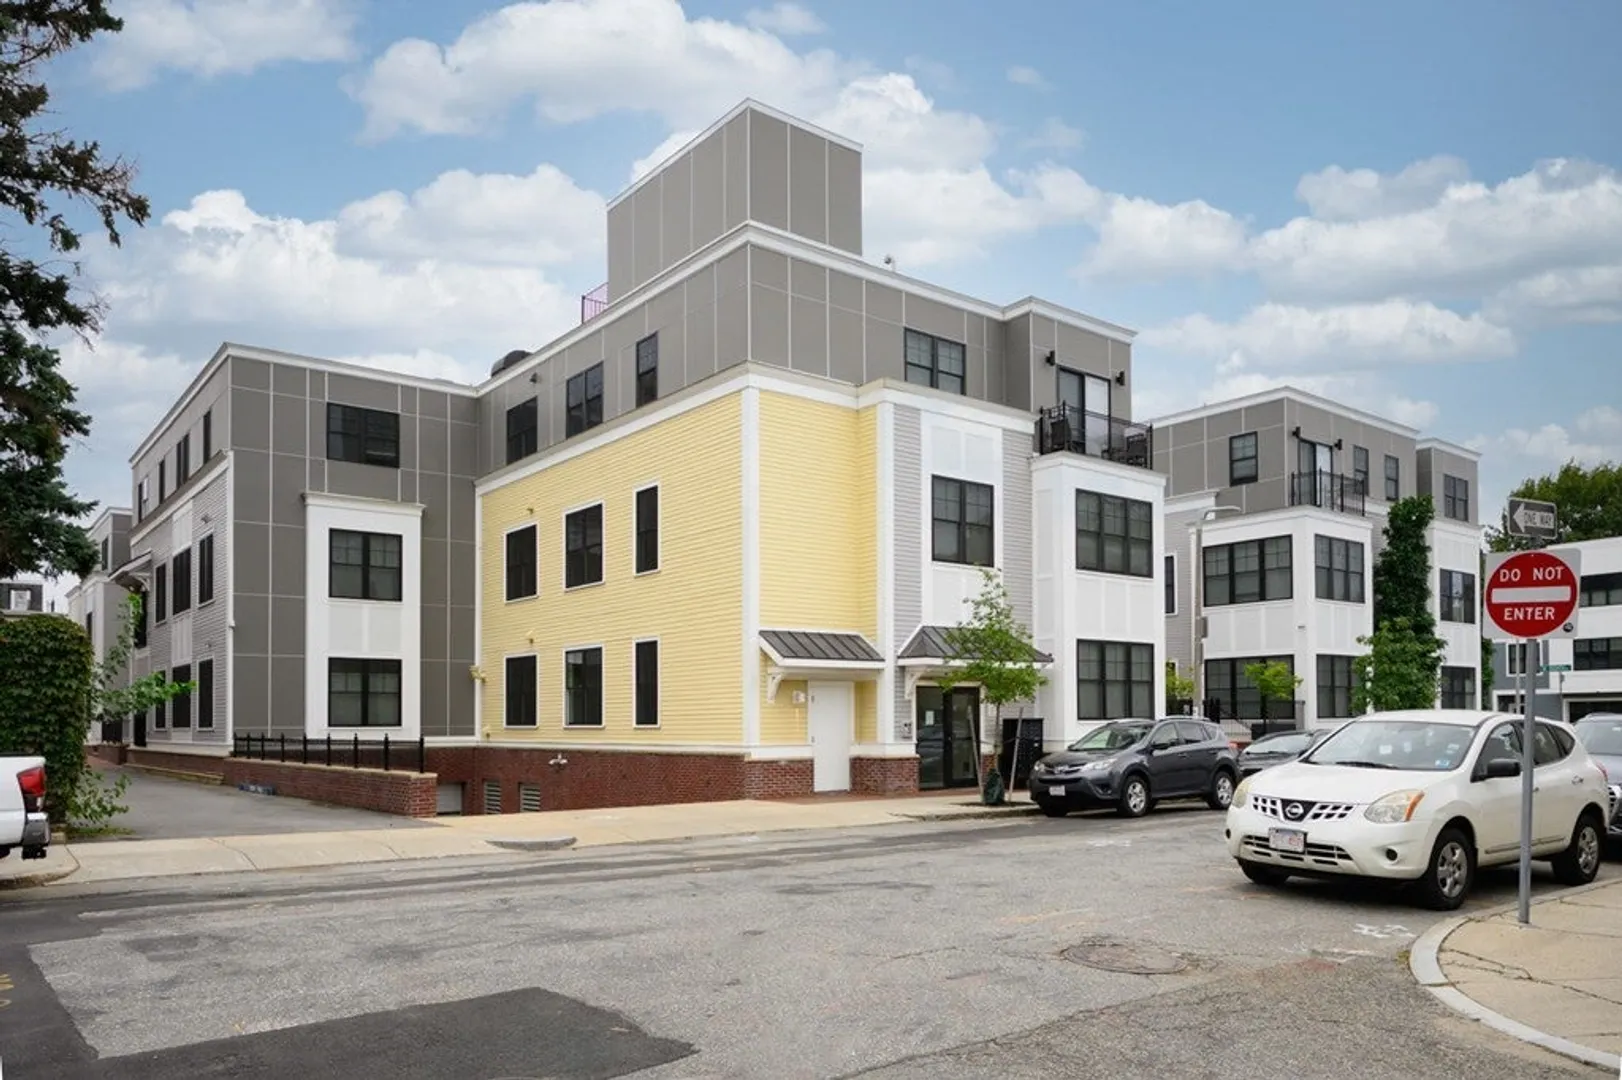
$950,000
2
Beds
2
Baths
1,093
Living Area
-
Property Description
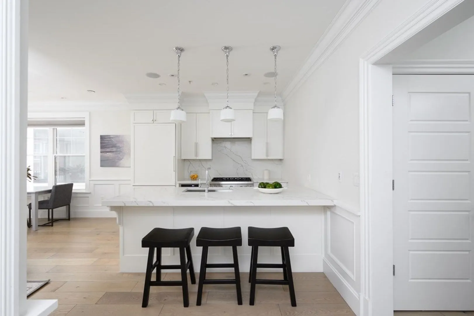
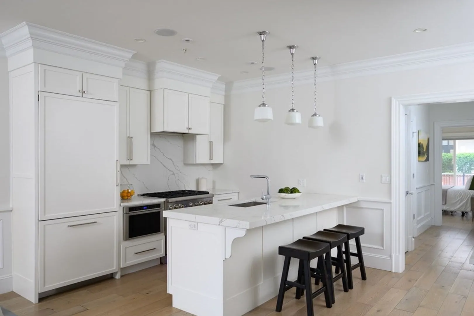
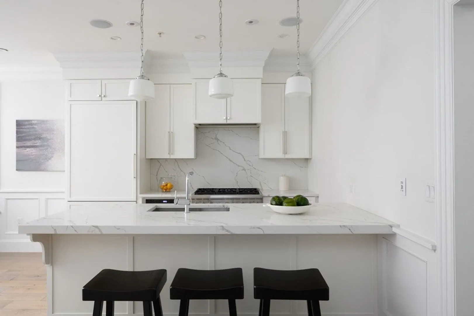
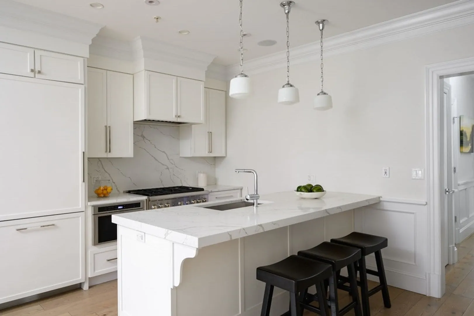
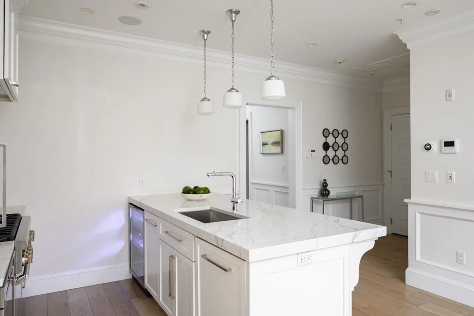
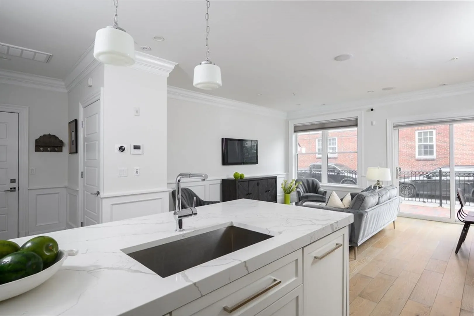
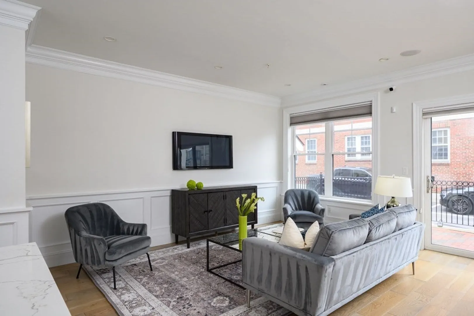
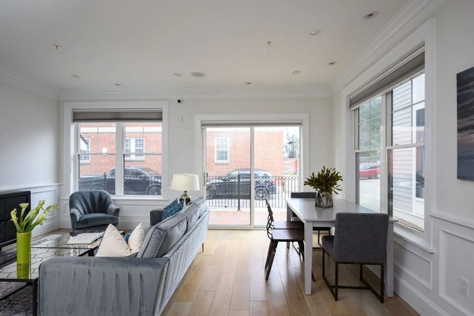
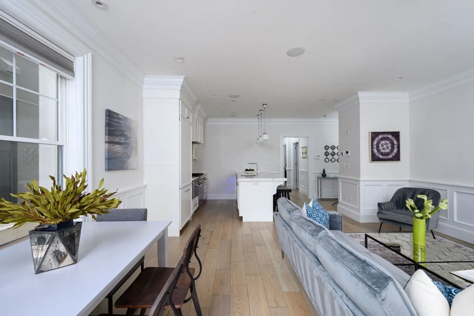
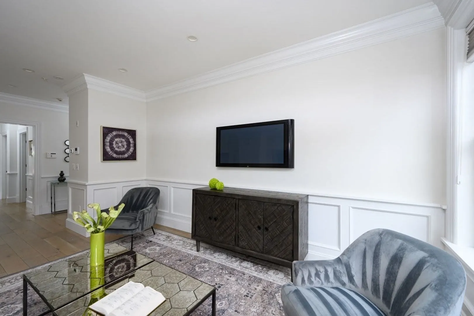
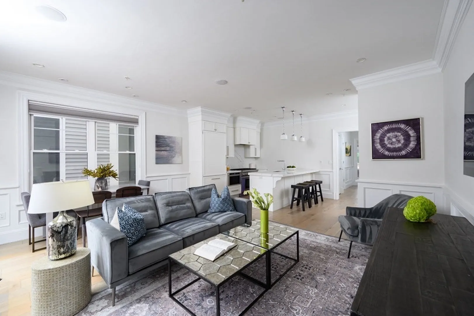
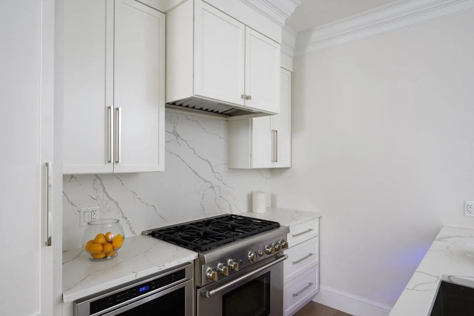
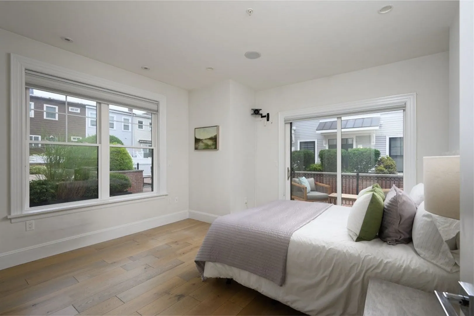
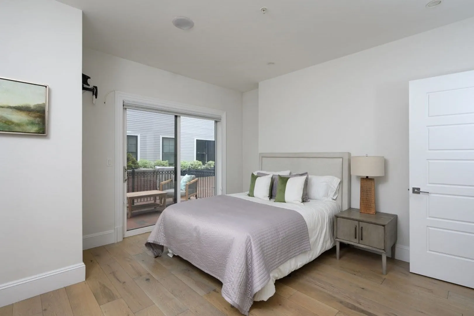
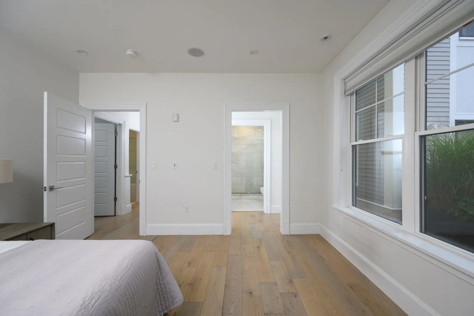
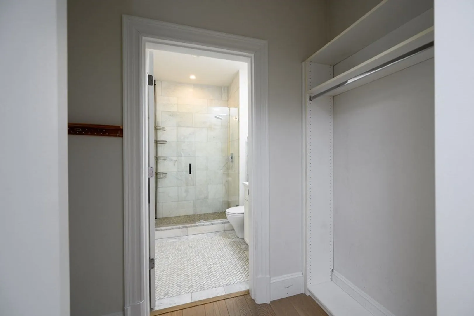
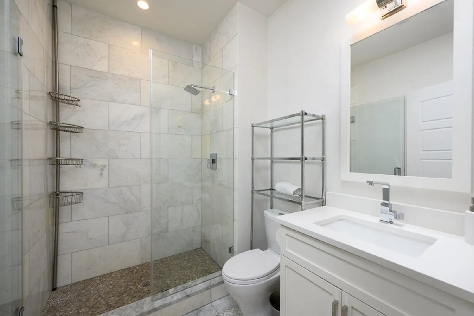
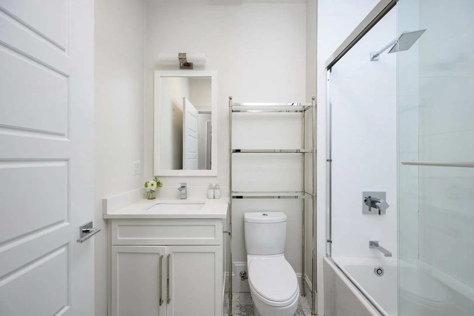
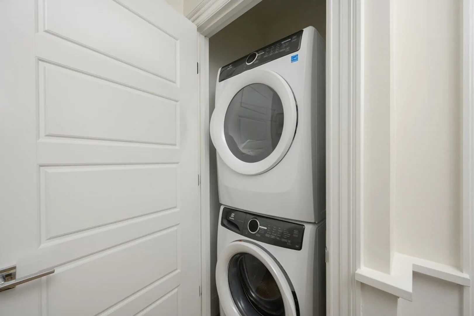
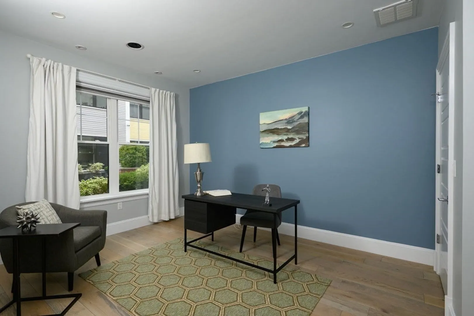
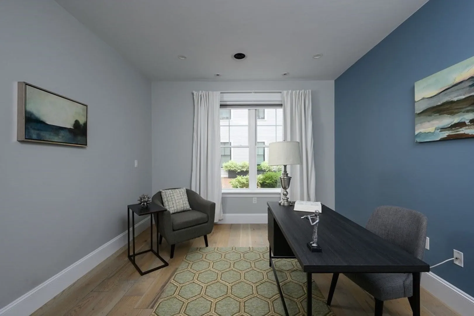
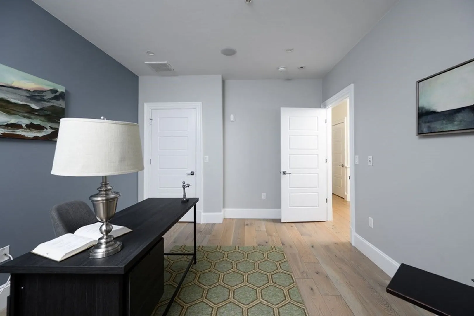
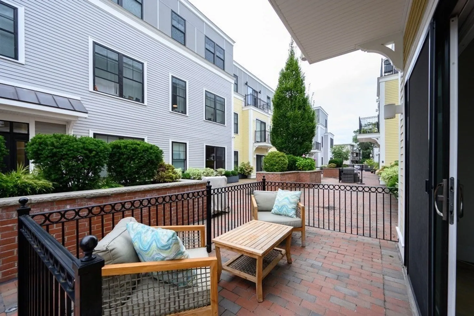
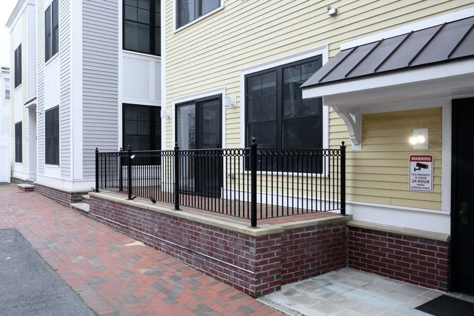
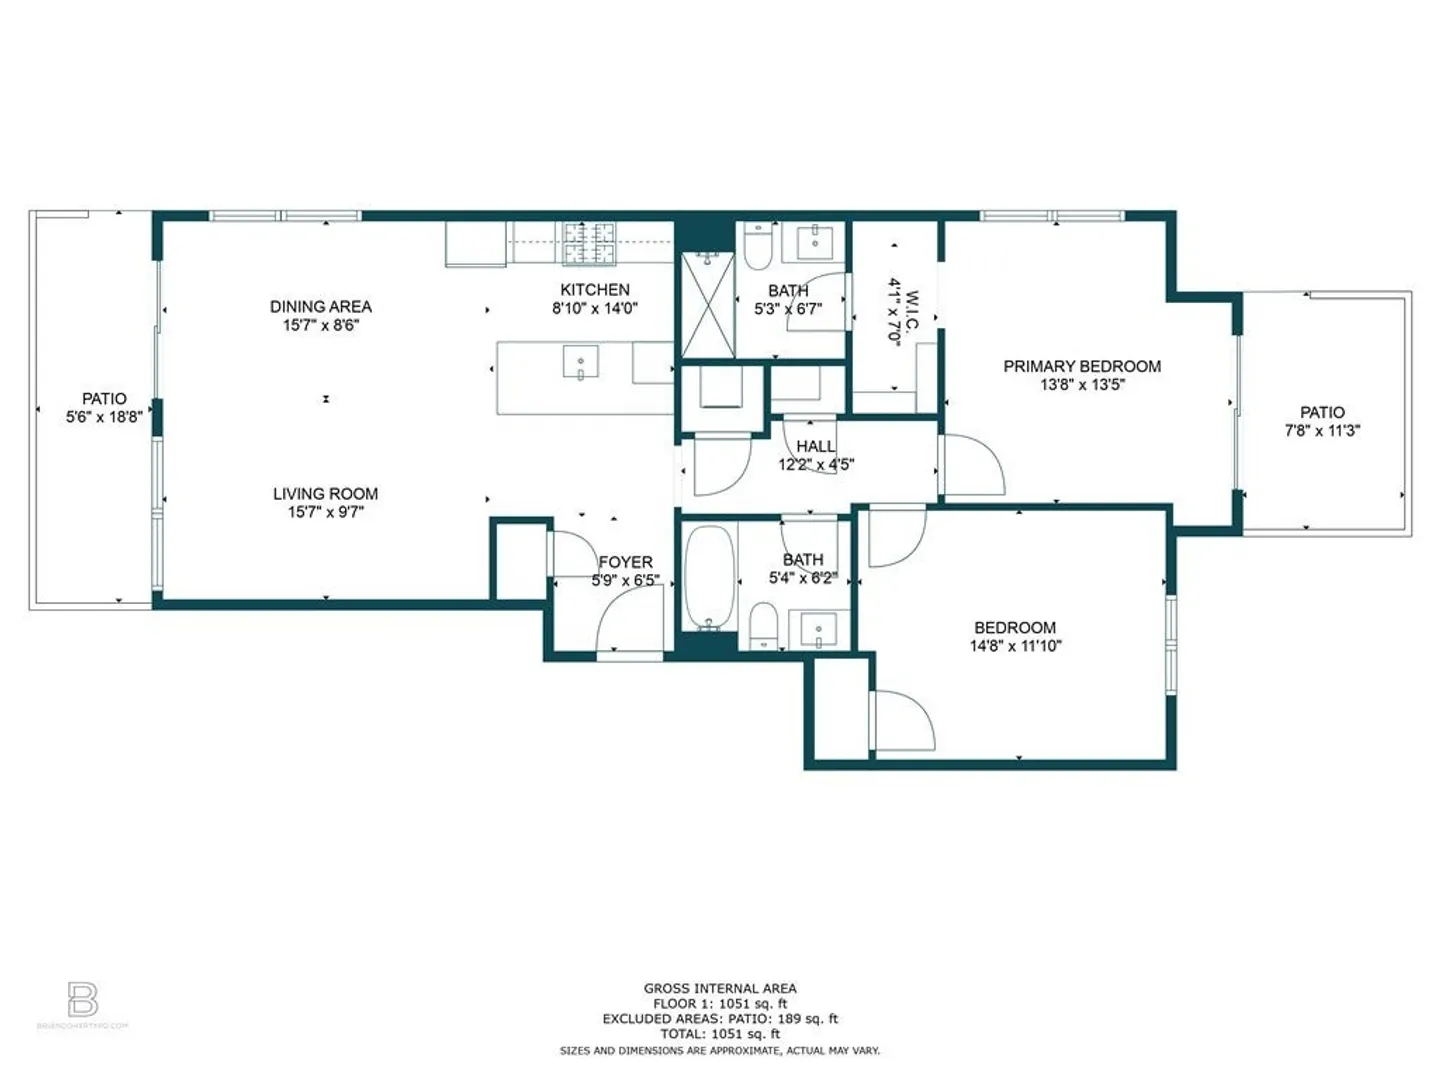
Stunning 2-bed, 2-bath condo with 2 heated garage parking spaces in the perfect Southie location. Exquisitely finished throughout, the kitchen features high-end Thermador appliances + paneled refrigerator, quartz counters + backsplash, shaker style cabinets and breakfast bar. The living area flaunts high ceilings, ornate moldings, wide-plank hardwood flooring, wainscoting, recessed lighting and built-in audio system. The primary suite is complete with a lavish tiled bath and walk-in closet. Central forced air / heating, in-unit laundry, a walk-out courtyard +patio, and deeded storage round out this gem. This neighborhood features a plethora of amenities including upcoming Washington Square, restaurants, shops, beaches and so much more.
-
Highlights
- Area: South Boston
- Cooling: Central Air
- HOA Fee: $468
- Property Class: Residential
- Stories: 1
- Unit Number: 3-n
- Status: Closed
- Building Name: Austin
- Heating: Forced Air, Hydro Air
- Parking Spots: 2
- Property Type: Condominium
- Total Rooms: 8
- Year Built: 2017
-
Additional Details
- Basement: N
- Pets Allowed: Yes
- Total Number of Units: 34
- Year Built Source: Public Records
- Flooring: Wood
- SqFt Source: Public Record
- Year Built Details: Approximate
- Zoning: Res
-
Amenities
- Community Features: Public Transportation, Shopping, Tennis Court(s), Park, Walk/Jog Trails, Medical Facility, Laundromat, Highway Access, House of Worship, Private School, Public School, T-Station, University
- Waterfront Features: Harbor, 1 to 2 Mile To Beach, Beach Ownership(Public)
- Covered Parking Spaces: 2
-
Utilities
- Sewer: Public Sewer
- Water Source: Public
-
Fees / Taxes
- Assessed Value: $976,200
- HOA Fee Includes: Water, Sewer, Insurance, Security, Maintenance Structure, Road Maintenance, Maintenance Grounds, Snow Removal, Reserve Funds
- Taxes: $10,484
- HOA Fee Frequency: Monthly
- Tax Year: 2023
Similar Listings



Sold
40 Photos
Sold
30 Photos
Sold
26 Photos
Sold
40 Photos
Content © 2026 MLS Property Information Network, Inc. The information in this listing was gathered from third party resources including the seller and public records.
Listing information provided courtesy of Compass.
MLS Property Information Network, Inc. and its subscribers disclaim any and all representations or warranties as to the accuracy of this information.
