
Sold!
$399,999
4
Beds
2/1
Baths
2,288
Living Area
-
Property Description
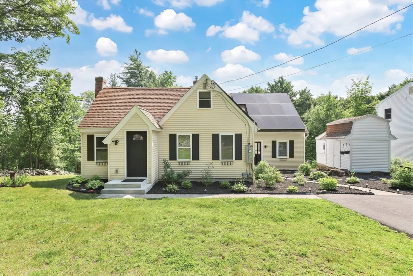
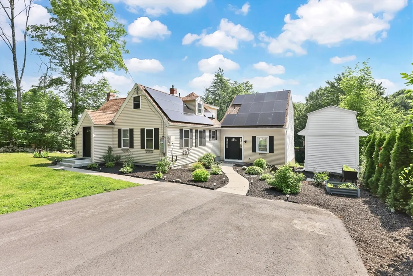
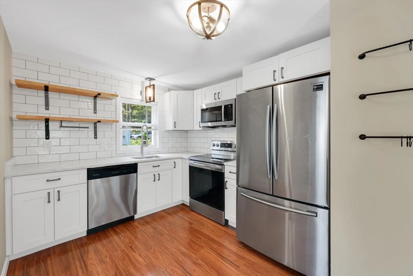
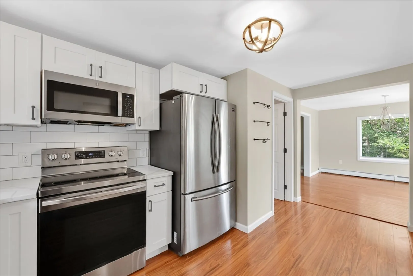
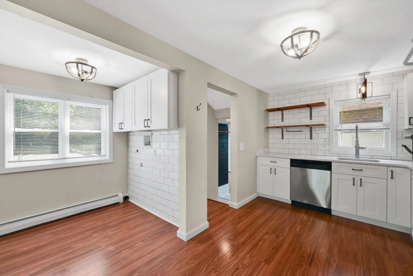
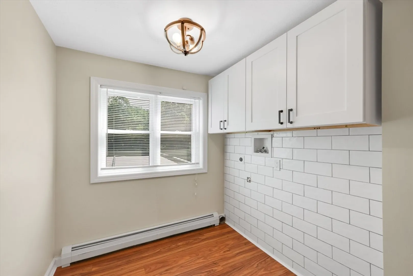
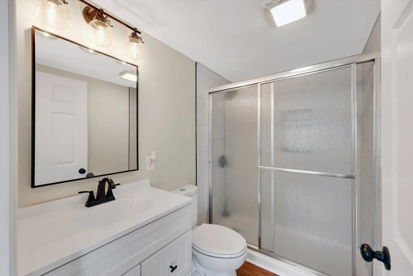
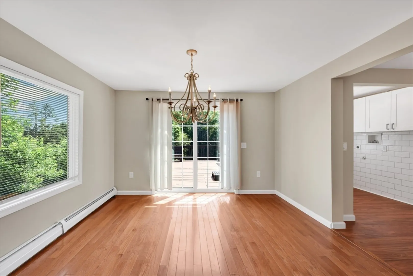
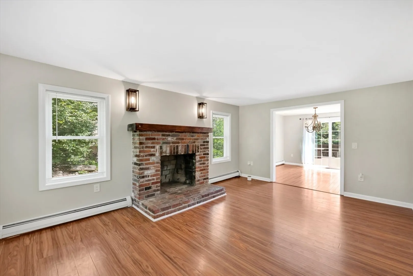
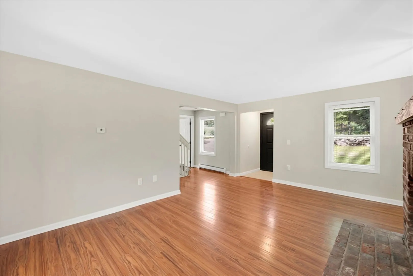
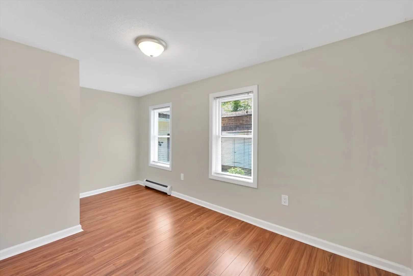
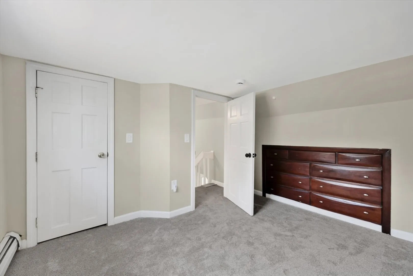
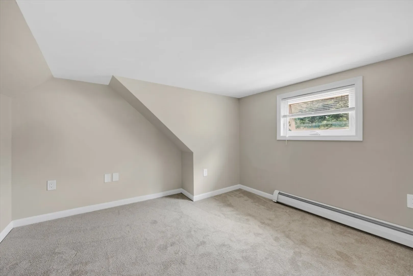
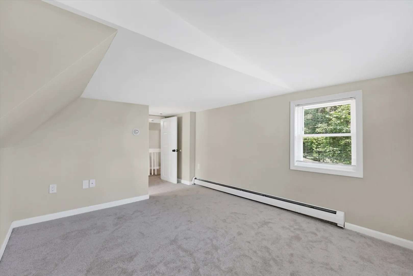
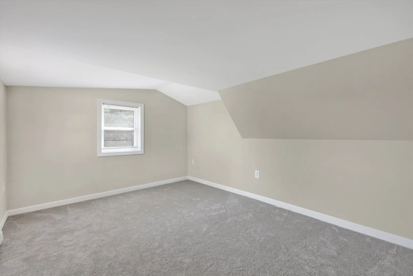
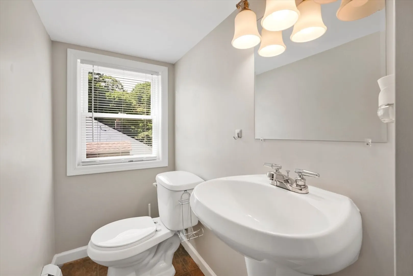
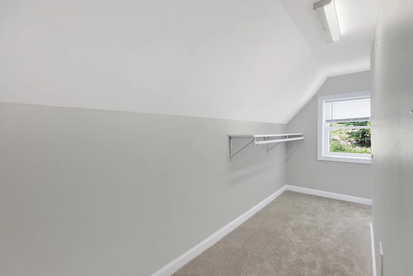
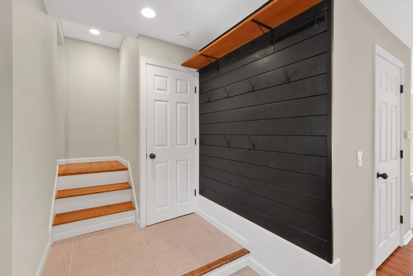
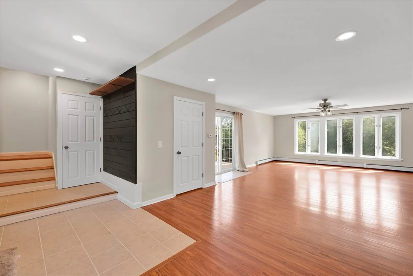
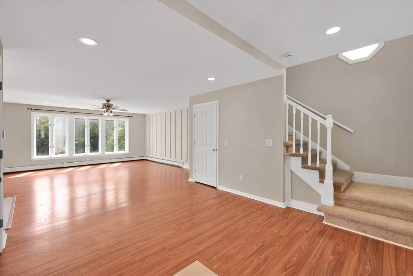
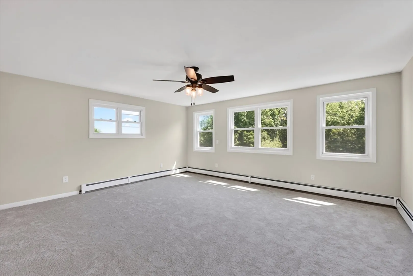
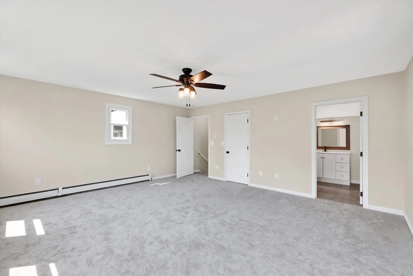
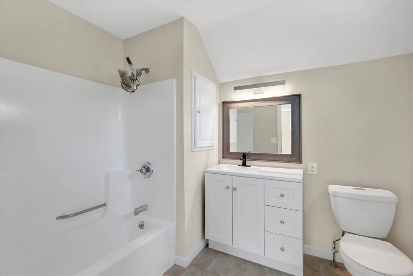
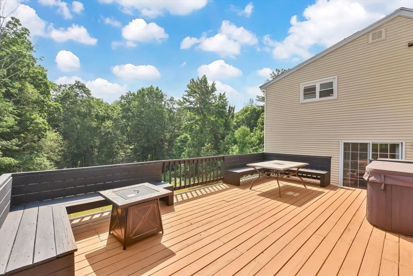
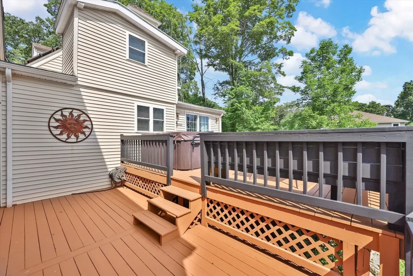
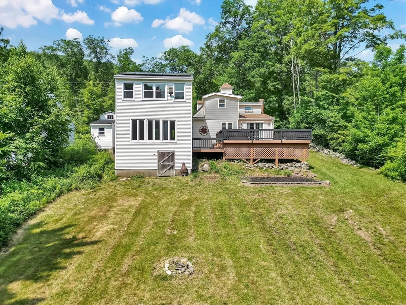
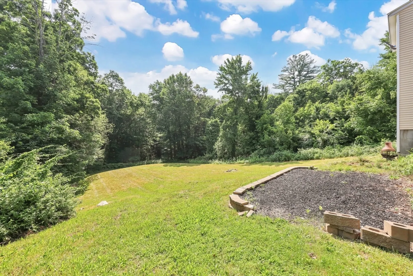
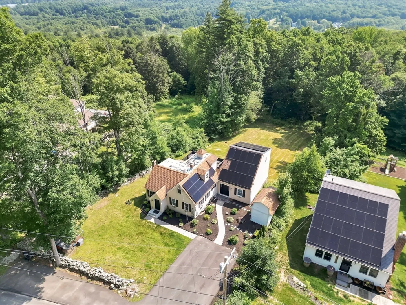
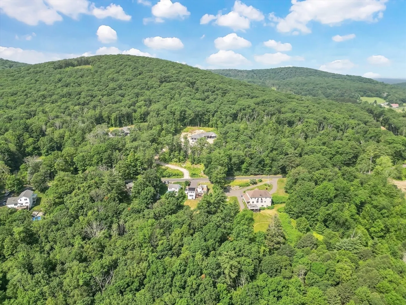
This beautiful 4 bedroom, 2.5 bathroom Cape on Minnechaug Mountain is the home you've been waiting for! Located in the heart of Hampden Massachusetts, just minutes away from scenic hiking trails and delicious restaurants. This house has so much to offer. Step inside a spacious living room, perfect for entertaining, with picture windows offering tranquil views. The primary bedroom is generously sized and private, offering a bathroom and walk-in closet as well. Enjoy cooking in a newly renovated kitchen with open shelving, stainless steel appliances and the convenience of a walk-in pantry and laundry room. The secondary living room off the dining room is cozy and the warm brick fireplace is perfect for winter nights. The back deck is expansive, with breathtaking views that can be enjoyed from the hot tub. Don't miss the opportunity for Chapin Road to be your new home. Schedule a showing today.
-
Highlights
- Cooling: Window Unit(s)
- Heating: Forced Air, Oil
- Property Class: Residential
- Style: Cape
- Year Built: 1930
- Has View: Yes
- Parking Spots: 6
- Property Type: Single Family Residence
- Total Rooms: 10
- Status: Closed
-
Additional Details
- Appliances: Electric Water Heater, Range, Dishwasher, Disposal, Microwave, Refrigerator, Freezer
- Construction: Frame
- Fireplaces: 1
- Foundation: Block
- Roof: Shingle
- View: Scenic View(s)
- Year Built Source: Public Records
- Basement: Partial, Unfinished
- Exterior Features: Deck, Hot Tub/Spa, Storage
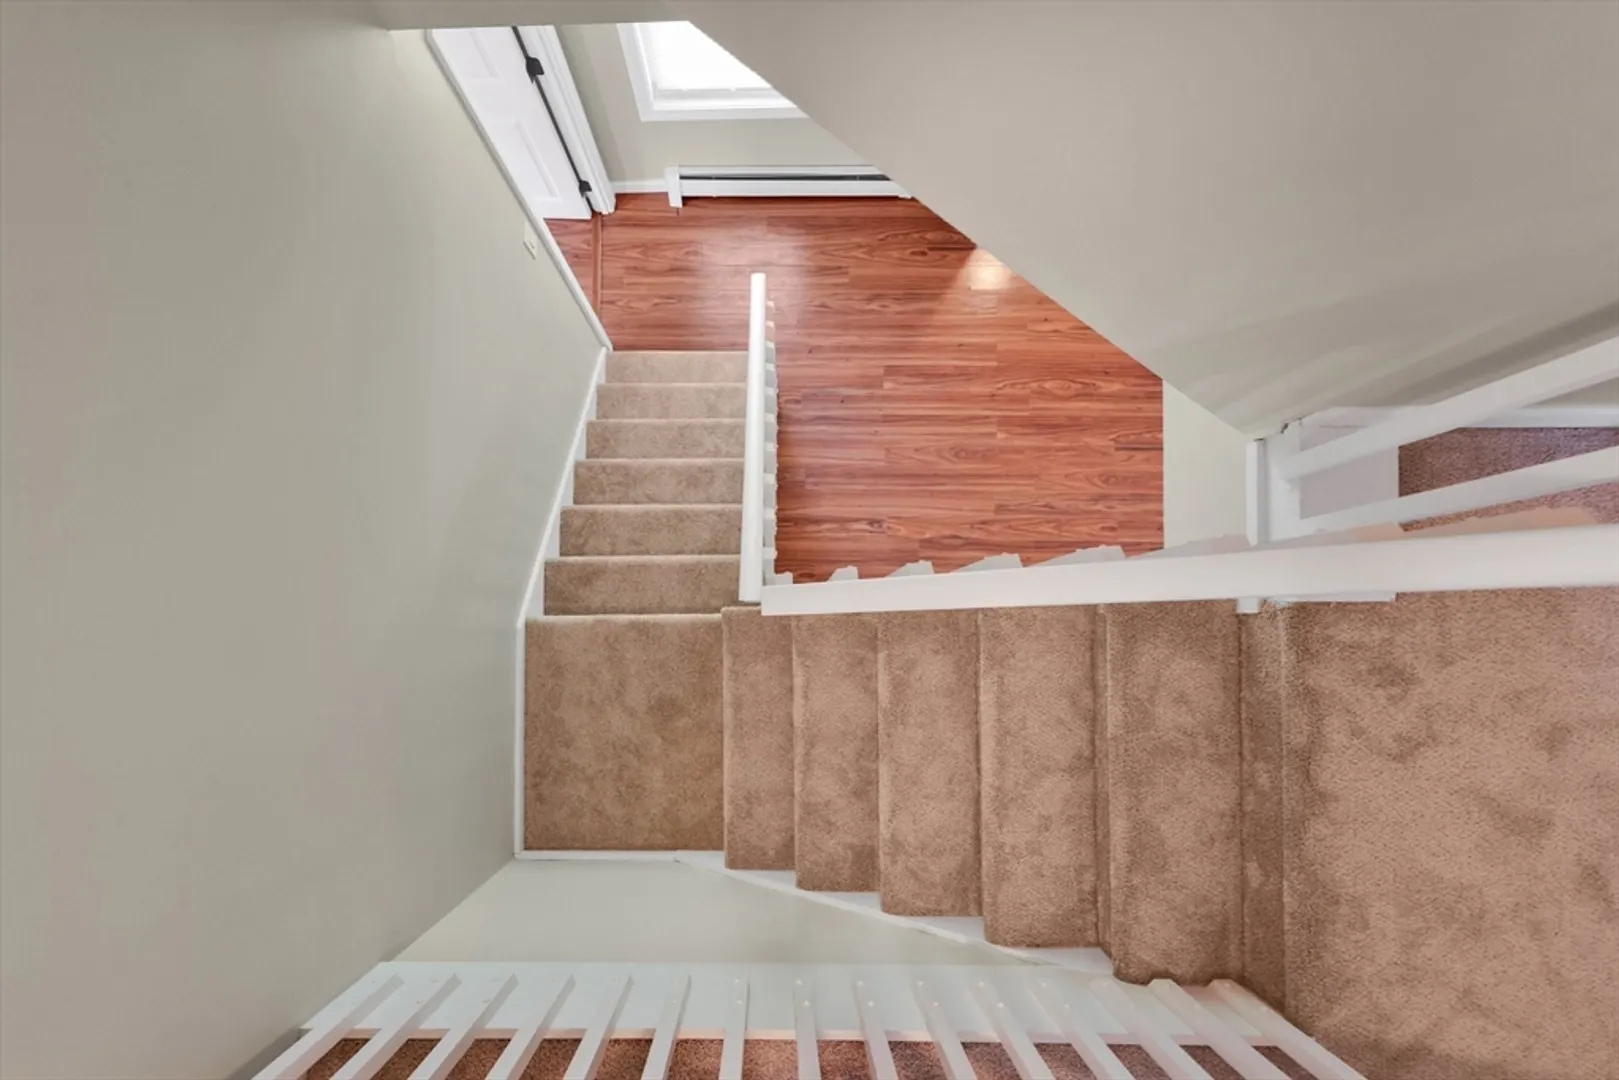
- Flooring: Wood, Tile, Carpet, Wood Laminate
- Road Frontage Type: Public
- SqFt Source: Public Record
- Year Built Details: Actual
- Zoning: R6
-
Amenities
- Community Features: Park, Conservation Area, Public School
- Parking Features: Paved
-
Utilities
- Sewer: Private Sewer
- Water Source: Private
-
Fees / Taxes
- Assessed Value: $376,600
- Taxes: $5,683
- Tax Year: 2025
Similar Listings
Sold
42 Photos
Sold
42 Photos
Sold
42 Photos
Sold
42 Photos
Content © 2026 MLS Property Information Network, Inc. The information in this listing was gathered from third party resources including the seller and public records.
Listing information provided courtesy of Keller Williams Realty.
MLS Property Information Network, Inc. and its subscribers disclaim any and all representations or warranties as to the accuracy of this information.
