
Sold!
$440,000
3
Beds
2/1
Baths
1,444
Living Area
-
Property Description
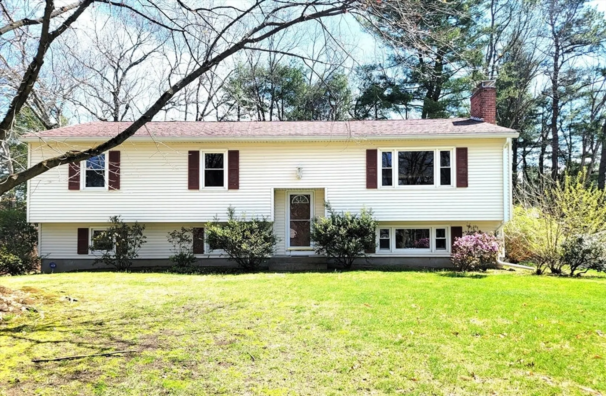
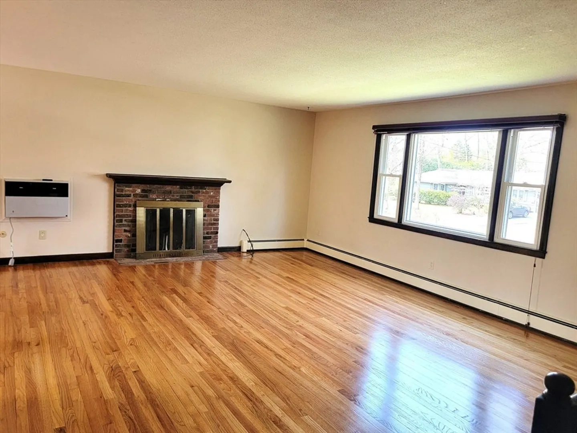
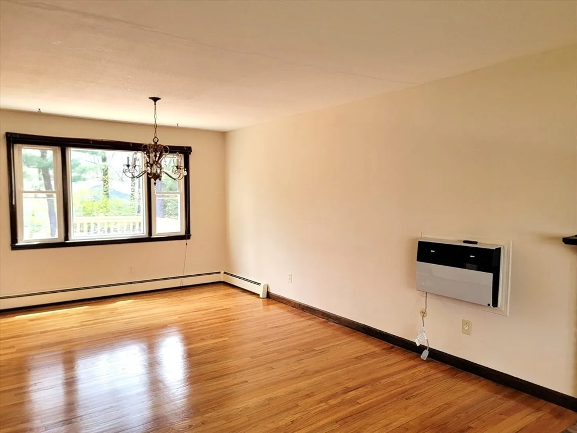
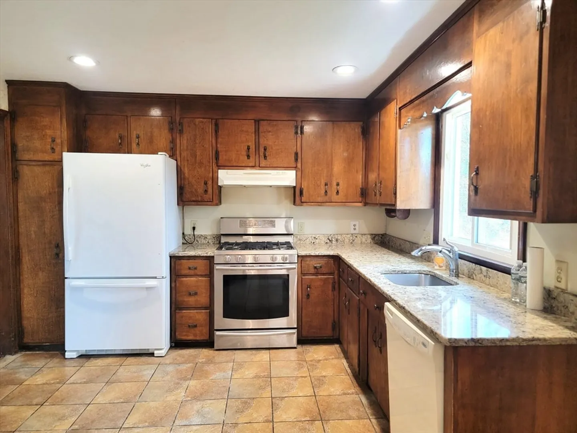
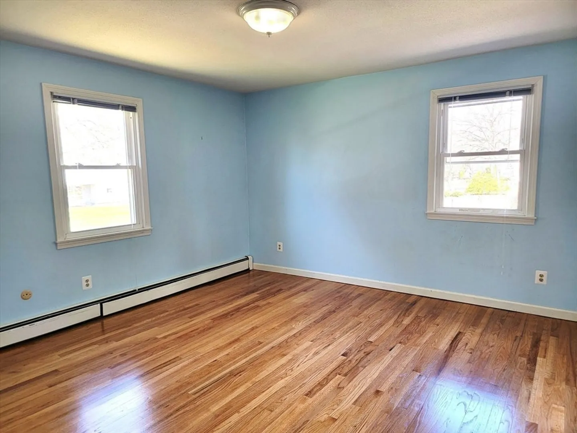
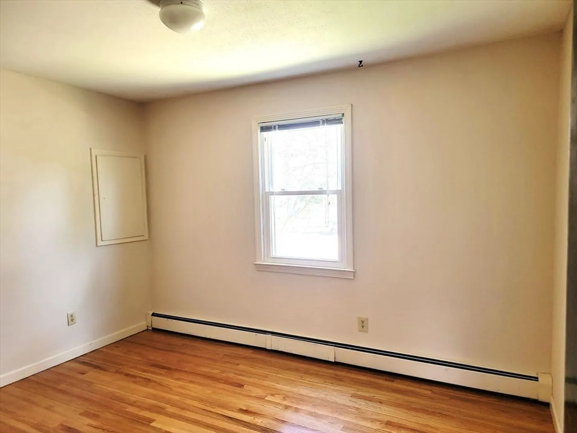
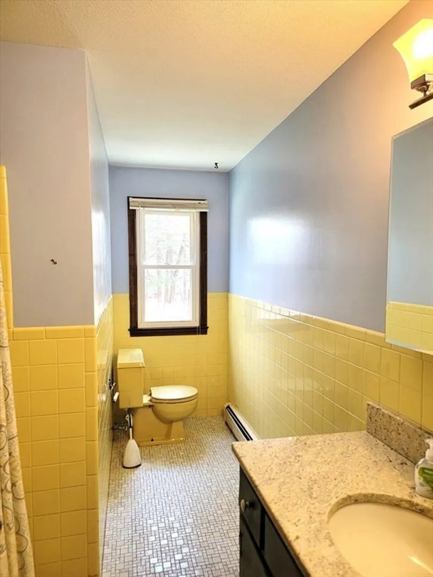
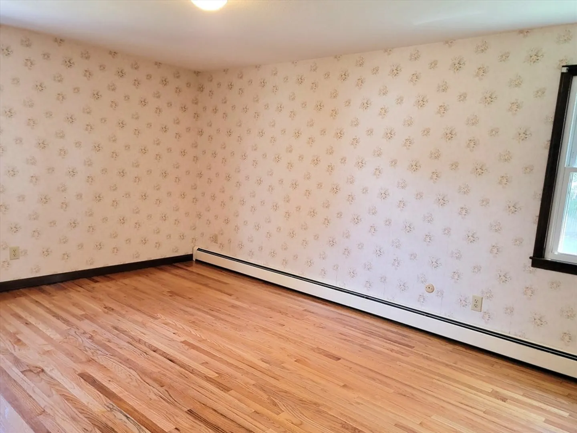
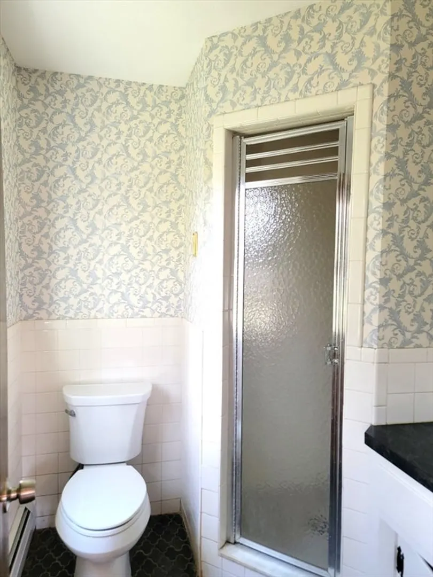
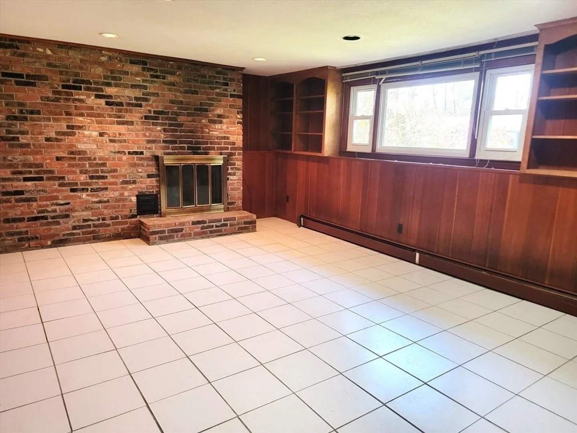
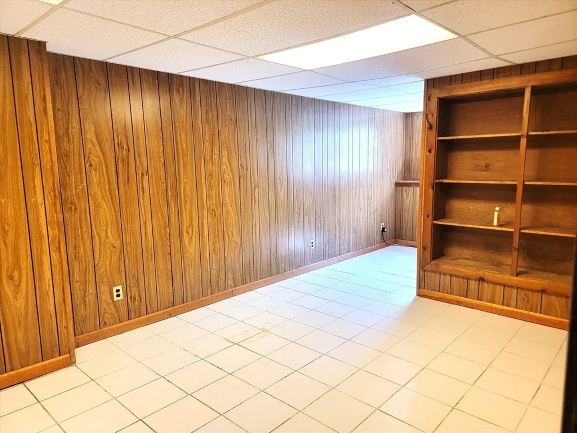
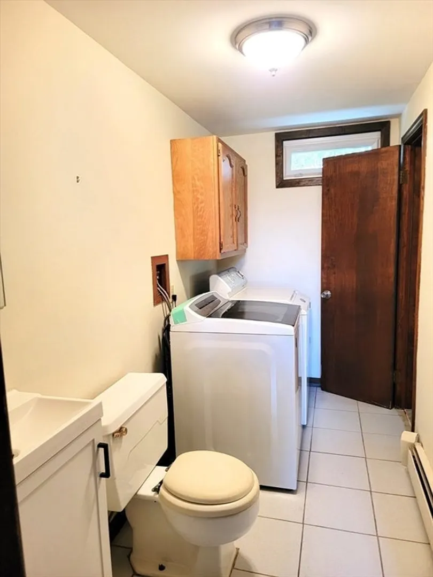
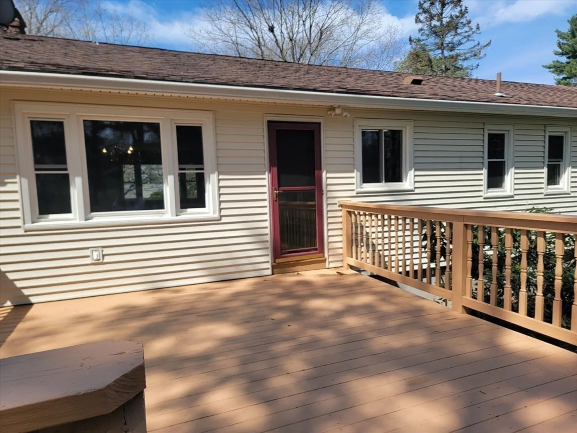
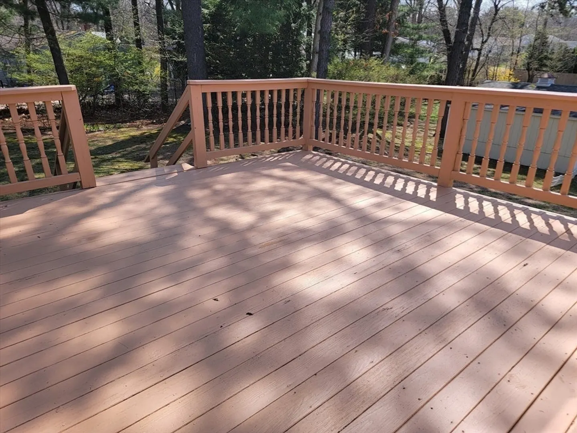
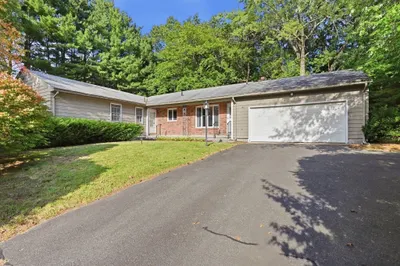
Is this your next home? Located on a lovely sidwalk lined street - this home invites you into a traditional flow with an open living room dining room area complete with fireplace, wall air conditioner and two picture windows for plenty of naturaly light. You will appreciate the recently refinished hardwood floors throughout the main living level. The fully applianced kitchen can be an eat-in or you could use the space for additional cabinets and workspace. The granite counters add a wonderful touch and the kitchen door leads right to the deck just waiting for Spring, Summer and Fall use. This home offers you 1,444 of living space and an addtional finished living area of 780 in the lower level. The lower living room also has a fireplace and picture window and another large room that could be an office, craft room, workout space .... possiblities! The laundry room with 1/2 bath is also in the lower living area. Two car garage with interior access.
-
Highlights
- Cooling: Wall Unit(s)
- Parking Spots: 6
- Property Type: Single Family Residence
- Total Rooms: 6
- Status: Closed
- Heating: Baseboard, Natural Gas
- Property Class: Residential
- Style: Raised Ranch
- Year Built: 1968
-
Additional Details
- Appliances: Gas Water Heater, Range, Dishwasher, Refrigerator, Washer, Dryer
- Exterior Features: Deck, Sprinkler System
- Flooring: Wood, Tile, Flooring - Stone/Ceramic Tile
- Interior Features: Den, Home Office
- SqFt Source: Public Record
- Year Built Source: Public Records
- Basement: Finished, Garage Access
- Fireplaces: 2
- Foundation: Concrete Perimeter
- Road Frontage Type: Public
- Year Built Details: Actual
- Zoning: Ra1
-
Amenities
- Covered Parking Spaces: 2
- Parking Features: Under, Paved Drive
-
Utilities
- Electric: 100 Amp Service
- Water Source: Public
- Sewer: Public Sewer
-
Fees / Taxes
- Assessed Value: $356,100
- Taxes: $7,521
- Tax Year: 2025
Similar Listings
Sold
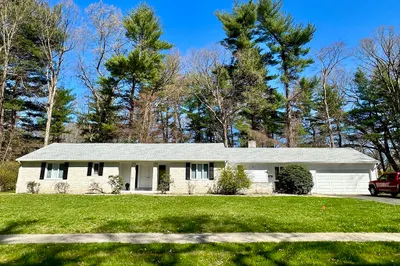
29 Photos
Sold
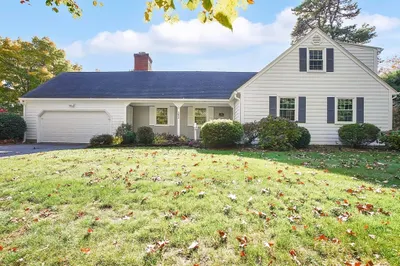
35 Photos
Sold
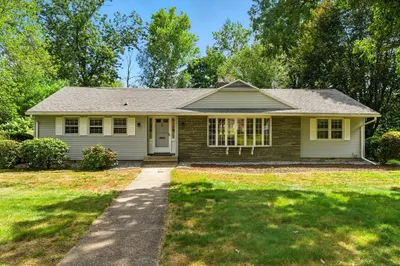
38 Photos
Sold
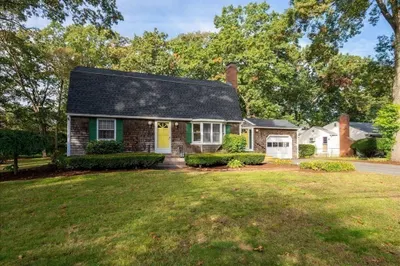
42 Photos
Content © 2026 MLS Property Information Network, Inc. The information in this listing was gathered from third party resources including the seller and public records.
Listing information provided courtesy of Coldwell Banker Realty.
MLS Property Information Network, Inc. and its subscribers disclaim any and all representations or warranties as to the accuracy of this information.
