
Sold!
$300,000
3
Beds
1/1
Bath
1,256
Living Area
-
Property Description
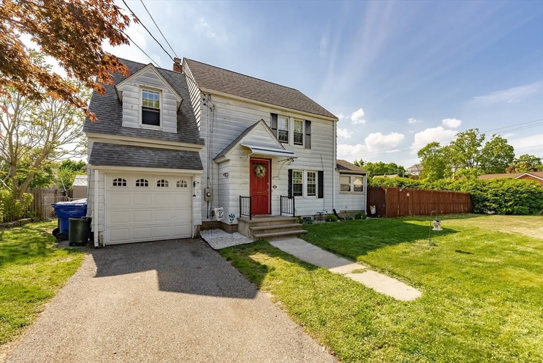
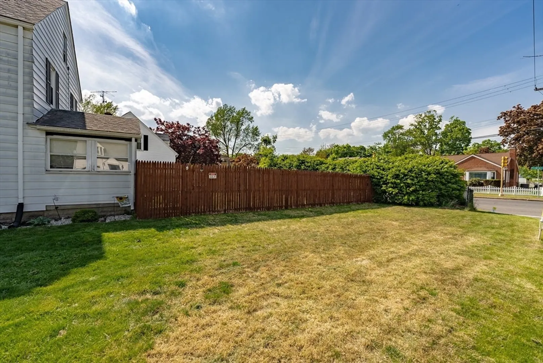
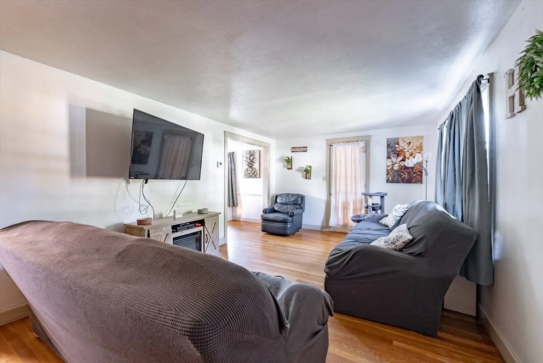
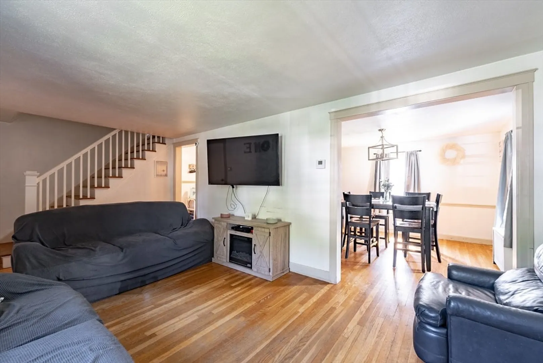
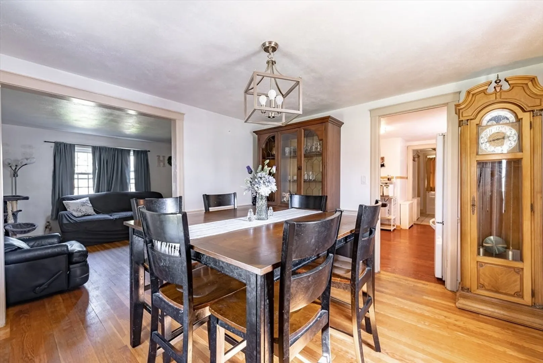
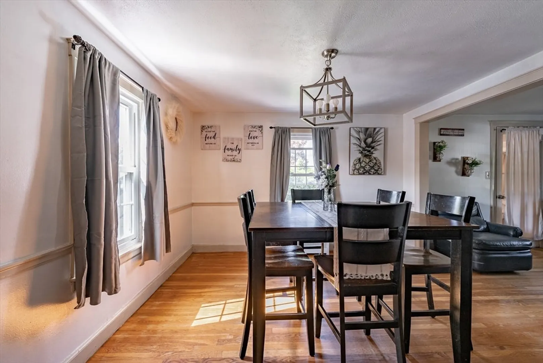
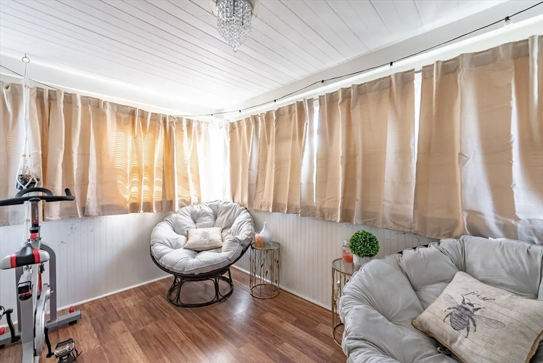
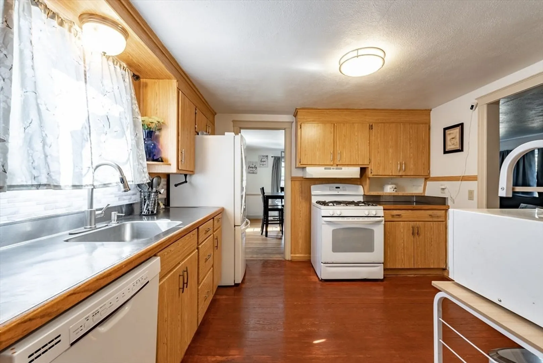
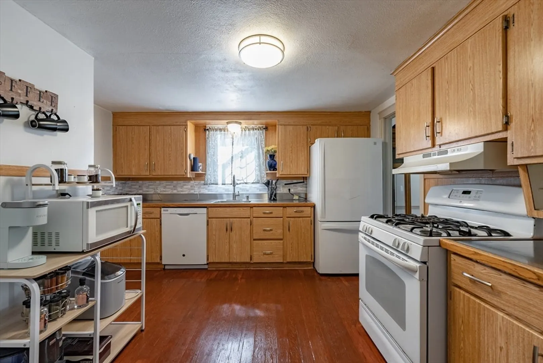
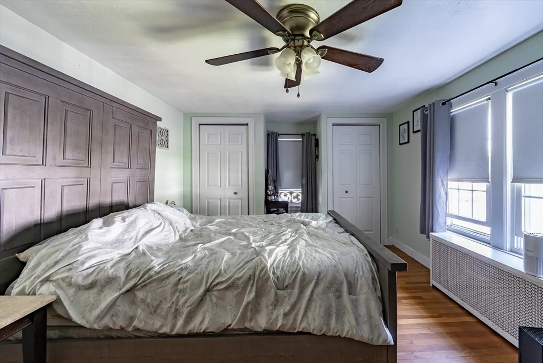
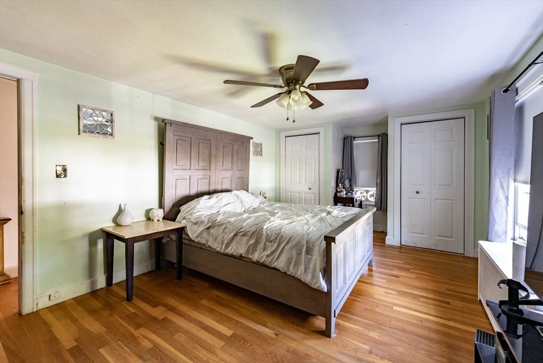
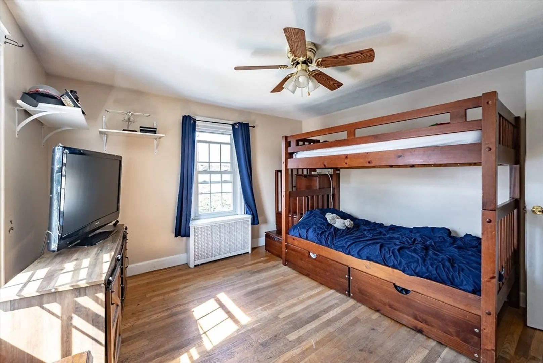
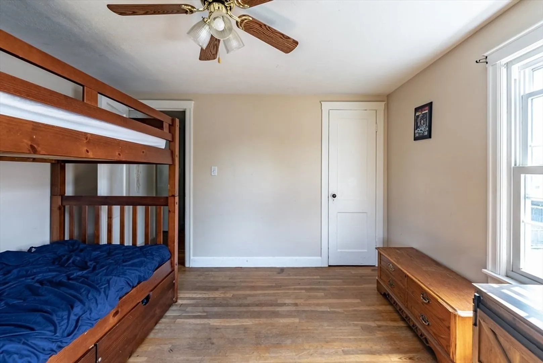
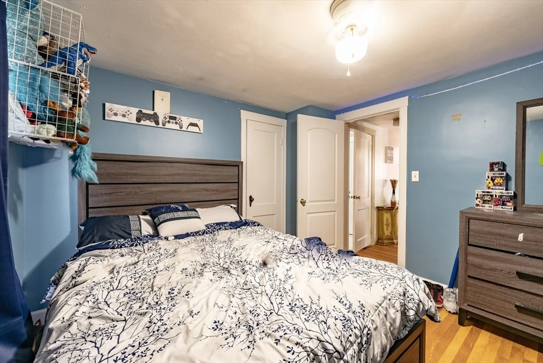
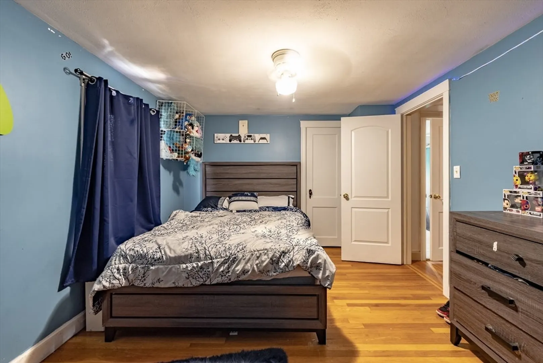
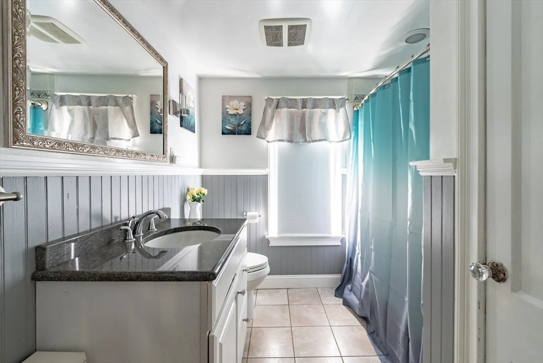
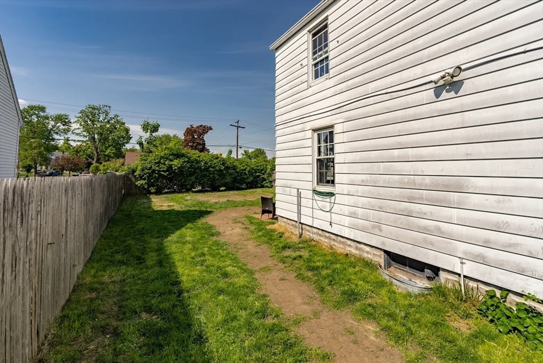
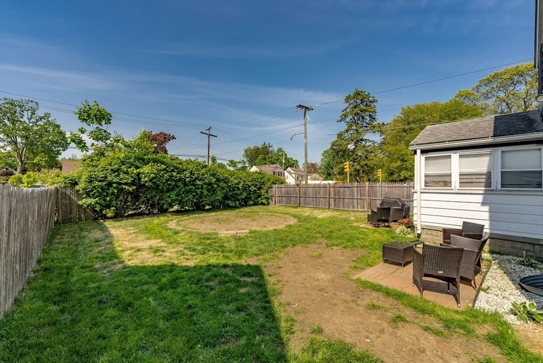
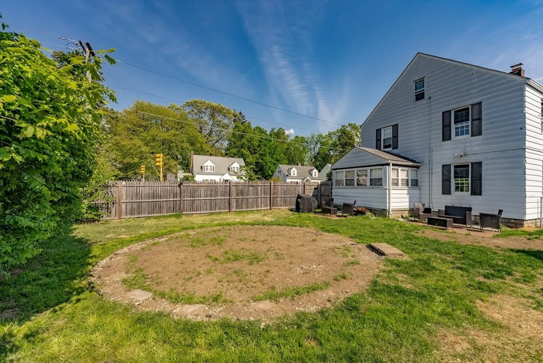
Situated on a spacious corner lot within a highly sought after neighborhood, this well maintained, roomy colonial style home is what you've been searching for. Hardwood floors run throughout the bright and airy first floor which consists of a large living room, a kitchen with plenty of counter space, a dining room well suited for big family dinners, an updated half bathroom and a lovely 3 seasons sun room. Upstairs you'll find the updated full bathroom, 3 good sized bedrooms with lots of closet space and more hardwood floors. The big, fully fenced backyard is perfect for those summer cookouts that are right around the corner. Interested in even more space? Potential for three levels of living space in the huge walk up attic- the work has already been started, just add your finishing touches. An attached garage and nearly new boiler (2022) add to the appeal of this move-in ready East Forest Park gem.
-
Highlights
- Cooling: Window Unit(s)
- Parking Spots: 2
- Property Type: Single Family Residence
- Total Rooms: 6
- Status: Closed
- Heating: Steam, Natural Gas
- Property Class: Residential
- Style: Colonial
- Year Built: 1939
-
Additional Details
- Basement: Full
- Flooring: Flooring - Hardwood
- Interior Features: Sun Room
- Roof: Shingle
- Year Built Source: Public Records
- Construction: Frame
- Foundation: Block
- Lot Features: Corner Lot
- Year Built Details: Actual
- Zoning: R1
-
Amenities
- Community Features: Public Transportation, Shopping, House of Worship, Private School, Public School
- Parking Features: Attached, Off Street
- Covered Parking Spaces: 1
-
Utilities
- Sewer: Public Sewer
- Water Source: Public
-
Fees / Taxes
- Assessed Value: $220,500
- Compensation Based On: Net Sale Price
- Tax Year: 2023
- Buyer Agent Compensation: 2.5%
- Facilitator Compensation: 1%
- Taxes: $3,760
Similar Listings
Sold
40 Photos
Sold
41 Photos
Sold
38 Photos
Sold
37 Photos
Content © 2026 MLS Property Information Network, Inc. The information in this listing was gathered from third party resources including the seller and public records.
Listing information provided courtesy of RE/MAX Connections.
MLS Property Information Network, Inc. and its subscribers disclaim any and all representations or warranties as to the accuracy of this information.
