
Sold!
$437,000
3
Beds
2
Baths
2,209
Living Area
-
Property Description
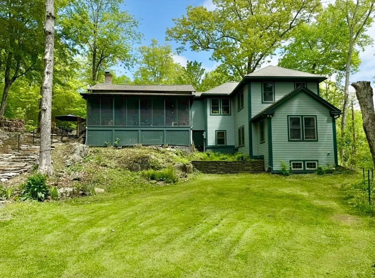
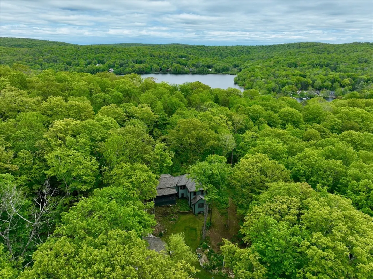
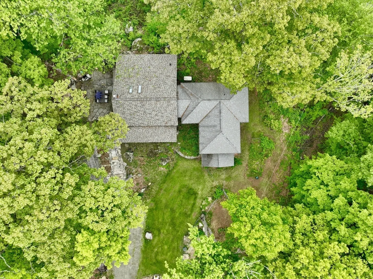
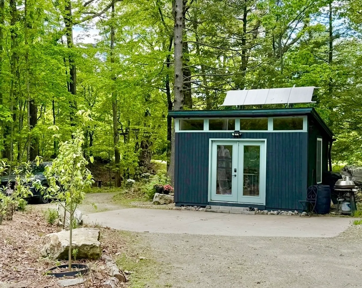
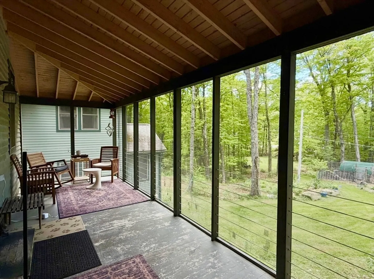
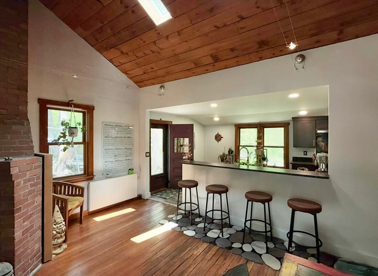
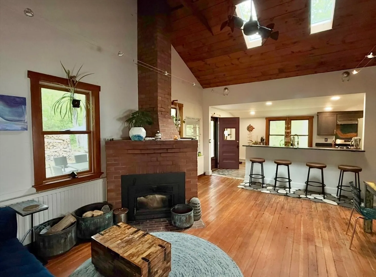
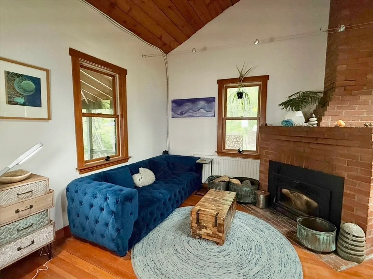
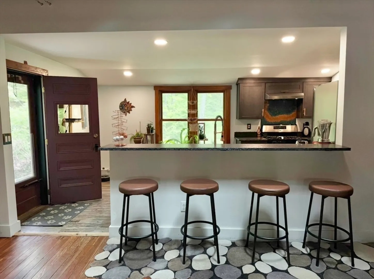
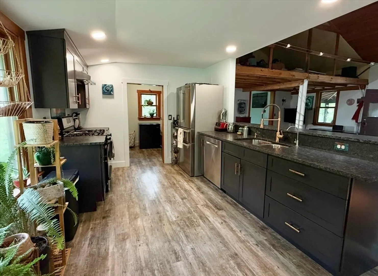
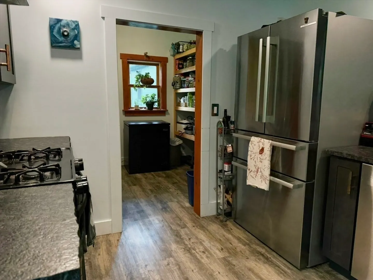
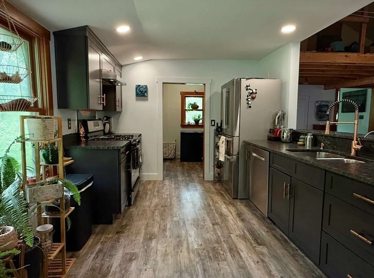
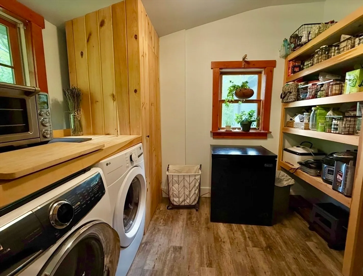
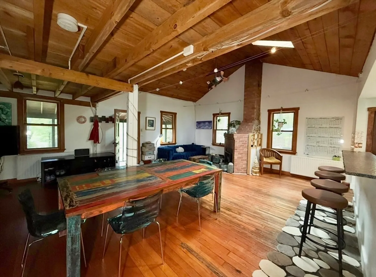
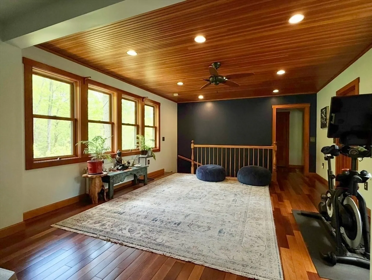
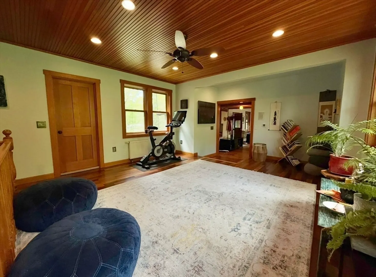
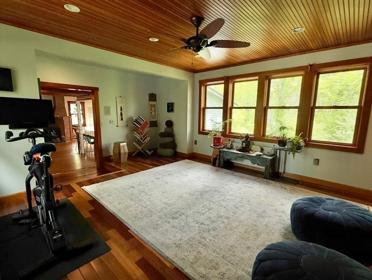
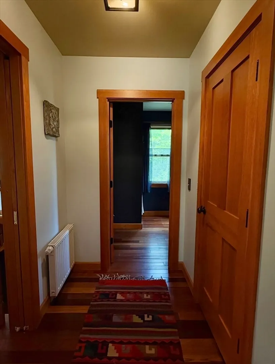
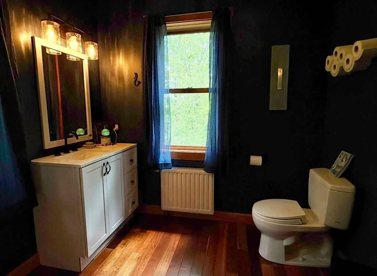
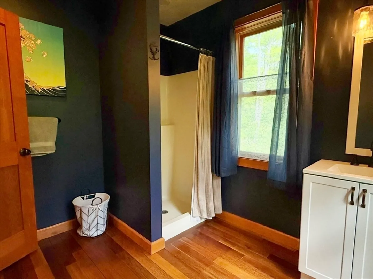
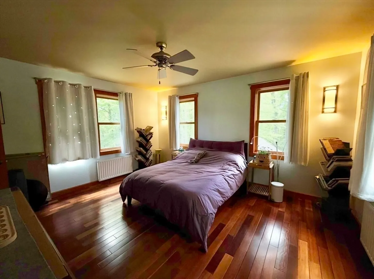
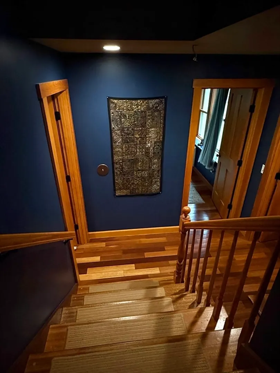
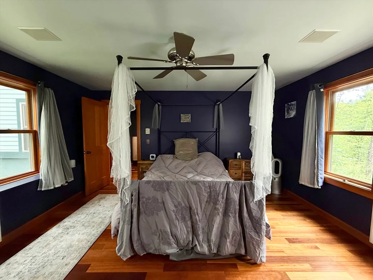
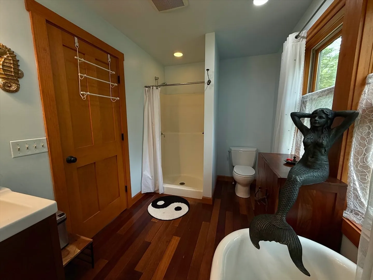
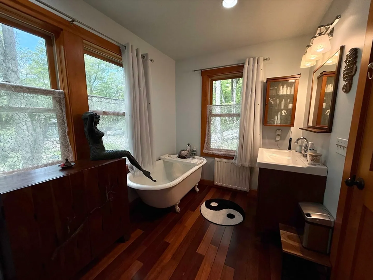
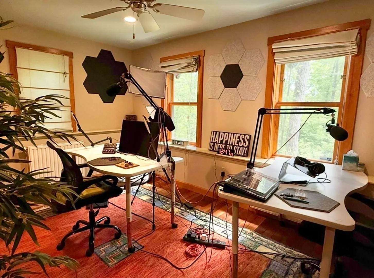
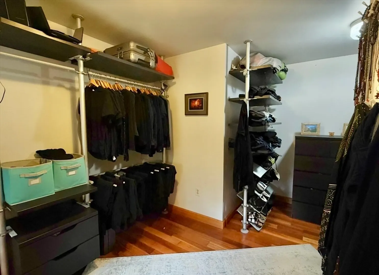
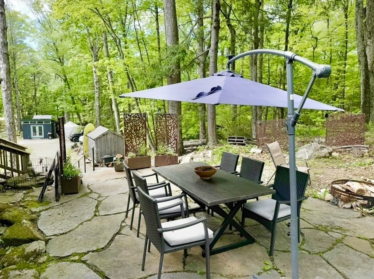
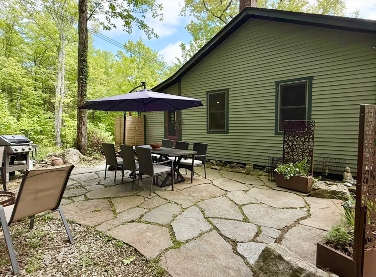
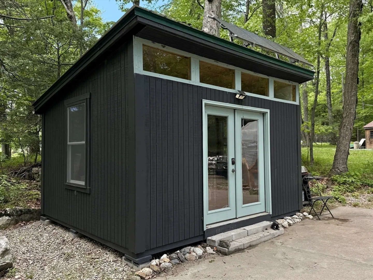
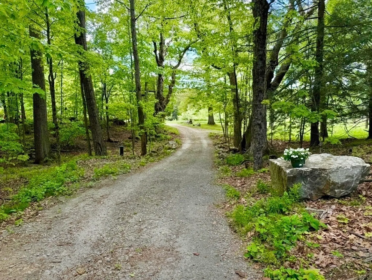
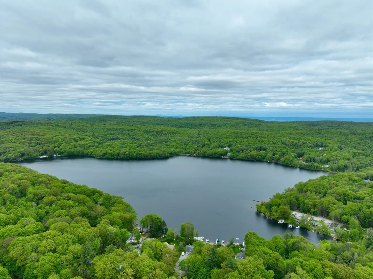
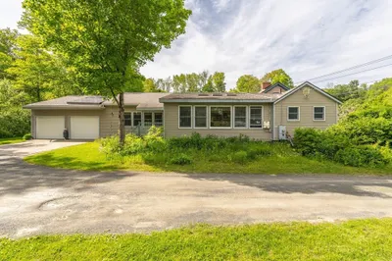
Welcome to "The Shire"--a beautifully renovated 3BR,2BA house near Norwich Lake. Set back from the road, this 2200 sf home blends a 1923 original cottage with a 2006 modern addition, seamlessly connected and artfully updated. The open floor plan features a stunning custom kitchen with high-end appliances, custom granite counters, copper accents, and a handcrafted pantry with laundry. A main-level suite offers accessible living, while the lower level includes two bedrooms, one with a clawfoot tub and double walk-in closet. Outside, enjoy a permaculture-inspired yard with fruit trees, flowers, raised beds, a Goshen stone patio, and private outdoor shower. A new studio offers great space for the artist, writer or crafts person. Custom stone steps built in 2024. Deeded lake access only 8/10 of a mile away. The Shire is your modern sanctuary in nature.
-
Highlights
- Heating: Baseboard, Hot Water, Propane
- Property Class: Residential
- Style: Contemporary, Cottage
- Year Built: 1923
- Parking Spots: 4
- Property Type: Single Family Residence
- Total Rooms: 8
- Status: Closed
-
Additional Details
- Appliances: Water Heater, Range, Dishwasher, Refrigerator, Washer, Dryer
- Construction: Frame
- Exterior Features: Porch - Screened, Patio, Storage, Fruit Trees, Outdoor Shower
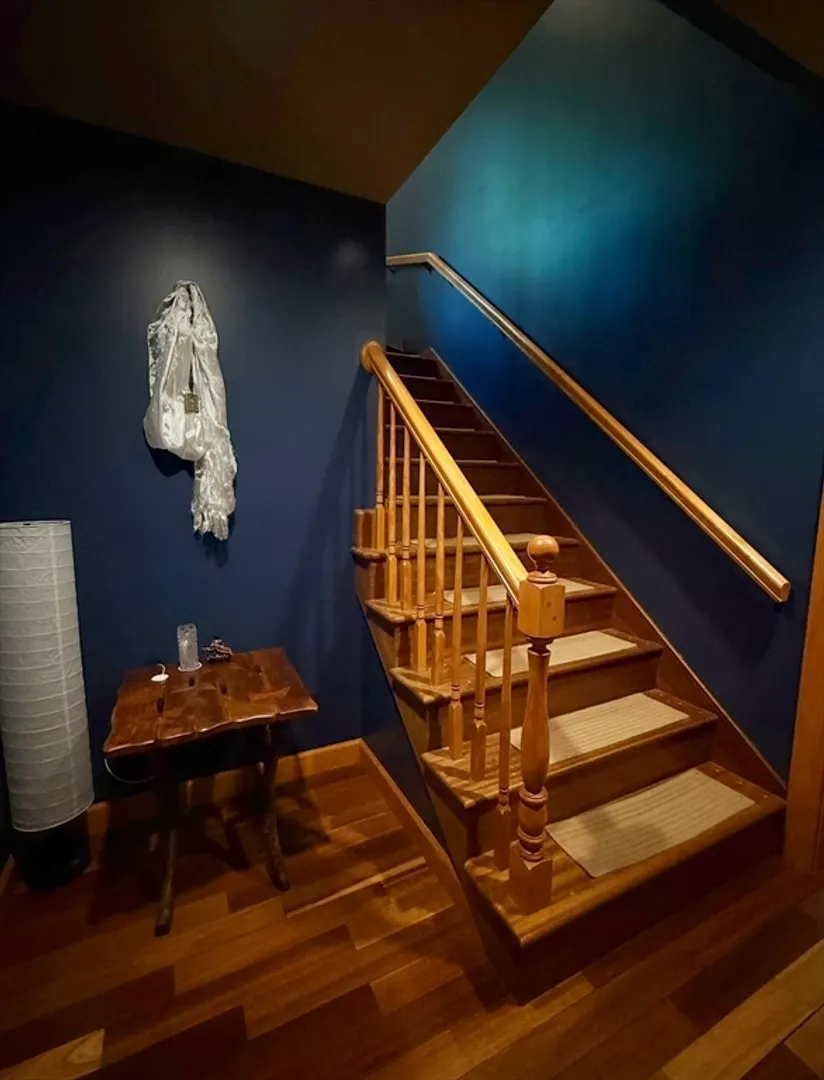
- Flooring: Wood
- Lot Features: Wooded, Easements, Gentle Sloping, Level, Sloped
- Roof: Shingle
- Year Built Details: Actual, Renovated Since
- Zoning: Ra
- Basement: Partial, Crawl Space, Bulkhead, Concrete
- Exclusions: Solar Panels/Solar Generator And Chicken Coop Are All Negotiable.
- Fireplaces: 1
- Foundation: Concrete Perimeter, Other
- Road Frontage Type: Private Road, Dead End
- SqFt Source: Public Record
- Year Built Source: Public Records
-
Amenities
- Parking Features: Off Street, Unpaved
-
Utilities
- Electric: Circuit Breakers, Generator Connection
- Water Source: Private
- Sewer: Private Sewer
-
Fees / Taxes
- Assessed Value: $345,600
- Taxes: $5,322
- Tax Year: 2025
Similar Listings
Sold
42 Photos
Sold
21 Photos
Sold
23 Photos
Sold
41 Photos
Content © 2026 MLS Property Information Network, Inc. The information in this listing was gathered from third party resources including the seller and public records.
Listing information provided courtesy of Delap Real Estate LLC.
MLS Property Information Network, Inc. and its subscribers disclaim any and all representations or warranties as to the accuracy of this information.
