
204 Lincoln Street
$399,900
3
Beds
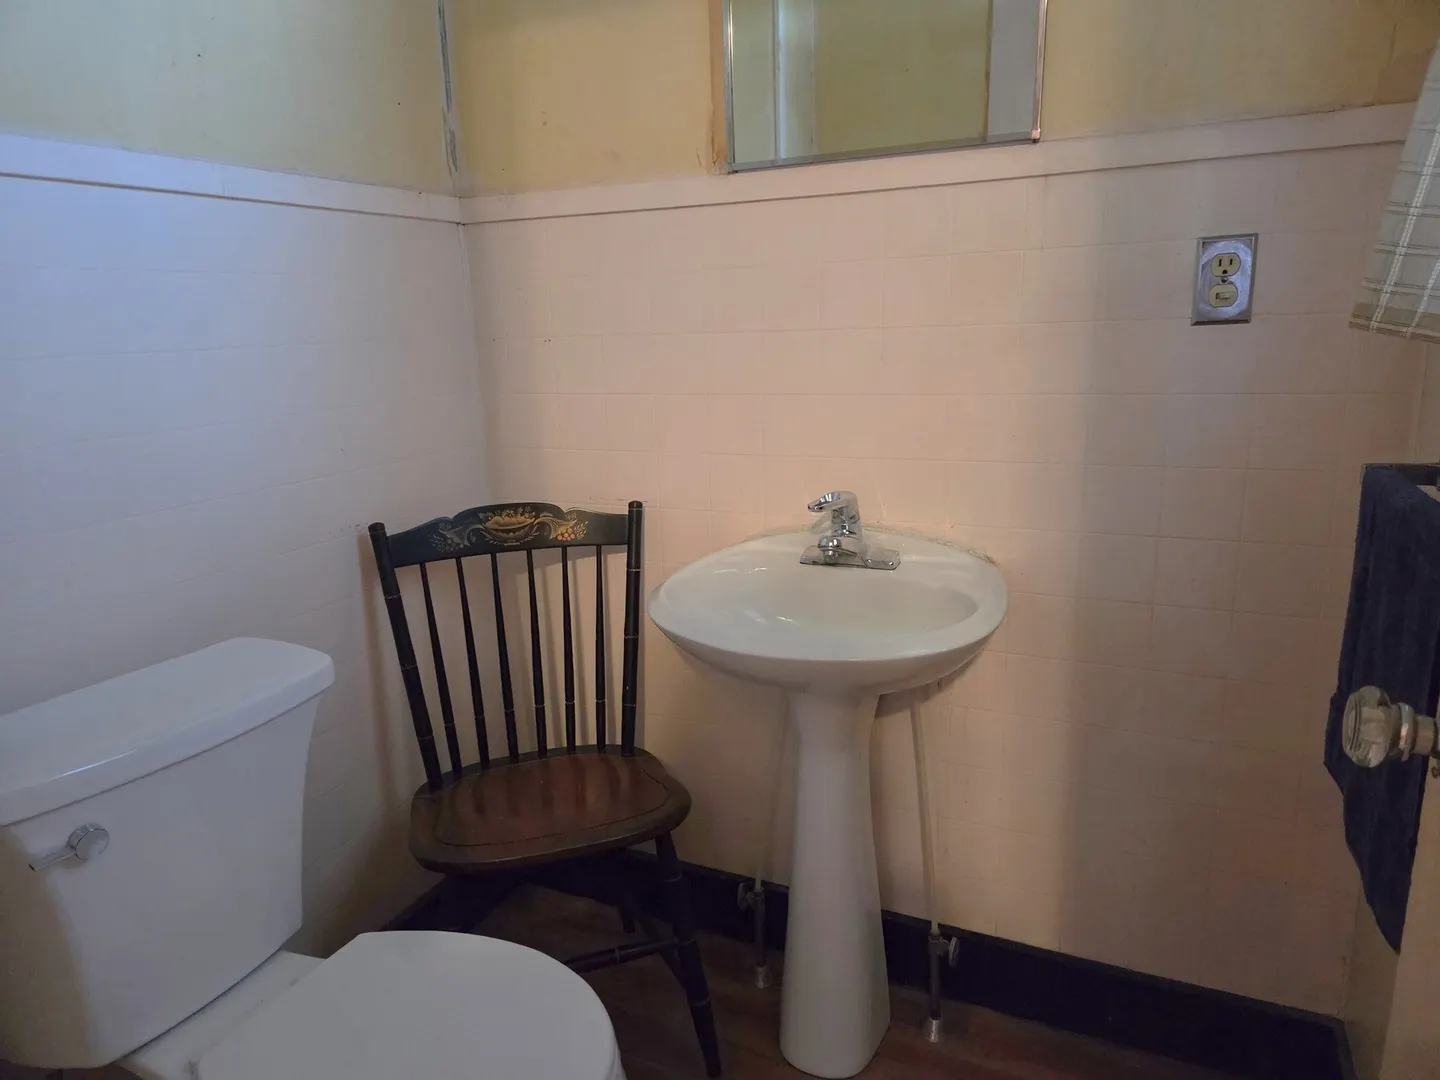
1/1
Bath
1,947
Sqft
- Request Info
- Call
- Save
-
More
- Mortgage Calculator

Property Tools
$399,900
3
Beds
1/1
Bath
1,947
Living Area
-
Property Description
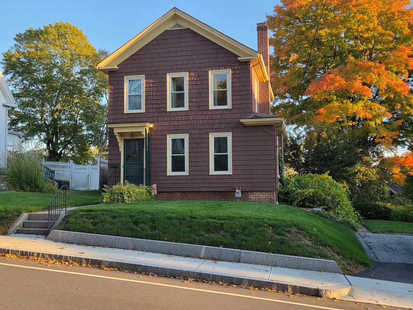
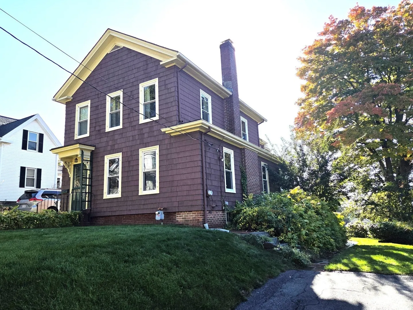
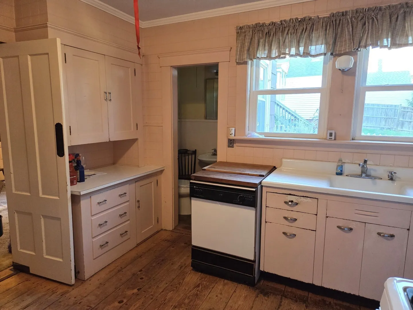
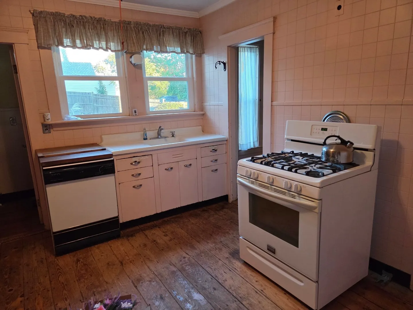
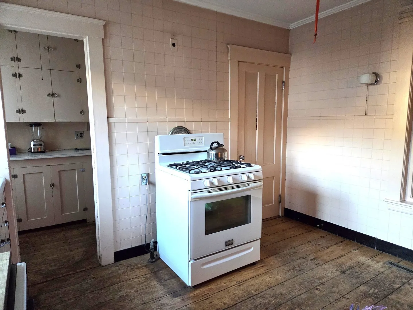
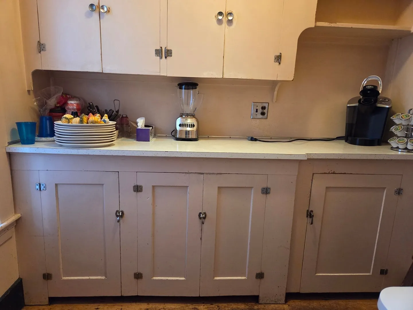
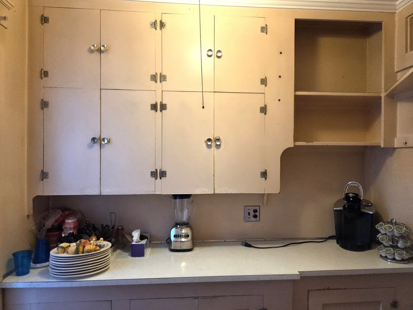
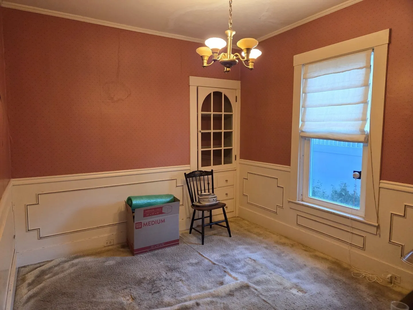
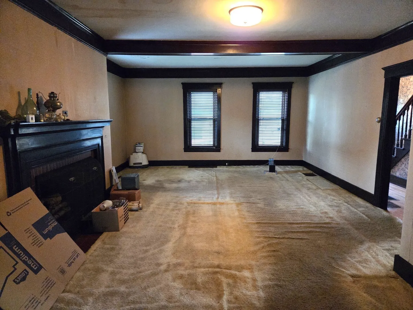
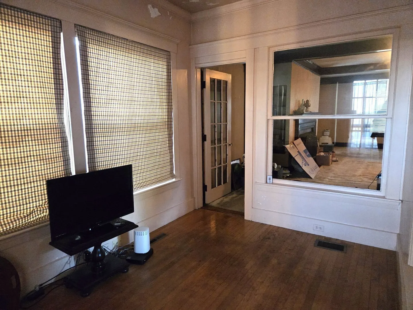
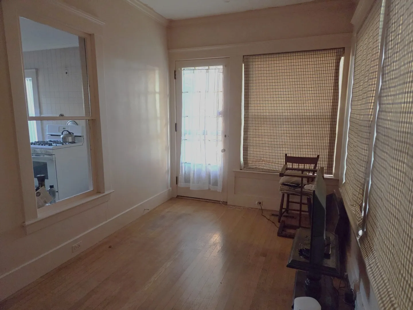
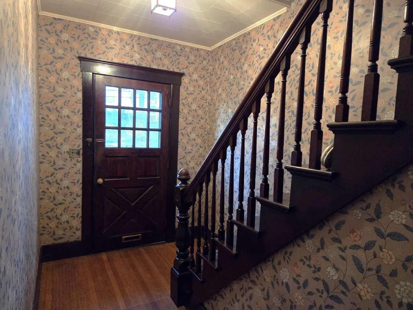
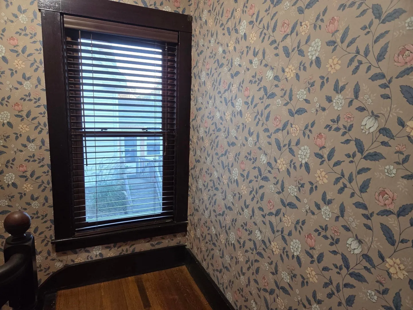
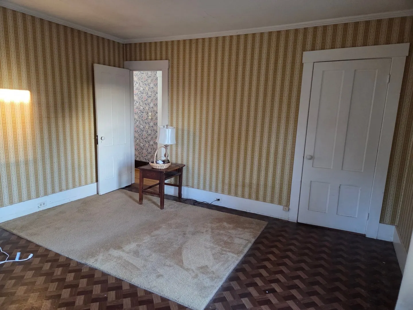
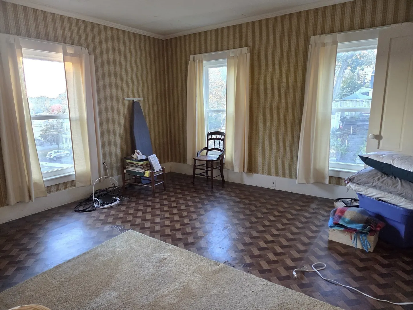
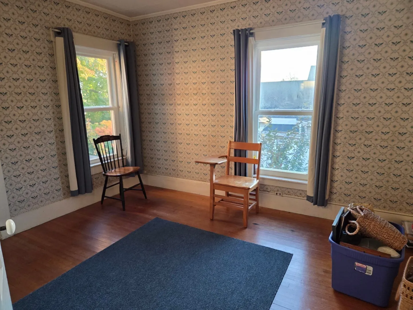
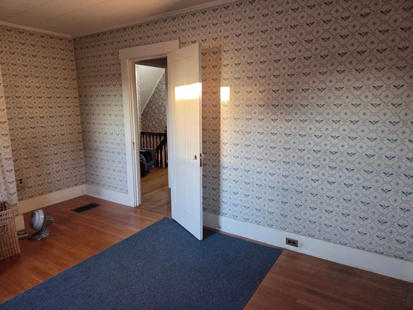
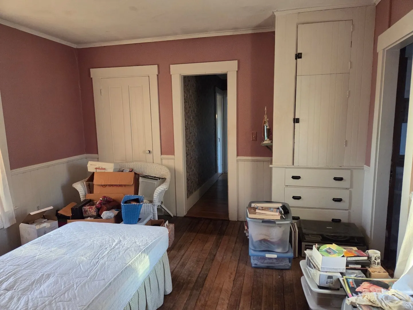
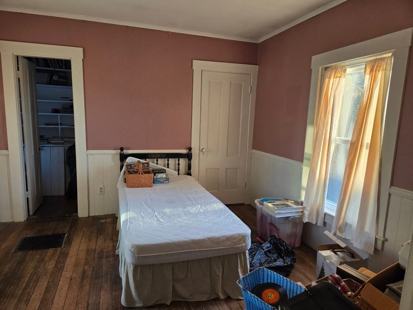
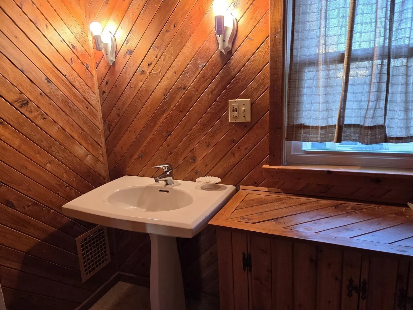
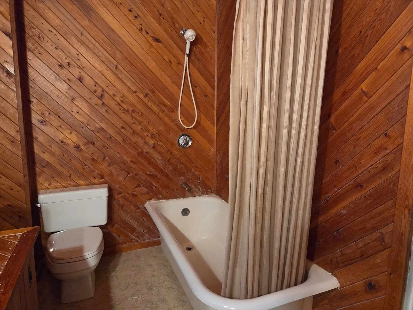
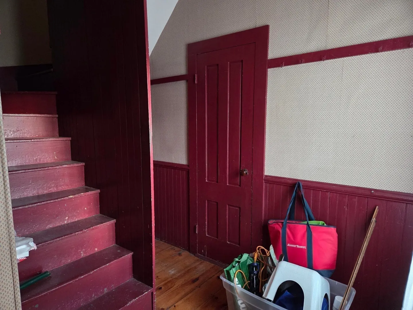
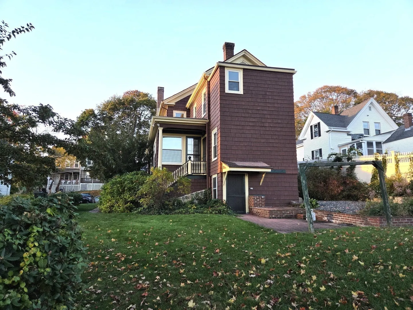
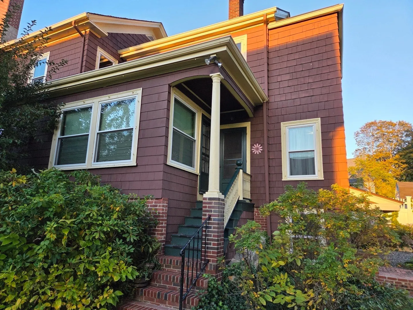
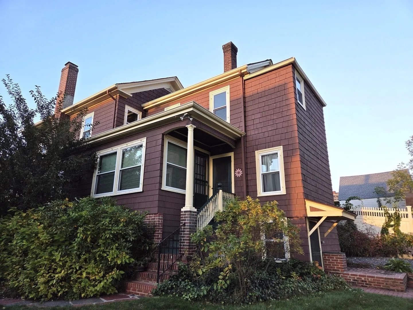
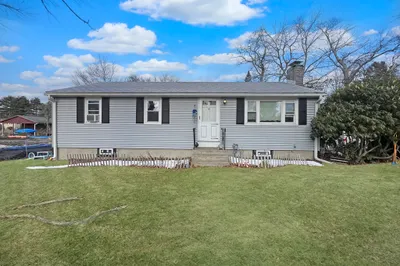
Welcome to 204 Lincoln Street in Marlborough, Massachusetts. This single-family residence offers 1,947 square feet of living space on a good size lot in close proximity to downtown. Cabinet packed kitchen with walk in pantry-formal dining room-entertainment size living room with a fireplace plus a sunny den with hardwood floors and a separate entrance. The second floor offers 3 spacious bedrooms with tons of storage including two walk in closets plus a cozy office space. Front and back staircases with a convenient mudroom at the back door. Vinyl replacement windows-natural gas heat and hot water. A little TLC will make this beauty shine again. Easy access to major routes-downtown dining, shopping and entertainment. Minutes to Routes 495,85, the MassPike and Southborough train station. Don't wait!
-
Highlights
- Heating: Forced Air, Natural Gas
- Property Class: Residential
- Style: Colonial
- Year Built: 1890
- Parking Spots: 4
- Property Type: Single Family Residence
- Total Rooms: 8
- Status: Active
-
Additional Details
- Appliances: Gas Water Heater, Range
- Construction: Frame
- Fireplaces: 1
- Foundation: Stone
- Road Frontage Type: Public
- SqFt Source: Public Record
- Year Built Source: Public Records
- Basement: Full, Walk-Out Access
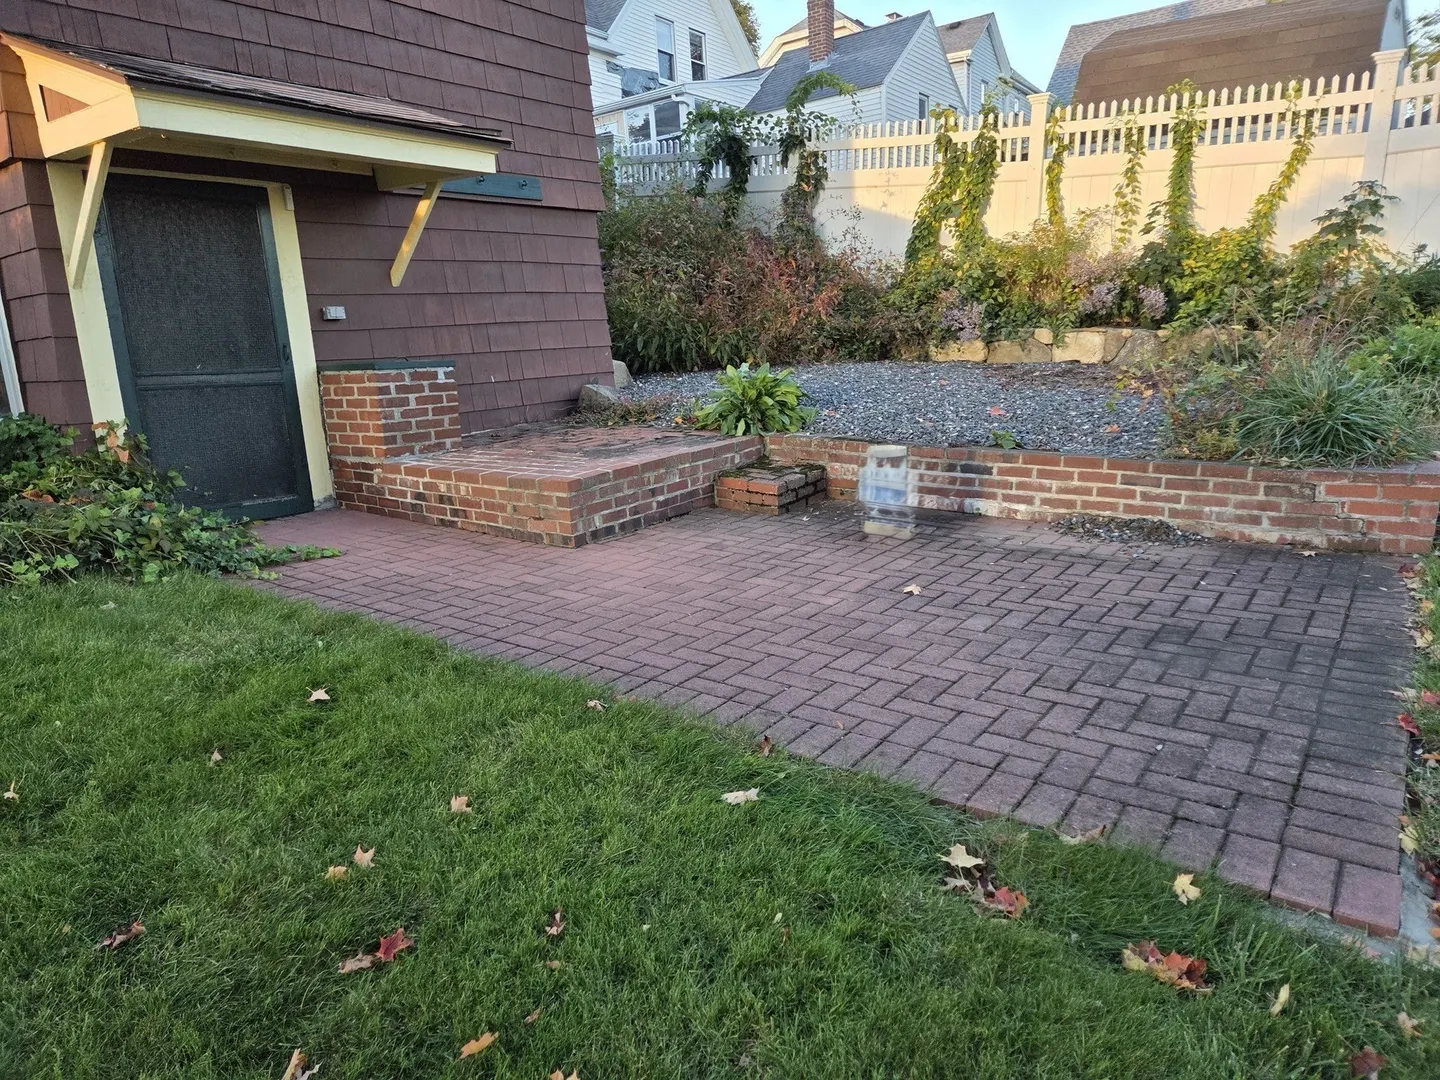
- Exterior Features: Porch - Enclosed, Patio
- Flooring: Wood, Vinyl, Carpet, Flooring - Hardwood, Flooring - Wood
- Interior Features: Den, Home Office
- Roof: Shingle
- Year Built Details: Approximate
- Zoning: Rb
-
Amenities
- Community Features: Public Transportation, Shopping, Highway Access
- Waterfront Features: Lake/Pond, Unknown To Beach, Beach Ownership(Public)
- Parking Features: Paved Drive, Off Street
-
Utilities
- Electric: Fuses
- Water Source: Public
- Sewer: Public Sewer
-
Fees / Taxes
- Assessed Value: $424,200
- Taxes: $4,471
- Tax Year: 2026
Similar Listings
Sold
19 Photos
Sold
33 Photos
Sold
32 Photos
Sold
13 Photos
Content © 2026 MLS Property Information Network, Inc. The information in this listing was gathered from third party resources including the seller and public records.
Listing information provided courtesy of Dora Naves & Associates.
MLS Property Information Network, Inc. and its subscribers disclaim any and all representations or warranties as to the accuracy of this information.