
Sold!
$1,199,900
5
Beds
3/1
Baths
5,205
Living Area
-
Property Description
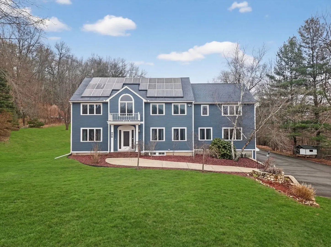
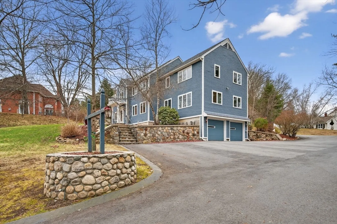
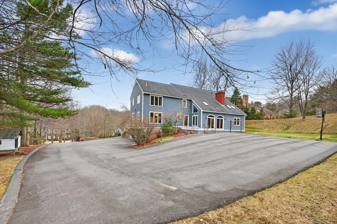
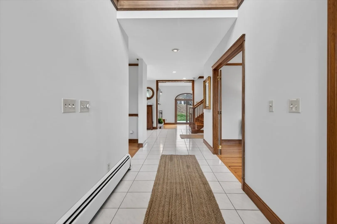
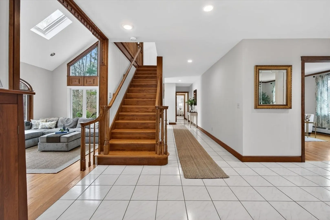
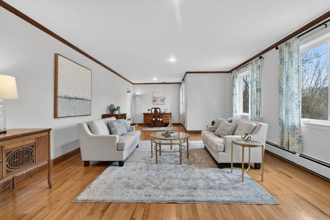
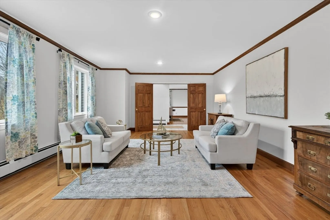
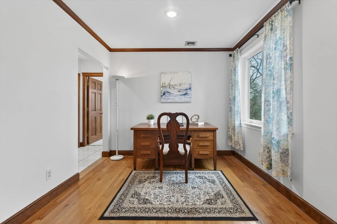
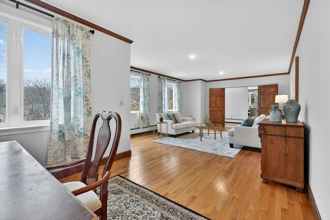
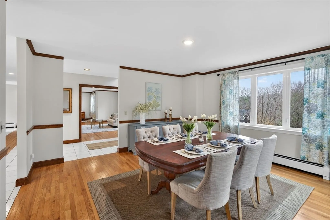
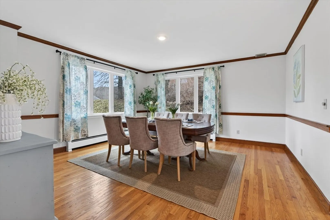
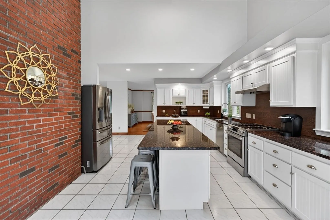
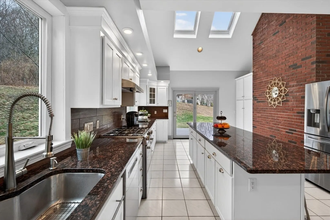
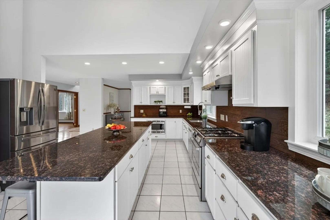
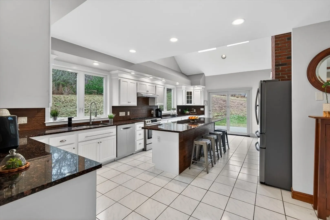
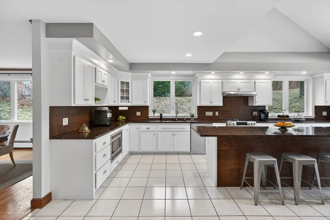
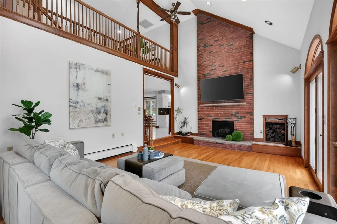
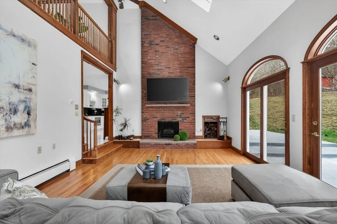
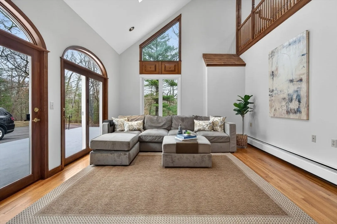
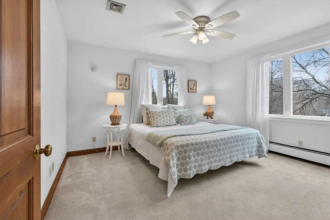
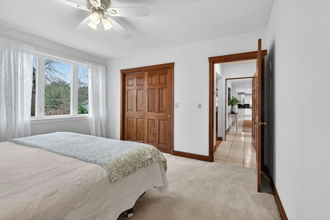
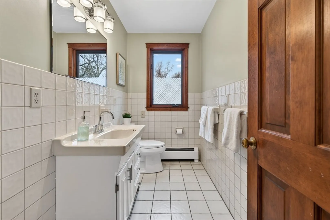
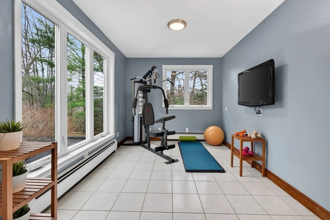
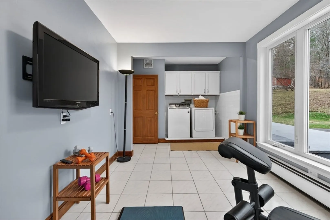
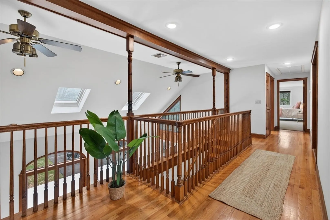
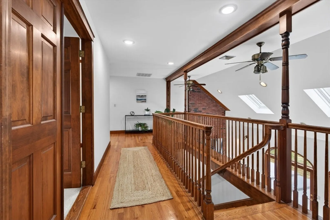
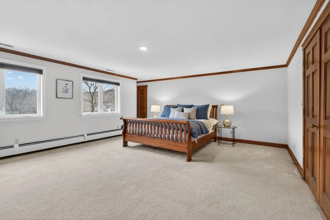
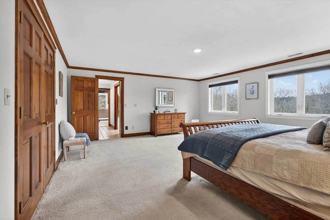
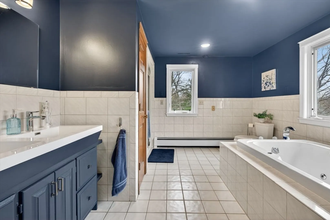
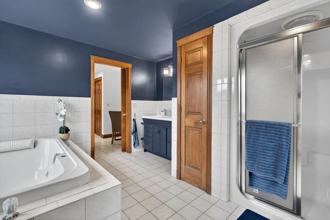
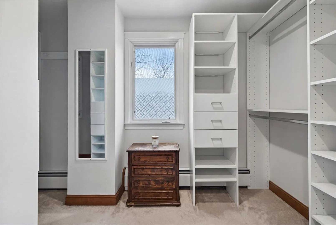
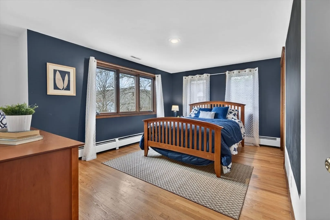
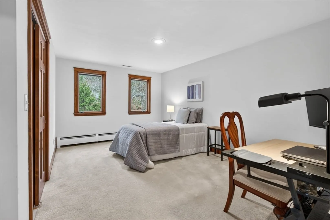
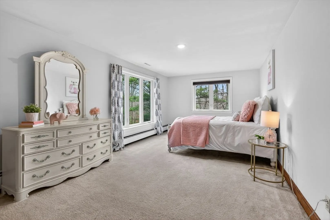
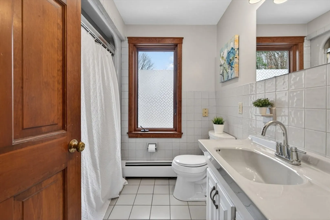
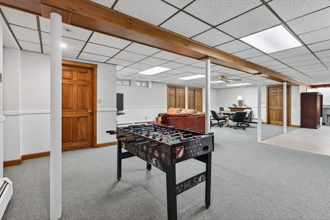
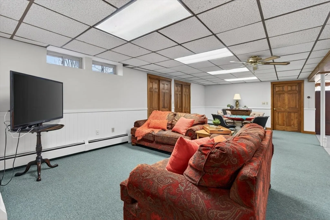
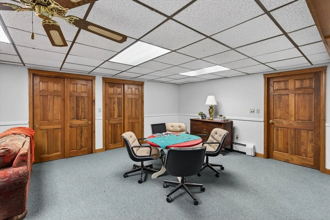
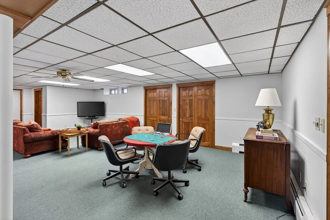
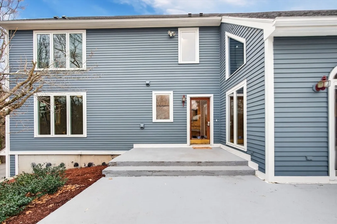
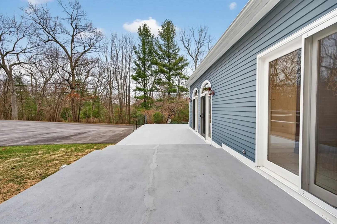
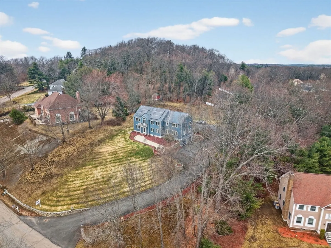
Pristine 5 bedroom, 3.5 bath home ideally located on a quiet street close to schools, ballfields, and Smolak Farm. This well-maintained home offers exceptional space and flexibility designed for both everyday living and entertaining. The oversized gourmet kitchen features granite countertops, a 10 ft center island, stainless steel appliances, vaulted ceiling, and access to a backyard patio. The main level also includes spacious living and dining rooms, a family room with cathedral ceiling and floor-to-ceiling brick fireplace, plus a first-floor bedroom, full bath, laundry, and exercise area. Upstairs offers four additional bedrooms and two full baths, including a primary suite with large walk-in closet. The finished lower level includes a game room/playroom, wet bar, half bath, workshop, and abundant storage. Set on a beautifully private lot with a two-car garage, this exceptional home offers a rare opportunity in one of North Andover’s most desirable locations.
-
Highlights
- Acres: 1
- Heating: Central, Baseboard, Natural Gas
- Property Class: Residential
- Style: Colonial
- Year Built: 1988
- Cooling: Central Air
- Parking Spots: 6
- Property Type: Single Family Residence
- Total Rooms: 11
- Status: Closed
-
Additional Details
- Appliances: Gas Water Heater, Water Heater, Range, Dishwasher, Disposal, Microwave, Refrigerator, Washer, Dryer, Plumbed For Ice Maker
- Construction: Frame
- Exterior Features: Patio, Rain Gutters, Sprinkler System, Screens
- Flooring: Tile, Carpet, Hardwood, Flooring - Stone/Ceramic Tile, Flooring - Hardwood, Flooring - Wall to Wall Carpet
- Interior Features: Cathedral Ceiling(s), Balcony - Interior, Cedar Closet(s), Wet bar, Bathroom - Half, Exercise Room, Office, Foyer, Game Room, Bathroom, Central Vacuum
- Road Frontage Type: Public
- SqFt Source: Public Record
- Year Built Source: Public Records
- Basement: Full, Partially Finished, Walk-Out Access, Interior Entry, Garage Access, Radon Remediation System, Concrete
- Exclusions: See Attached Inventory List
- Fireplaces: 1
- Foundation: Concrete Perimeter
- Lot Features: Wooded, Easements
- Roof: Shingle
- Year Built Details: Actual
- Zoning: R1
-
Amenities
- Community Features: Public Transportation, Shopping, Walk/Jog Trails, Golf
- Parking Features: Under, Paved Drive, Off Street
- Covered Parking Spaces: 2
- Security Features: Security System
-
Utilities
- Electric: 220 Volts, Circuit Breakers, 200+ Amp Service
- Water Source: Public
- Sewer: Public Sewer
-
Fees / Taxes
- Assessed Value: $1,216,800
- Taxes: $13,701
- Tax Year: 2025
Similar Listings
Sold
1 Photo
Sold
42 Photos
Sold
41 Photos
Sold
42 Photos
Content © 2026 MLS Property Information Network, Inc. The information in this listing was gathered from third party resources including the seller and public records.
Listing information provided courtesy of Lamacchia Realty, Inc..
MLS Property Information Network, Inc. and its subscribers disclaim any and all representations or warranties as to the accuracy of this information.
