
Sold!
$869,000
3
Beds
2/1
Baths
1,905
Living Area
-
Property Description
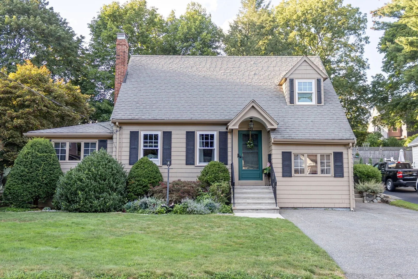
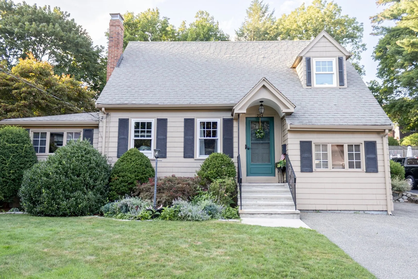
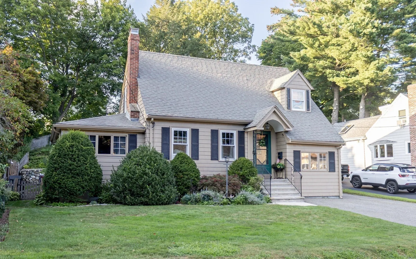
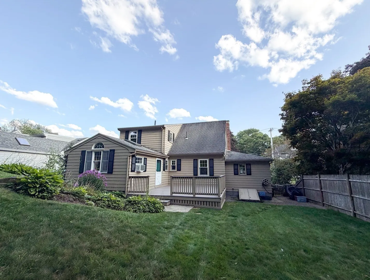
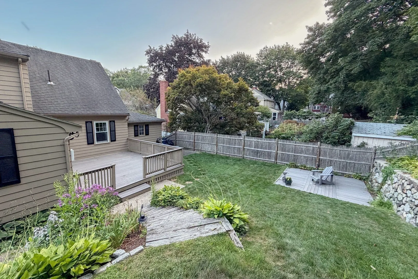
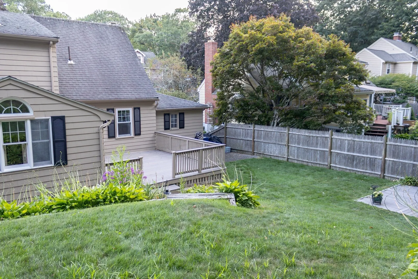
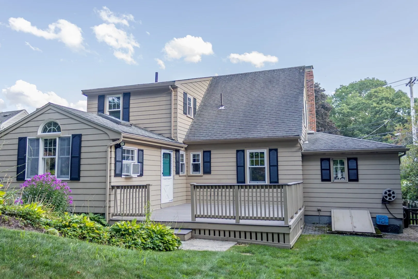
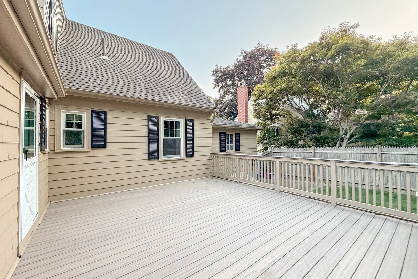
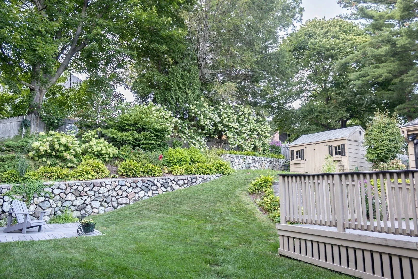
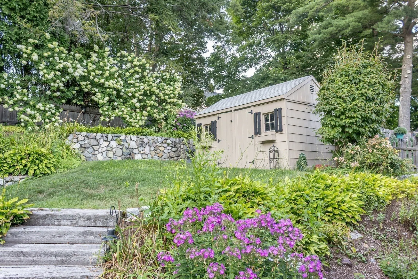
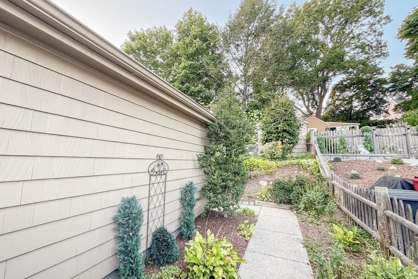
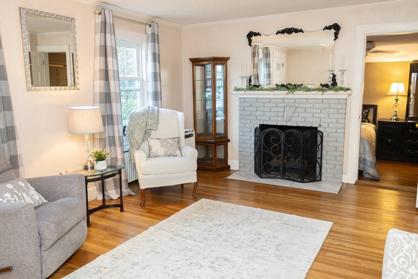
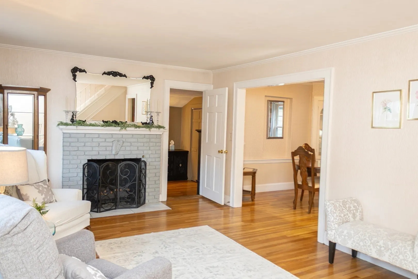
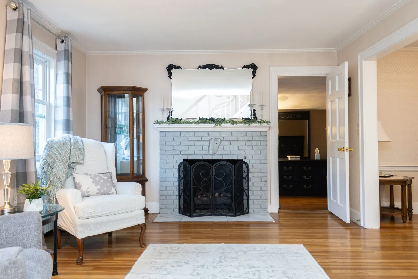
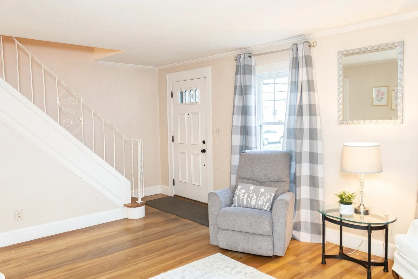
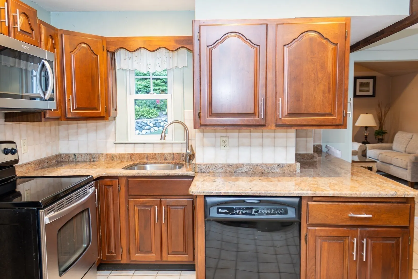
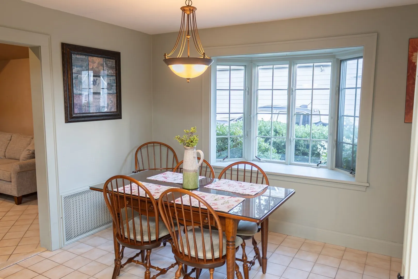
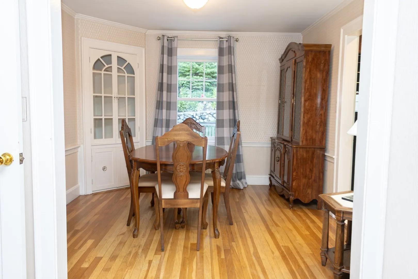
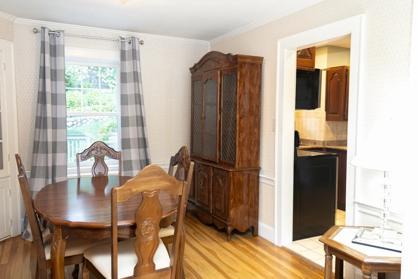
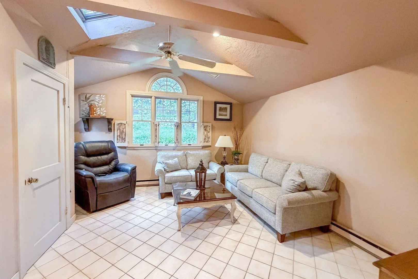
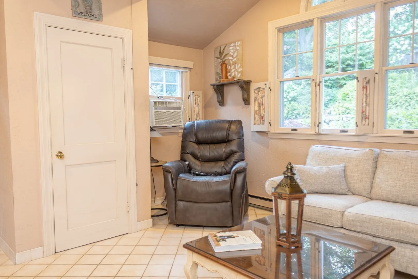
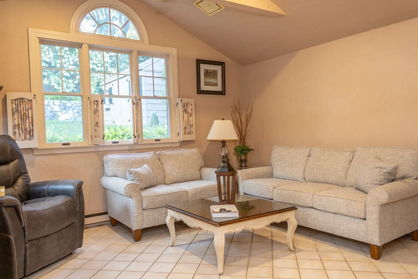
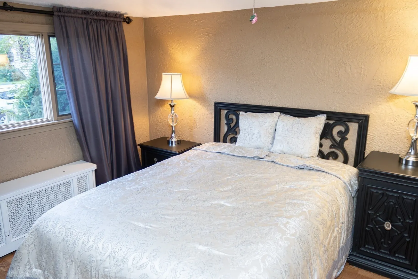
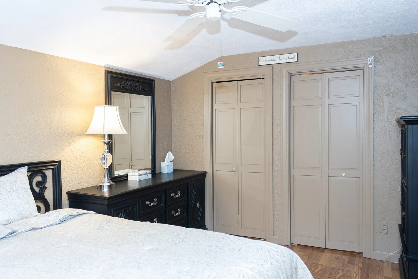
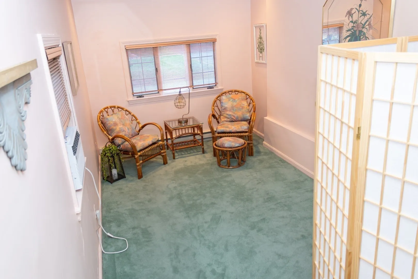
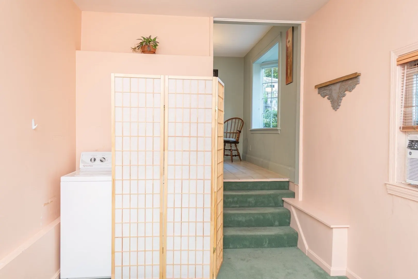
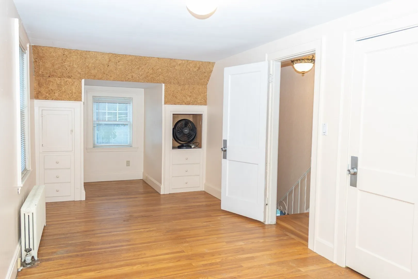
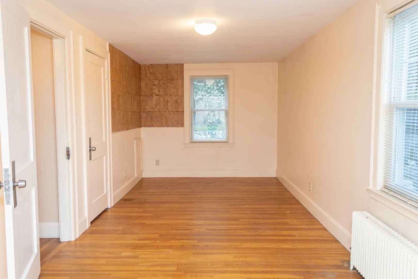
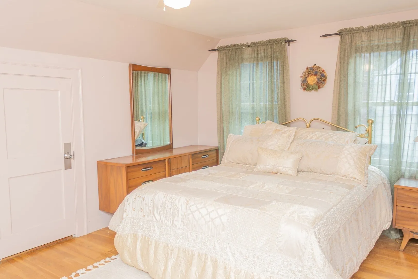
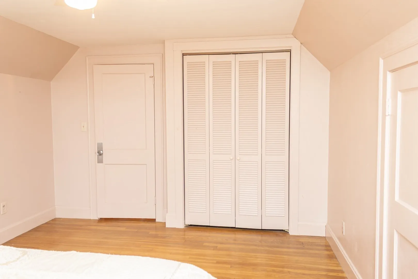
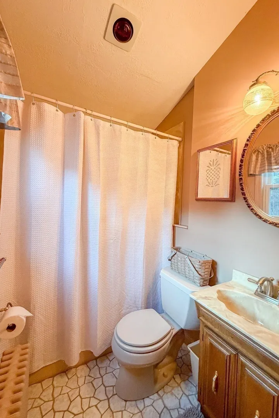
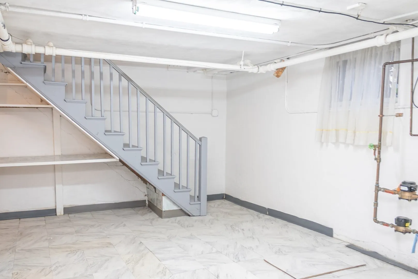
This charming Cape-style home offers a first floor primary bedroom with a convenient 3/4 bathroom, providing easy one-level living. An oversized den offers exceptional versatility and includes its own convenient half bathroom, making it ideal for a home office, guest space, playroom, or additional family room. The inviting living room features a fireplace and gleaming hardwood floors. The sun filled oversized eat in kitchen area has a beautiful bay window. Second floor offers two large bedrooms with a full bathroom. Downstairs has an oversized basement which provides an abundant storage space. Outside has a large vinyl deck which extends the living area and overlooks the private totally fenced backyard with irrigation system and includes a shed for additional exterior storage.
-
Highlights
- Cooling: Window Unit(s)
- Parking Spots: 3
- Property Type: Single Family Residence
- Total Rooms: 7
- Status: Closed
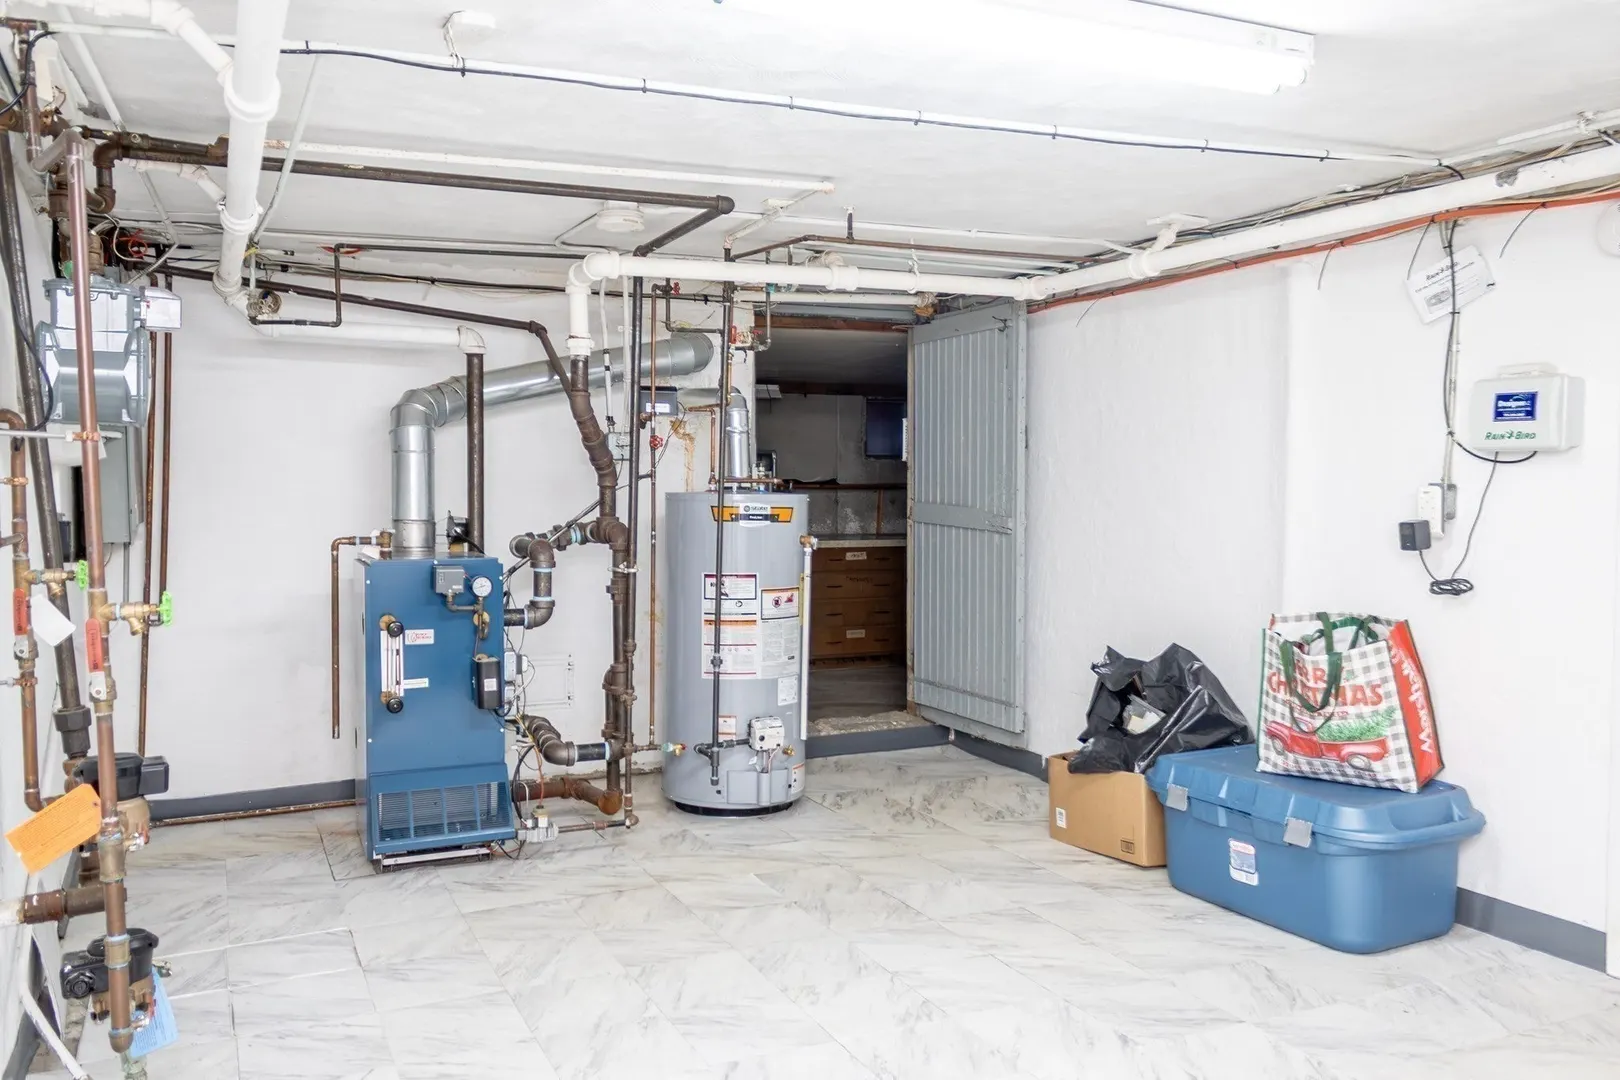
- Heating: Steam, Natural Gas
- Property Class: Residential
- Style: Cape
- Year Built: 1940
-
Additional Details
- Appliances: Electric Water Heater
- Exterior Features: Deck - Vinyl
- Flooring: Wood, Flooring - Wall to Wall Carpet
- Interior Features: Sun Room
- SqFt Source: Public Record
- Year Built Source: Public Records
- Basement: Interior Entry
- Fireplaces: 1
- Foundation: Block
- Road Frontage Type: Public
- Year Built Details: Actual
- Zoning: Ura
-
Amenities
- Community Features: Public Transportation, Shopping, Park, Medical Facility, Public School
- Parking Features: Paved Drive, Off Street
-
Utilities
- Sewer: Public Sewer
- Water Source: Public
-
Fees / Taxes
- Assessed Value: $763,400
- Taxes: $7,558
- Tax Year: 2025
Similar Listings


Sold
42 Photos
Sold
42 Photos
Sold
38 Photos
Sold
41 Photos
Content © 2026 MLS Property Information Network, Inc. The information in this listing was gathered from third party resources including the seller and public records.
Listing information provided courtesy of Century 21 North East.
MLS Property Information Network, Inc. and its subscribers disclaim any and all representations or warranties as to the accuracy of this information.
