
Rented!
$3,400/mo
2
Beds
2/1
Baths
1,965
Living Area
-
Property Description
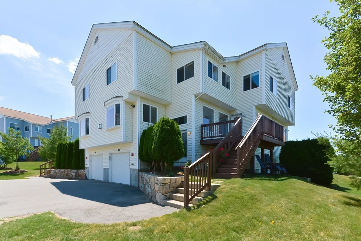
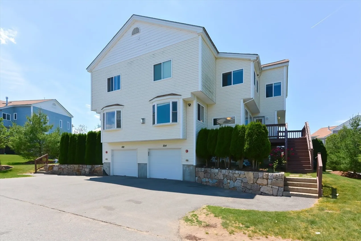
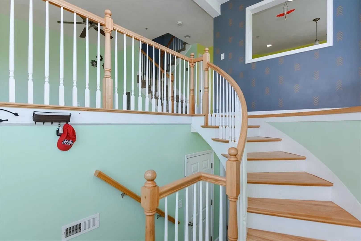
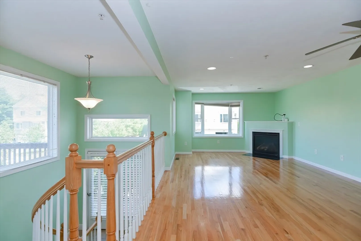
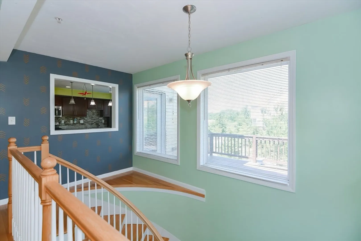
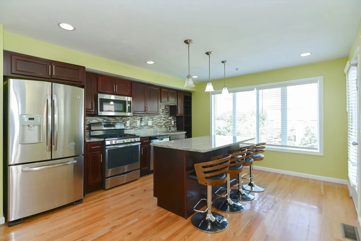
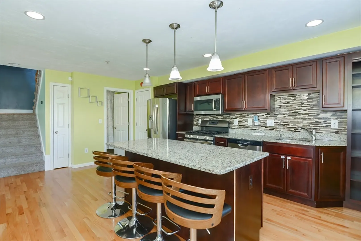
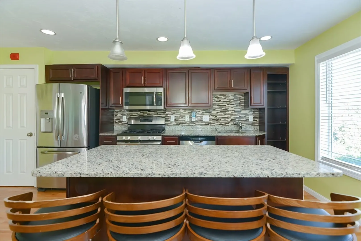
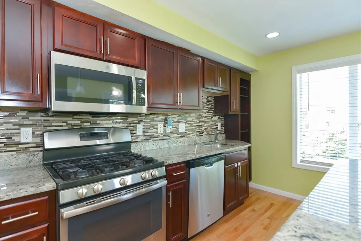
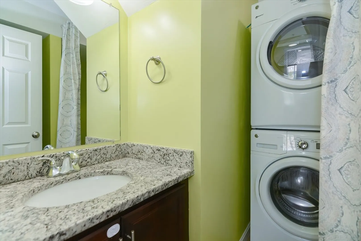
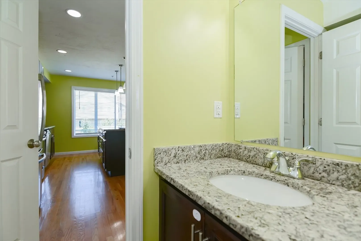
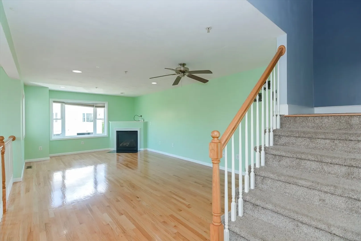
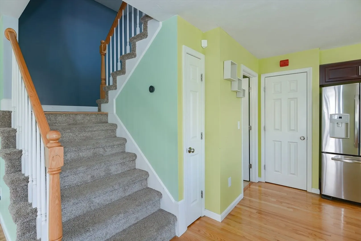
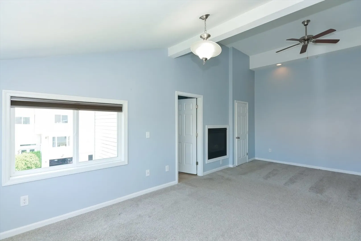
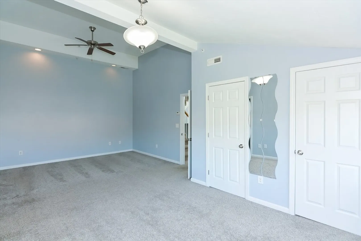
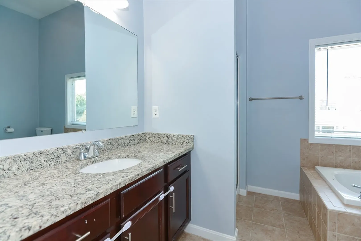
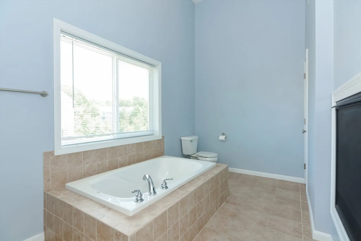
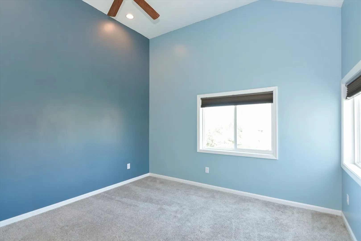
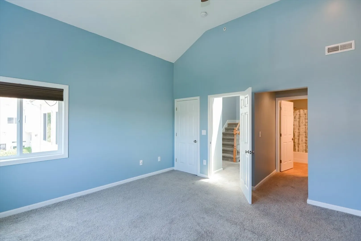
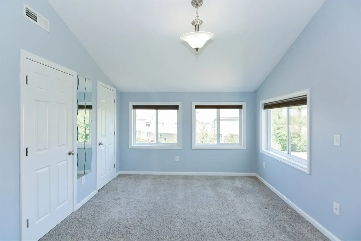
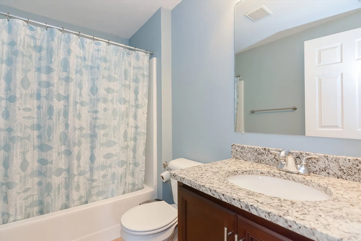
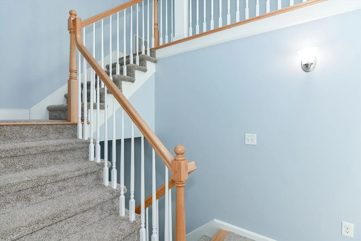
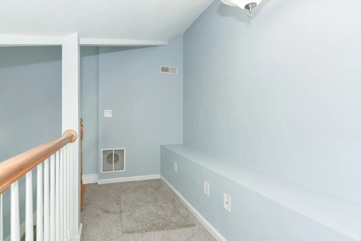
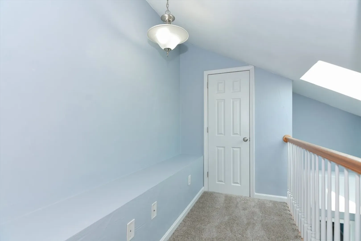
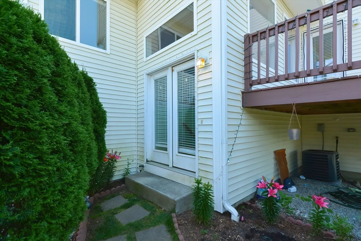
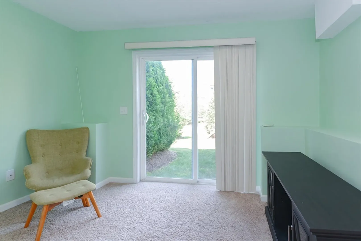
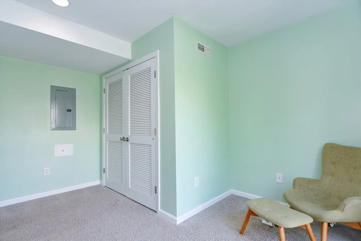
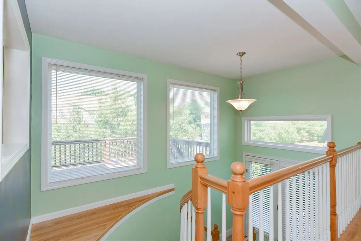
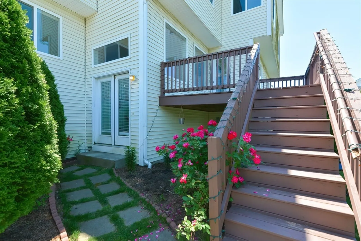
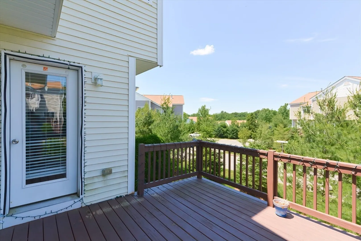
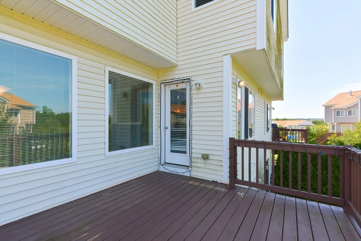
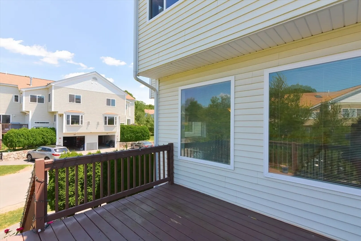
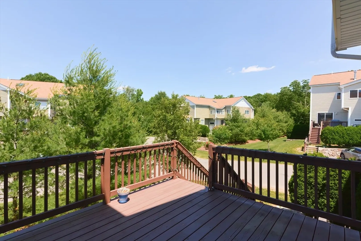
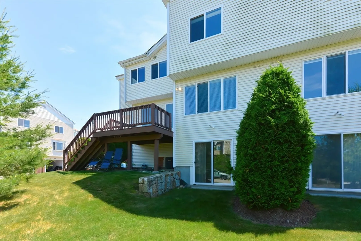
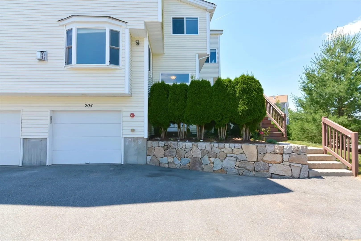
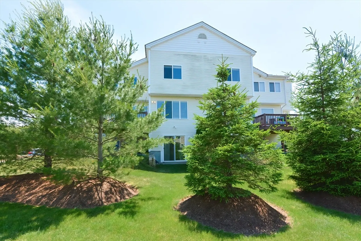
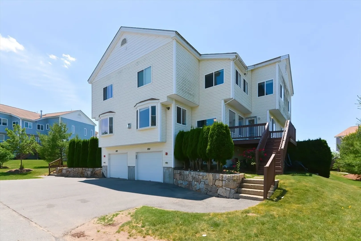
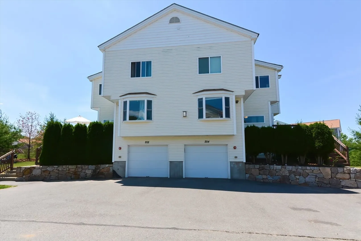
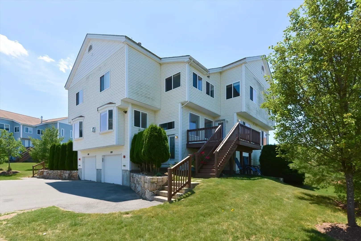
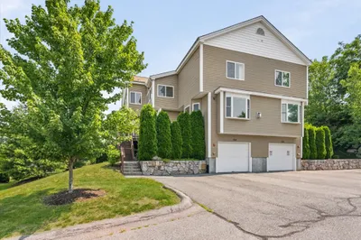
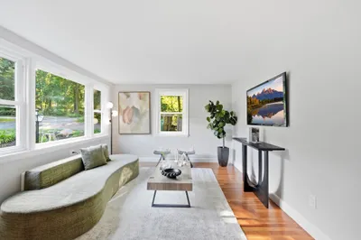
Luxury Rental in the town of Ashland. About 2000 SFT of Living space. 2 Beds on Paper but there are plenty of rooms – finished basement, finished loft. Oversized kitchen & Living space with 2 car garage. Professionally managed Association. The owner pays for the upkeep, and you enjoy the neighborhood! Sun filled floor plan with plenty of windows all over. The chef's kitchen has all the bells and whistles with cherry cabinets, granite countertops, stainless steel appliances, tile backsplash and a door leading out to the sun splashed deck. Spacious open floor plan with bay windows and gas fireplace in the living room. Gorgeous hardwood floors throughout the kitchen, living room, foyer stairs and dining room. First floor laundry in the half bath. luxurious master suite with cathedral ceilings, gas fireplace, sunroom, lots of closet space and a private full bath. Large second bedroom also has a full bath and plenty of closet space. Bonus 4th floor loft upstairs is ideal for an office.
-
Highlights
- Heating: Natural Gas, Forced Air
- Property Class: Residential Lease
- Total Rooms: 5
- Year Built: 2014
- Parking Spots: 2
- Property Type: Attached (Townhouse/Rowhouse/Duplex)
- Unit Number: 204
- Status: Closed
-
Additional Details
- Appliances: Range, Dishwasher, Disposal, Microwave, Refrigerator, Washer, Dryer
- Exterior Features: Deck
- Flooring: Flooring - Stone/Ceramic Tile, Carpet
- Pets Allowed: Yes
- Available Date: June 15, 2024
- Fireplaces: 2
- Interior Features: Bathroom - Half, Bathroom - Full, Closet, Slider, Bathroom, Loft, Office
- Year Built Details: Actual
-
Amenities
- Community Features: Public Transportation, Shopping, Park, Walk/Jog Trails, Golf, Medical Facility, Highway Access, Public School, T-Station
- Security Features: Security System
-
Fees / Taxes
- Rental Fee Includes: Sewer
Similar Listings
Sold
7 Photos
Sold
32 Photos
Sold
31 Photos
Sold
38 Photos
Content © 2026 MLS Property Information Network, Inc. The information in this listing was gathered from third party resources including the seller and public records.
Listing information provided courtesy of Key Prime Realty LLC.
MLS Property Information Network, Inc. and its subscribers disclaim any and all representations or warranties as to the accuracy of this information.
