
Sold!
$1,260,000
6
Beds
3
Baths
3,166
Living Area
-
Property Description
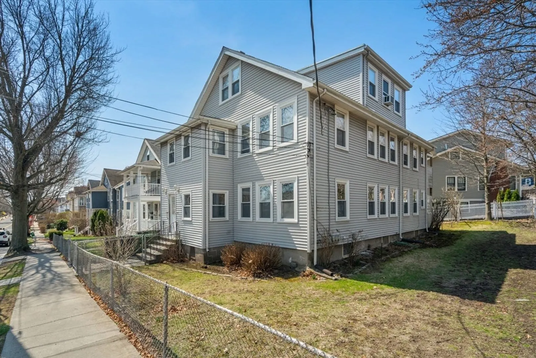
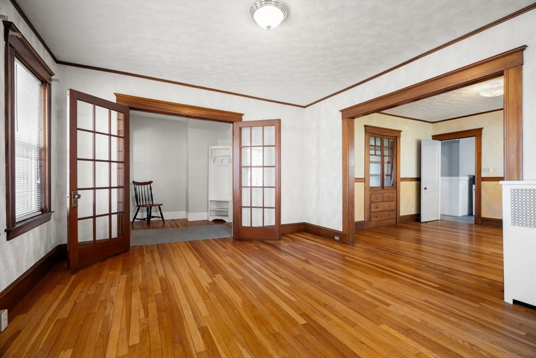
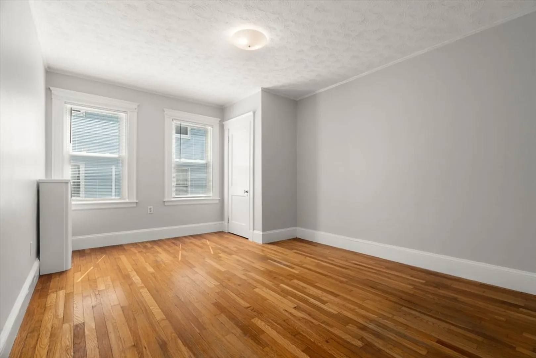
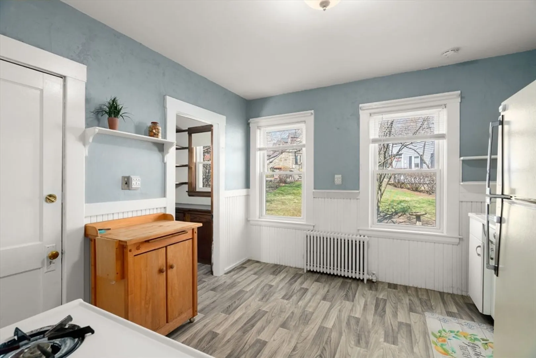
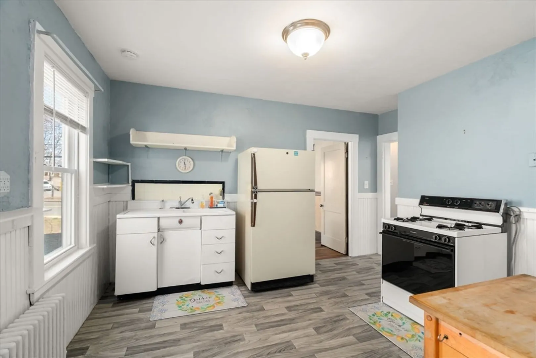
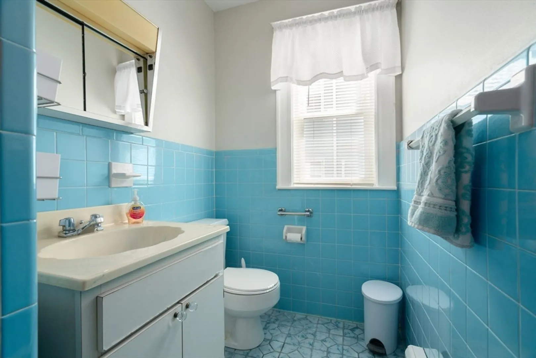
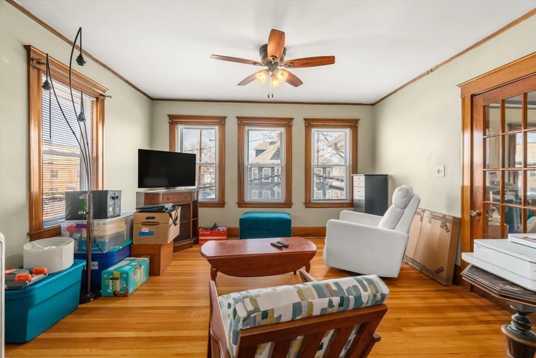
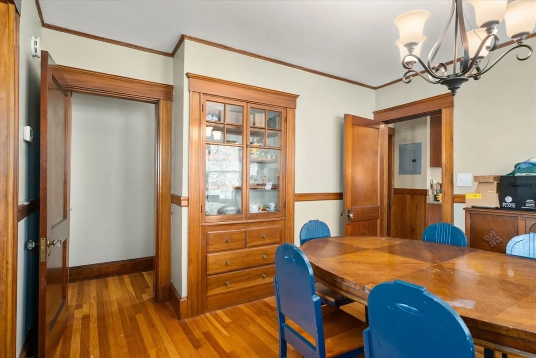
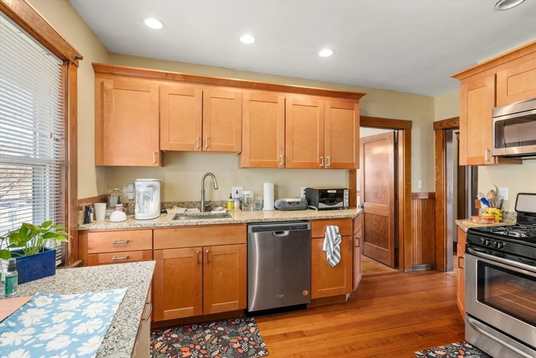
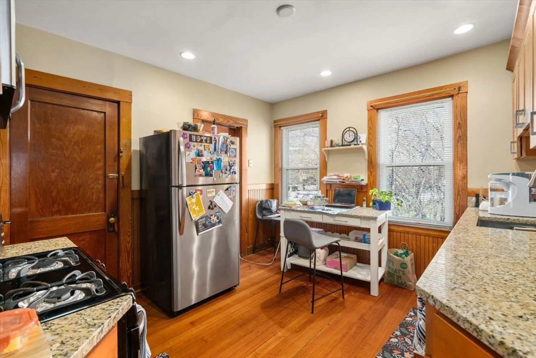
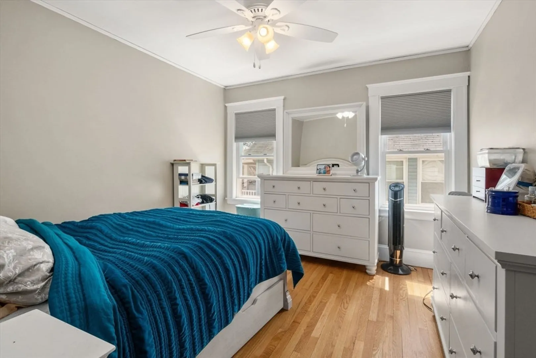
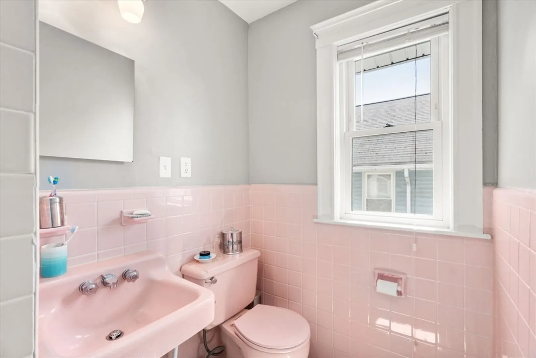
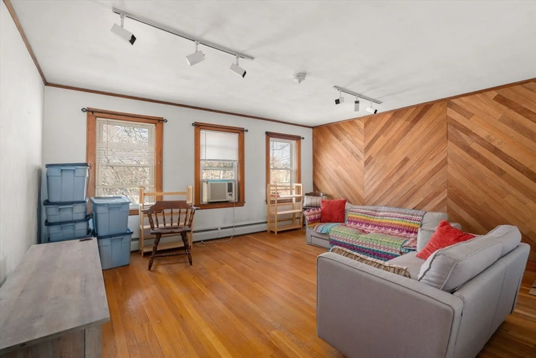
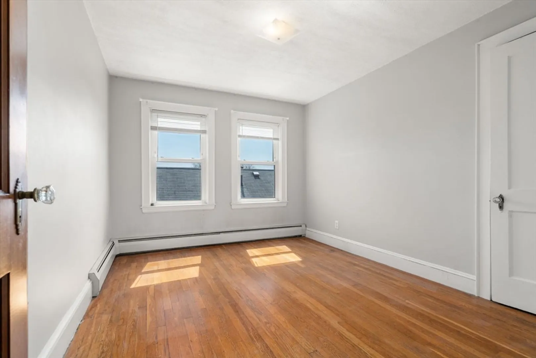
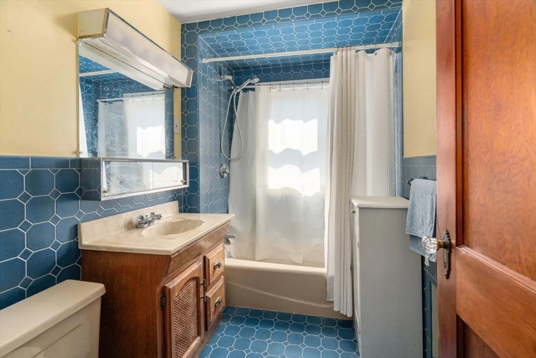
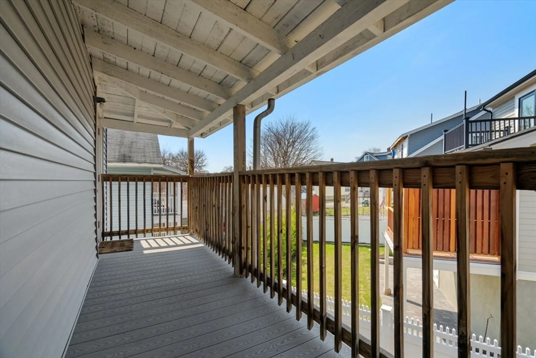
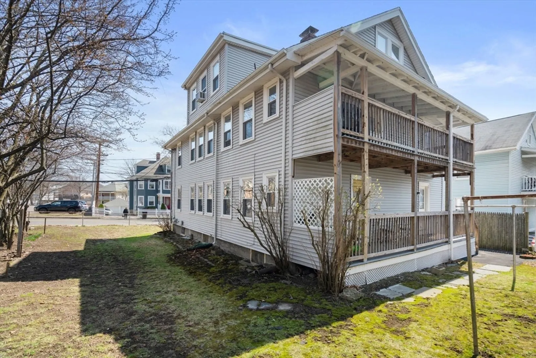
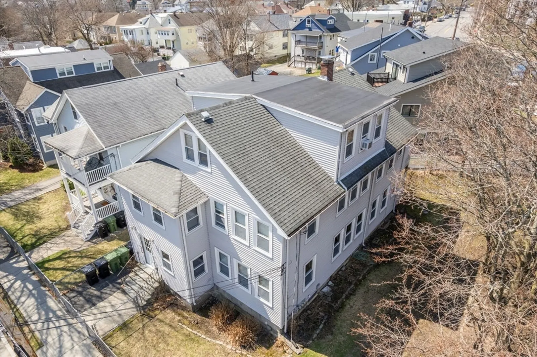
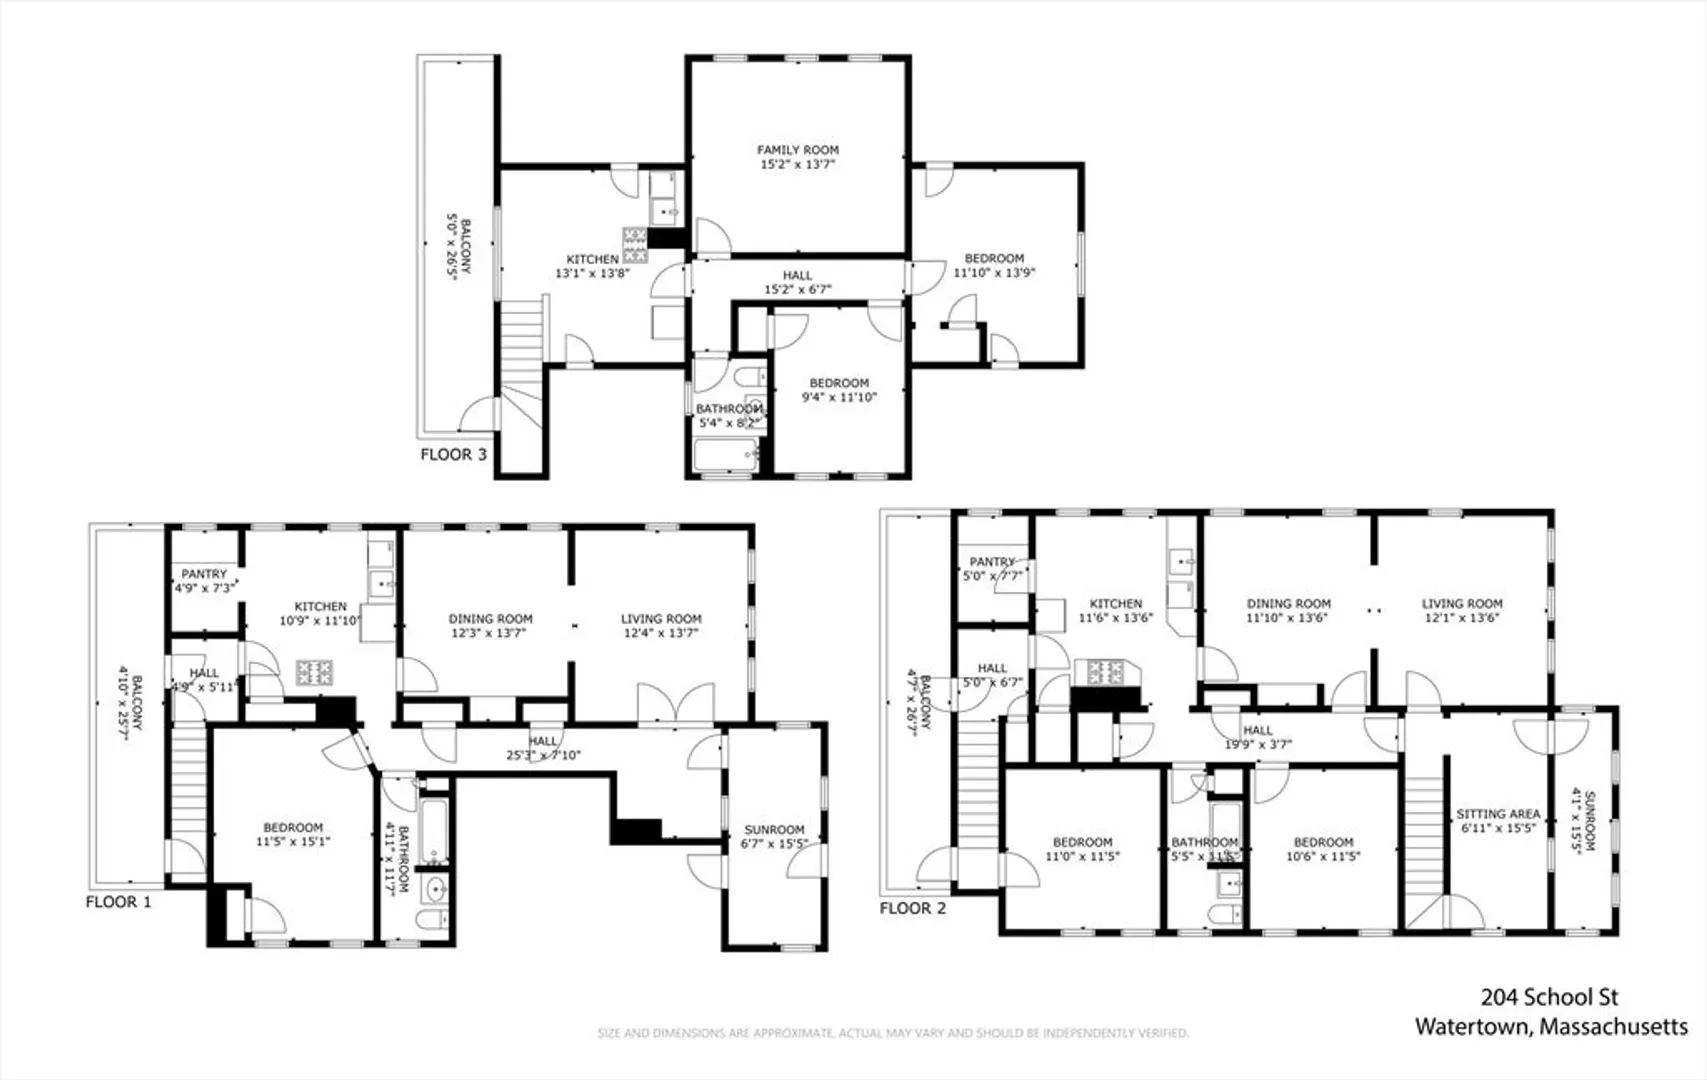
Rare opportunity to acquire a well-maintained legal 3-family home perfectly located in east Watertown. Featuring 16 rooms, 6 bedrooms, 3 bathrooms, and 3 levels of living space. The property has been well maintained w/ hardwood floors, abundant natural light, excellent ceiling height, and an updated kitchen in Unit 2. Each unit is serviced w/ its own heating system, electrical panel, and hot water tank. Vinyl siding, replacement windows, and an architectural shingle roof. Outstanding location on the bus line and minutes to Arsenal Yards, Charles River, Coolidge Sq., Cambridge/Boston, Watertown Schools, and major highways. Terrific investment opportunity with great rental history in highly desirable east Watertown.
-
Highlights
- Levels: 3
- Property Class: Residential Income
- Stories: 3
- Year Built: 1923
- Parking Spots: 4
- Property Type: 3 Family - 3 Units Up/Down
- Total Rooms: 16
- Status: Closed
-
Additional Details
- Basement: Full, Unfinished
- Road Frontage Type: Public
- SqFt Source: Public Record
- Year Built Details: Approximate
- Zoning: T
- Foundation: Concrete Perimeter
- Roof: Shingle
- Total Number of Units: 3
- Year Built Source: Public Records
-
Amenities
- Community Features: Public Transportation, Shopping, Park, Walk/Jog Trails, Laundromat, Bike Path, Conservation Area, Private School, Public School
- Parking Features: Off Street
-
Utilities
- Electric: Circuit Breakers
- Water Source: Public
- Sewer: Public Sewer
-
Fees / Taxes
- Assessed Value: $831,800
- Taxes: $10,148
- Tax Year: 2026
- Total Rent: $7,400
Similar Listings
Sold
19 Photos
Sold
12 Photos
Sold
21 Photos
Sold
33 Photos
Content © 2026 MLS Property Information Network, Inc. The information in this listing was gathered from third party resources including the seller and public records.
Listing information provided courtesy of JnC Real Estate LLC.
MLS Property Information Network, Inc. and its subscribers disclaim any and all representations or warranties as to the accuracy of this information.
