
Sold!

$550,000
2
Beds
1
Bath
855
Living Area
-
Property Description
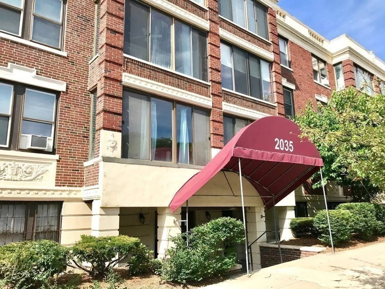
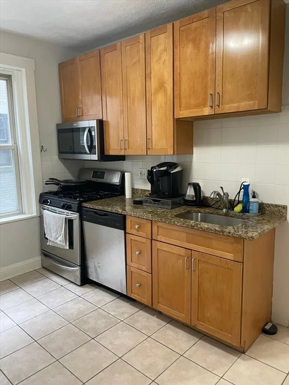
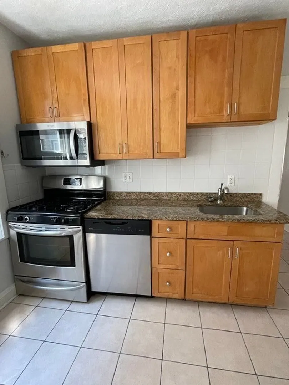
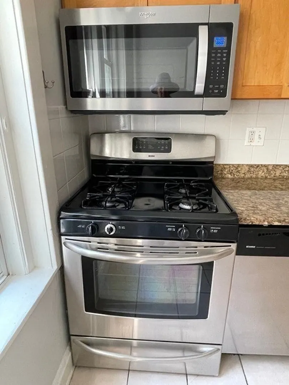
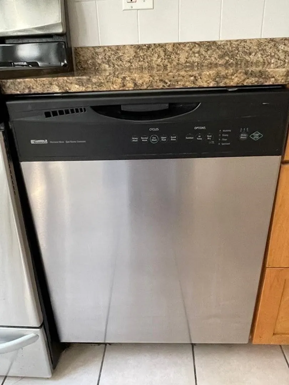
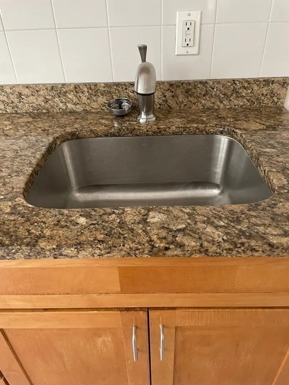
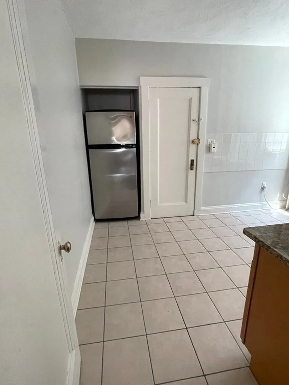
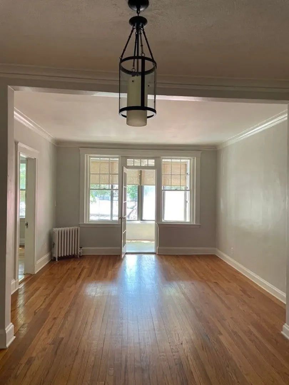
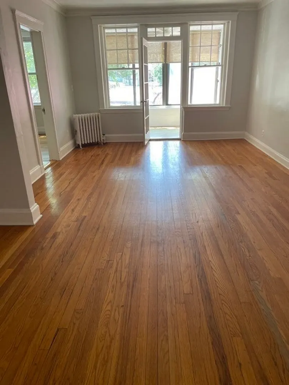
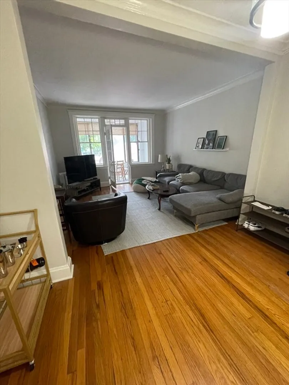
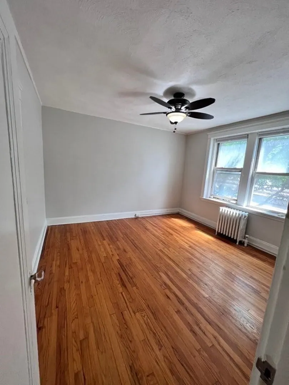
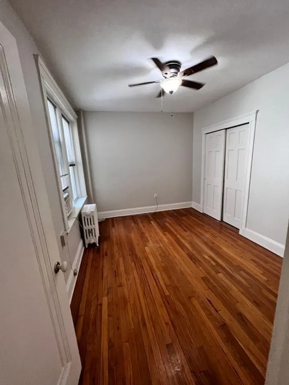
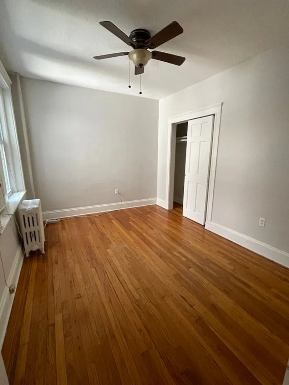
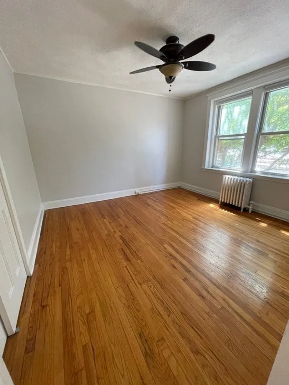
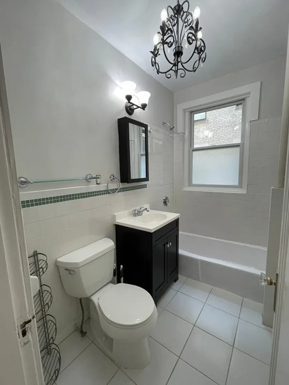
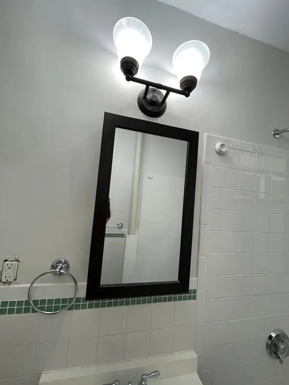
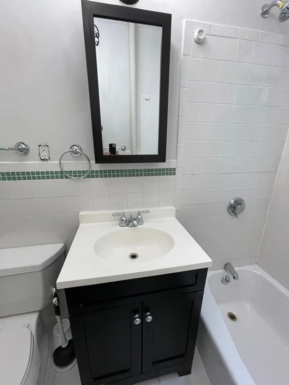
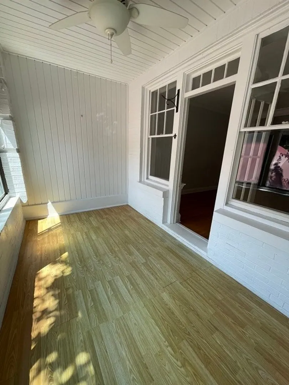
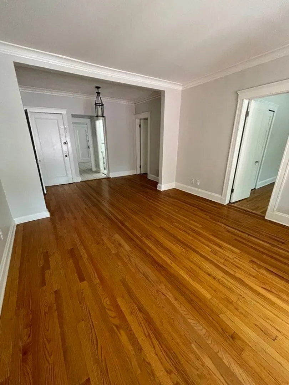
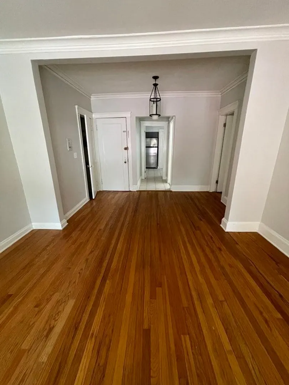
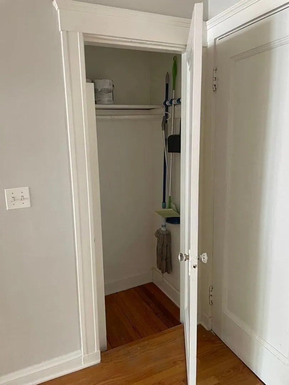
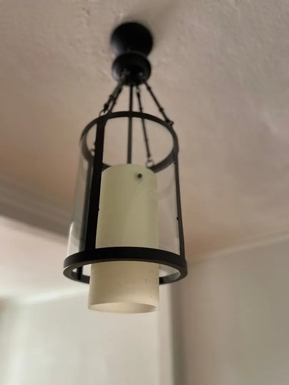
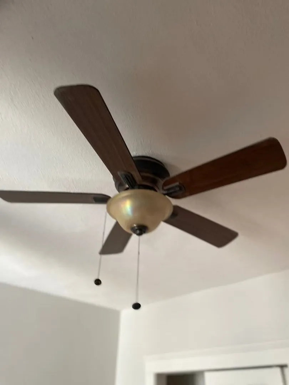
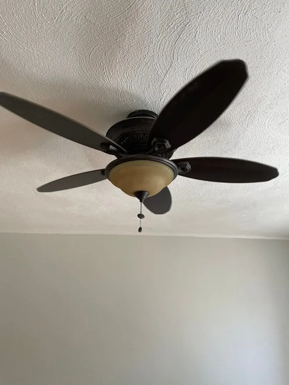
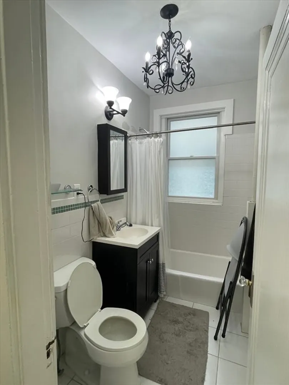
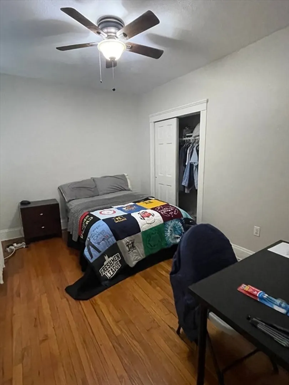
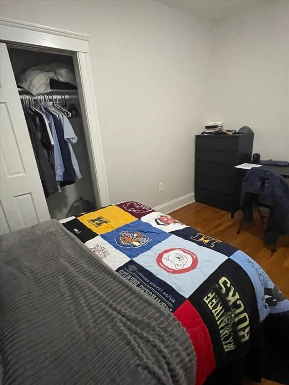
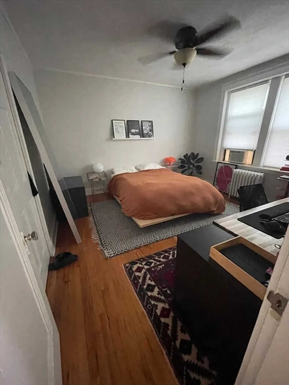
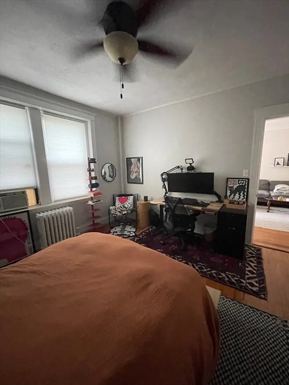
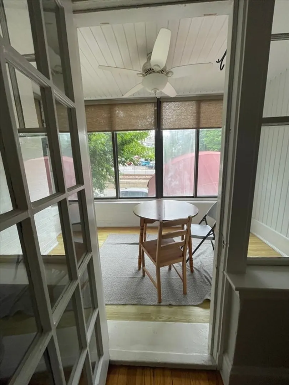
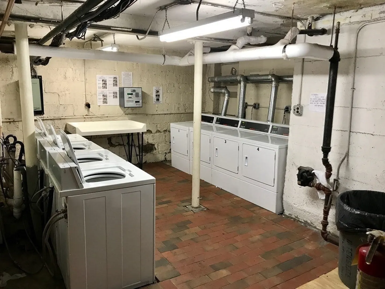
This spacious 2 bedroom unit is centrally located near Brighton's Cleveland Circle. This unit features a modern, eat-in kitchen with stainless steel appliances, gas range, & dishwasher. Attention to detail is apparent throughout, with a gorgeous bathroom adorned with iron chandelier. A generous sized living room opens to a well lit enclosed porch, perfect for a home office or lounge space. 2 generous bedrooms with great closet space. Fans in both bedrooms & AC window units, all controlled on remote. Hardwood flooring throughout! Condo fee includes heat & hot water! Common laundry downstairs in a well maintained/lit area. Condo is professionally managed complex. Pet friendly! Just minutes from the jogging and walking paths of the Chestnut Hill Reservoir, Mass Pike, T bus stops & trolley line. Condo to be sold with tenant in place with lease until 8/31/25 at $2,850/mo. Easily rentable as Boston College is minutes away.
-
Highlights
- Area: Brighton's Chestnut Hill
- Cooling: Window Unit(s)
- HOA Fee: $676
- Property Type: Condominium
- Total Rooms: 4
- Year Built: 1920
- Building Name: Commonwealth Brighton Condominium Trust
- Heating: Baseboard, Oil
- Property Class: Residential
- Stories: 1
- Unit Number: 5
- Status: Closed
-
Additional Details
- Appliances: Range, Dishwasher, Microwave
- Construction: Frame, Brick
- Flooring: Hardwood
- Pets Allowed: Yes
- SqFt Source: Public Record
- Year Built Details: Actual
- Zoning: Cd
- Basement: Y
- Exterior Features: Porch - Enclosed
- Interior Features: Sun Room
- Roof: Rubber
- Total Number of Units: 48
- Year Built Source: Public Records
-
Amenities
- Community Features: Public Transportation, Shopping, Park, Walk/Jog Trails, Medical Facility, Laundromat, T-Station, University
-
Utilities
- Sewer: Public Sewer
- Water Source: Public
-
Fees / Taxes
- Assessed Value: $426,100
- HOA Fee Includes: Heat, Water, Sewer, Insurance, Maintenance Structure, Maintenance Grounds, Snow Removal, Trash
- Taxes: $4,644
- HOA Fee Frequency: Monthly
- Tax Year: 2024
Similar Listings

Sold

10 Photos
Sold

82 Photos
Sold

30 Photos
Sold

4 Photos
Content © 2026 MLS Property Information Network, Inc. The information in this listing was gathered from third party resources including the seller and public records.
Listing information provided courtesy of Coldwell Banker Realty - New England Home Office.
MLS Property Information Network, Inc. and its subscribers disclaim any and all representations or warranties as to the accuracy of this information.
