
203 Woburn Street
$919,900
3
Beds
1/1
Bath
1,740
Sqft
- Request Info
- Call
- Save
-
More
- Mortgage Calculator

Property Tools

$919,900
3
Beds
1/1
Bath
1,740
Living Area
-
Property Description
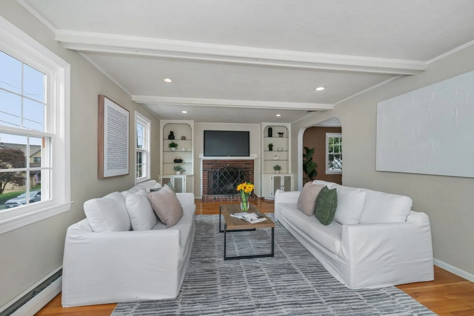
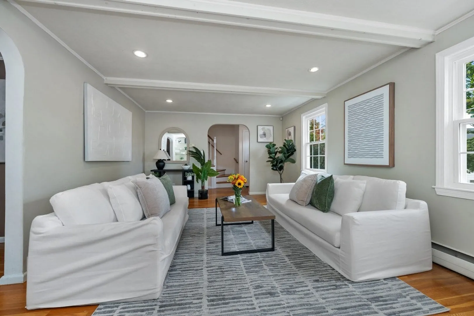
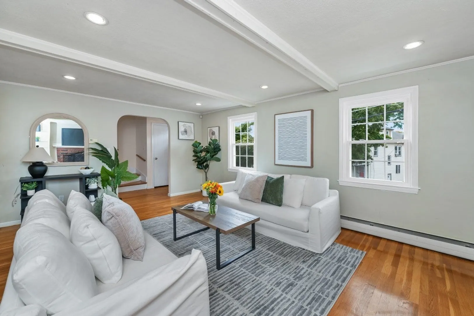
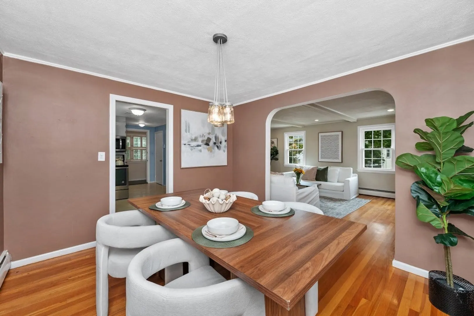
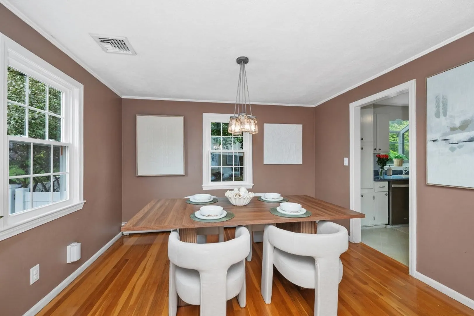
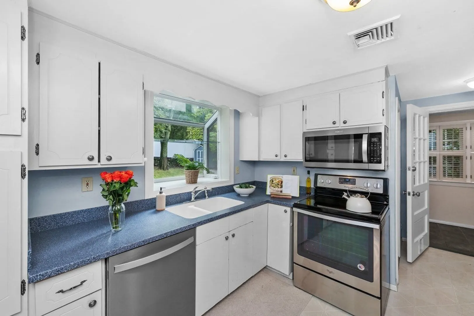
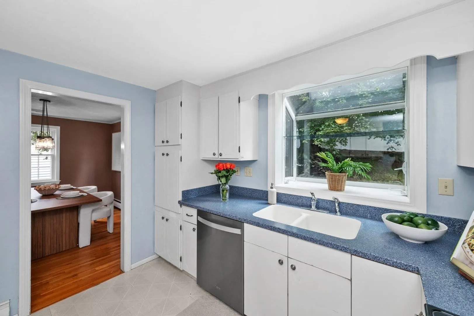
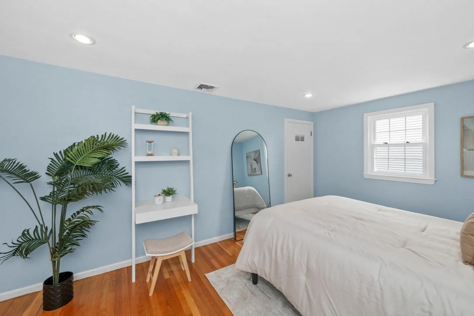
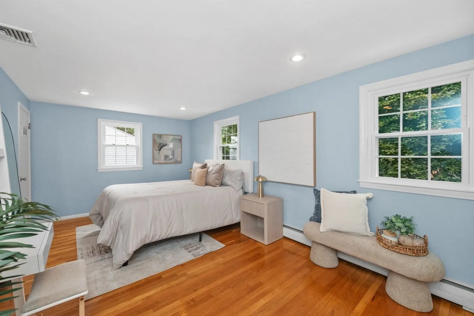
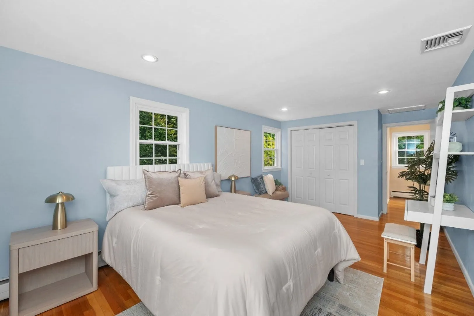
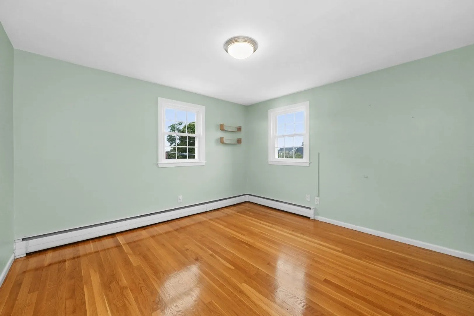
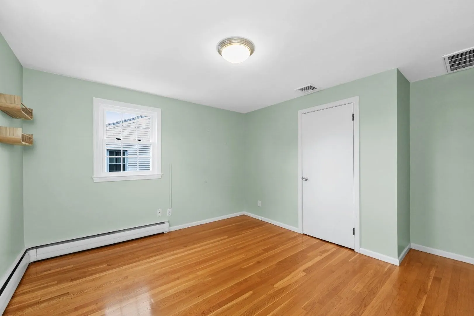
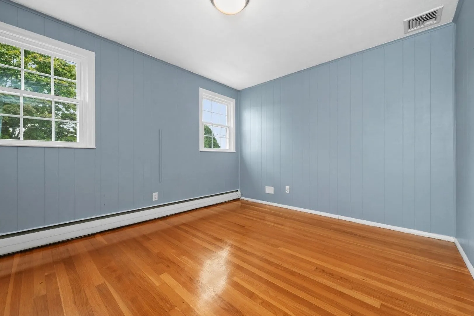
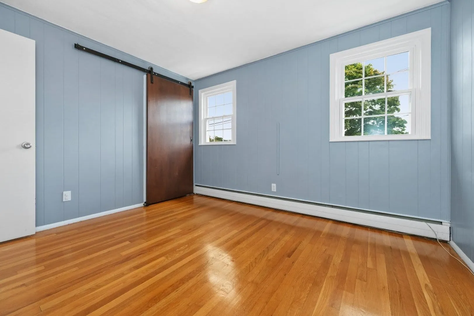
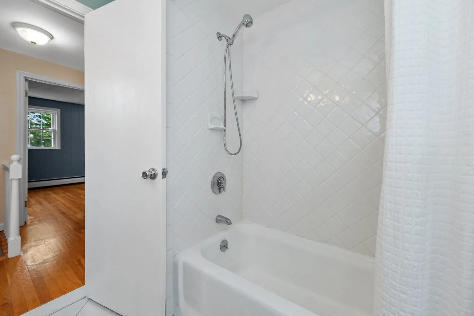
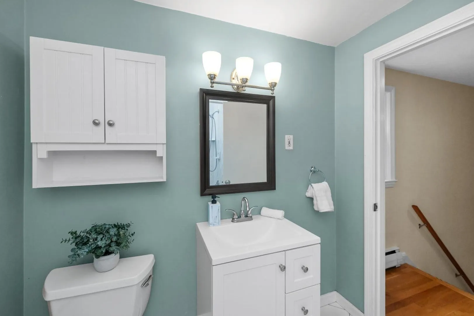
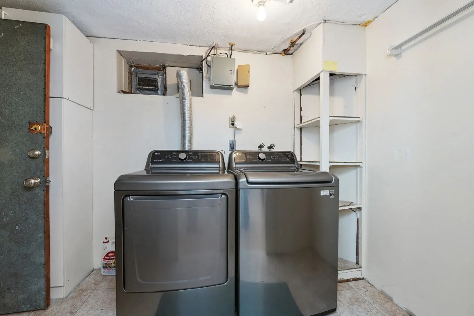
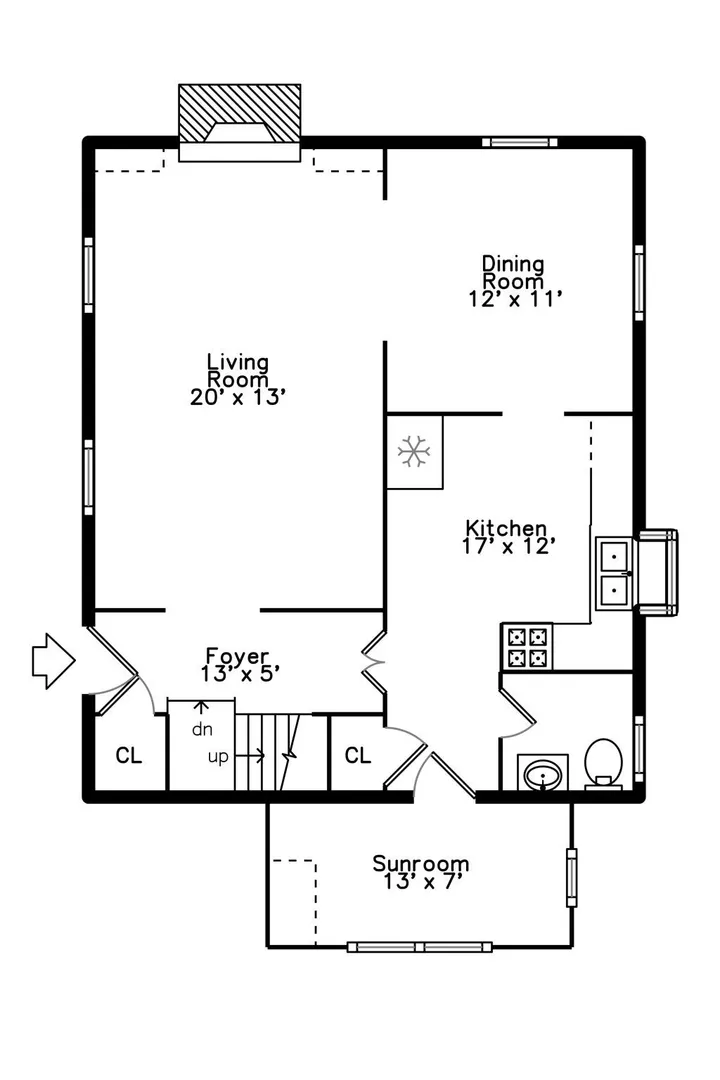
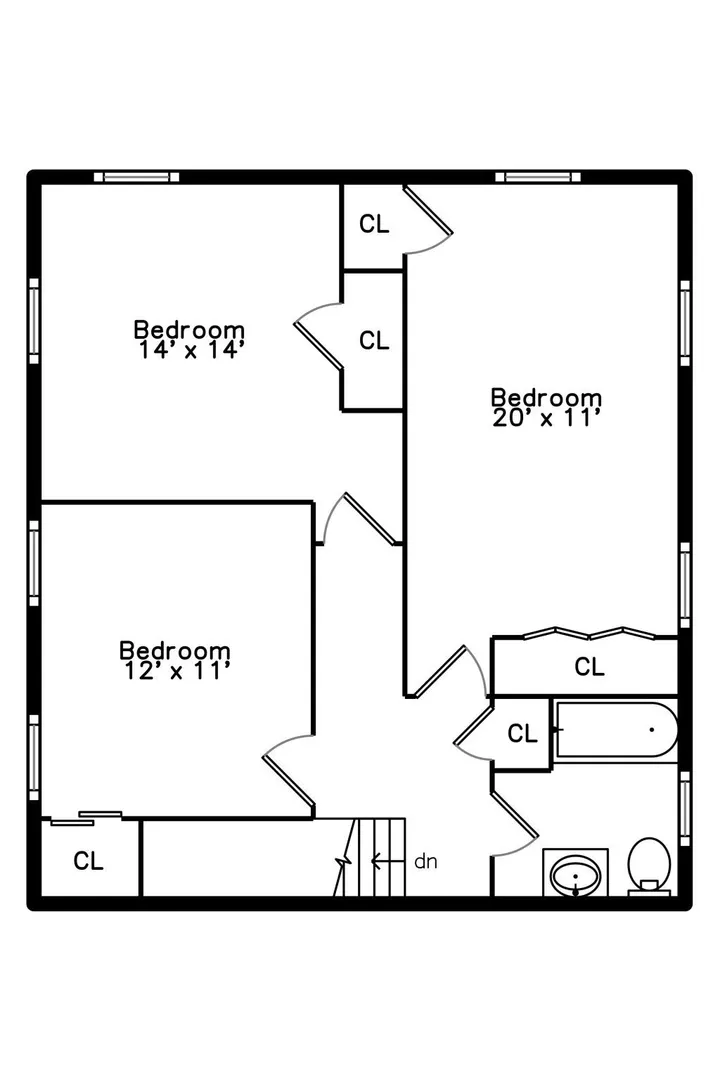
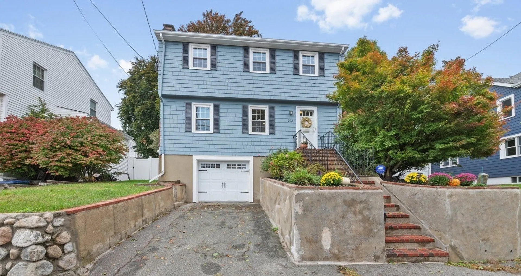
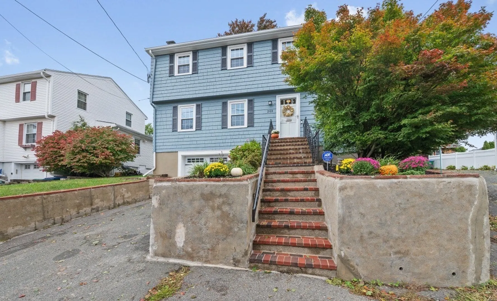
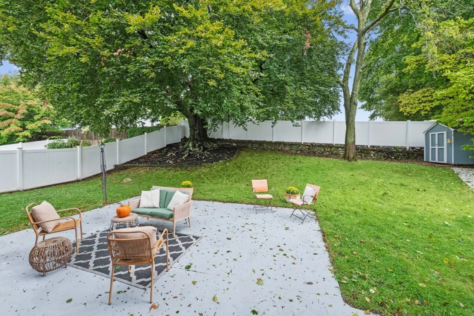
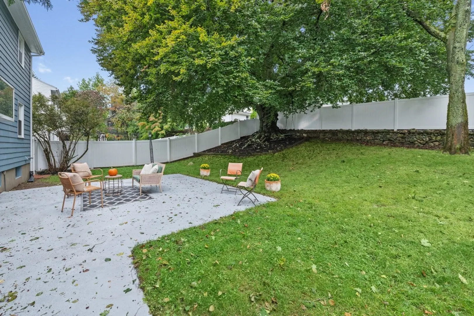
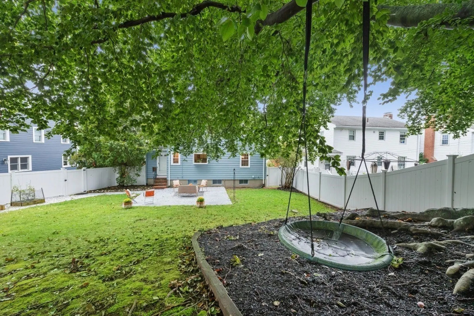
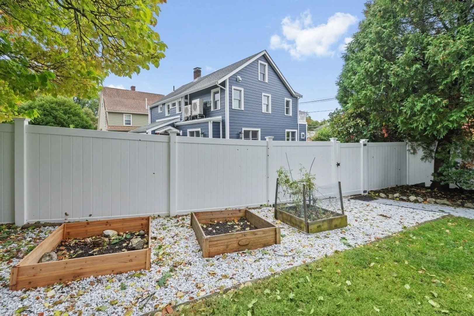
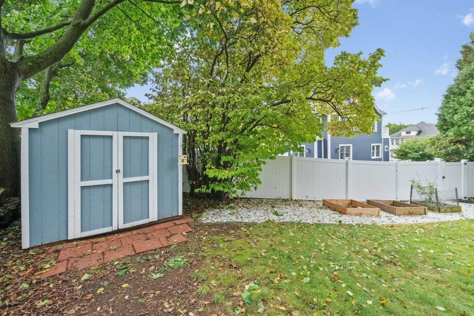
From the moment you arrive at 203 Woburn Street, West Medford, this classic Garrison Colonial feels like home. Framed by mature landscaping, a lawn irrigation system, and colorful plantings, a freshly painted 2026 exterior and all-new double-pane windows create a welcoming first impression. Inside, this 3-bedroom,1.5-bath single-family home offers approximately 1,740 sq. ft. of living space, blending character, comfort, and versatility. The inviting living room features wood floors, distinctive beamed ceilings, custom built-ins, and a wood-burning fireplace, creating a warm gathering space. The dining room flows naturally into the kitchen, where a charming garden window overlooks the picturesque, fully enclosed backyard. A 240 sq. ft. heated lower-level room offers flexible space for a home office, family room, gym, or recreation area. An attached one-car garage with an EV charger adds everyday convenience. Outside, a magnificent mature tree creates a beautiful canopy for entertaining, gardening, or relaxing. Enjoy sought-after West Medford living near Playstead Park, West Medford Square, Shannon Beach and Wright’s Pond, local shops, restaurants, and cafés, the MBTA Lowell Line Commuter Rail to Boston, Middlesex Fells Reservation, and Mystic River recreation. 203 Woburn Street combines neighborhood, lifestyle, and convenience in one wonderful place to call home.
-
Highlights
- Area: West Medford
- Heating: Baseboard, Natural Gas
- Property Class: Residential
- Style: Colonial
- Year Built: 1961
- Cooling: Central Air
- Parking Spots: 4
- Property Type: Single Family Residence
- Total Rooms: 8
- Status: Active
-
Additional Details
- Appliances: Gas Water Heater, Water Heater, Range, Dishwasher, Disposal, Microwave, Refrigerator, Washer, Dryer
- Construction: Frame
- Fireplaces: 1
- Foundation: Concrete Perimeter
- Lot Features: Gentle Sloping
- Roof: Shingle
- Year Built Details: Approximate
- Zoning: Sf1
- Basement: Partial, Partially Finished, Interior Entry, Garage Access, Concrete
- Exterior Features: Patio, Rain Gutters, Storage, Sprinkler System, Screens, Fenced Yard, Garden
- Flooring: Wood, Tile, Wood Laminate
- Interior Features: Bonus Room, Sun Room
- Road Frontage Type: Public
- SqFt Source: Public Record
- Year Built Source: Public Records
-
Amenities
- Community Features: Public Transportation, Shopping, Pool, Tennis Court(s), Park, Walk/Jog Trails, Medical Facility, Laundromat, Bike Path, Highway Access, House of Worship, Private School, Public School, T-Station, University, Sidewalks
- Parking Features: Attached, Under, Garage Door Opener, Storage, Paved Drive, Off Street, Tandem, Paved
- Covered Parking Spaces: 1
- Security Features: Security System
-
Utilities
- Electric: Circuit Breakers, 200+ Amp Service
- Water Source: Public
- Sewer: Public Sewer
-
Fees / Taxes
- Assessed Value: $870,300
- Taxes: $7,511
- Tax Year: 2026
Similar Listings
Sold

66 Photos
Sold
37 Photos
Sold
36 Photos
Sold
32 Photos
Content © 2026 MLS Property Information Network, Inc. The information in this listing was gathered from third party resources including the seller and public records.
Listing information provided courtesy of Coldwell Banker Realty - Cambridge.
MLS Property Information Network, Inc. and its subscribers disclaim any and all representations or warranties as to the accuracy of this information.