
Sold!


$2,850,000
4
Beds
6/1
Baths
5,800
Living Area
-
Property Description
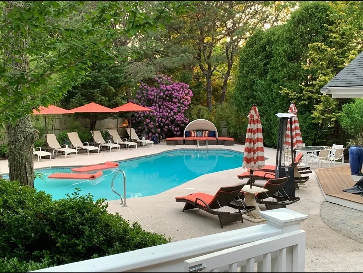
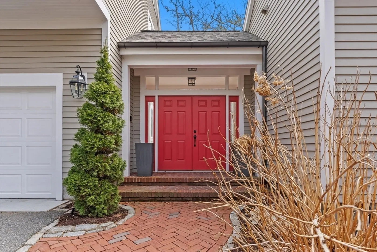
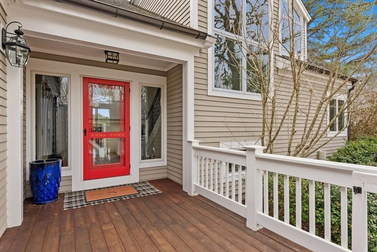
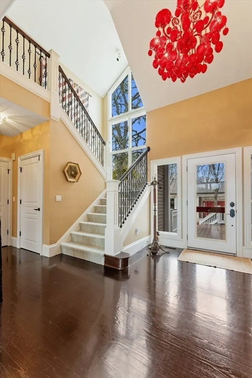
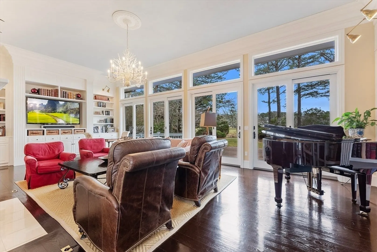
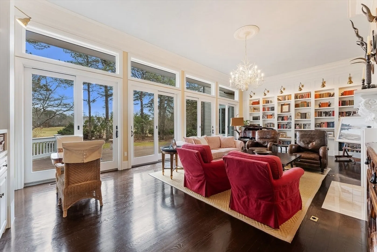
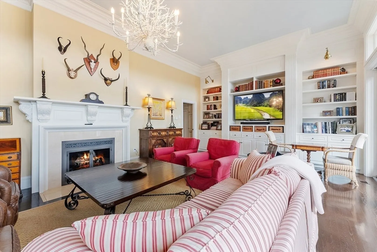
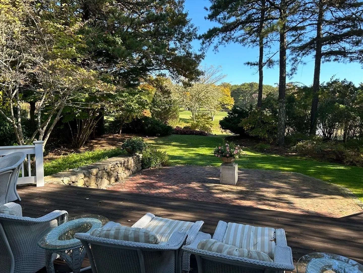
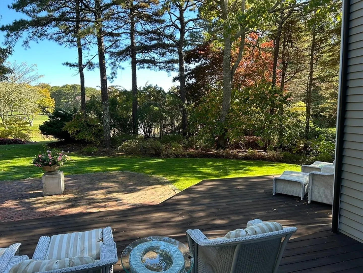
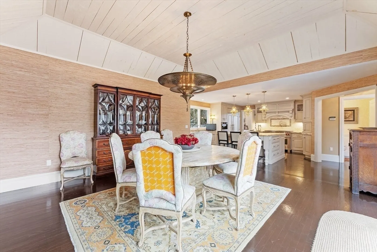
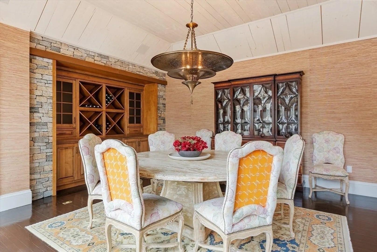
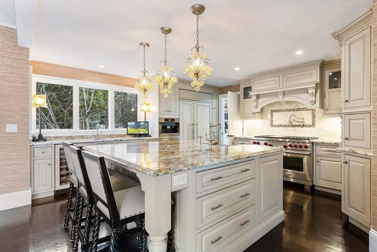
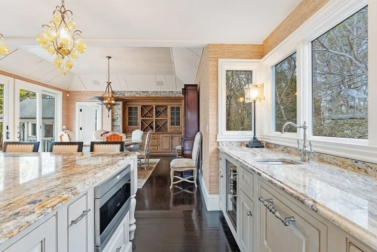
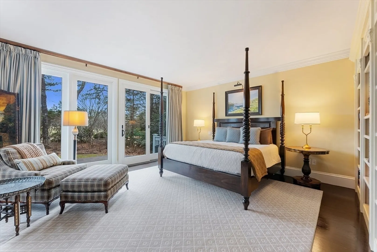
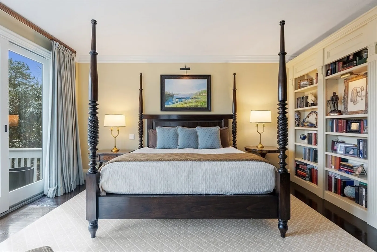
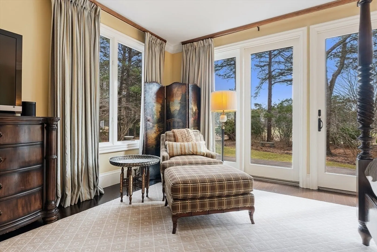
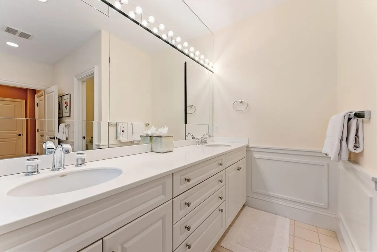
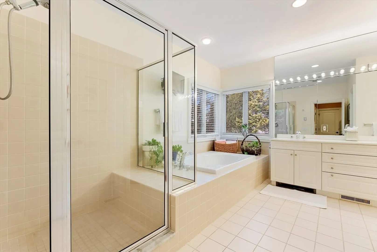
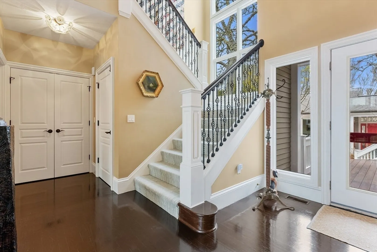
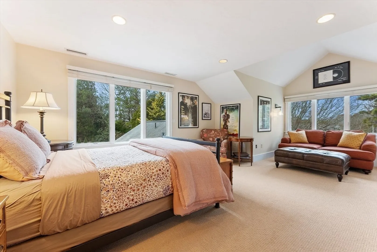
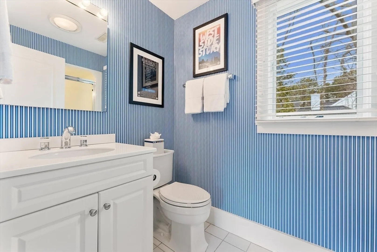
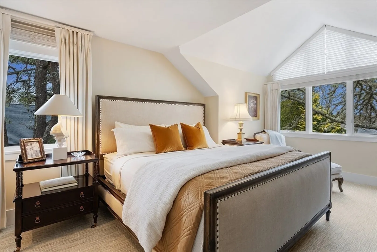
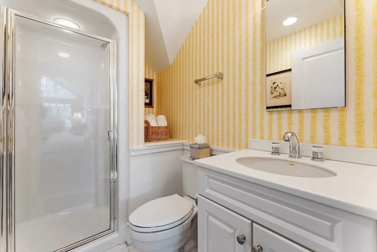
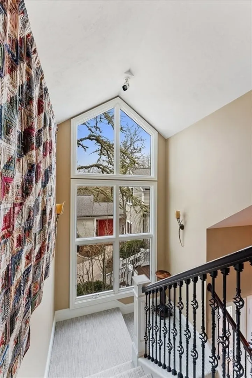
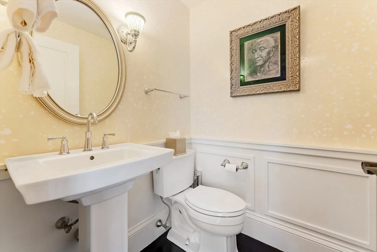
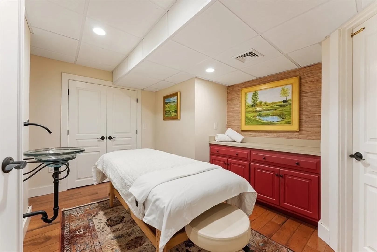
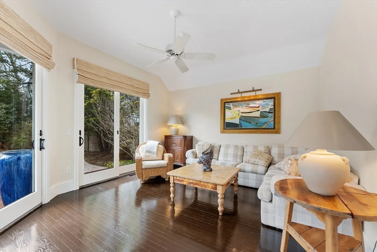
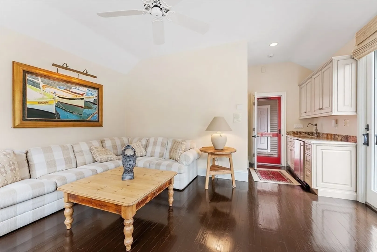
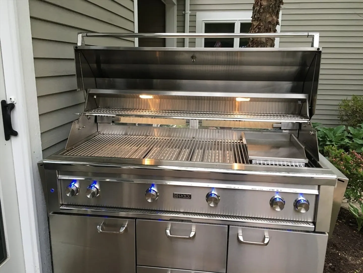
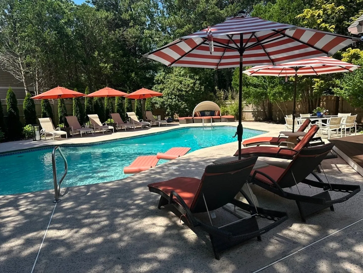
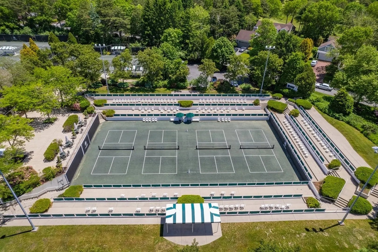
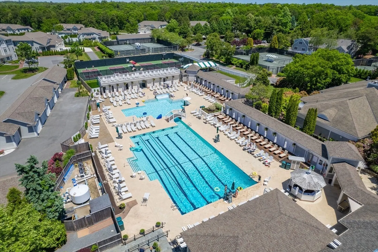
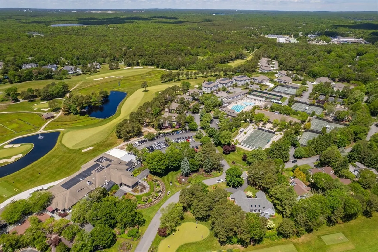
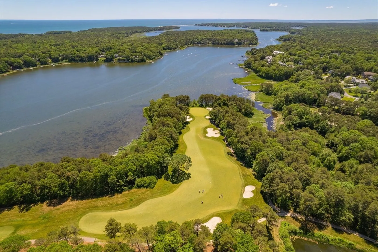
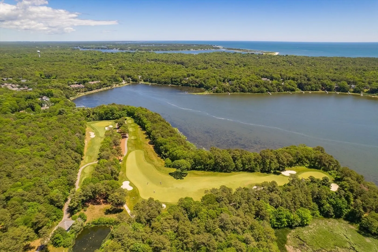
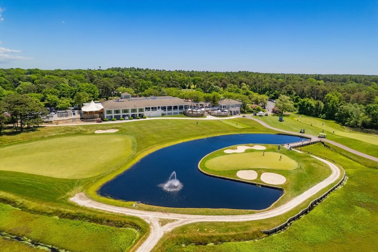
This prominent home sits in the heart of the Willowbend community and is a short stroll to the club's amenities. The home features 5,800 sq. ft. of living area along with several outdoor dining and living opportunities including a private courtyard and pool area. Designed and renovated for the ultimate in Cape Cod living and entertaining, the main residence features 4 bedrooms, an optional 5th bedroom, 5.5 bathrooms, a ground floor primary suite with private outdoor space with golf and pond views, an open kitchen/dining area includes Wolf, Sub-Zero and Miele appliances and a sun-filled oversized family room round out the main levels. The finished lower level includes an oversized game room and family space, a bonus room or bedroom, a full bath, a massage room and temperature-controlled storage. A separate pool house includes a full bath and is perfect for use as an amenity to the pool and outdoor living - or as a guest house. With extensive upgrades and care, this one has it all.
-
Highlights
- Cooling: Central Air
- Heating: Central, Forced Air
- Parking Spots: 6
- Property Type: Single Family Residence
- Total Rooms: 8
- Status: Closed
- Has View: Yes
- HOA Fee: $3,100
- Property Class: Residential
- Style: Contemporary, Shingle
- Year Built: 1995
-
Additional Details
- Appliances: Water Heater
- Fireplaces: 1
- Lot Features: Easements, Level, Other
- View: Scenic View(s)
- Year Built Source: Public Records
- Basement: Full, Finished
- Foundation: Concrete Perimeter
- SqFt Source: Owner
- Year Built Details: Actual
- Zoning: 101
-
Amenities
- Covered Parking Spaces: 2
- Waterfront Features: Ocean
- Parking Features: Attached
-
Utilities
- Sewer: Private Sewer
- Water Source: Public
-
Fees / Taxes
- Assessed Value: $1,979,000
- HOA Fee Frequency: Annually
- Taxes: $12,705
- HOA: Yes
- Tax Year: 2025
Similar Listings
Sold

16 Photos
Sold
42 Photos
Sold
42 Photos
Sold
16 Photos
Content © 2026 MLS Property Information Network, Inc. The information in this listing was gathered from third party resources including the seller and public records.
Listing information provided courtesy of Non Member Office.
MLS Property Information Network, Inc. and its subscribers disclaim any and all representations or warranties as to the accuracy of this information.
