
Sold!
$360,000
3
Beds
2
Baths
1,244
Living Area
-
Property Description
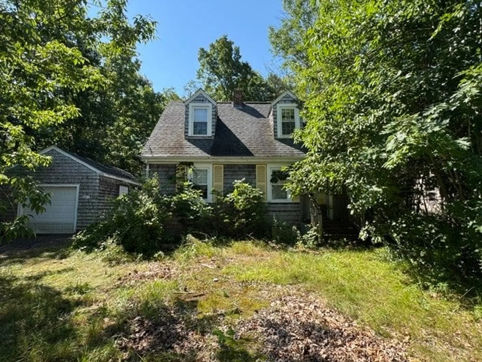
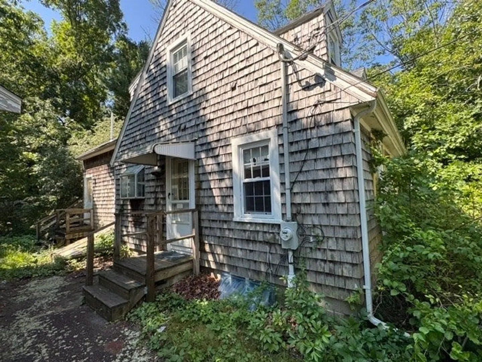
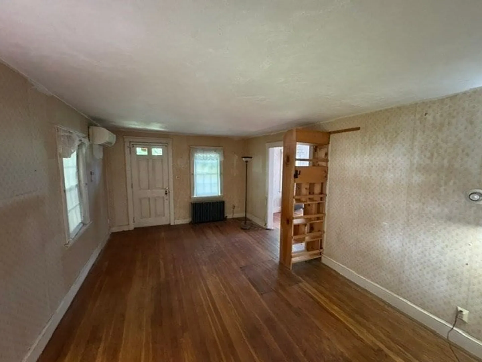
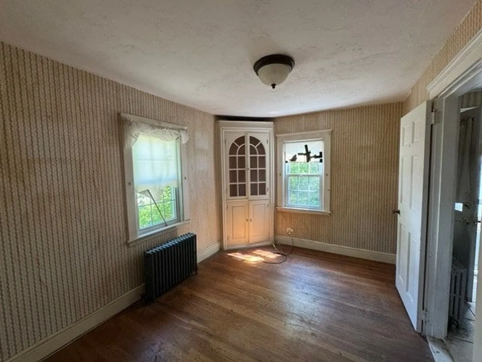
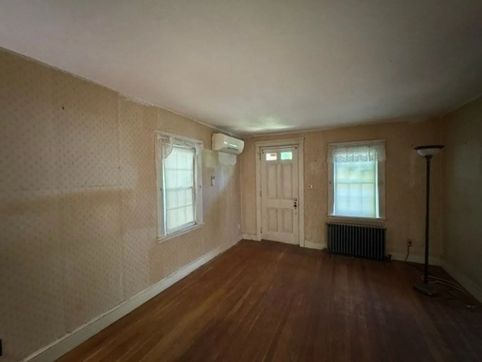
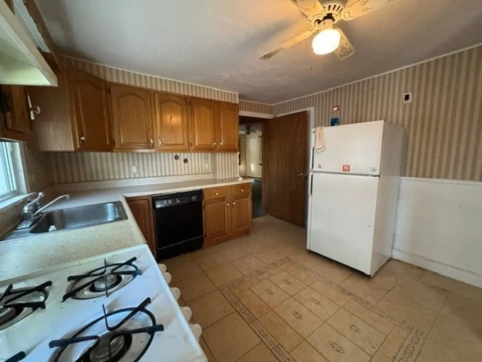
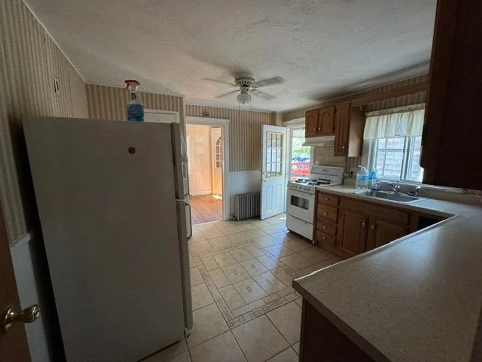
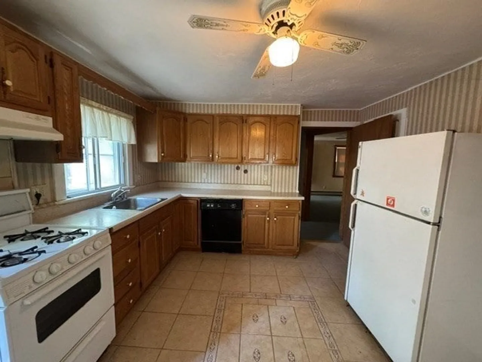
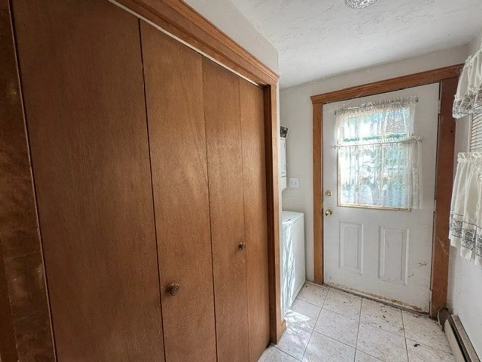
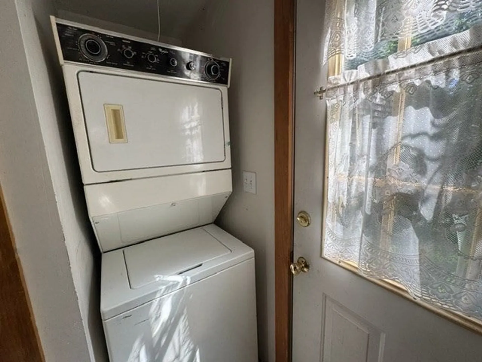
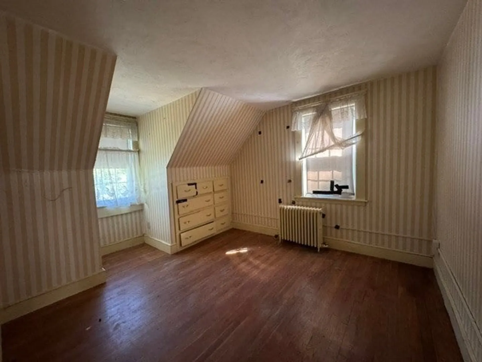
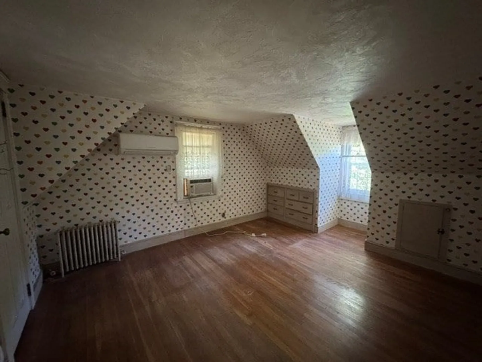
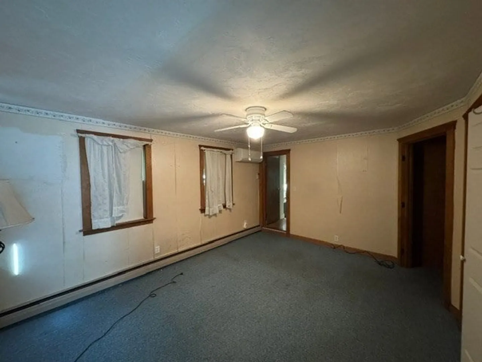
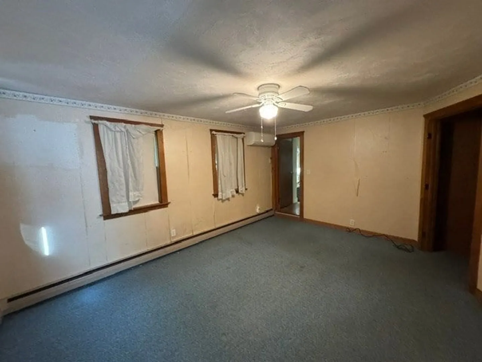
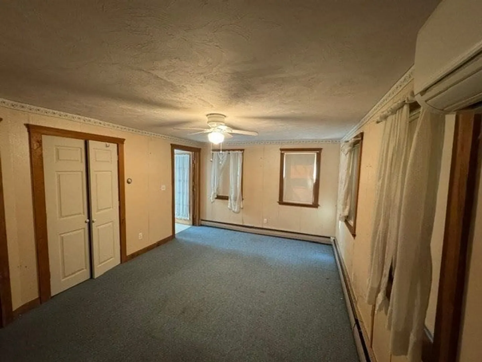
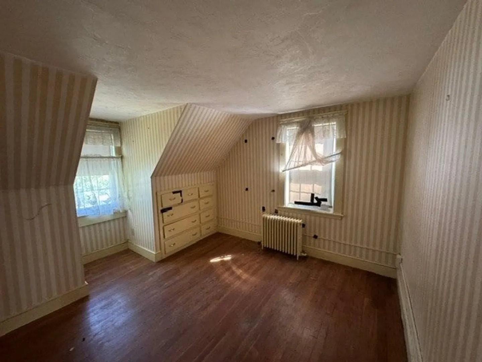
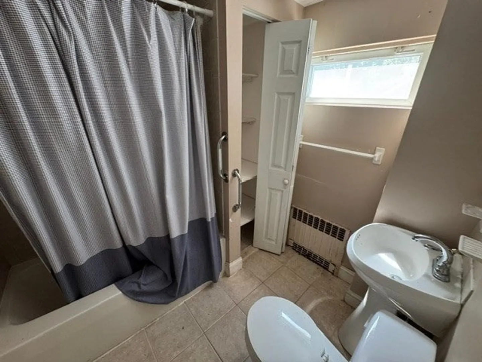
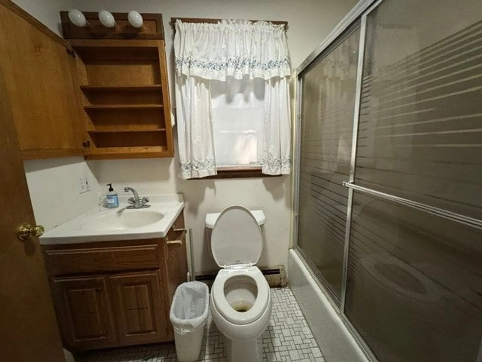
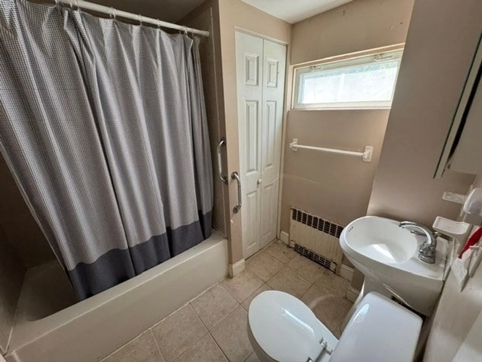
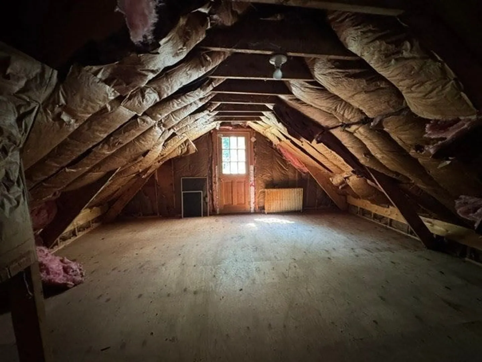
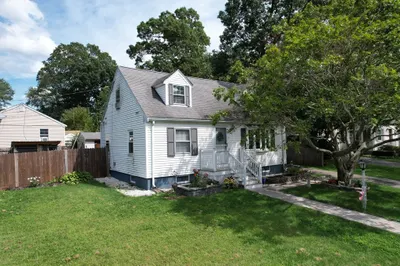
Opportunity awaits in this 3-bedroom, 2-full-bath home in a convenient Stoughton location! The flexible floor plan features a desirable first-floor primary bedroom, a full bathroom on the main level, and an adjacent laundry area for added convenience. The home is equipped with three mini-split systems providing efficient heat and cooling. Upstairs, you'll find two additional bedrooms, a second full bathroom, and a spacious bonus room ideal for a family room, home office, playroom, or guest space. Additional highlights include a one-car garage and plenty of potential to make this home your own.Ideally located just minutes from Routes 24 and 495, commuting to Boston and surrounding communities is easy while enjoying convenient access to shopping, restaurants, schools, parks, and other local amenities. This estate sale is being sold as is, offering a wonderful opportunity for buyers to bring their vision, add personal touches, and build equity.
-
Highlights
- Cooling: Heat Pump, 3 or More
- Parking Spots: 3
- Property Type: Single Family Residence
- Total Rooms: 6
- Status: Closed
- Heating: Baseboard, Heat Pump, Oil
- Property Class: Residential
- Style: Cape
- Year Built: 1965
-
Additional Details
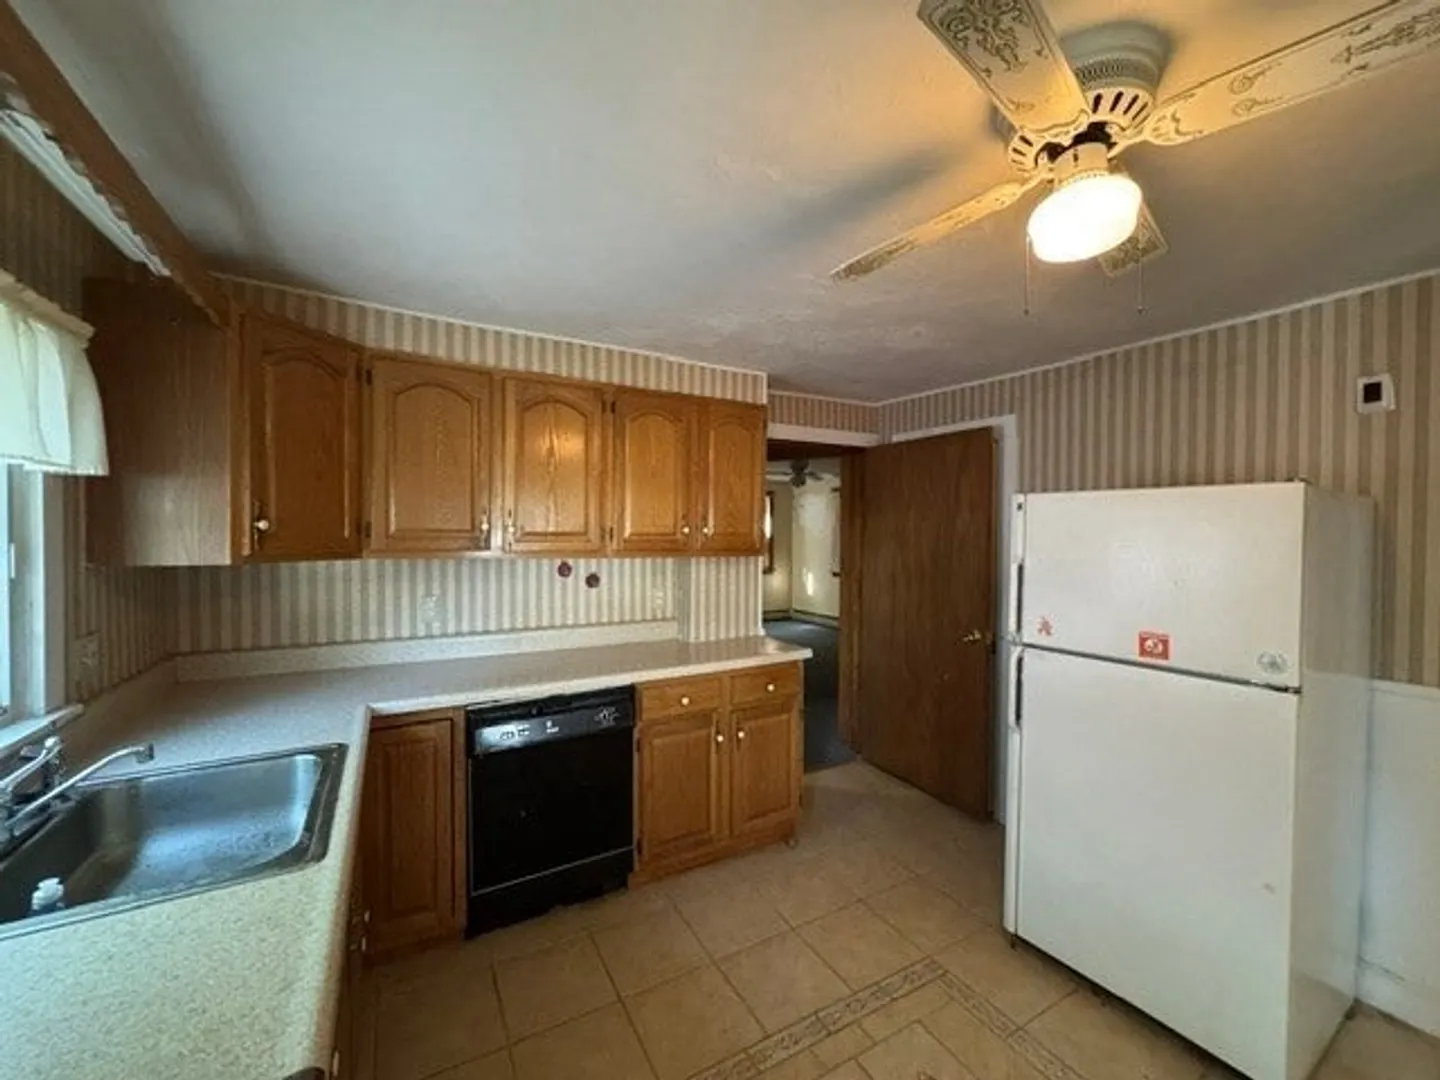
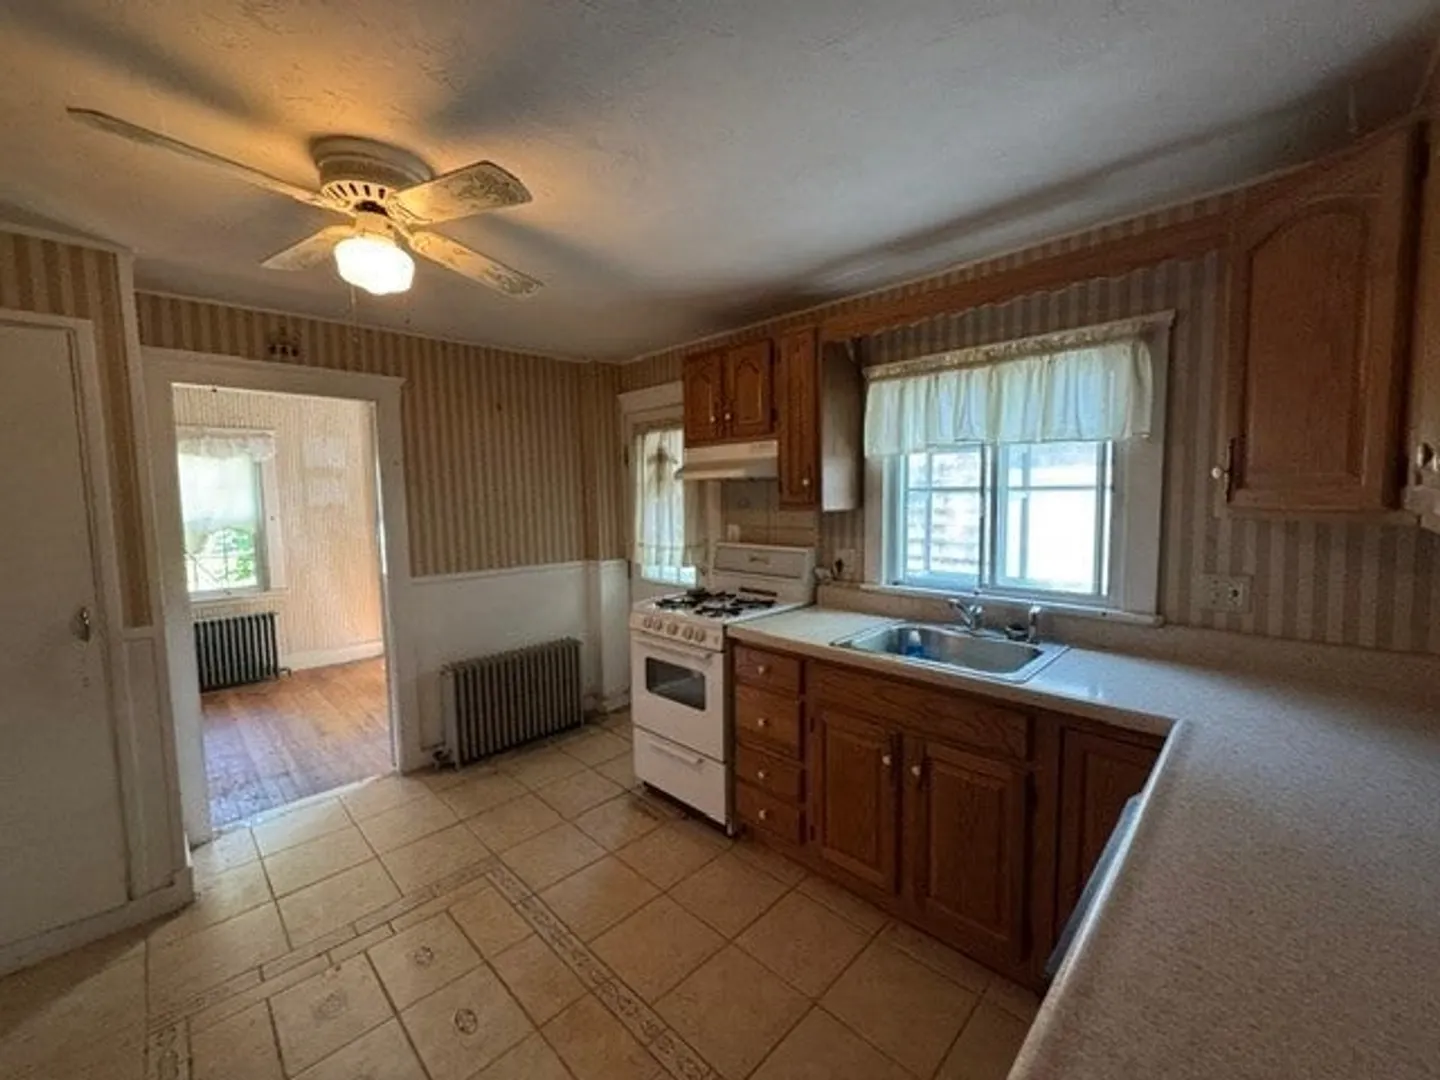
- Appliances: Gas Water Heater, Range, Refrigerator
- Construction: Frame
- Foundation: Concrete Perimeter
- Roof: Shingle
- Year Built Details: Actual
- Zoning: Rc
- Basement: Full
- Flooring: Wood, Tile
- Road Frontage Type: Public
- SqFt Source: Public Record
- Year Built Source: Public Records
-
Amenities
- Community Features: Public Transportation, Shopping, Medical Facility, Laundromat, Highway Access, House of Worship, Public School
- Parking Features: Detached, Paved Drive, Off Street
- Covered Parking Spaces: 1
-
Utilities
- Electric: 100 Amp Service
- Water Source: Public
- Sewer: Public Sewer
-
Fees / Taxes
- Assessed Value: $466,800
- Taxes: $5,779
- Tax Year: 2025
Similar Listings
Sold
29 Photos
Sold
4 Photos
Sold
29 Photos
Sold
33 Photos
Content © 2026 MLS Property Information Network, Inc. The information in this listing was gathered from third party resources including the seller and public records.
Listing information provided courtesy of William Raveis R.E. & Home Services.
MLS Property Information Network, Inc. and its subscribers disclaim any and all representations or warranties as to the accuracy of this information.
