
Sold!
$505,000
3
Beds
2
Baths
1,459
Living Area
-
Property Description
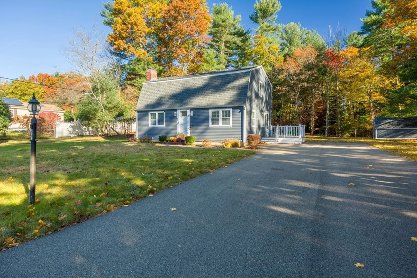
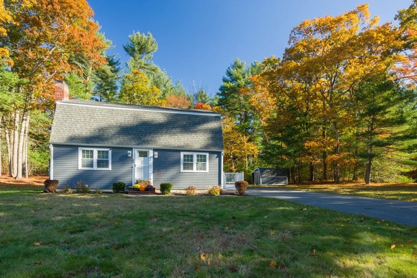
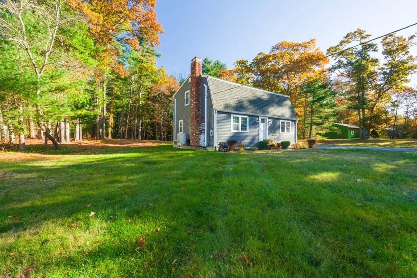
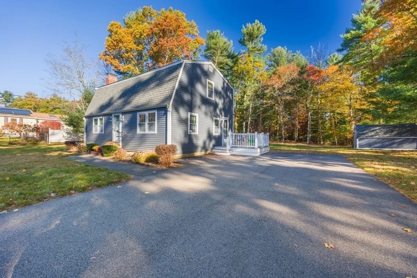
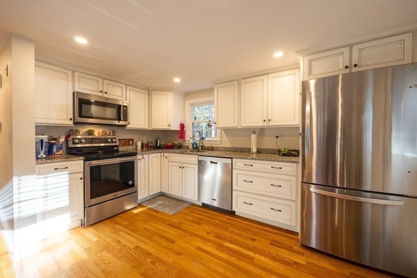
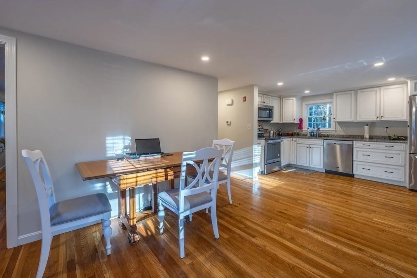
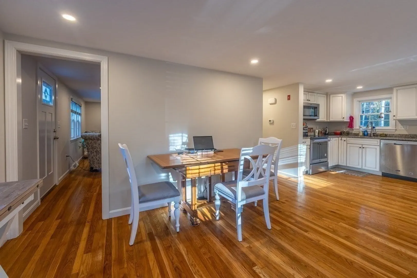
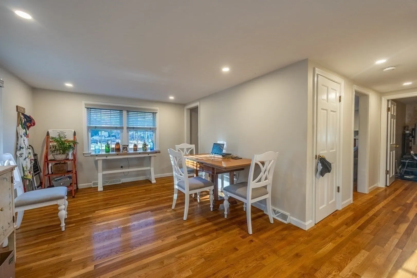
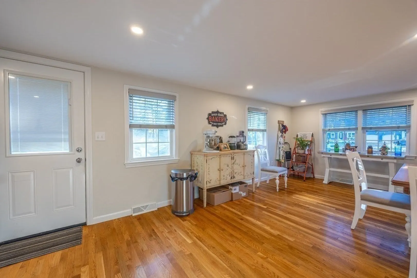
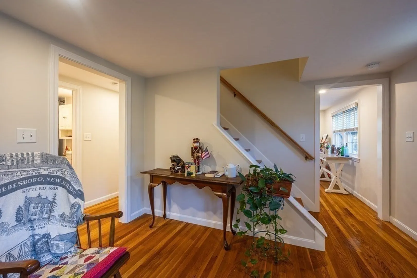
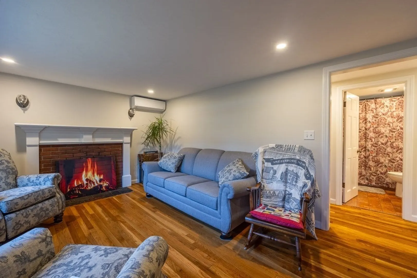
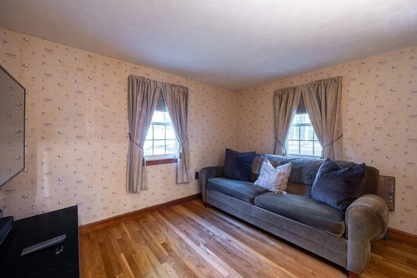
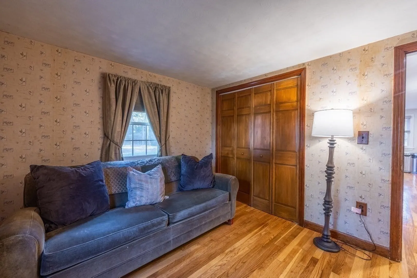
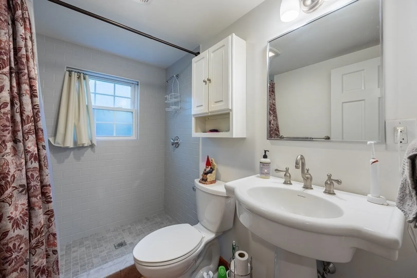
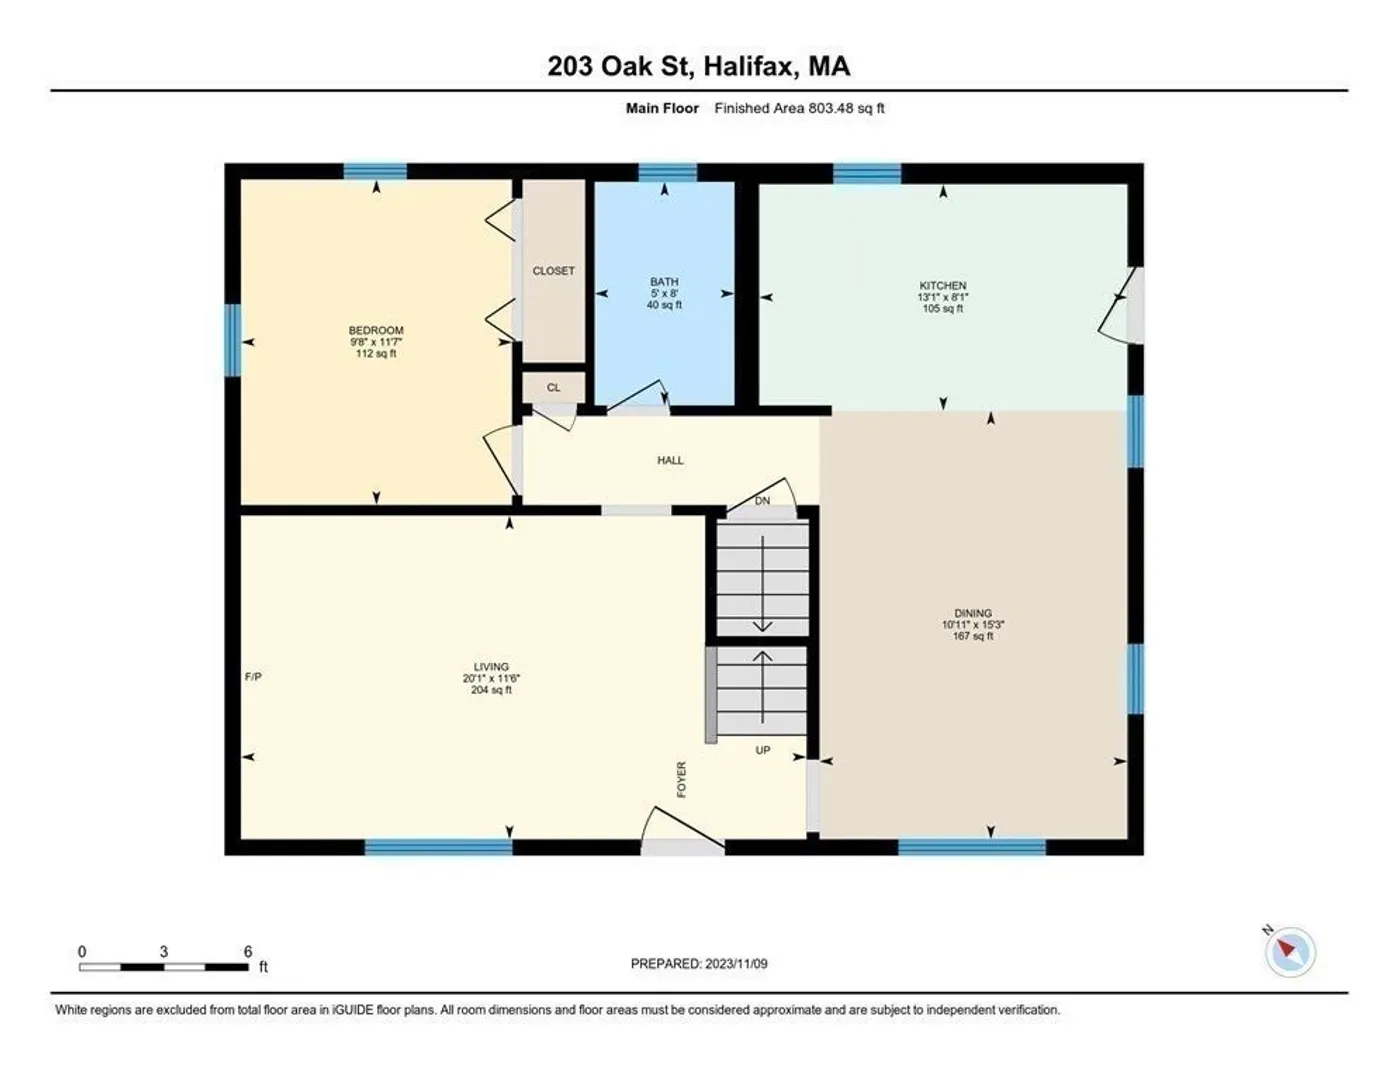
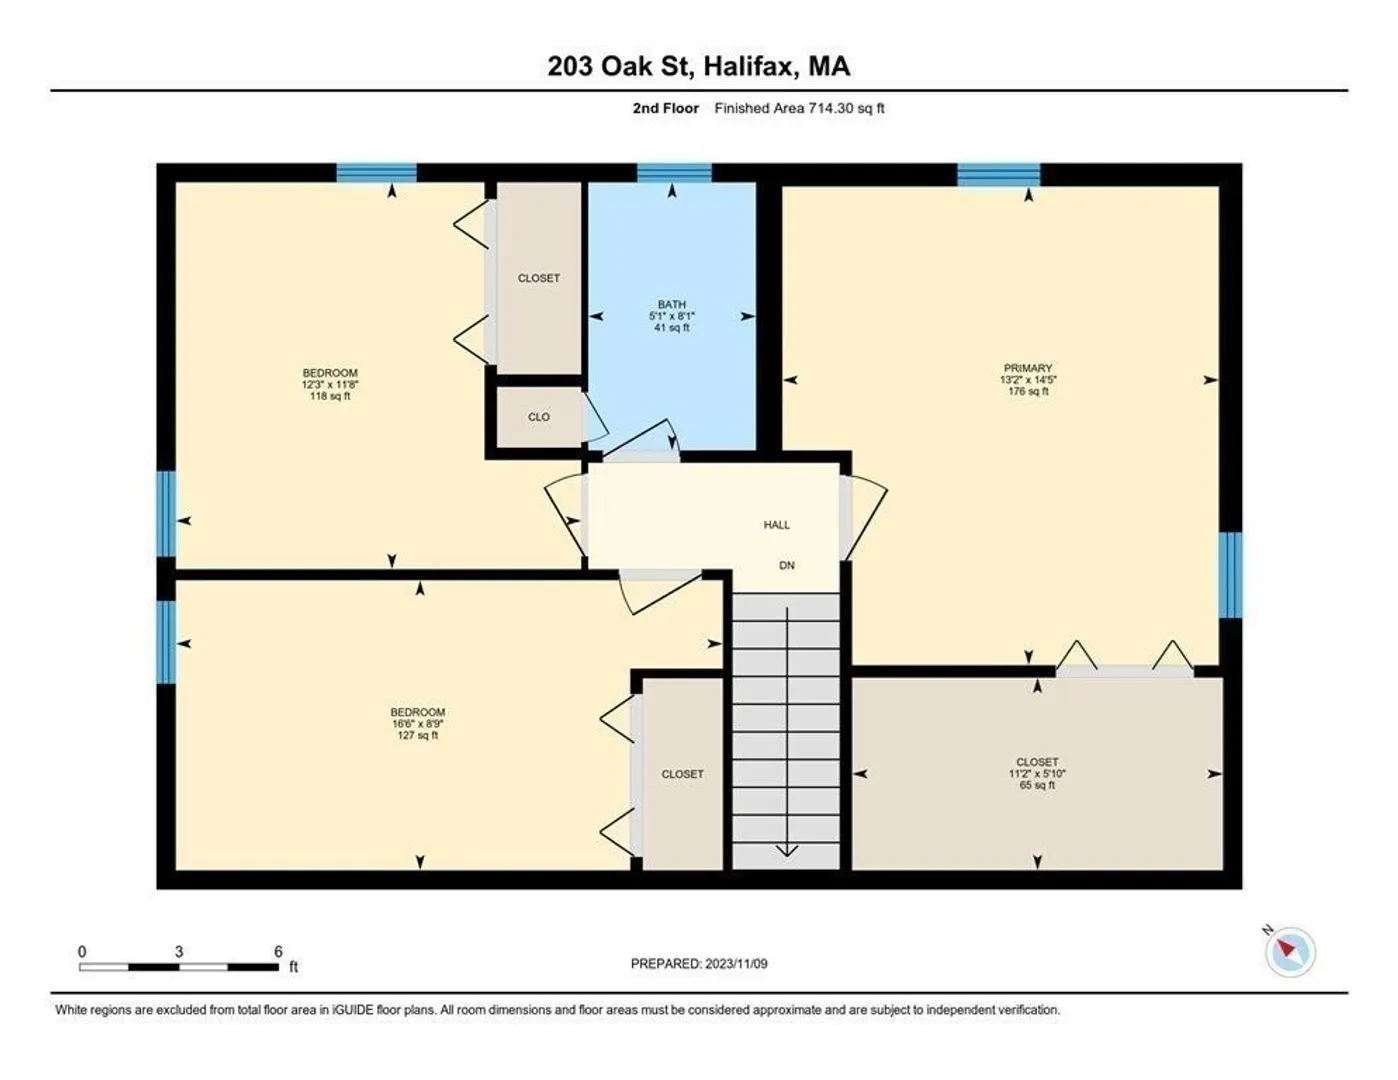
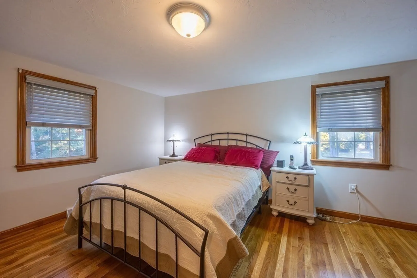
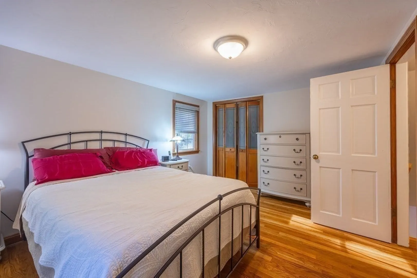
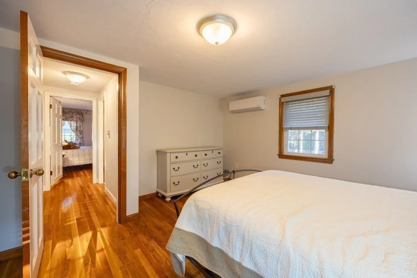
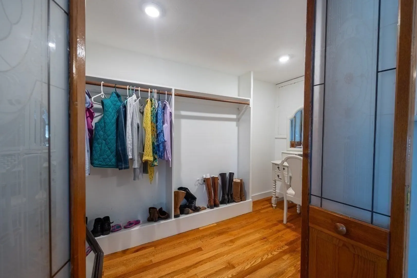
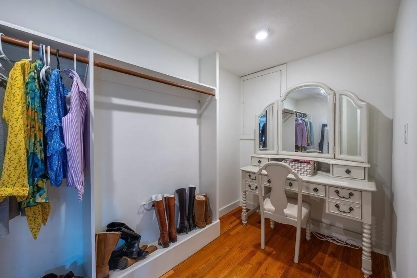
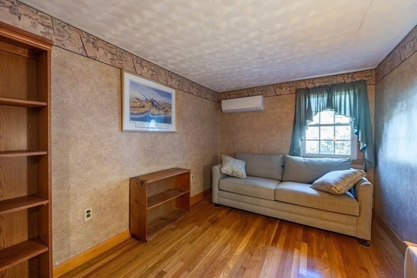
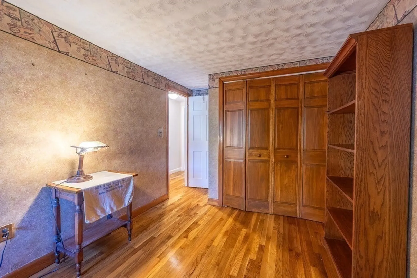
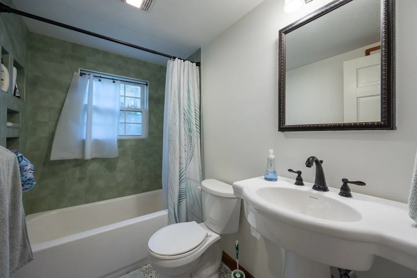
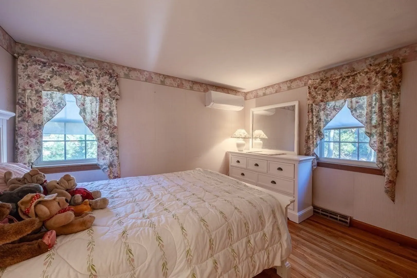
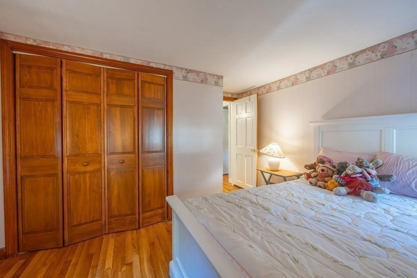
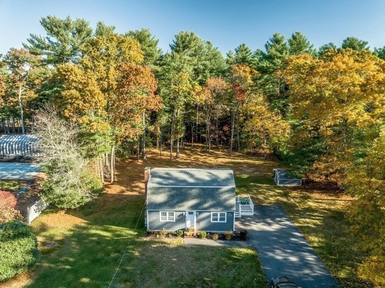
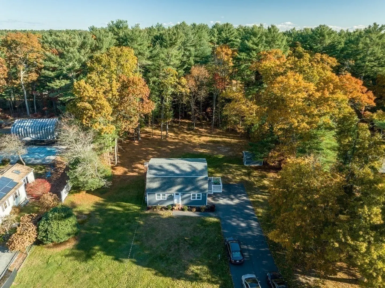
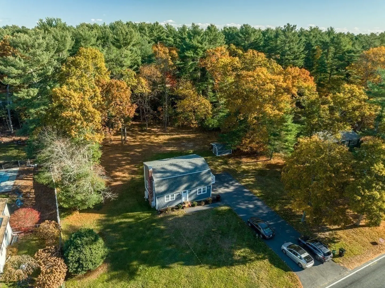
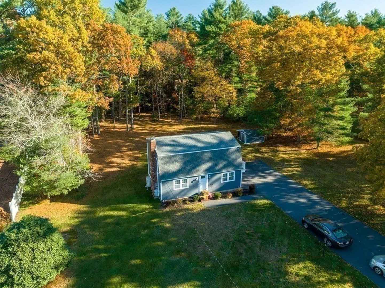
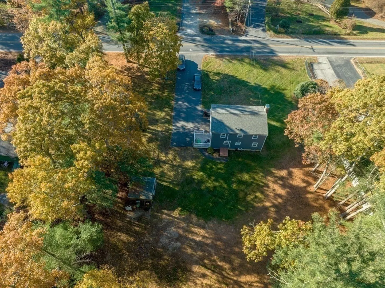
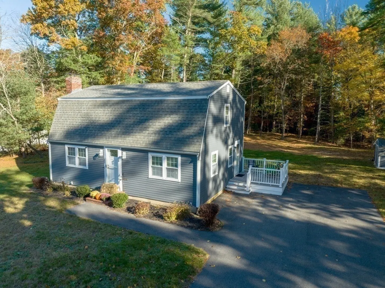
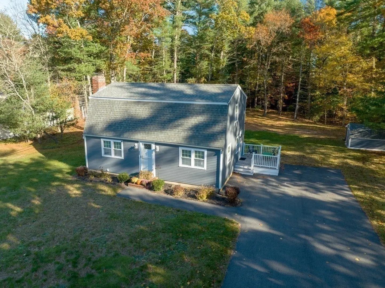
Charming Newly Renovated 3-Bedroom Gambrel Style Home. Welcome to your dream home! This beautifully renovated Gambrel style home offers a perfect blend of classic charm and modern amenities. With 3 bedrooms, 2 bathrooms, and tasteful updates throughout, you'll fall in love with this inviting property. As you step inside, you'll be greeted by an open and airy living space, with plenty of natural light. The newly renovated kitchen boasts high-end appliances, and granite countertops. The adjacent dining area is a delightful space to enjoy meals with family and friends.The living room features a cozy fireplace, adding warmth to the home. The main floor also includes a full bathroom and a bedroom, which could be used as a home office or guest room. The upper level houses 3 bedrooms and a second beautifully updated bathroom. Each room boasts mini splits for added comfort. Walking distance to Kingston commuter rail. Schedule your showing today or attend our Open House Sunday 11/19 11am- 1pm
-
Highlights
- Cooling: Ductless
- Parking Spots: 6
- Property Type: Single Family Residence
- Total Rooms: 7
- Status: Closed
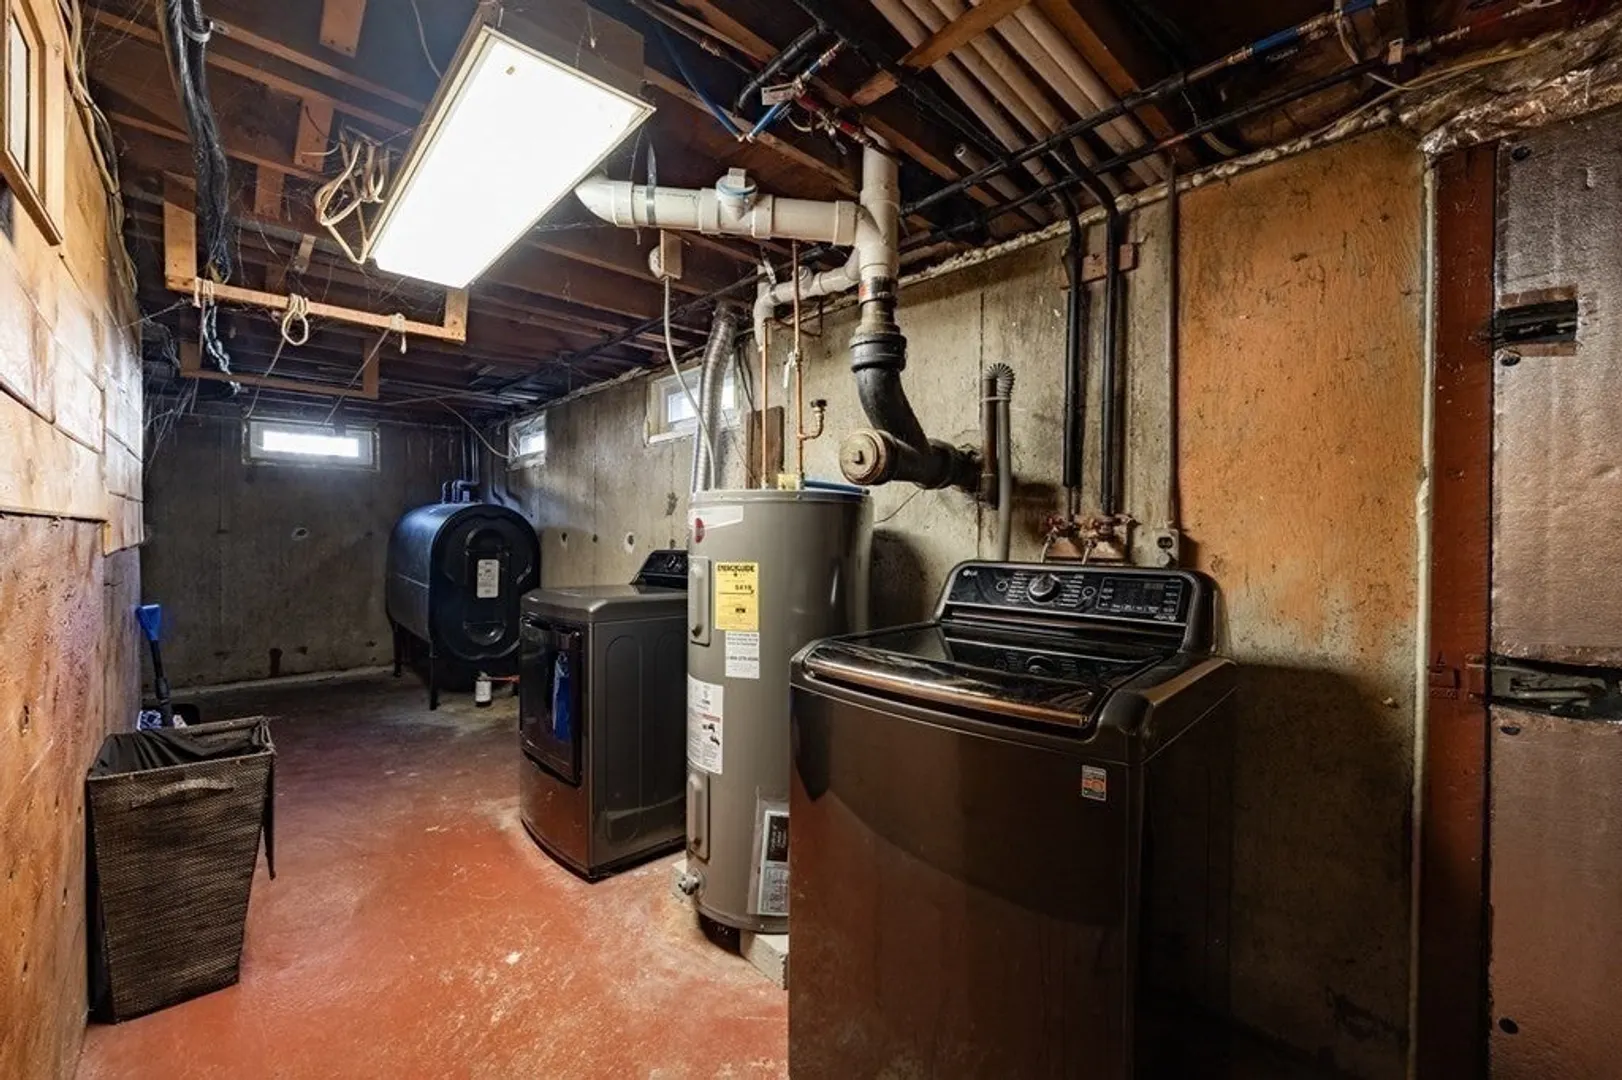
- Heating: Forced Air, Oil, Ductless
- Property Class: Residential
- Style: Gambrel /Dutch
- Year Built: 1960
-
Additional Details
- Appliances: Water Heater, Range, Microwave, Refrigerator, Washer, Dryer
- Exterior Features: Porch
- Flooring: Wood
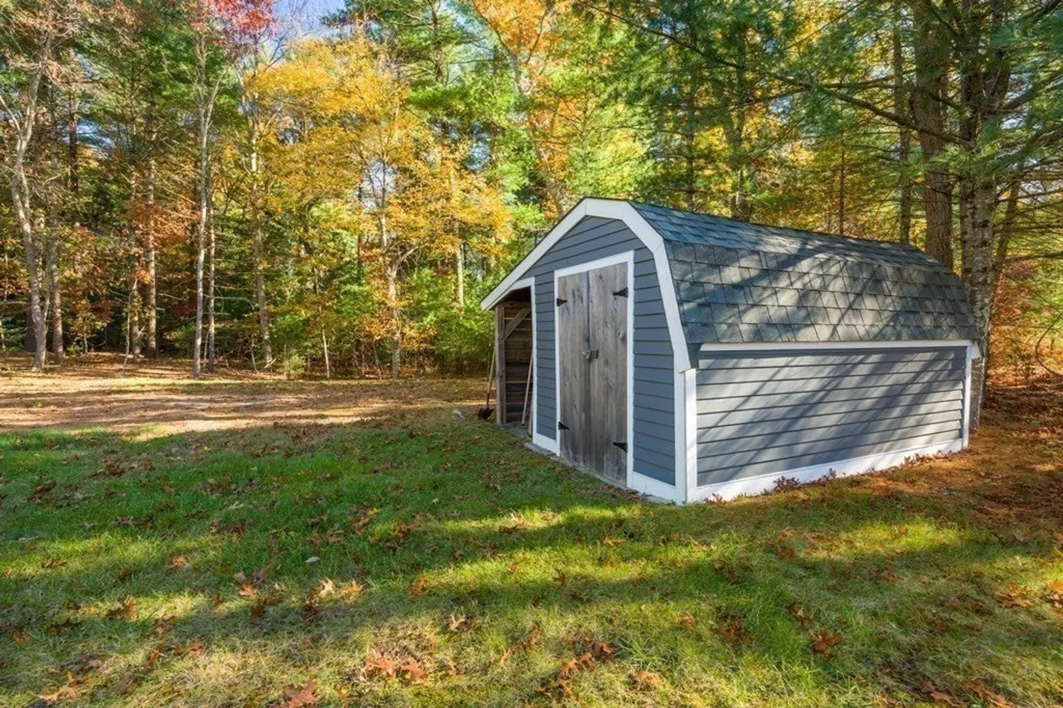
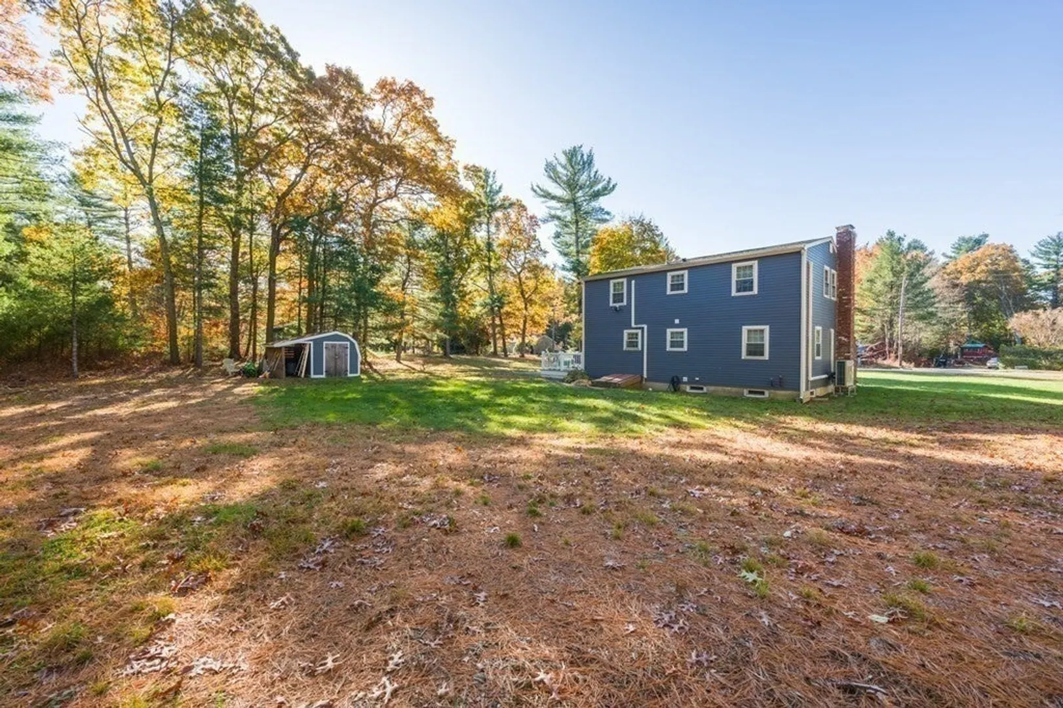
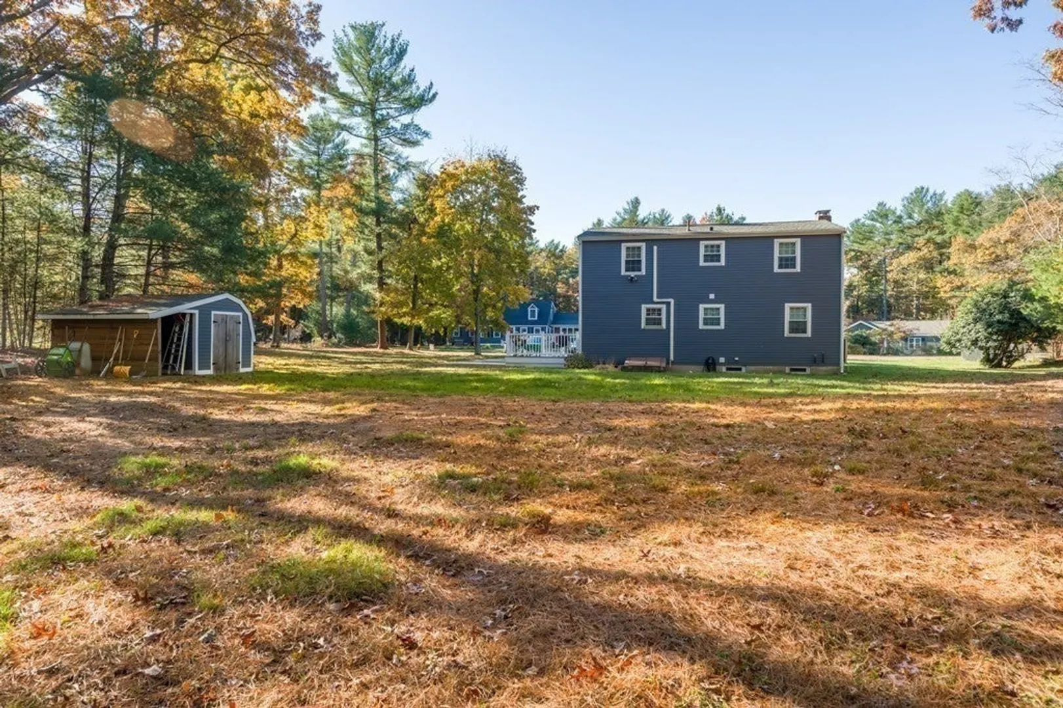
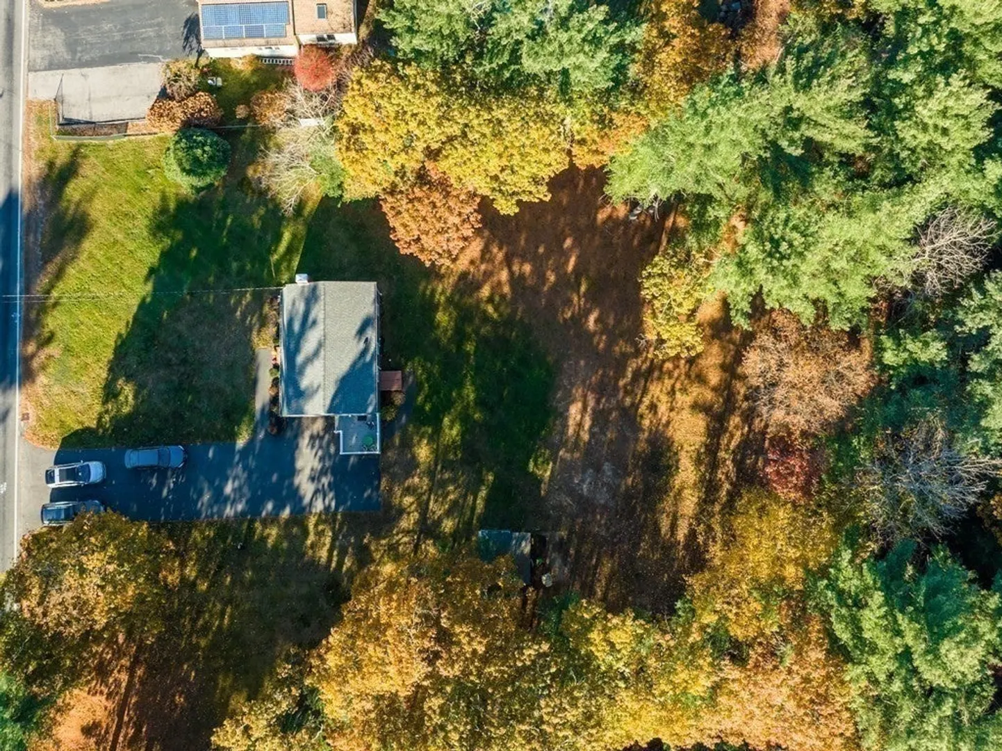
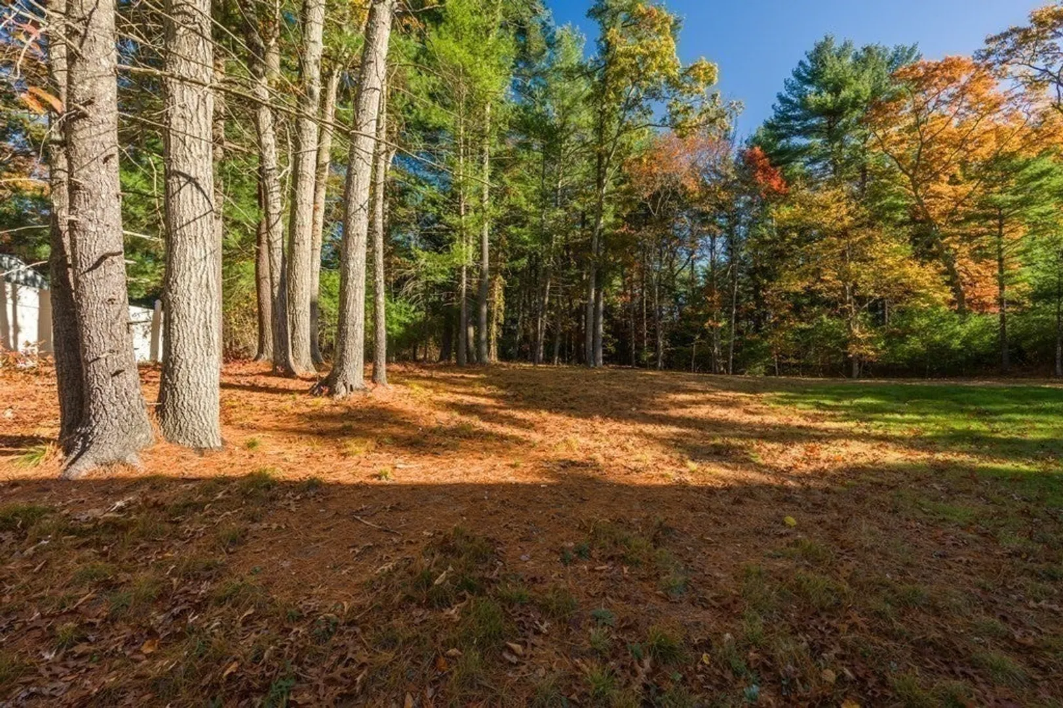
- Lot Features: Cleared, Level
- Year Built Source: Public Records
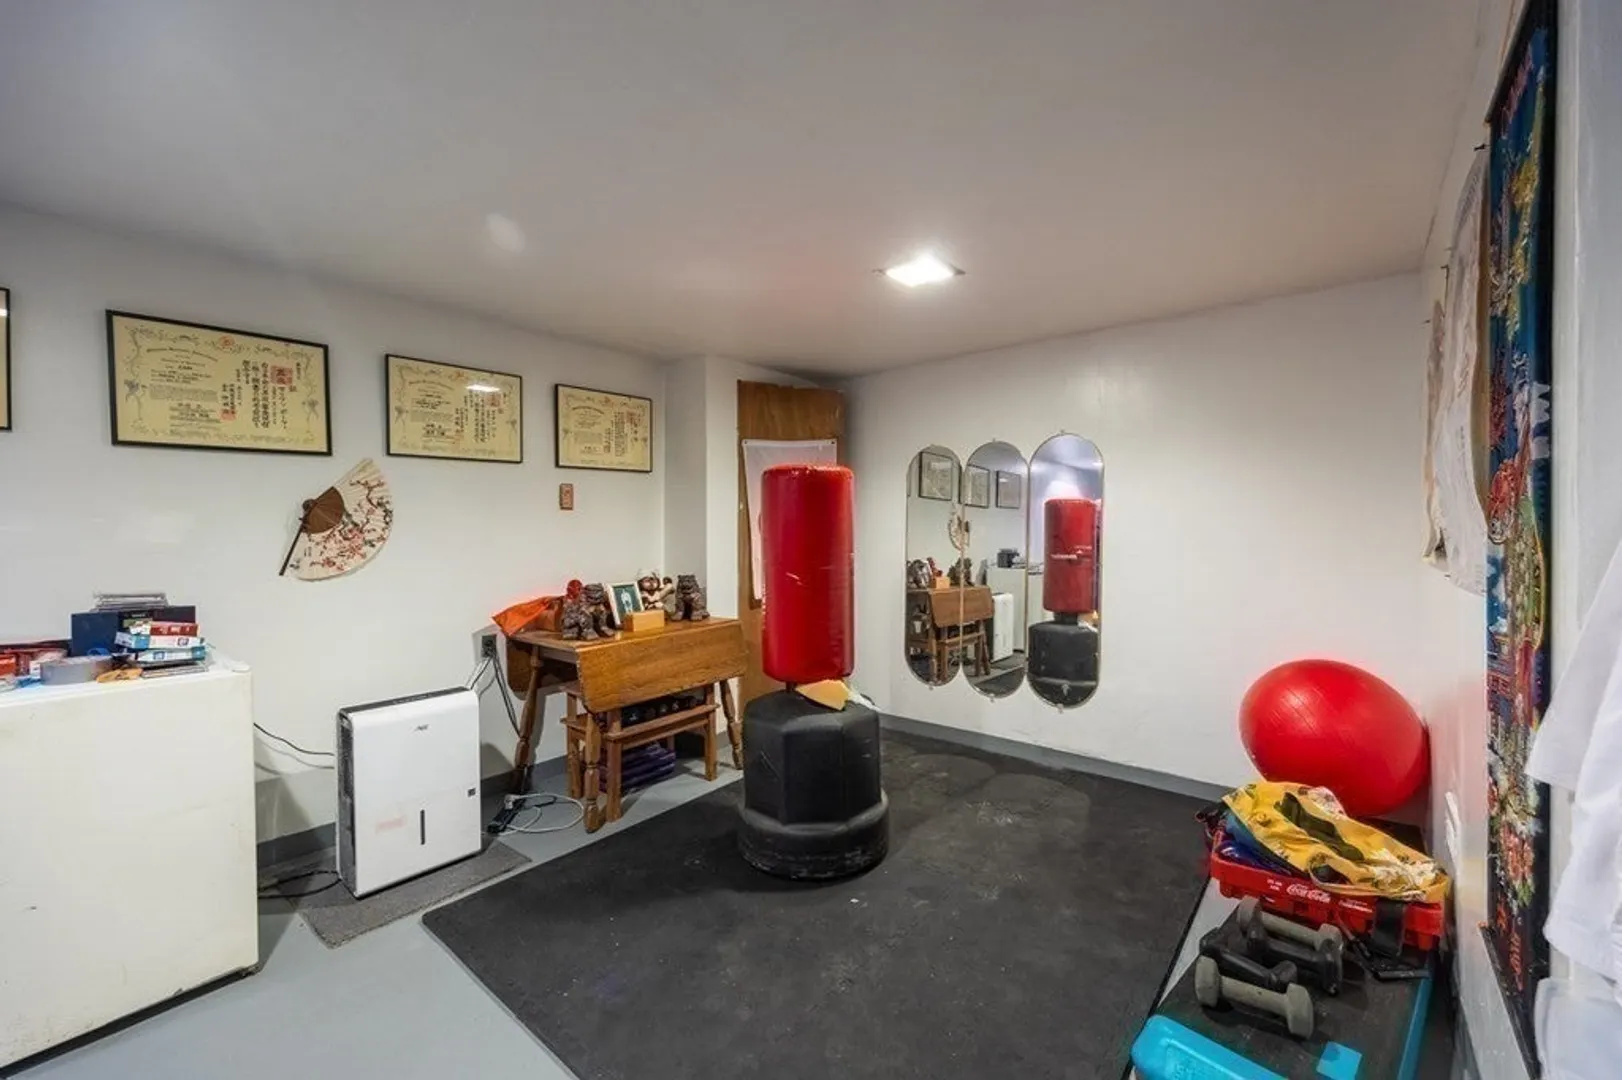
- Basement: Full
- Fireplaces: 1
- Foundation: Concrete Perimeter
- Year Built Details: Actual, Renovated Since
- Zoning: Resid
-
Amenities
- Community Features: Public Transportation, Shopping
- Parking Features: Paved Drive, Off Street, Paved
-
Utilities
- Sewer: Private Sewer
- Water Source: Public
-
Fees / Taxes
- Assessed Value: $402,000
- Compensation Based On: Net Sale Price
- Tax Year: 2023
- Buyer Agent Compensation: 2%%
- Facilitator Compensation: 2%%
- Taxes: $5,982
Similar Listings
Sold
31 Photos
Sold
42 Photos
Sold
29 Photos
Sold
7 Photos
Content © 2026 MLS Property Information Network, Inc. The information in this listing was gathered from third party resources including the seller and public records.
Listing information provided courtesy of ALANTE Real Estate.
MLS Property Information Network, Inc. and its subscribers disclaim any and all representations or warranties as to the accuracy of this information.
