
Sold!
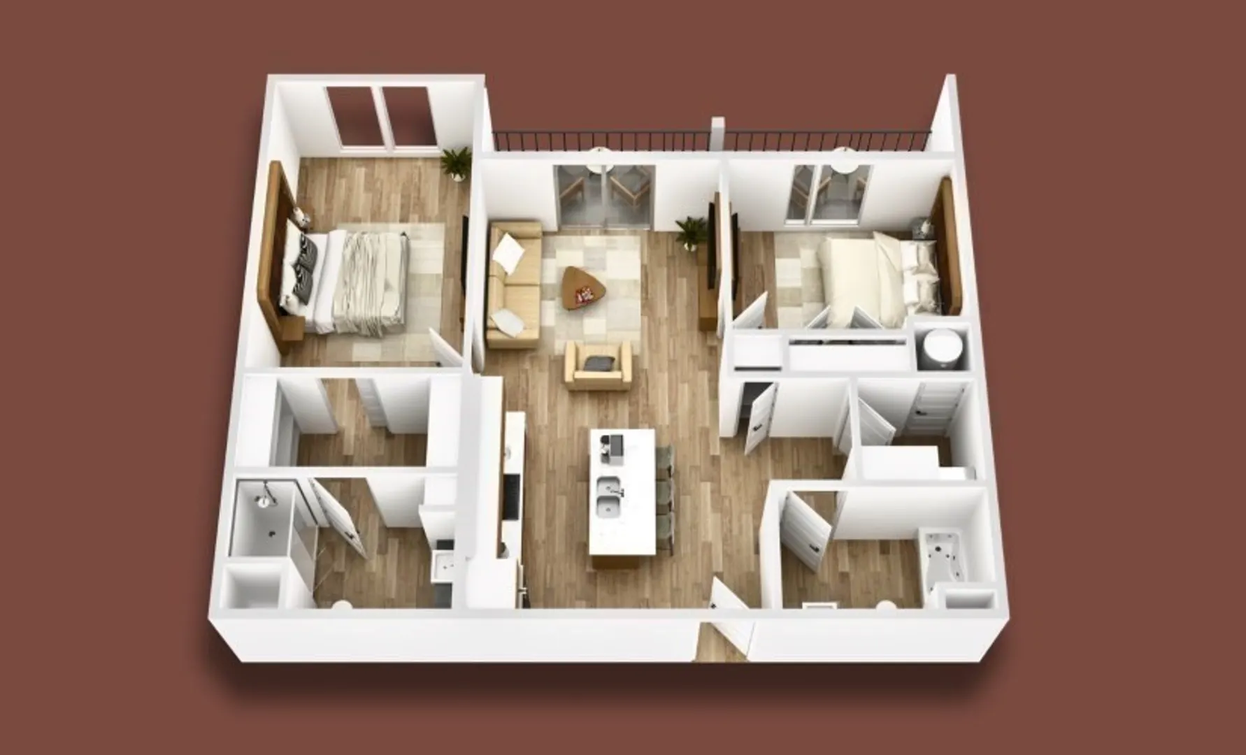
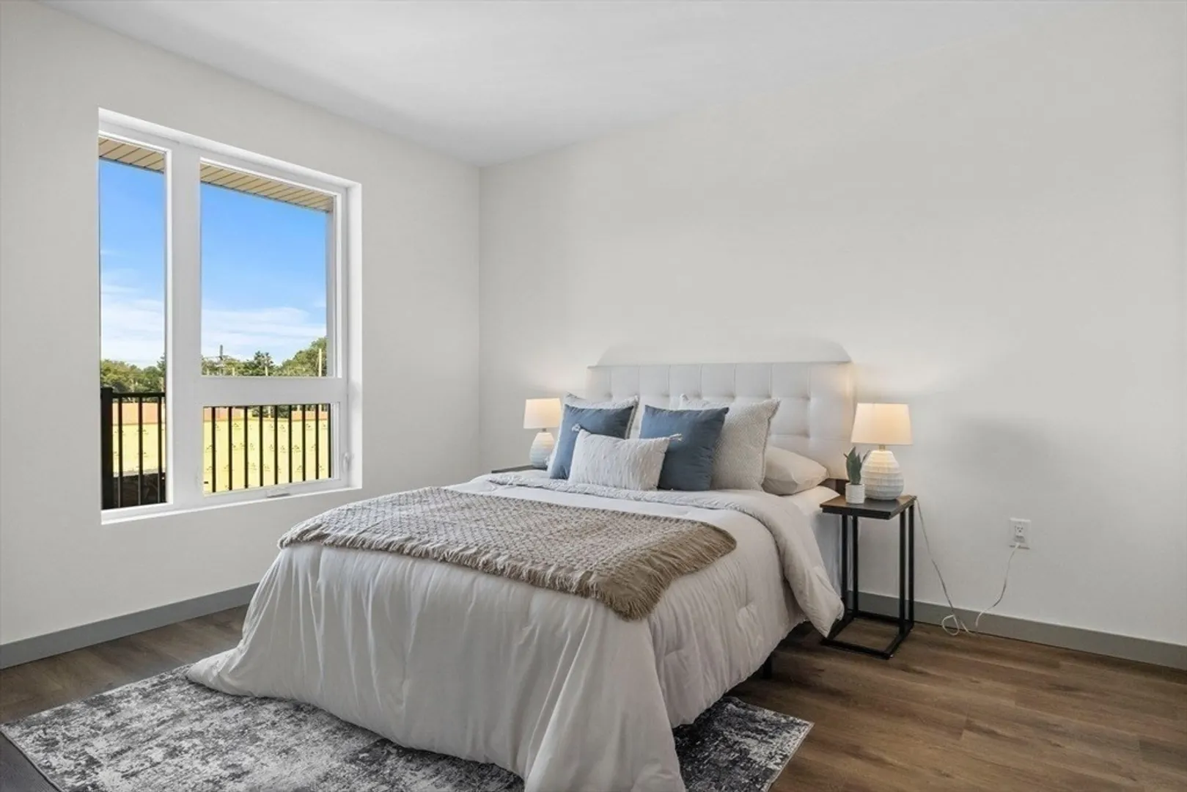
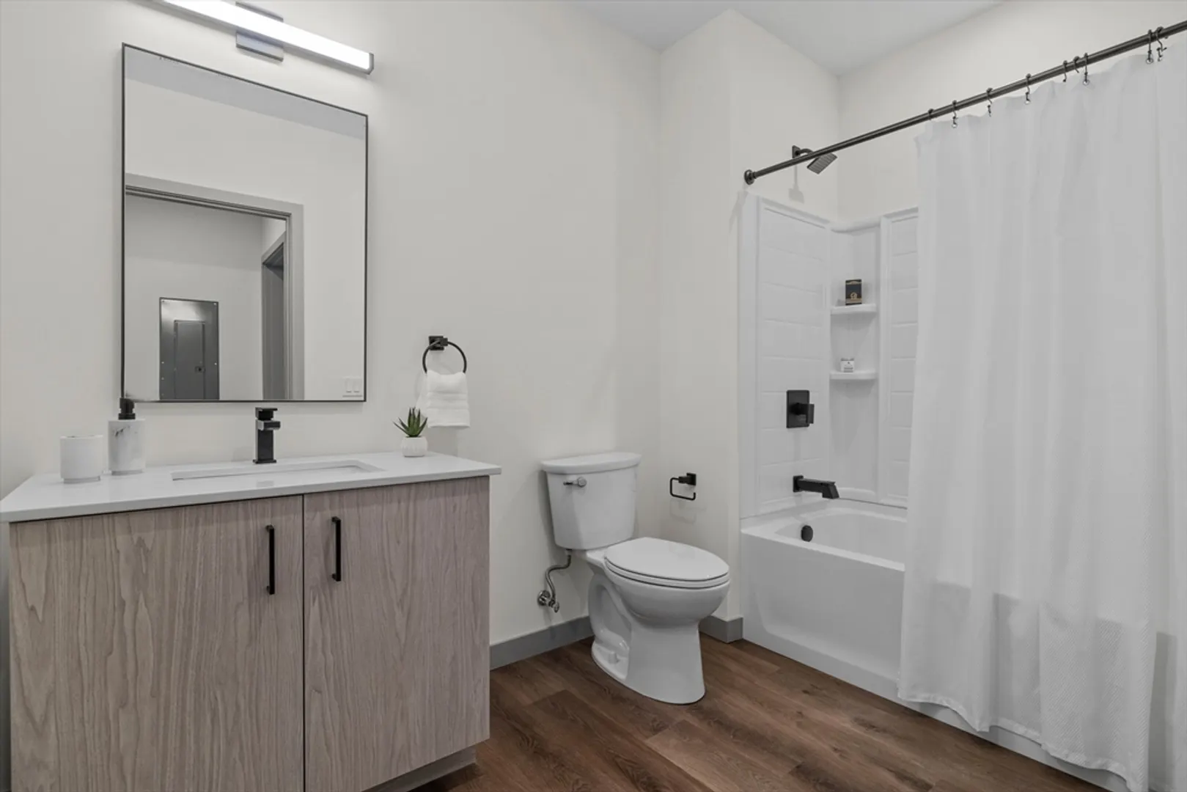
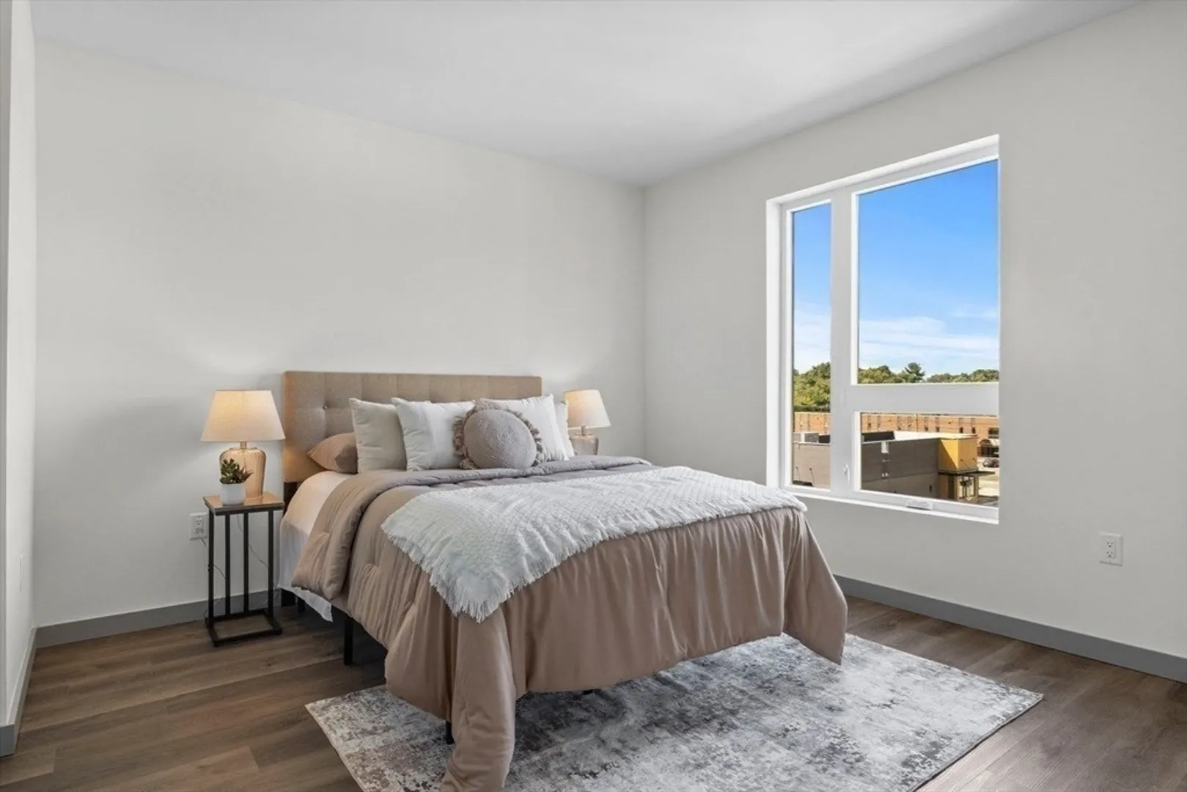
$655,000
2
Beds
2
Baths
987
Living Area
-
Property Description
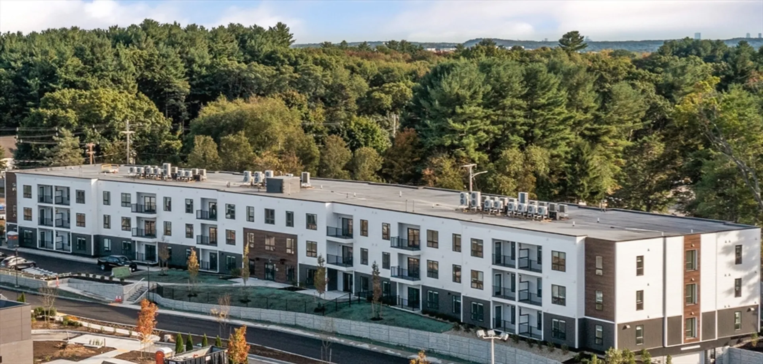
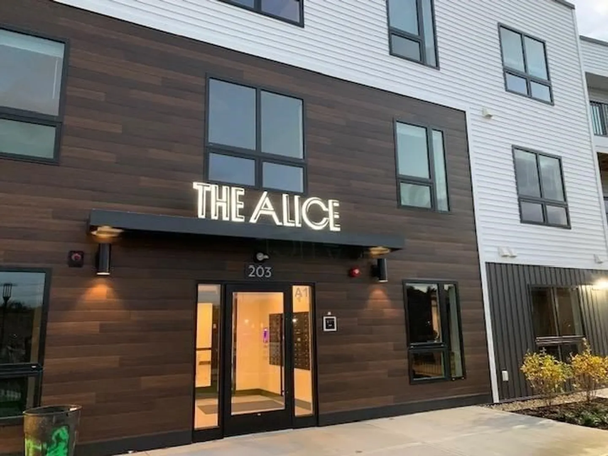
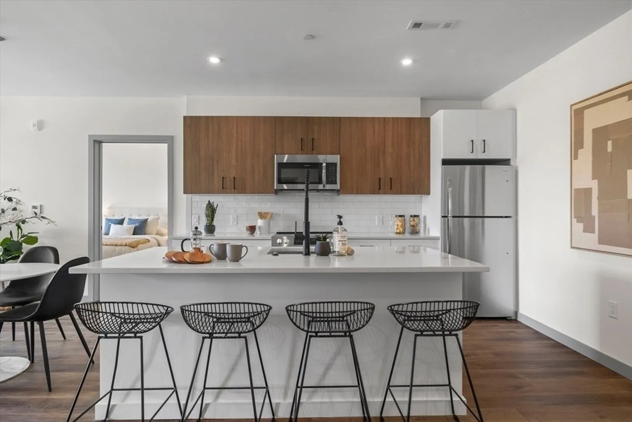
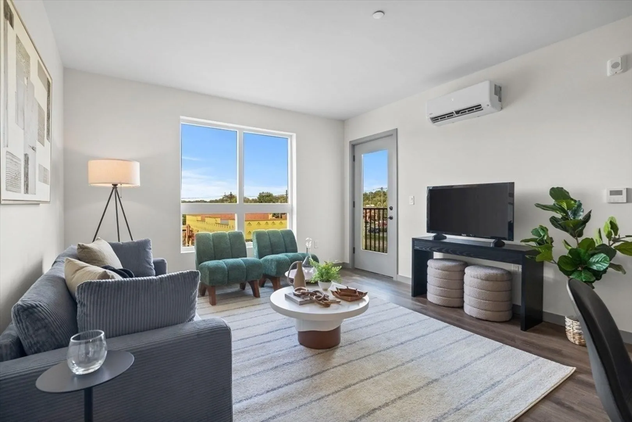
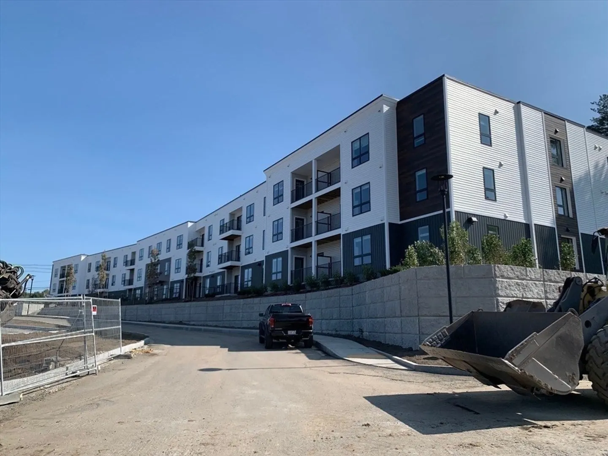
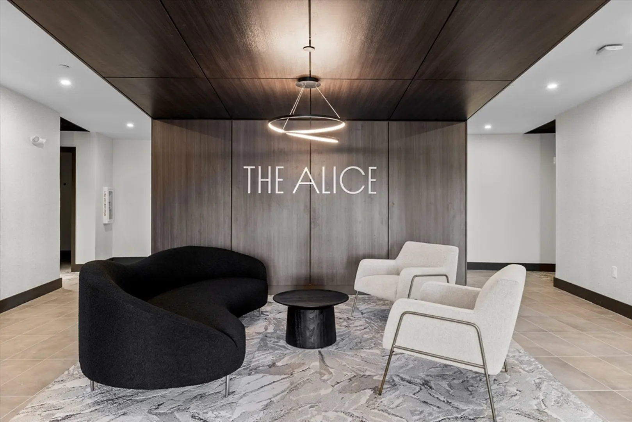
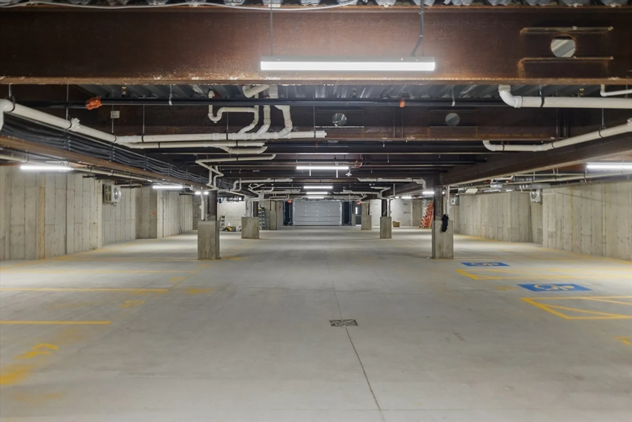
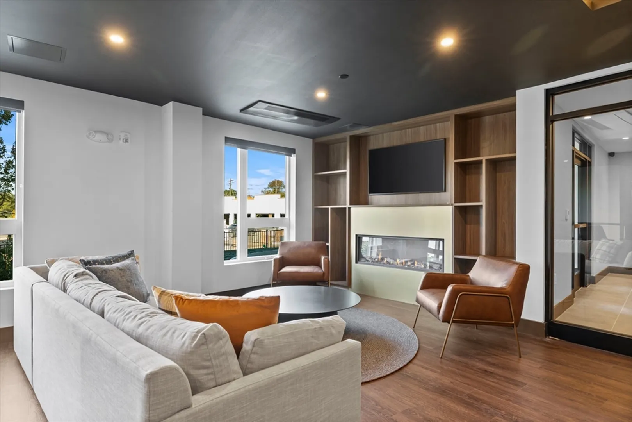
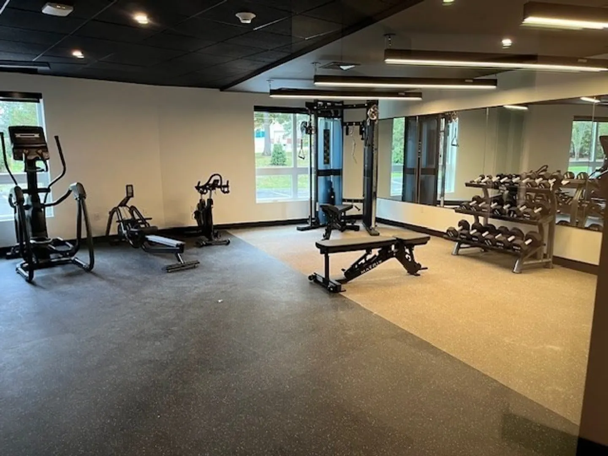
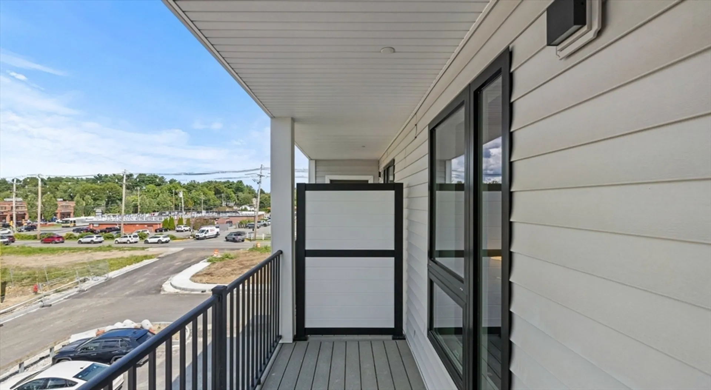
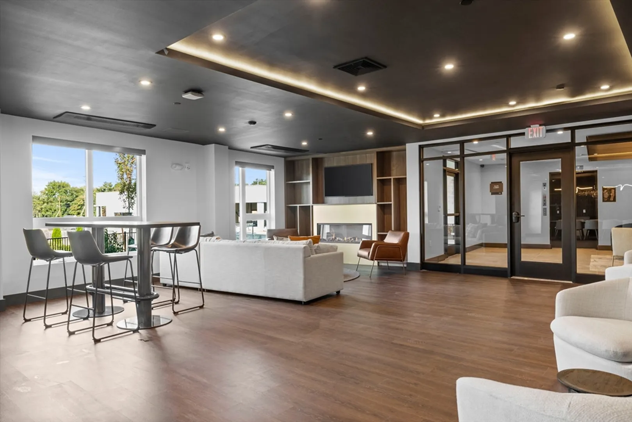
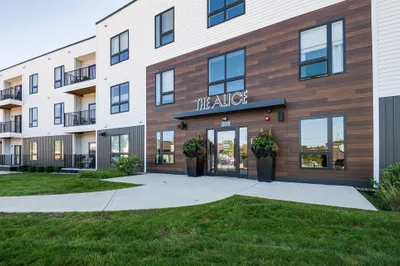
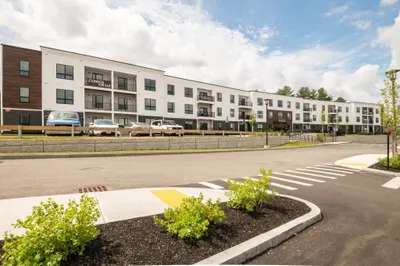
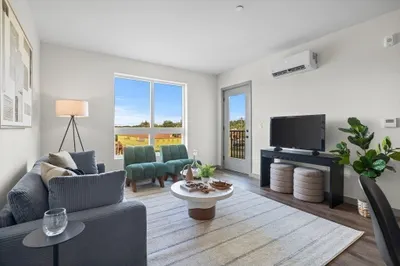
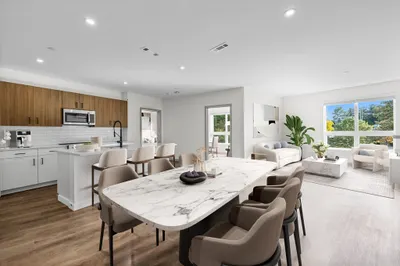
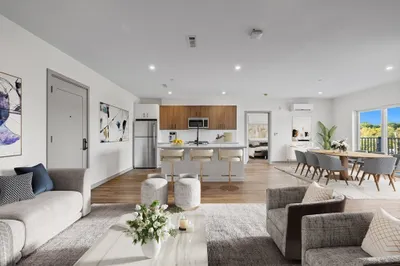
Come and be Welcomed to The Alice! This BRAND-NEW CONSTRUCTION expansive Amenity Spaces including a Clubroom, Fitness Center, Conference Room, Lounge, Secure Package Room and Work from Home Offices, along with an HOA-owned Wi-Fi Network. All units feature LVT Flooring, Quartz Countertops, Frigidaire Appliances, Tiled Showers with frameless glass doors and/or tub surrounds, plus Washer/Dryer Hookups. Many units feature patios/balconies, laundry rooms and large kitchen islands. Each condo comes with a Deeded Garage Parking Space with additional outdoor space licensed through HOA. Club Room features Kitchenette, Dinning Table, Pool Table, TV and plenty of seating. Fitness Center features treadmills, ellipticals, free weights, squat rack, yoga room and more. There is nothing like the convenience of this location. Close to public transportation, Highway access, shopping, restaurants, parks, in the heart of Wilmington
-
Highlights
- Building Name: The Alice
- Heating: Ductless
- Parking Spots: 1
- Property Type: Condominium
- Unit Number: 313
- Status: Closed
- Cooling: Ductless
- HOA Fee: $469
- Property Class: Residential
- Total Rooms: 4
- Year Built: 2024
-
Additional Details
- Appliances: Range, Dishwasher, Disposal, Microwave, Refrigerator, Freezer
- Exclusions: Washer Dryer Hookup Only
- Flooring: Laminate
- Roof: Rubber
- Year Built Details: Actual
- Zoning: Nm
- Basement: N
- Exterior Features: Balcony
- Pets Allowed: Yes
- Total Number of Units: 50
- Year Built Source: Owner
-
Amenities
- Covered Parking Spaces: 1
- Security Features: Intercom
-
Utilities
- Electric: Circuit Breakers
- Water Source: Public
- Sewer: Public Sewer
-
Fees / Taxes
- Assessed Value: $1
- HOA Fee Frequency: Monthly
- Tax Year: 2024
- Compensation Based On: Compensation Offered but Not in MLS
- HOA Fee Includes: Insurance, Maintenance Structure, Road Maintenance, Maintenance Grounds, Snow Removal
- Taxes: $1
Similar Listings
Sold
29 Photos
Sold
13 Photos
Sold
14 Photos
Sold
18 Photos
Content © 2026 MLS Property Information Network, Inc. The information in this listing was gathered from third party resources including the seller and public records.
Listing information provided courtesy of Right Way Realty LLC.
MLS Property Information Network, Inc. and its subscribers disclaim any and all representations or warranties as to the accuracy of this information.
