
203 Lowell St #226
$655,000
2
Beds
2
Baths
975
Sqft
- Request Info
- Call
- Save
-
More
- Mortgage Calculator

Property Tools






$655,000
2
Beds
2
Baths
975
Living Area
-
Property Description
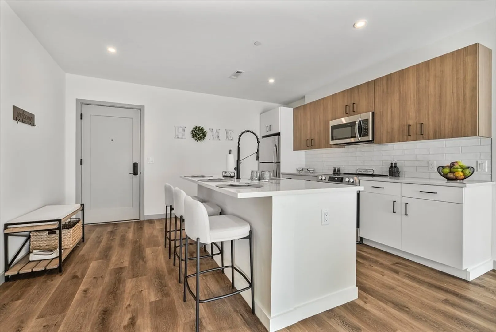
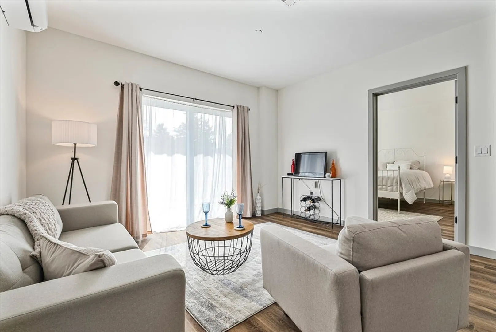
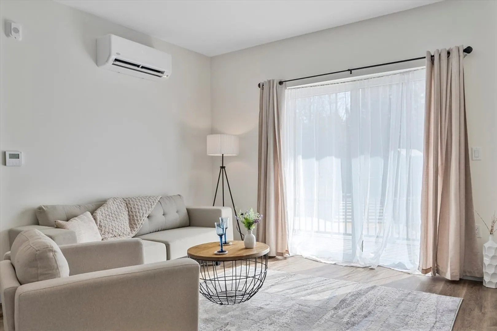
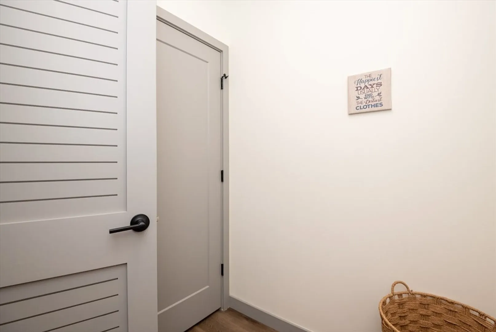
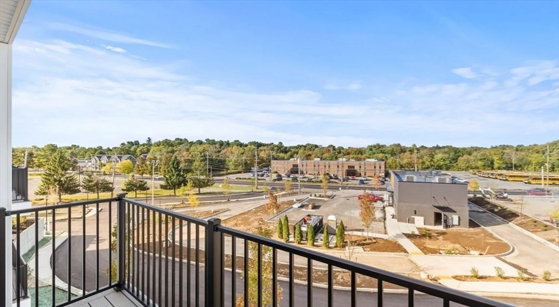
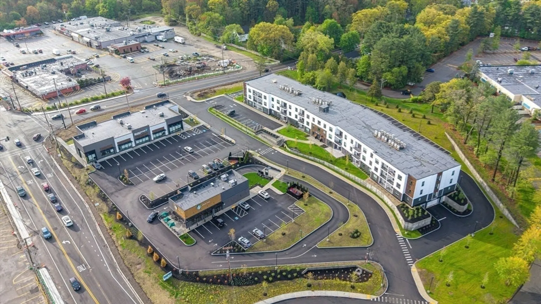
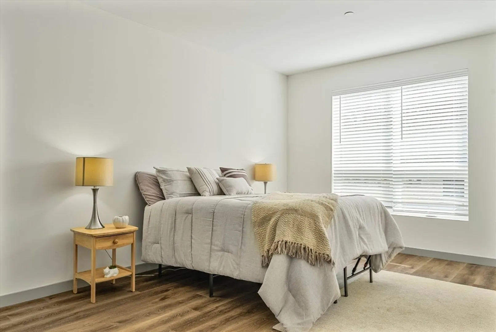
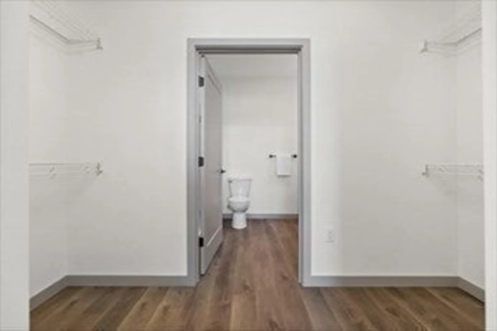
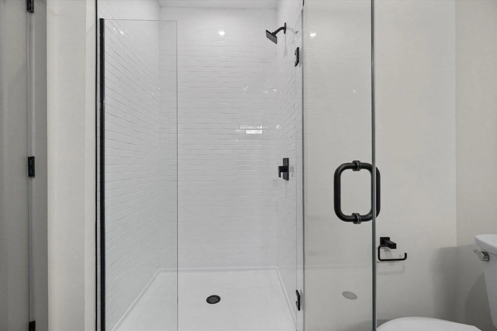
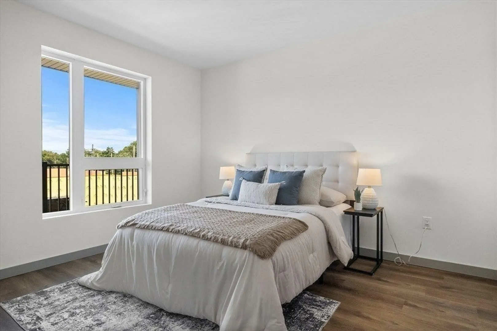
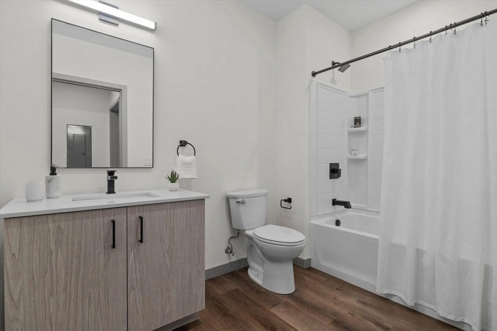
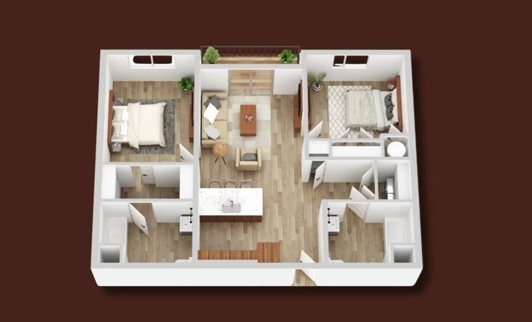
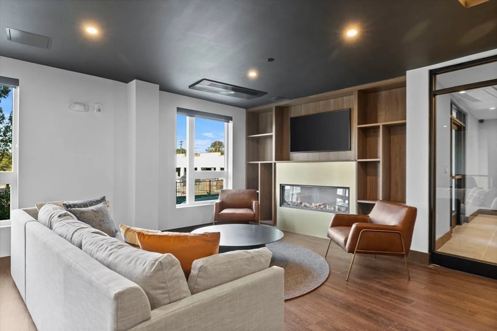
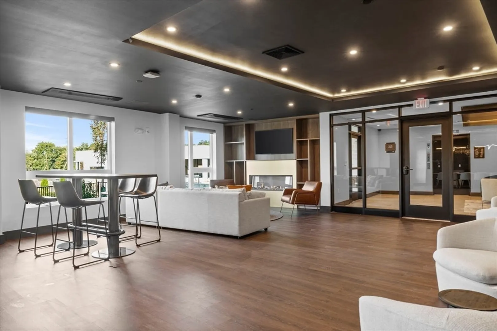
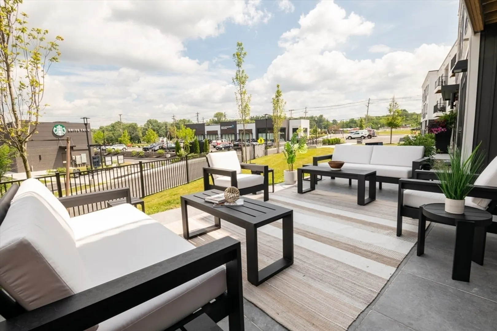
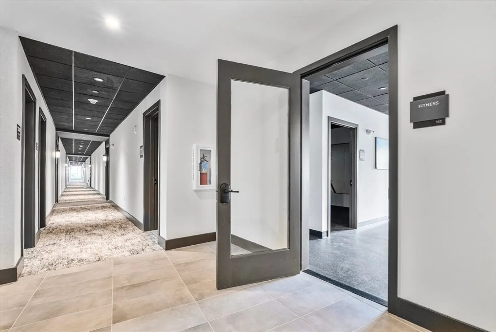
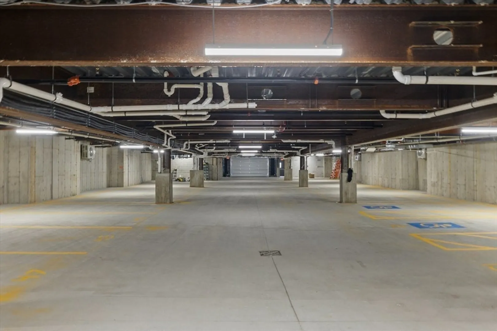
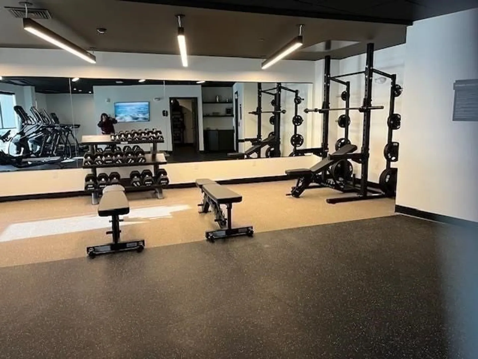
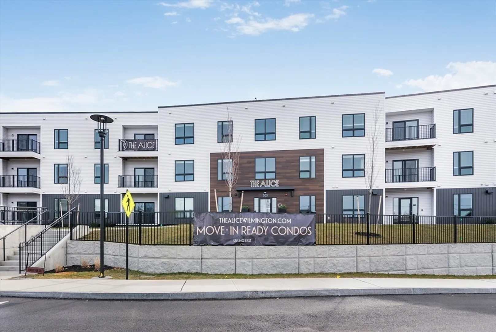
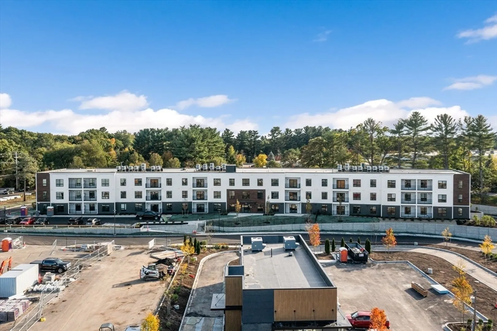
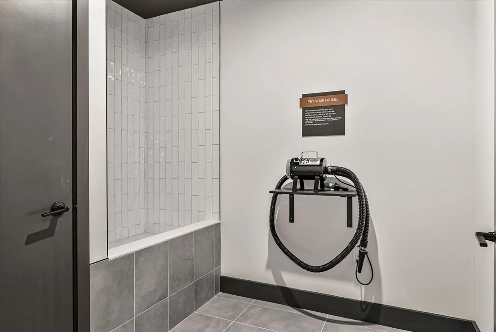
Experience the ease of single-level living in this beautiful pet friendly two-bedroom condominium. Last D style floor plan at the Alice. Designed for both comfort and convenience, the community offers exceptional amenities, including a clubroom, fitness center, conference room, resident lounge, secure package room, work-from-home offices, and an HOA-owned Wi-Fi network. Each residence features luxury vinyl plank flooring, quartz countertops, stainless steel appliances, tiled showers with frameless glass doors and/or tub surrounds, hookups for laundry in a dedicated laundry room., spacious kitchen islands. private balconies—perfect for enjoying your morning coffee. The condominium includes one deeded garage parking space, along with an additional assigned outdoor parking space licensed through the HOA. washing station. The inviting clubroom offers a kitchenette, pool table, dining area, outdoor patio area
-
Highlights
- Cooling: Ductless
- HOA Fee: $490
- Property Class: Residential
- Stories: 1
- Unit Number: 226
- Status: Active
- Heating: Ductless
- Parking Spots: 2
- Property Type: Condominium
- Total Rooms: 5
- Year Built: 2024
-
Additional Details
- Appliances: Range, Dishwasher, Disposal, Microwave, Refrigerator, Freezer
- Exclusions: Washer Dryer Hookup Only
- Roof: Rubber
- Total Number of Units: 50
- Year Built Source: Owner
- Basement: N
- Pets Allowed: Yes
- SqFt Source: Unit Floor Plan
- Year Built Details: Actual
- Zoning: Nm
-
Amenities
- Community Features: Shopping, Park, Walk/Jog Trails, Medical Facility, House of Worship, Public School, T-Station
- Parking Features: Under, Garage Door Opener, Common
- Covered Parking Spaces: 1
-
Utilities
- Sewer: Public Sewer
- Water Source: Public
-
Fees / Taxes
- Assessed Value: $653,000
- HOA Fee Includes: Insurance, Security, Maintenance Structure, Road Maintenance, Maintenance Grounds, Snow Removal, Trash
- Taxes: $7,150
- HOA Fee Frequency: Monthly
- Tax Year: 2024
Similar Listings



Content © 2026 MLS Property Information Network, Inc. The information in this listing was gathered from third party resources including the seller and public records.
Listing information provided courtesy of Right Way Realty LLC.
MLS Property Information Network, Inc. and its subscribers disclaim any and all representations or warranties as to the accuracy of this information.