
Sold!
$555,000
3
Beds
2
Baths
1,249
Living Area
-
Property Description
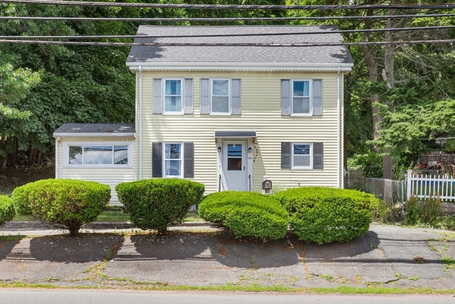
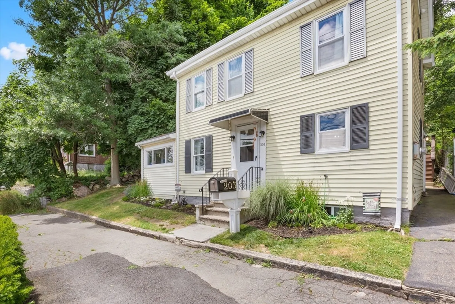
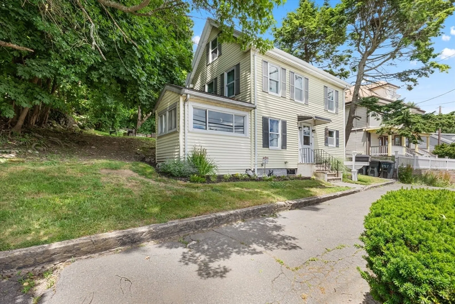
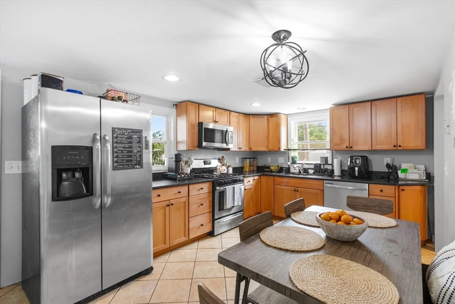
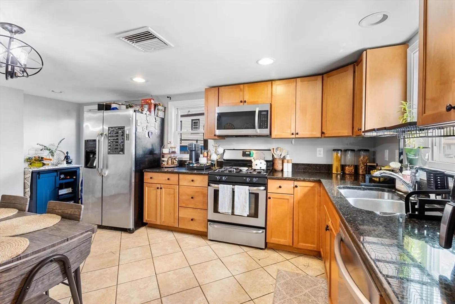
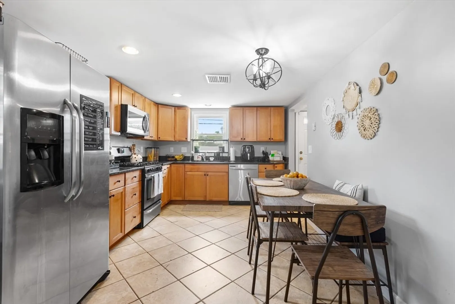
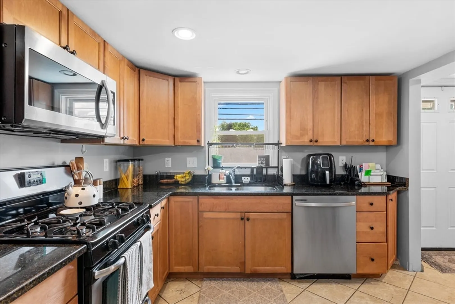
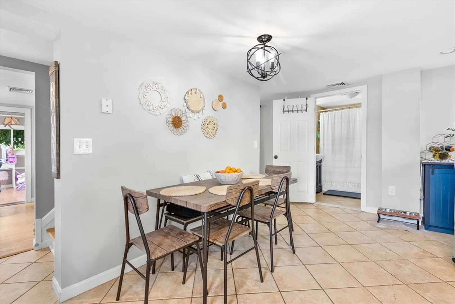
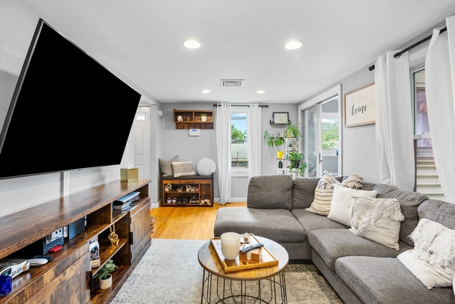
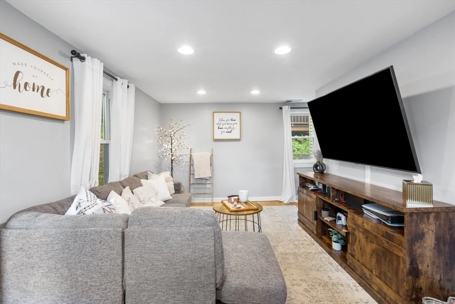
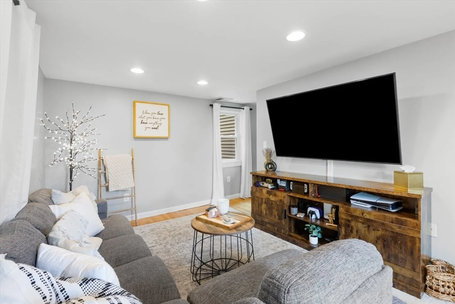
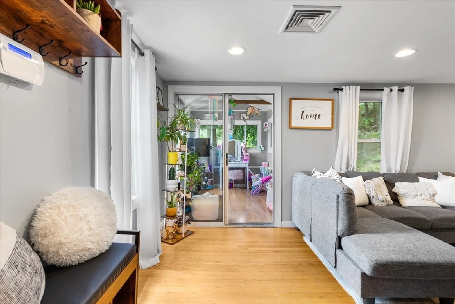
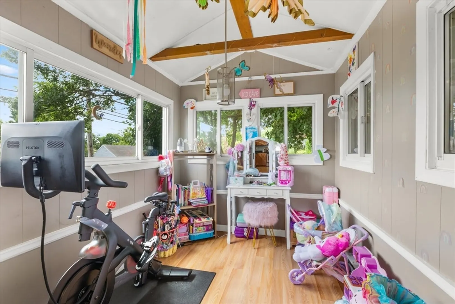
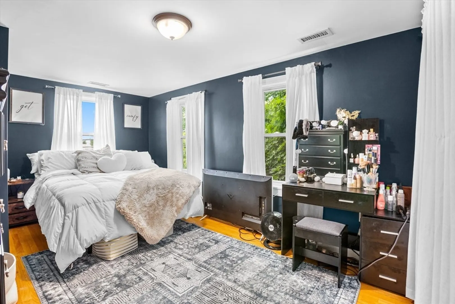
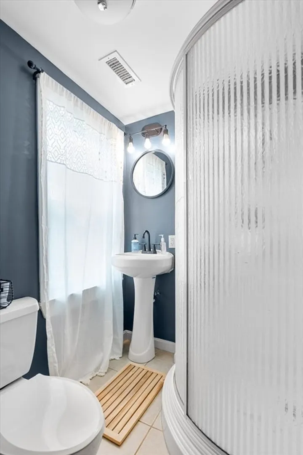
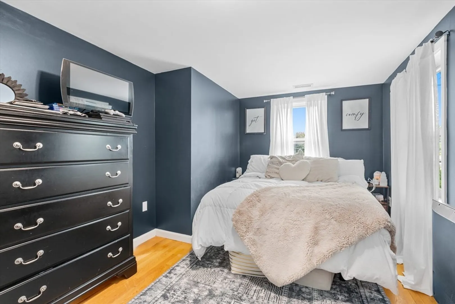
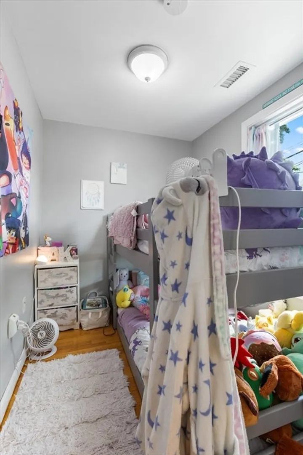
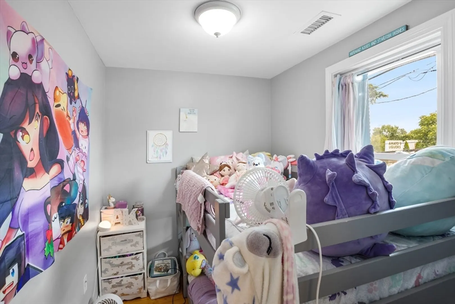
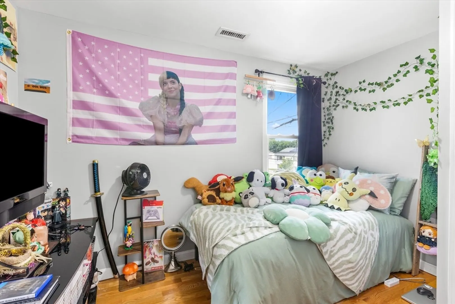
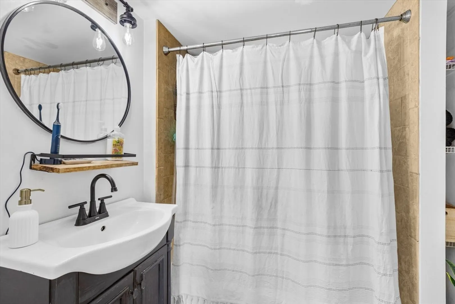
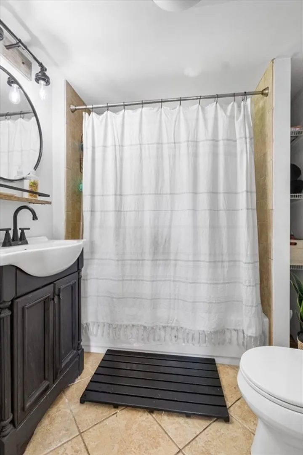
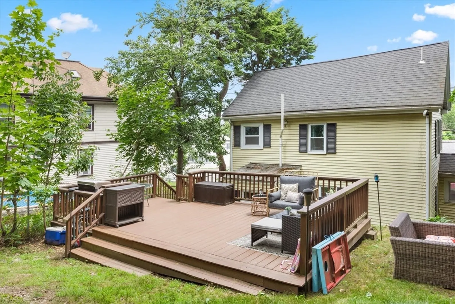
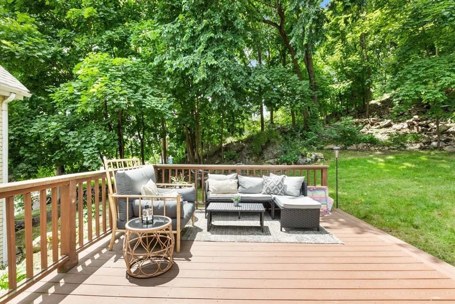
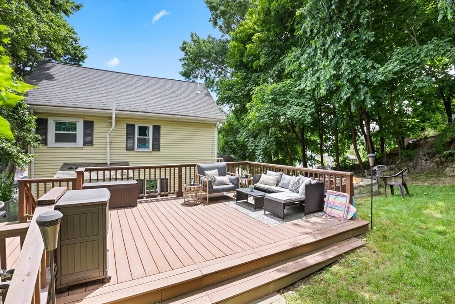
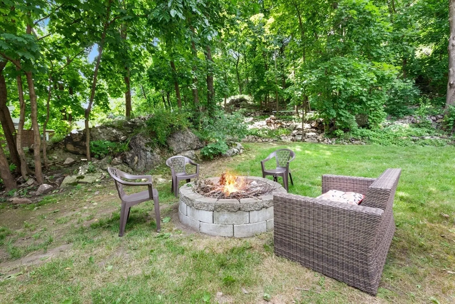
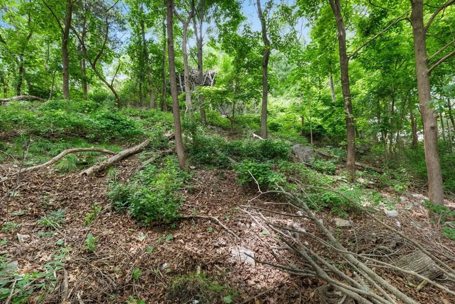
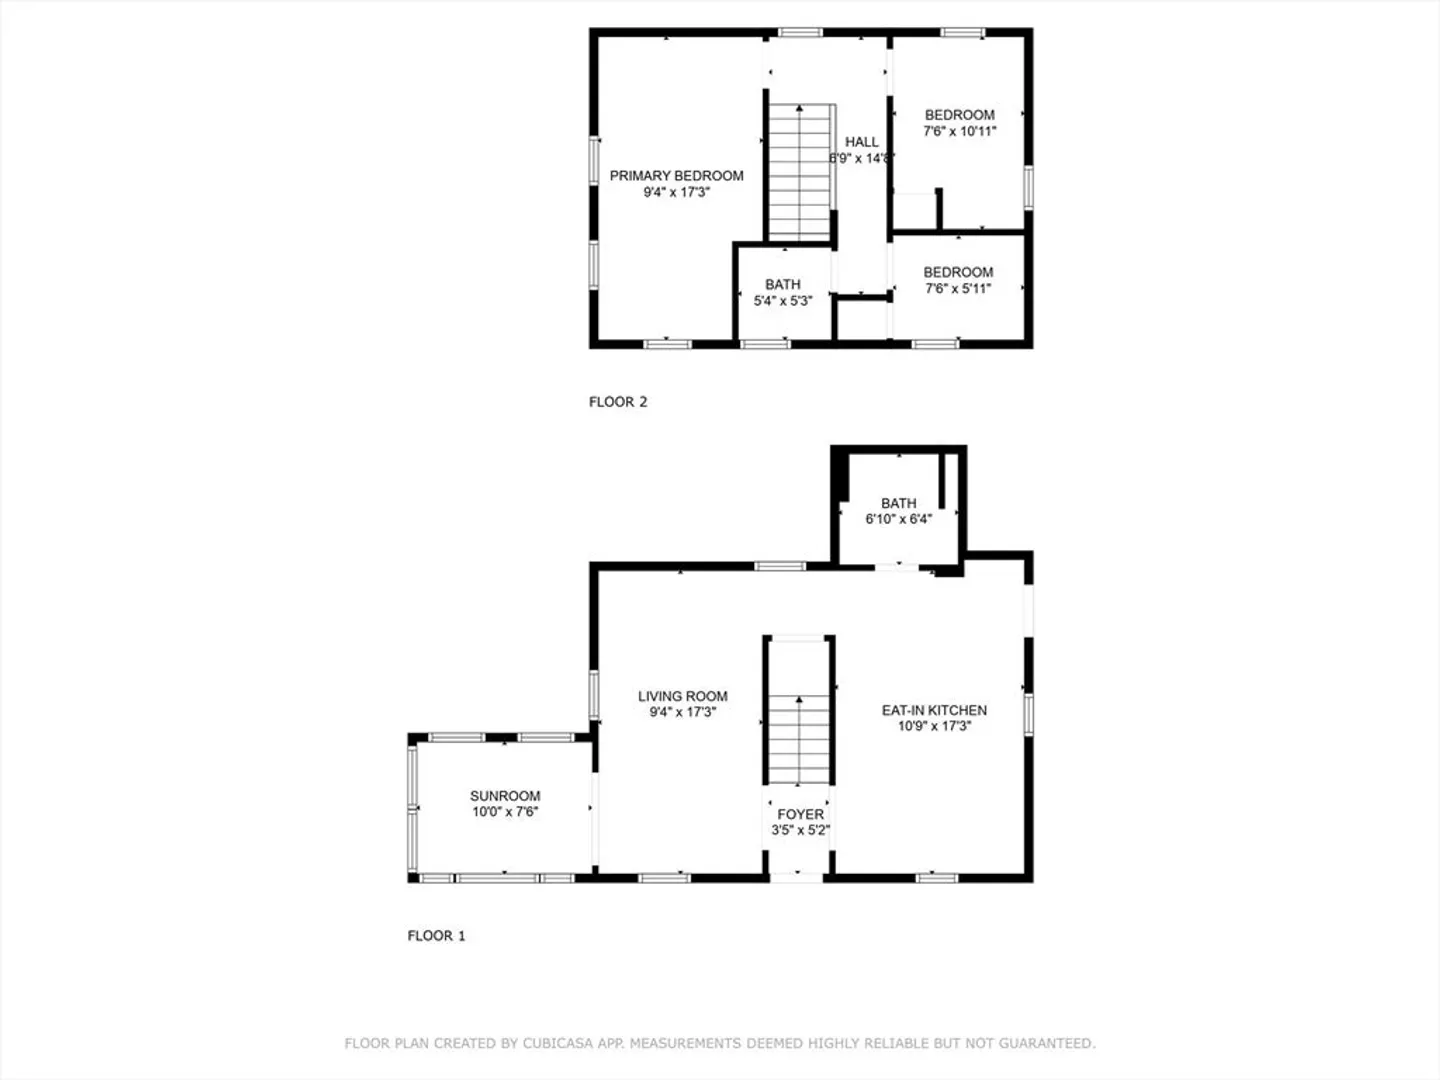
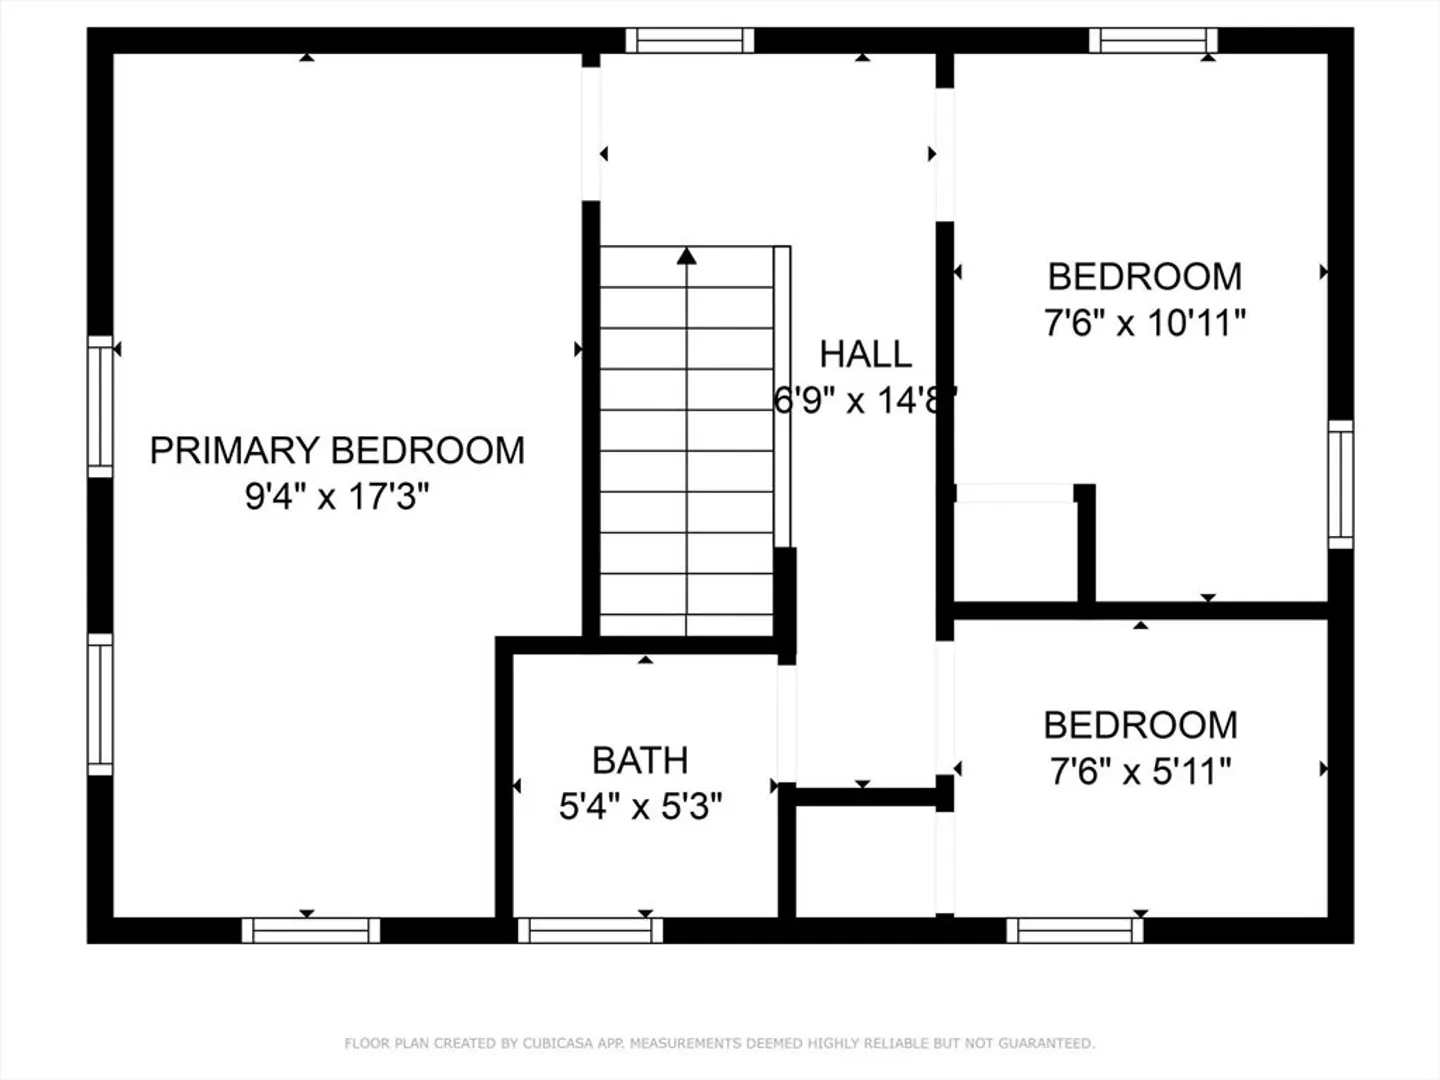
NEW TO MARKET! Come see this charming 3bed/2bath Colonial-style home. Modern kitchen features granite countertops, stainless steel appliances, and updated cabinets. Gleaming hardwood flooring in the living room and bedrooms. Bonus room includes heated sunroom. Central air to keep you cool in the summer. Spacious backyard that features an outdoor composite deck that is perfect for entertaining. Plenty of extra storage space in the attic, along with laundry hookup in the basement. Ample parking for up to 4 cars. Located across the street from the iconic Kane's Donuts, the express bus to Haymarket and close proximity to major highways. Make an appt or join us at the Open House slots!
-
Highlights
- Cooling: Central Air
- Parking Spots: 4
- Property Type: Single Family Residence
- Total Rooms: 6
- Status: Closed
- Heating: Central, Forced Air, Natural Gas
- Property Class: Residential
- Style: Colonial
- Year Built: 1899
-
Additional Details
- Appliances: Gas Water Heater, Range, Dishwasher, Disposal, Microwave, Refrigerator, Washer, Dryer
- Construction: Frame
- Flooring: Wood, Tile, Vinyl, Laminate
- Interior Features: Sun Room
- Road Frontage Type: Public
- Year Built Details: Approximate
- Zoning: Na
- Basement: Full, Bulkhead, Unfinished
- Exterior Features: Deck - Composite, Rain Gutters
- Foundation: Stone, Brick/Mortar
- Lot Features: Gentle Sloping
- Roof: Shingle
- Year Built Source: Public Records
-
Amenities
- Community Features: Public Transportation, Shopping, Walk/Jog Trails, Highway Access
- Parking Features: Paved Drive, Off Street, Paved
-
Utilities
- Electric: 100 Amp Service
- Water Source: Public
- Sewer: Public Sewer
-
Fees / Taxes
- Assessed Value: $461,700
- Compensation Based On: Net Sale Price
- Taxes: $4,917
- Buyer Agent Compensation: 2%
- Tax Year: 2024
Similar Listings
Sold
35 Photos
Sold
22 Photos
Sold
42 Photos
Sold
42 Photos
Content © 2026 MLS Property Information Network, Inc. The information in this listing was gathered from third party resources including the seller and public records.
Listing information provided courtesy of RE/MAX 360.
MLS Property Information Network, Inc. and its subscribers disclaim any and all representations or warranties as to the accuracy of this information.
