
Sold!
$350,000
2
Beds
1
Bath
768
Living Area
-
Property Description
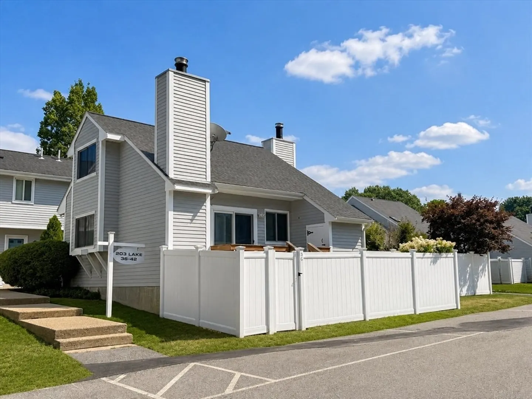
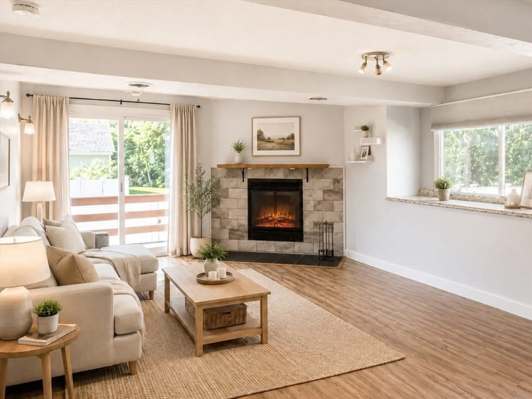
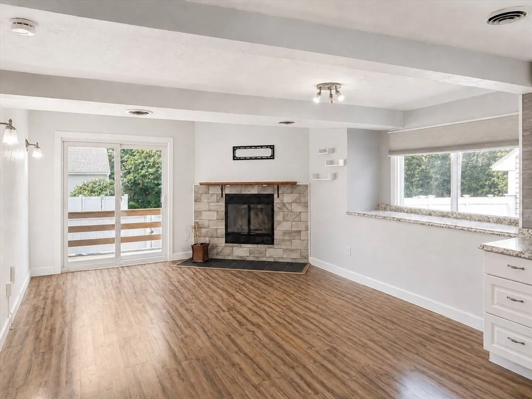
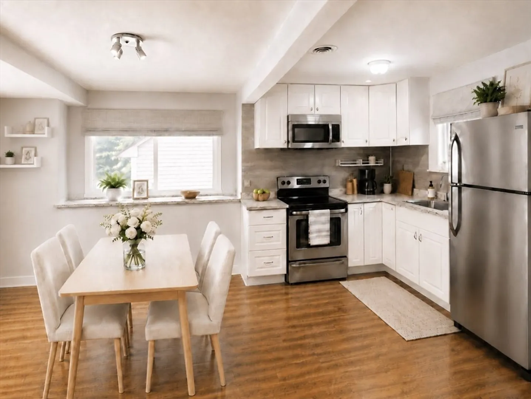
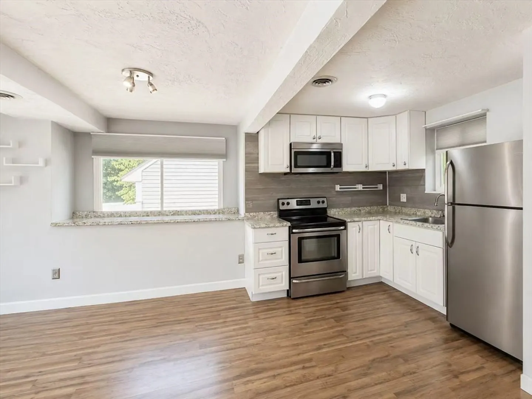
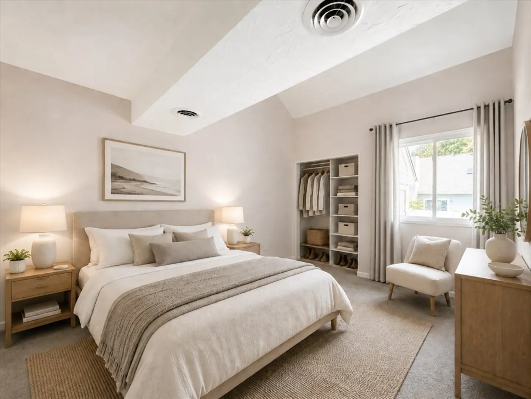
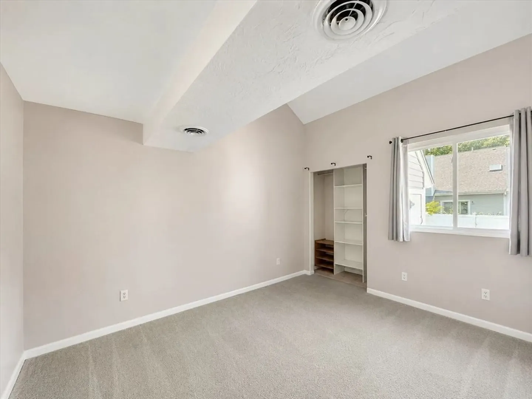
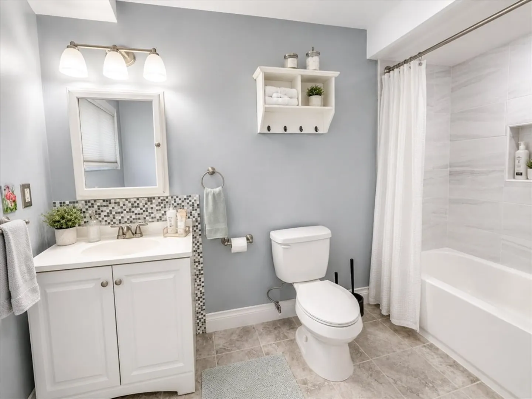
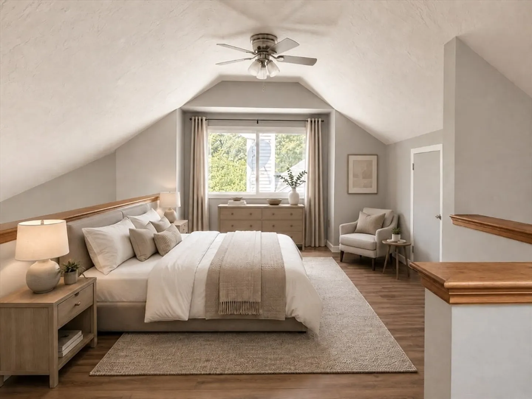
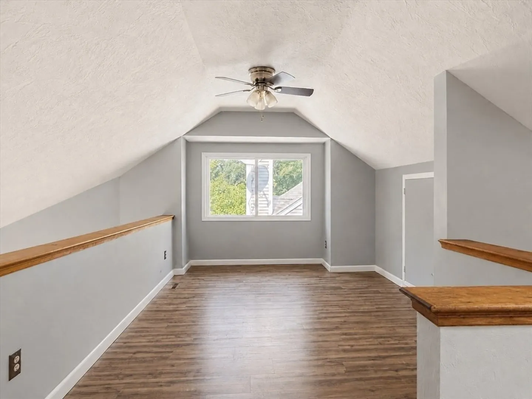
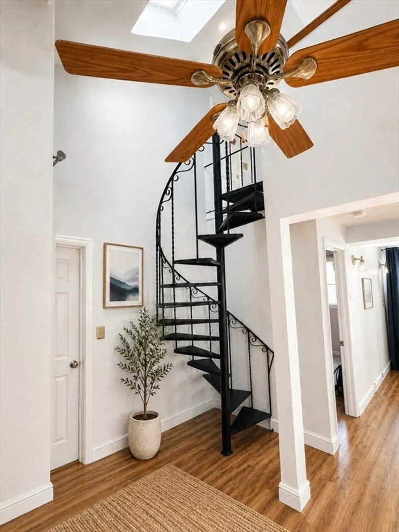
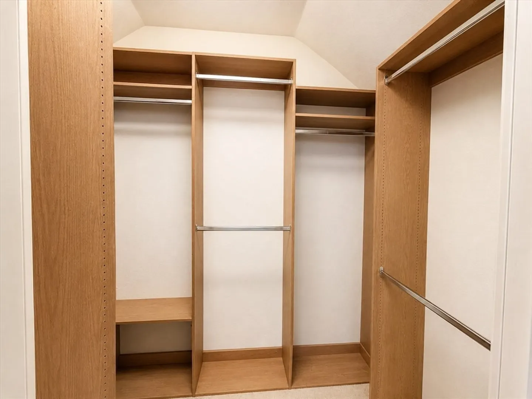
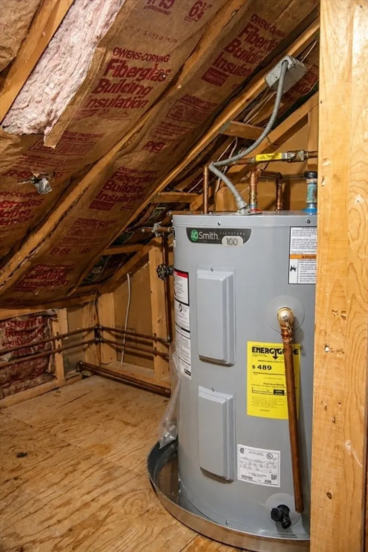
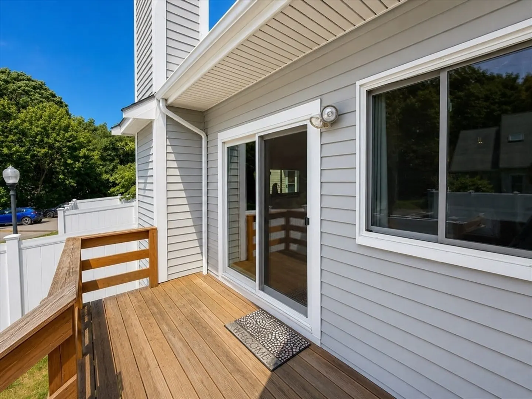
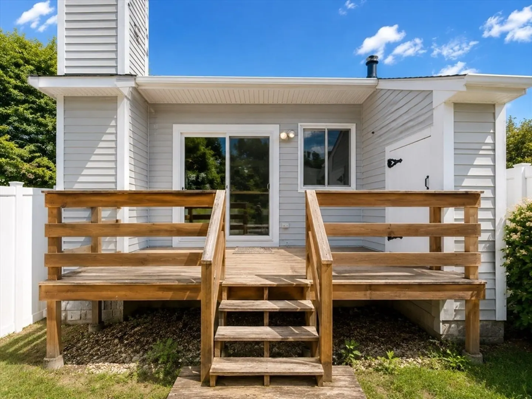
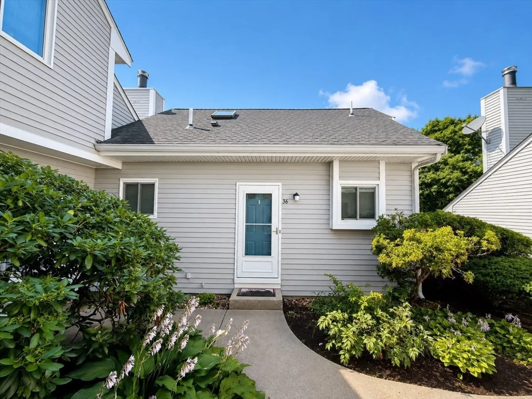
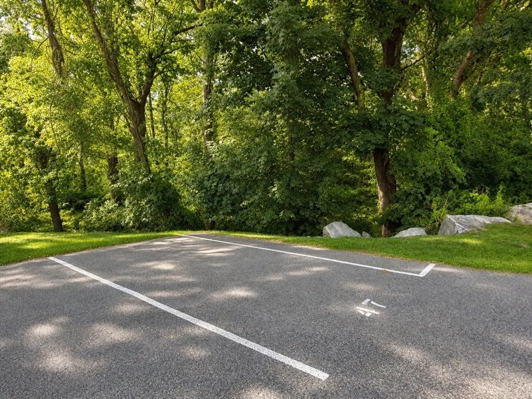
Welcome to pristine living in the highly desirable Whitman Pond Village! This exquisite 2-bedroom townhome offers an airy, open-concept layout filled with natural light. The modern kitchen features stylish finishes and opens seamlessly into a cozy living space anchored by a classic fireplace. Step through sliding glass doors (2019) onto your private deck to enjoy the peaceful backyard setting. For ultimate convenience, the main level hosts the primary bedroom, full bath, and dedicated laundry area, while the upper level boasts an expansive lofted bedroom. Complete with an assigned parking space, ample guest parking, and peace of mind from a professionally managed HOA. Modern comfort abounds with full window replacements (2020), central air, and an updated bath/tile (2024). Outstanding storage completes this turnkey home! Some listing photos have been digitally enhanced using AI.
-
Highlights
- Building Name: Whitman Pond Village
- Heating: Heat Pump, Electric
- Parking Spots: 1
- Property Type: Condominium
- Total Rooms: 4
- Year Built: 1985
- Cooling: Central Air
- HOA Fee: $379
- Property Class: Residential
- Stories: 2
- Unit Number: 36
- Status: Closed
-
Additional Details
- Appliances: Range, Microwave, Refrigerator, Washer, Dryer
- Exterior Features: Deck - Wood, Deck - Access Rights, Fenced Yard
- SqFt Source: Public Record
- Year Built Details: Actual
- Zoning: Res
- Basement: N
- Fireplaces: 1
- Total Number of Units: 77
- Year Built Source: Public Records
-
Amenities
- Community Features: Public Transportation, Shopping, Public School
- Waterfront Features: Lake/Pond
- Parking Features: Assigned, Guest
-
Utilities
- Sewer: Public Sewer
- Water Source: Public
-
Fees / Taxes
- Assessed Value: $324,200
- HOA Fee Includes: Insurance, Maintenance Structure, Road Maintenance, Maintenance Grounds, Snow Removal, Trash
- Taxes: $3,281
- HOA Fee Frequency: Monthly
- Tax Year: 2026
Similar Listings
Sold
26 Photos
Sold
26 Photos
Sold
38 Photos
Sold
14 Photos
Content © 2026 MLS Property Information Network, Inc. The information in this listing was gathered from third party resources including the seller and public records.
Listing information provided courtesy of V & E Realty.
MLS Property Information Network, Inc. and its subscribers disclaim any and all representations or warranties as to the accuracy of this information.
