
Sold!
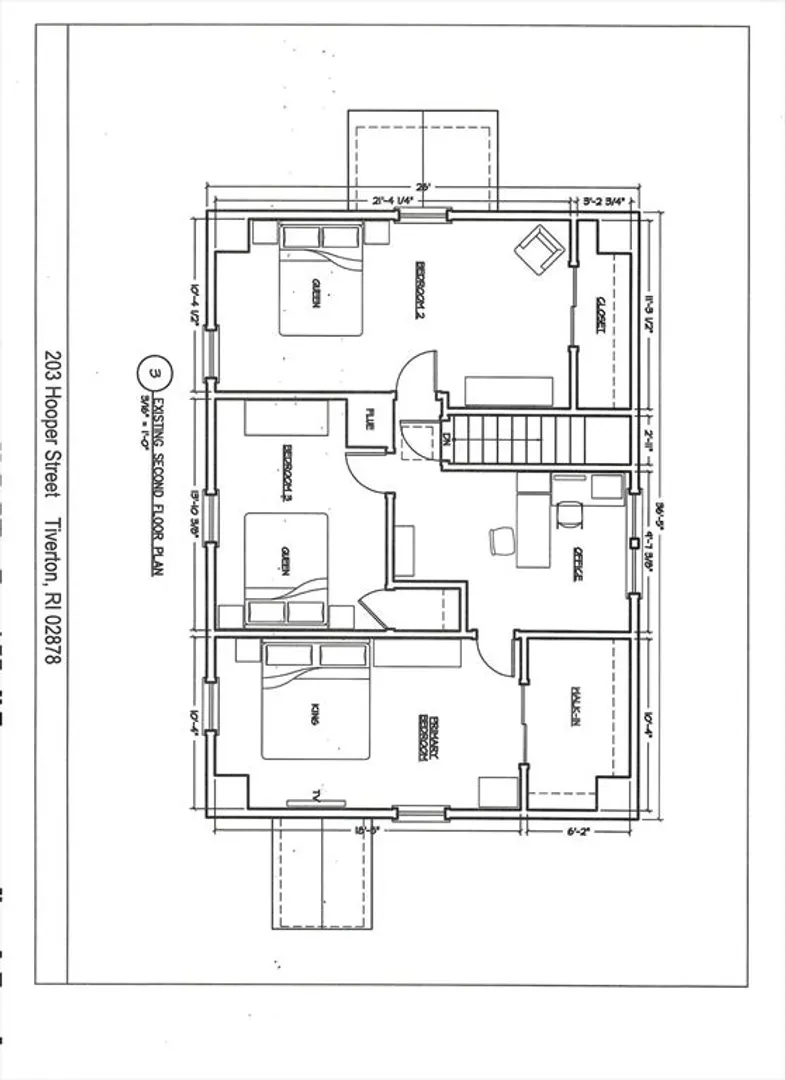
$435,000
4
Beds
1
Bath
1,858
Living Area
-
Property Description
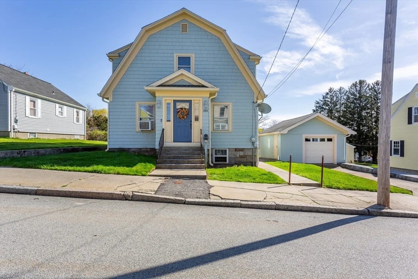
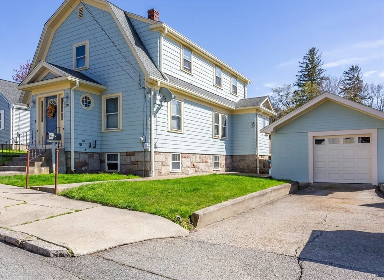
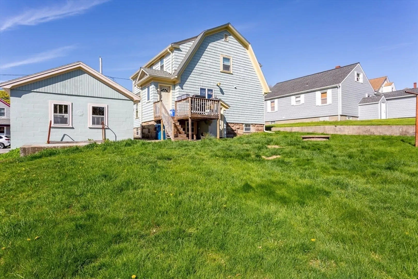
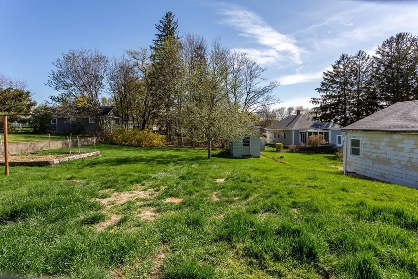
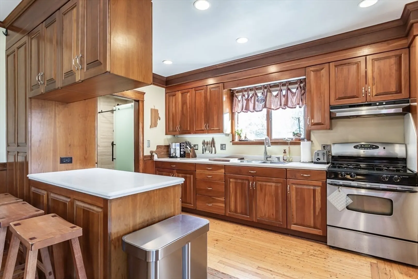
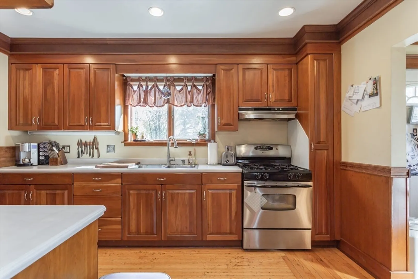
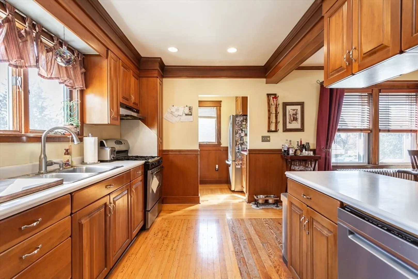
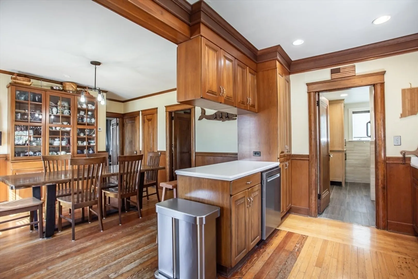
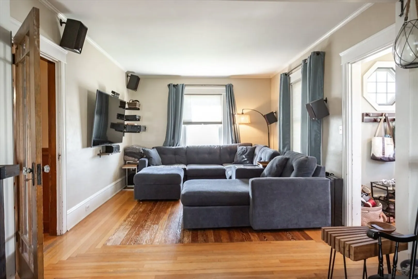
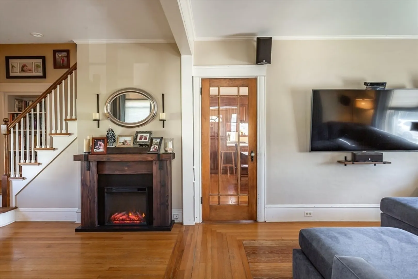
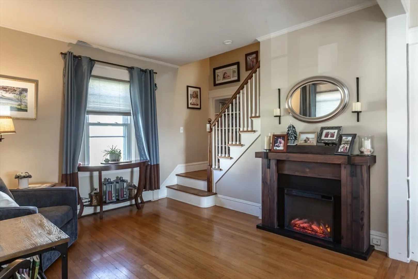
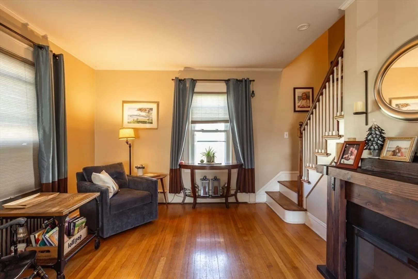
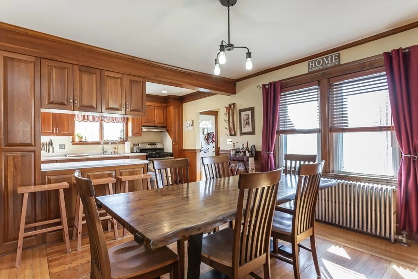
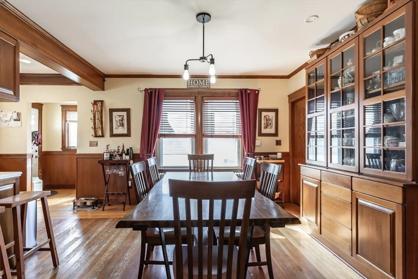
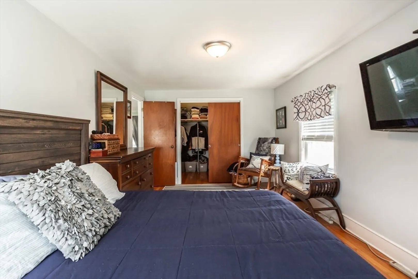
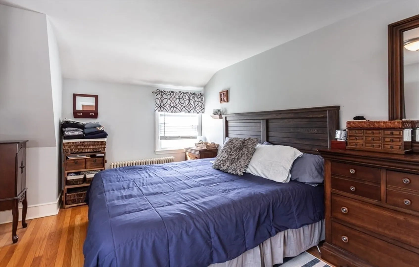
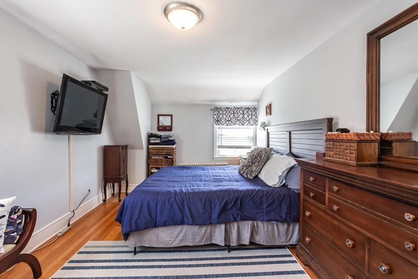
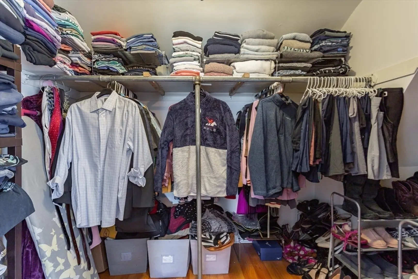
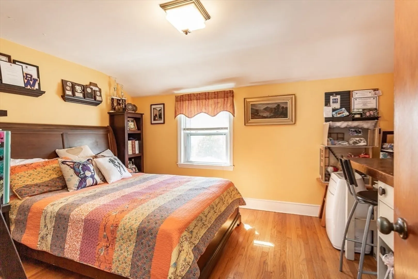
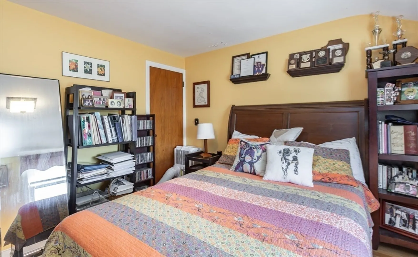
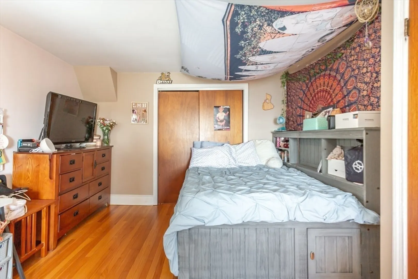
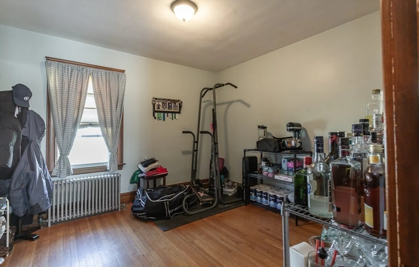
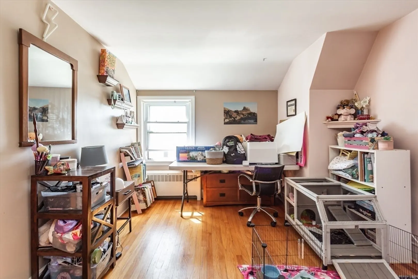
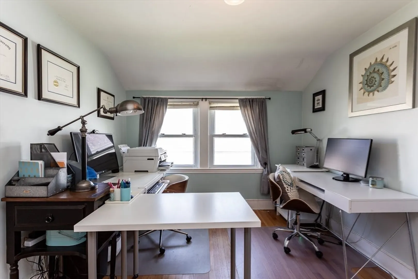
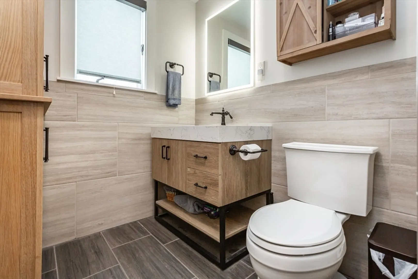
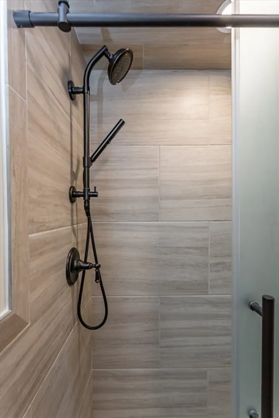
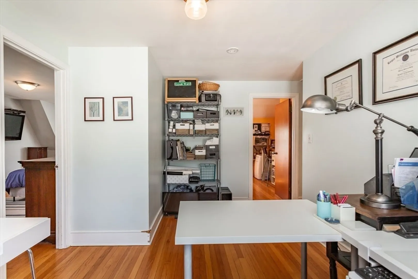
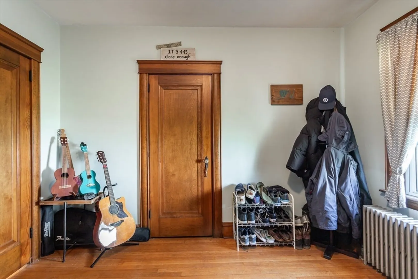
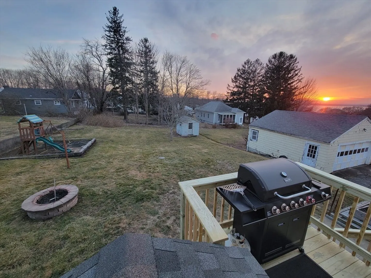
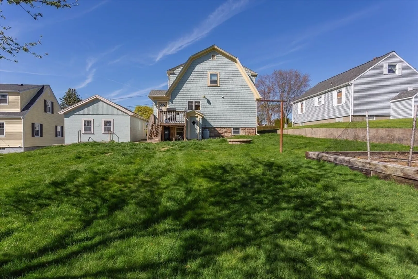
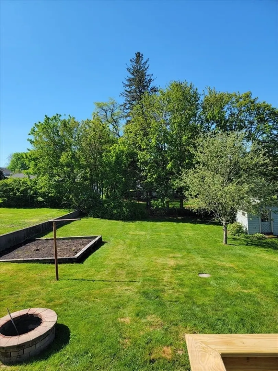
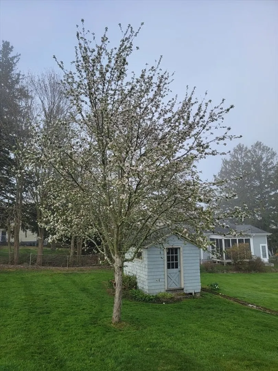
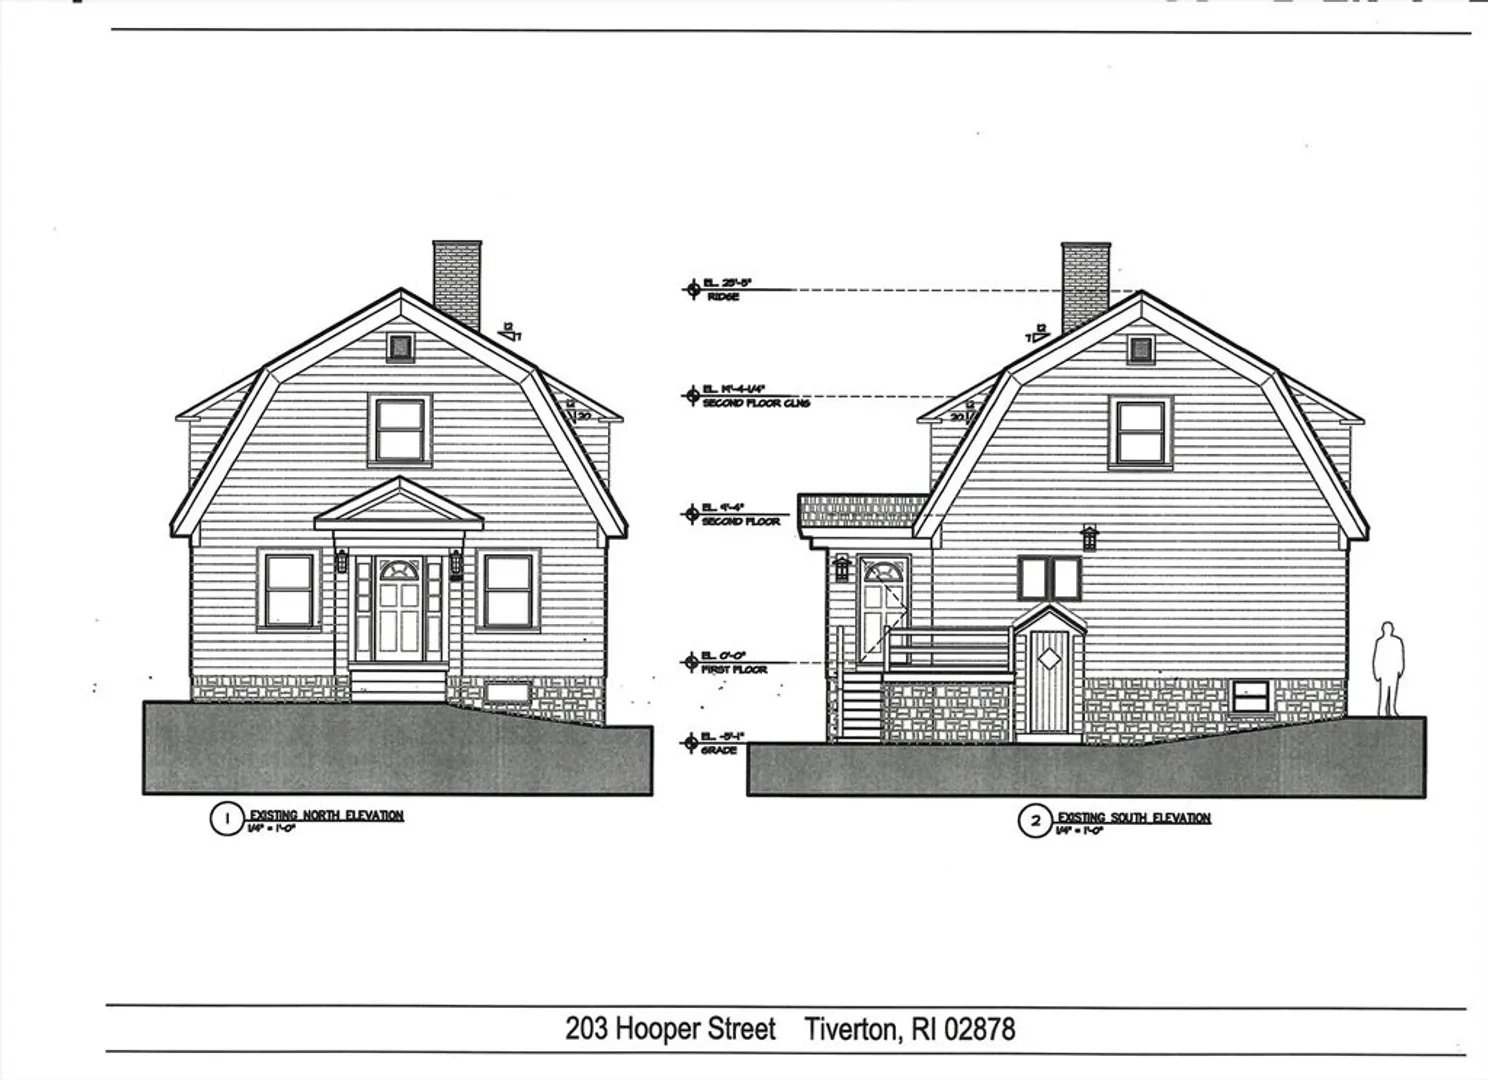
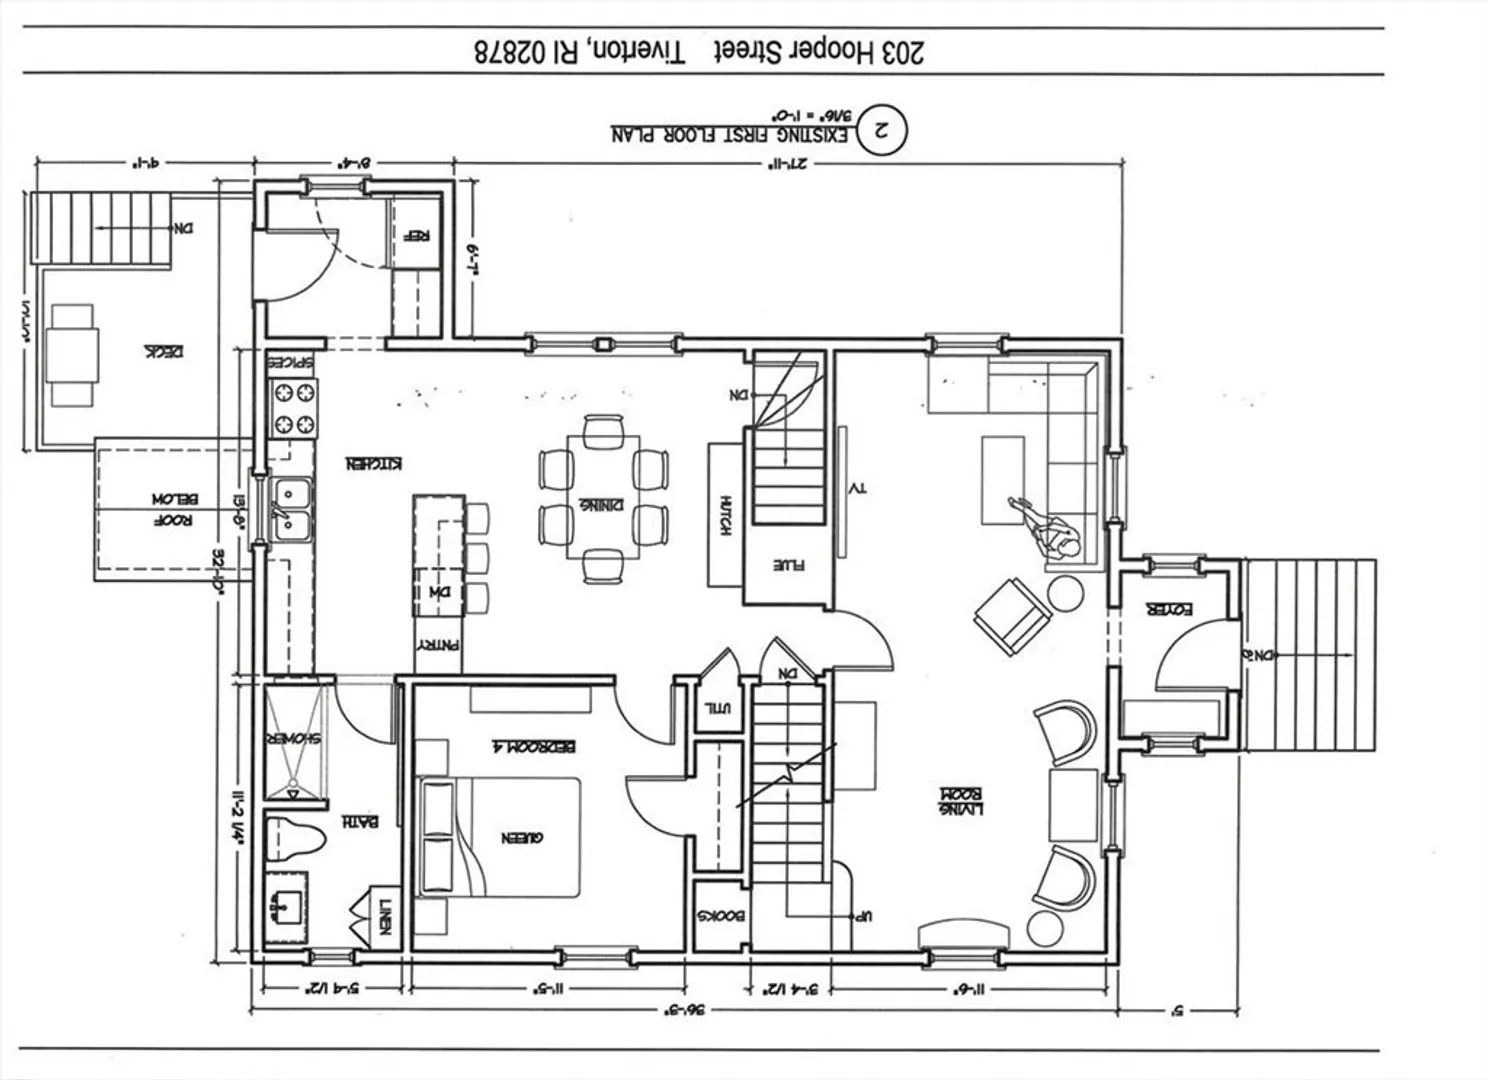
Tiverton- Welcome Home, make this charming cedar-shingled Dutch Colonial-style home with sunset water views over beautiful Mt. Hope Bay yours! Located in a friendly neighborhood, it's close to shopping and quick access to highways. This 7 room 4-bedroom home has been lovingly maintained by its architect owner with lots of original architectural details and charm. Hardwood floors throughout. Large rooms; the living room is huge, and so are two of the bedrooms! The renovated kitchen includes stainless steel appliances and Corian® countertops. You'll love the beautiful natural wood cabinetry and wainscoting in the kitchen and dining rooms. Huge built-in hutch, linen cabinet, and bookshelves. Recently renovated high-end bathroom. The home has new roof and new gutters. Off-street parking plus a detached 1-car garage. Deck access to a spacious backyard with fire pit, shed and raised planting bed. The spacious yard is great for outdoor entertaining.
-
Highlights
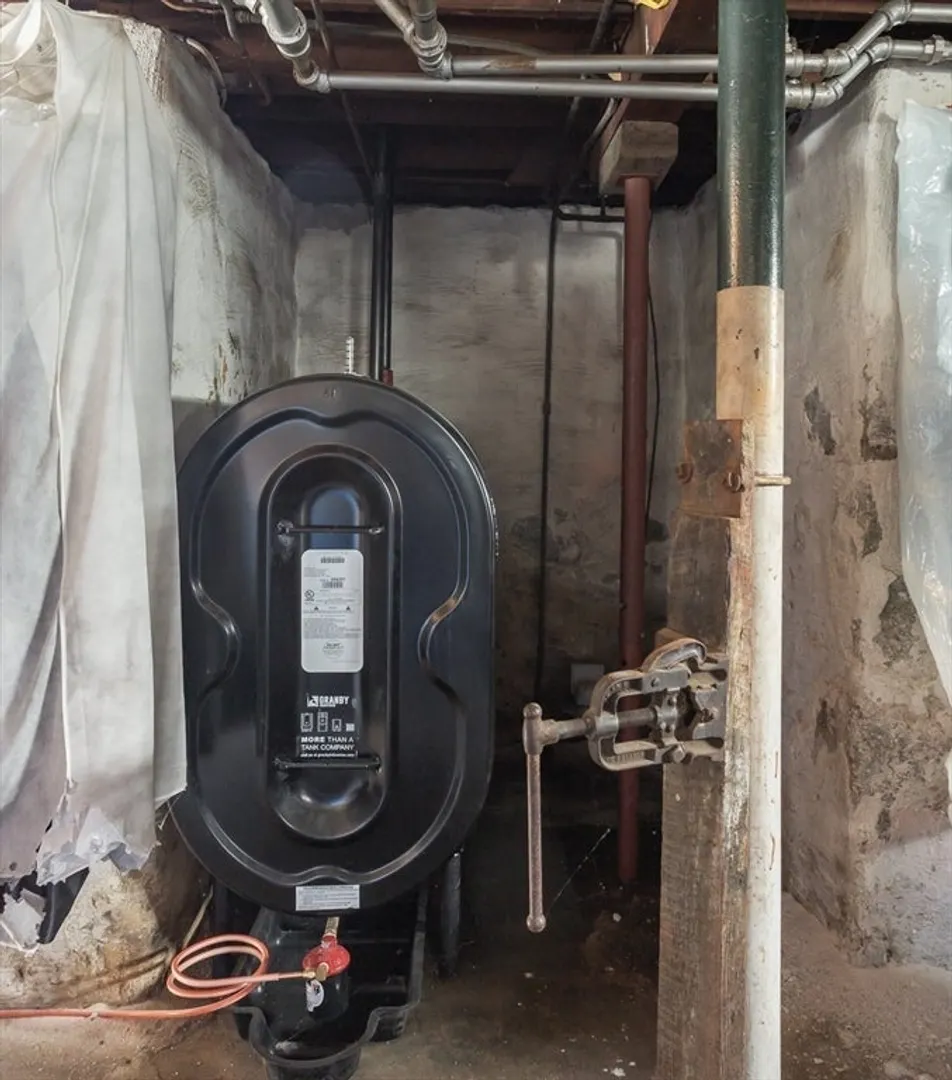
- Heating: Baseboard, Oil
- Property Class: Residential
- Total Rooms: 7
- Status: Closed
- Parking Spots: 3
- Property Type: Single Family Residence
- Year Built: 1936
-
Additional Details
- Appliances: Water Heater, Range, Dishwasher, Washer, Dryer
- Construction: Frame
- Flooring: Wood, Tile
- Road Frontage Type: Public
- SqFt Source: Public Record
- Year Built Source: Public Records
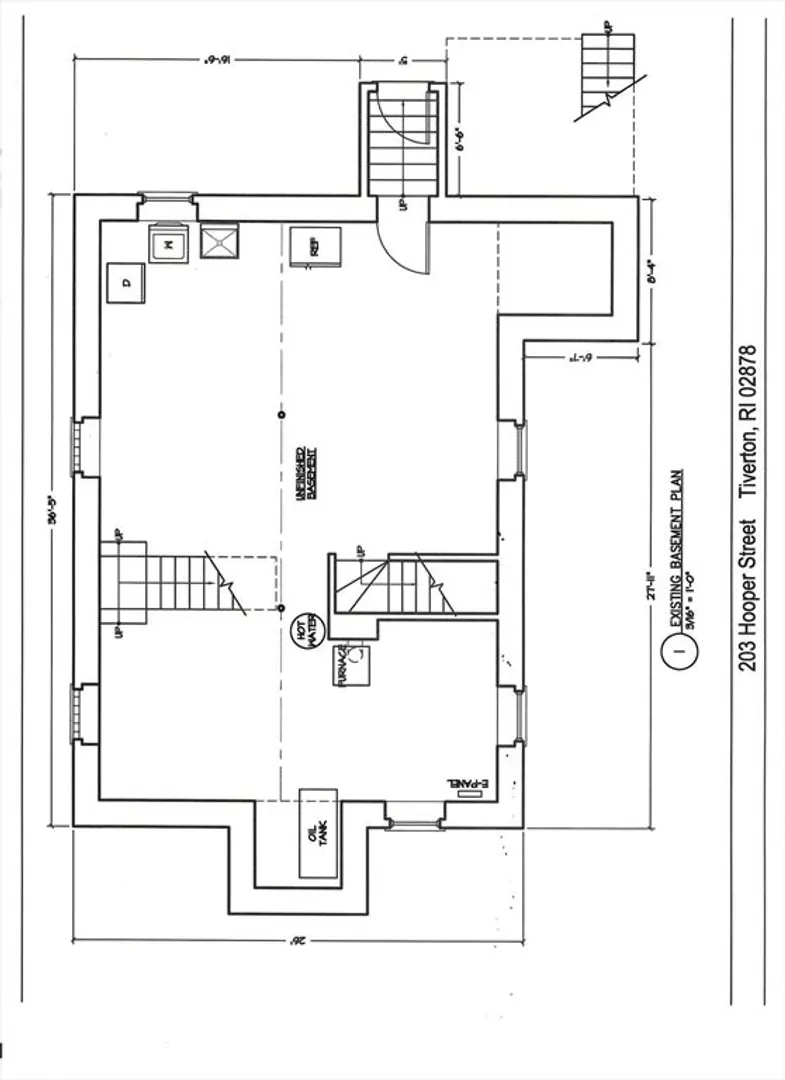
- Basement: Full, Concrete
- Exterior Features: Rain Gutters, Storage
- Foundation: Concrete Perimeter
- Roof: Shingle
- Year Built Details: Actual
- Zoning: R30
-
Amenities
- Covered Parking Spaces: 1
- Parking Features: Detached, Paved Drive, Off Street, Paved
-
Utilities
- Electric: Circuit Breakers, 100 Amp Service
- Water Source: Public
- Sewer: Other
-
Fees / Taxes
- Assessed Value: $375,000
- Taxes: $4,144
- Tax Year: 2025
Similar Listings
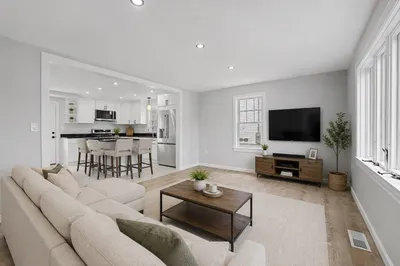
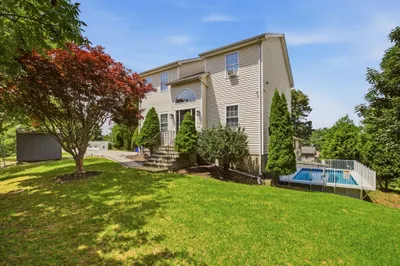
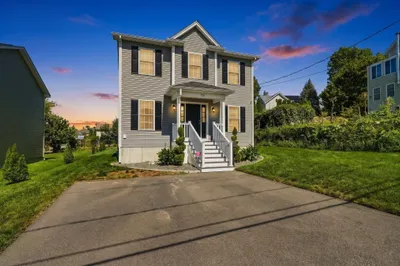
Sold
16 Photos
Sold
33 Photos
Sold
42 Photos
Sold
40 Photos
Content © 2026 MLS Property Information Network, Inc. The information in this listing was gathered from third party resources including the seller and public records.
Listing information provided courtesy of Non Member Office.
MLS Property Information Network, Inc. and its subscribers disclaim any and all representations or warranties as to the accuracy of this information.
