
Rented!
$3,400/mo
2
Beds
1
Bath
1,050
Living Area
-
Property Description
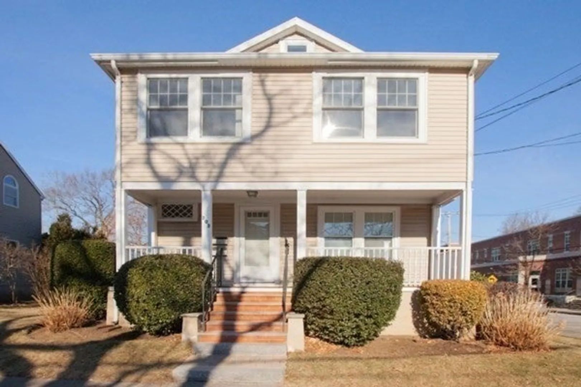
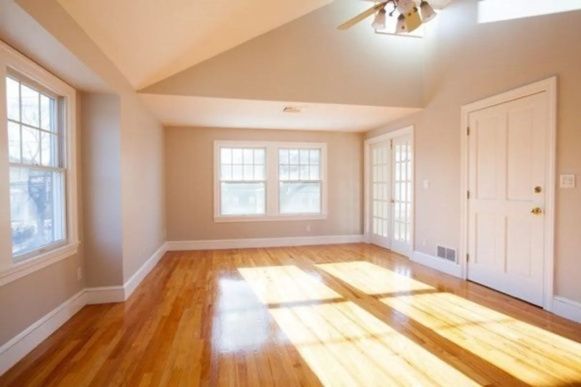
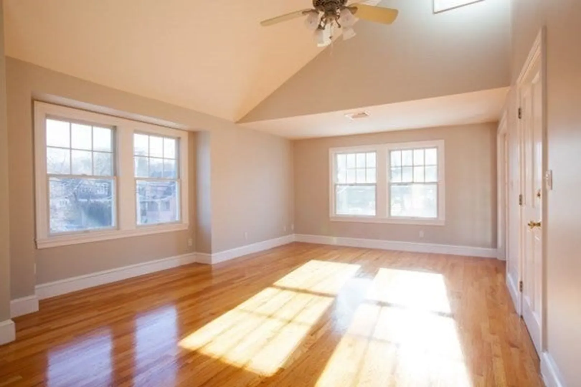
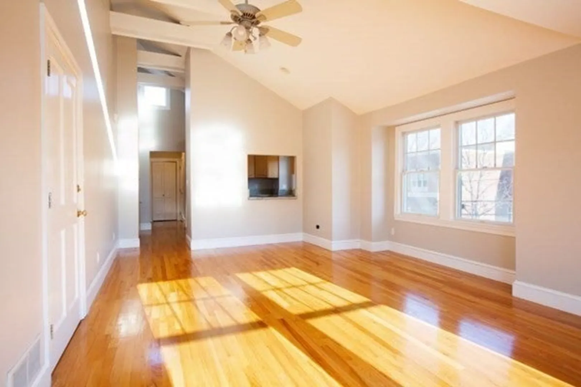
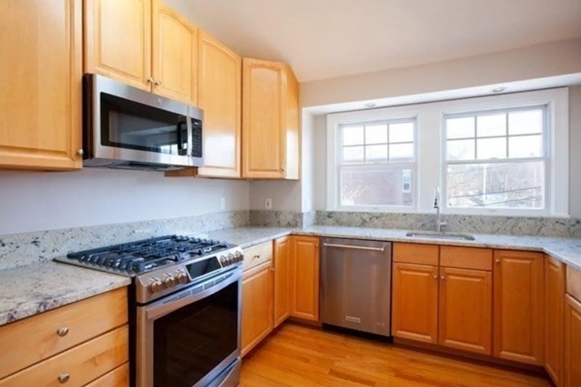
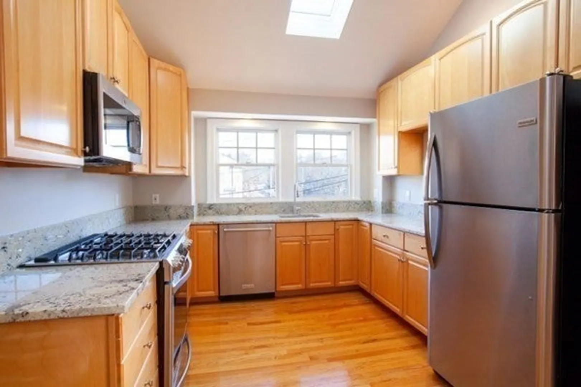
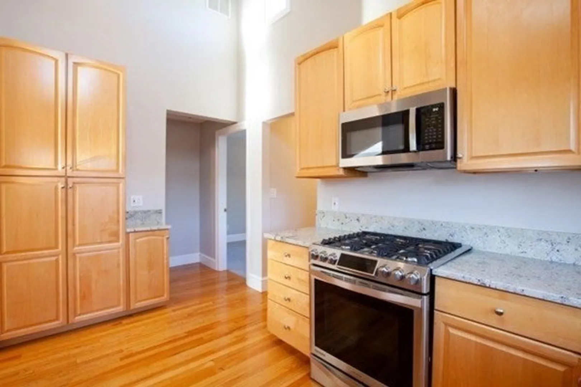
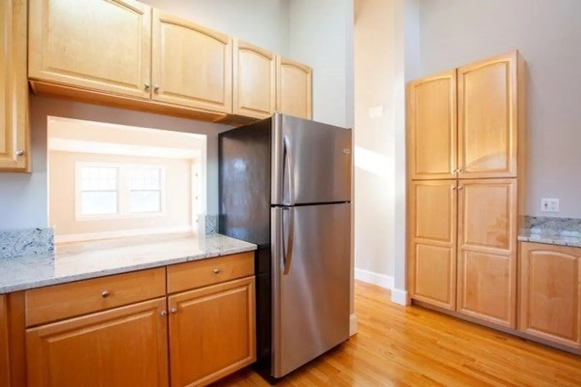
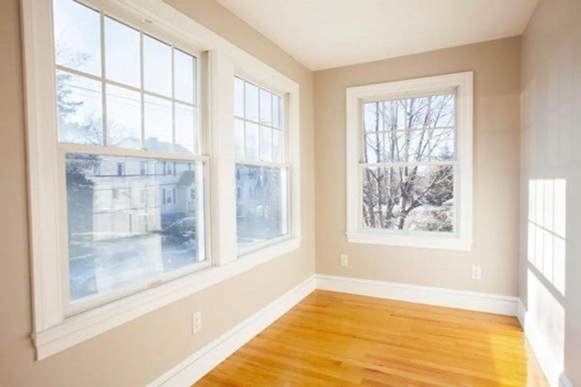
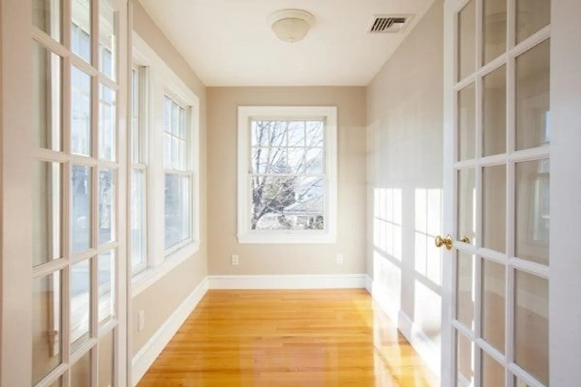
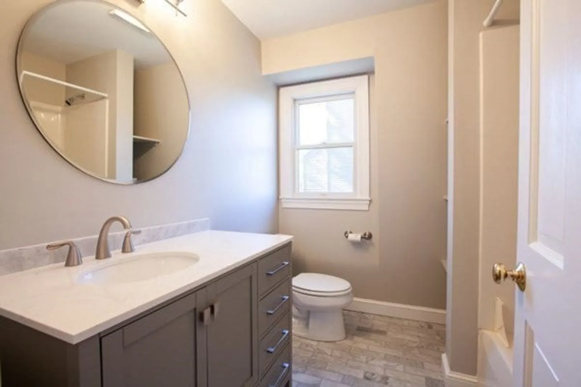
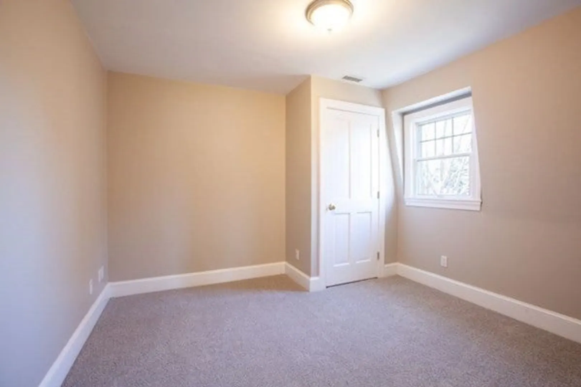
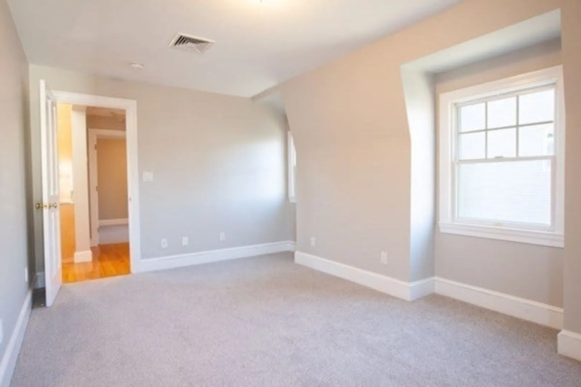
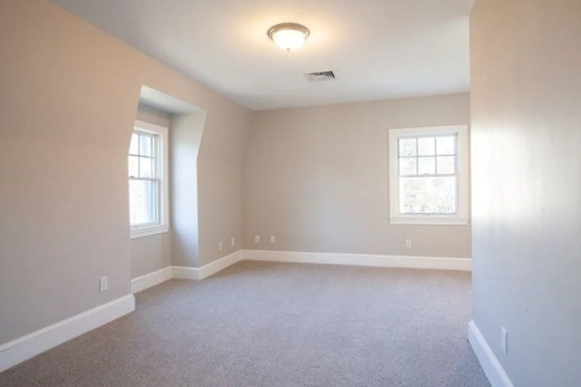
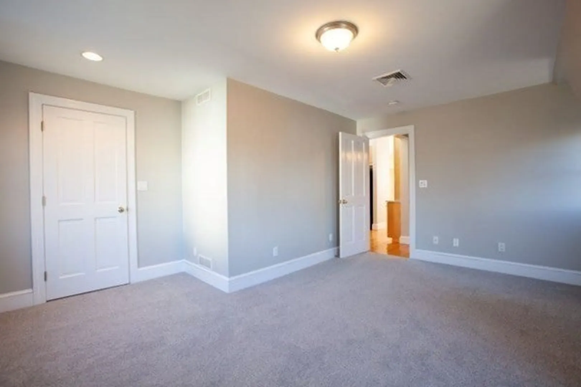
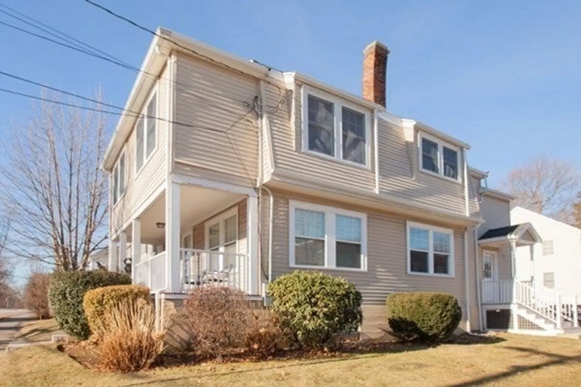
Architect designed, 2nd-story home with soaring ceilings, skylights and Central AC. Enjoy the open floor-plan living room/dining room, with a separate home office featuring stylish French doors for privacy. The bright sunny kitchen features granite counters, stainless appliances, recessed lighting and lots of cabinets. Primary bedroom has new carpeting, a large walk-in closet and plenty of windows for natural light. The 2nd bedroom also features new carpeting and large closet. Dedicated W/D and storage available in the basement. Parking for 2 cars. Lead compliant. This attractive home is located on a large corner lot with a spacious yard in a great neighborhood just down the street from Dallin Elementary School. Quick access to public transportation, Rt 2 and minutes to Arlington Heights shopping district and Robbins Farm.
-
Highlights
- Area: Arlington Heights
- Parking Spots: 2
- Property Type: Apartment
- Unit Number: 2
- Heating: Natural Gas, Forced Air
- Property Class: Residential Lease
- Total Rooms: 5
- Status: Closed
-
Additional Details
- Appliances: Range, Dishwasher, Disposal, Microwave, Refrigerator, Washer, Dryer
- Exterior Features: Garden
- Interior Features: Lighting - Overhead, Home Office
- Available Date: October 1, 2024
- Flooring: Hardwood
-
Amenities
- Community Features: Public Transportation, Park, Public School
-
Fees / Taxes
- Rental Fee Includes: Water, Sewer, Trash Collection, Extra Storage
Similar Listings
Sold
8 Photos
Sold
28 Photos
Sold
8 Photos
Sold
29 Photos
Content © 2026 MLS Property Information Network, Inc. The information in this listing was gathered from third party resources including the seller and public records.
Listing information provided courtesy of Gibson Sotheby's International Realty.
MLS Property Information Network, Inc. and its subscribers disclaim any and all representations or warranties as to the accuracy of this information.
