
Sold!
$500,000
4
Beds
2
Baths
1,664
Living Area
-
Property Description
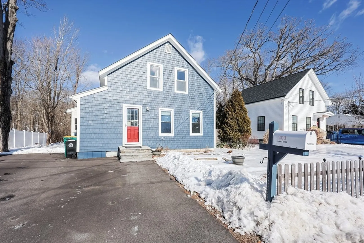
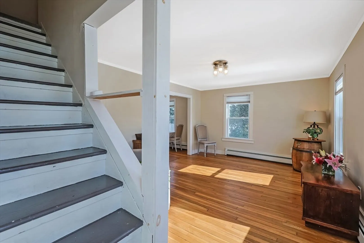
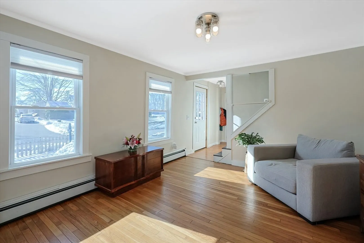
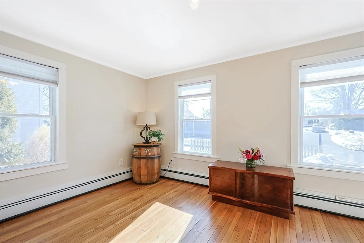
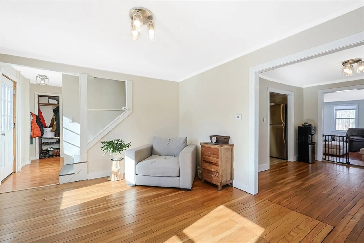
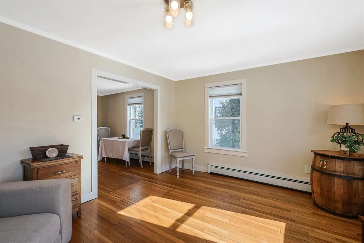
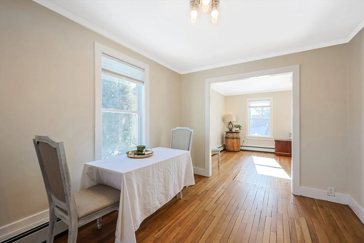
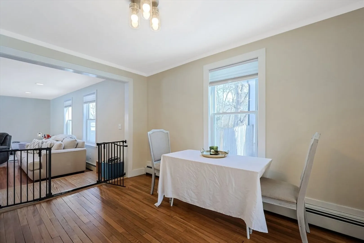
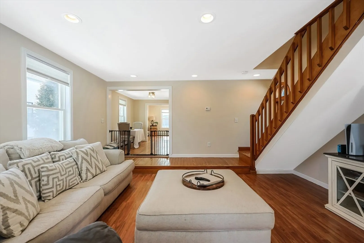
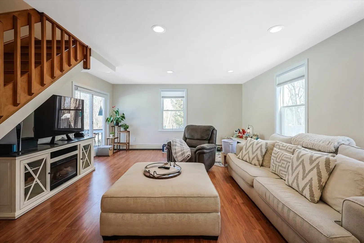
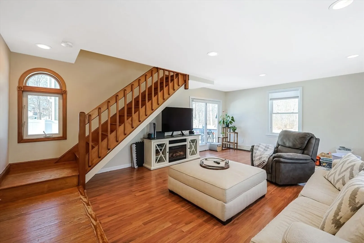
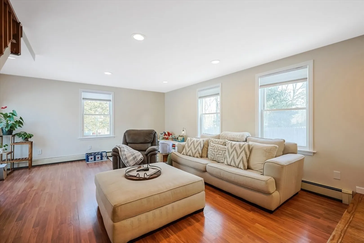
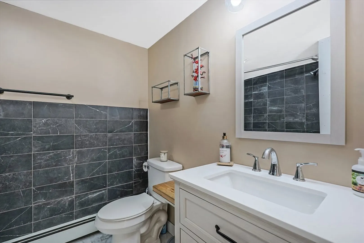
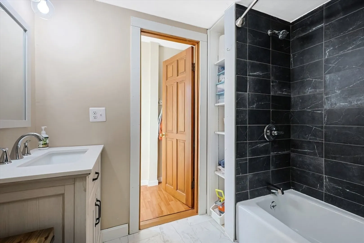
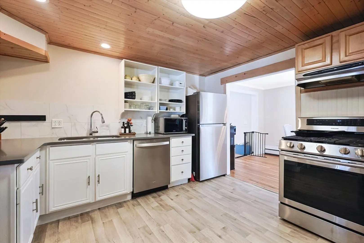
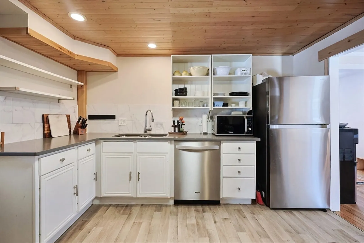
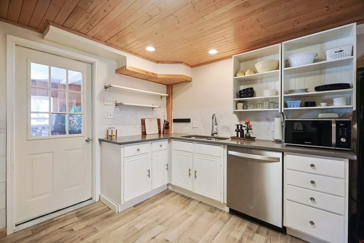
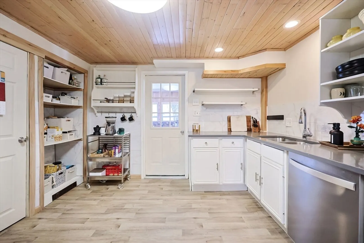
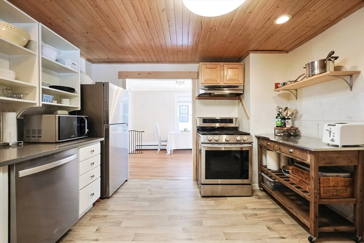
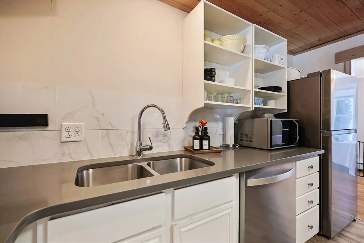
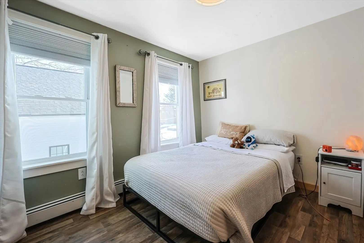
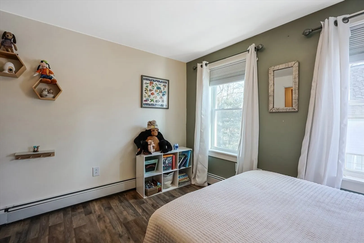
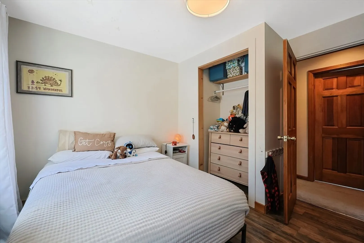
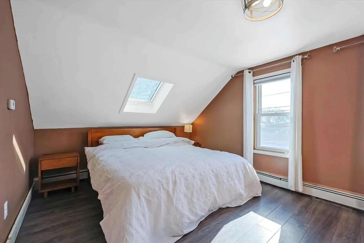
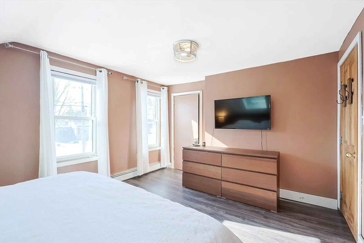
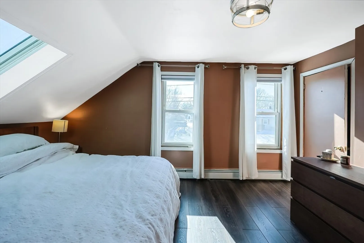
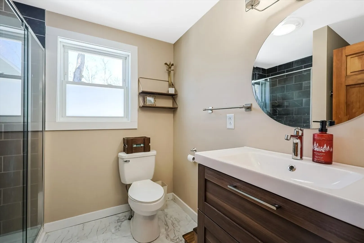
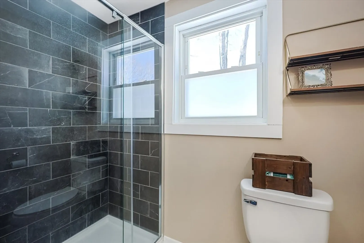
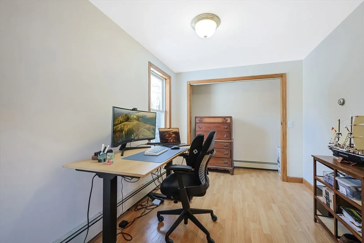
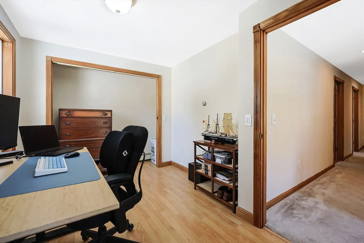
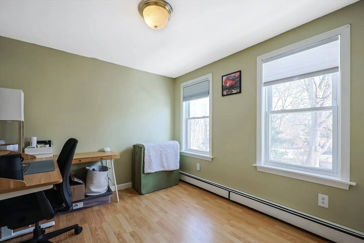
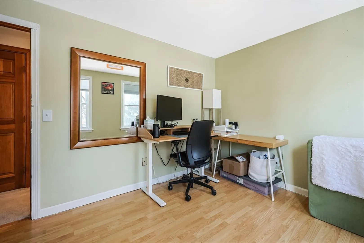
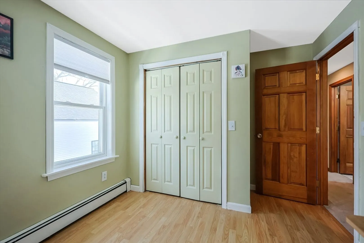
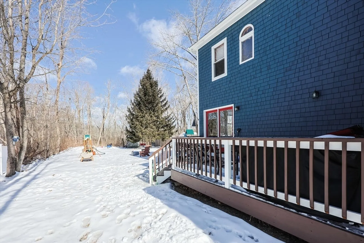
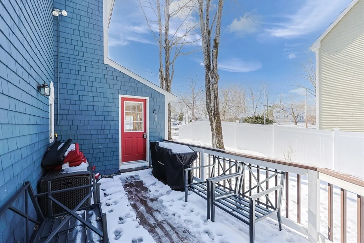
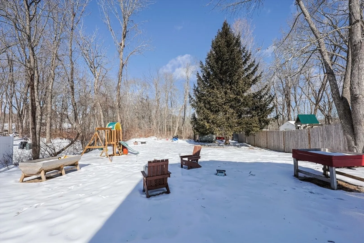
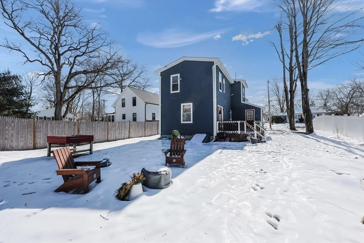
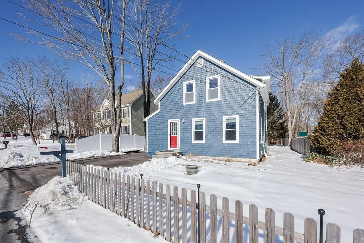
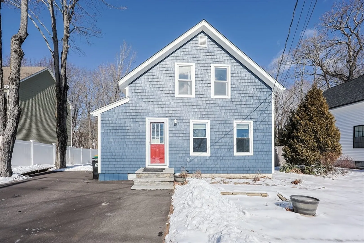
BEST AND FINAL OFFERS DUE MONDAY 3/10 AT NOON. PLEASE MAKE GOOD FOR 24 HOURS! Continuously improved and amazingly located, turn-key home presents an amazing opportunity to live in North Attleboro! Freshly painted, surprisingly spacious and a dynamic floor plan for a variety of uses! Neutral decor guides you among hardwood flooring, open spaces and many practical and thoughtful updates! Interior has seen a kitchen and both bathroom renovations, updated carpeting and a cosmetic presentation that will leave you pridefully entertaining! Exterior offers classic cedar shakes (front shakes replaced just a few years ago), exterior and deck painted within the last few years, new front stairs and expanded/replaced driveway present a curb appeal clearly indicative of pride of ownership. Perfectly sized backyard is great for outdoor enjoyment, overlooked by your private rear deck! Close proximity to iconic Bob's market, downtown North Attleboro and local schools!
-
Highlights
- Heating: Baseboard, Natural Gas
- Property Class: Residential
- Style: Colonial
- Year Built: 1900
- Parking Spots: 4
- Property Type: Single Family Residence
- Total Rooms: 6
- Status: Closed
-
Additional Details
- Appliances: Range, Dishwasher
- Construction: Frame
- Foundation: Stone
- Road Frontage Type: Public
- SqFt Source: Public Record
- Year Built Source: Public Records
- Basement: Full, Sump Pump, Concrete
- Flooring: Wood, Tile, Carpet
- Interior Features: Mud Room
- Roof: Shingle
- Year Built Details: Actual
- Zoning: R15
-
Amenities
- Community Features: Public Transportation, Shopping, Park, Medical Facility, Laundromat, Highway Access, House of Worship, Public School, T-Station
- Parking Features: Paved Drive, Off Street, Paved
-
Utilities
- Sewer: Public Sewer
- Water Source: Public
-
Fees / Taxes
- Assessed Value: $431,700
- Taxes: $4,982
- Tax Year: 2024
Similar Listings
Sold
36 Photos
Sold
36 Photos
Sold
30 Photos
Sold
36 Photos
Content © 2026 MLS Property Information Network, Inc. The information in this listing was gathered from third party resources including the seller and public records.
Listing information provided courtesy of RE/MAX Synergy.
MLS Property Information Network, Inc. and its subscribers disclaim any and all representations or warranties as to the accuracy of this information.
