
Sold!
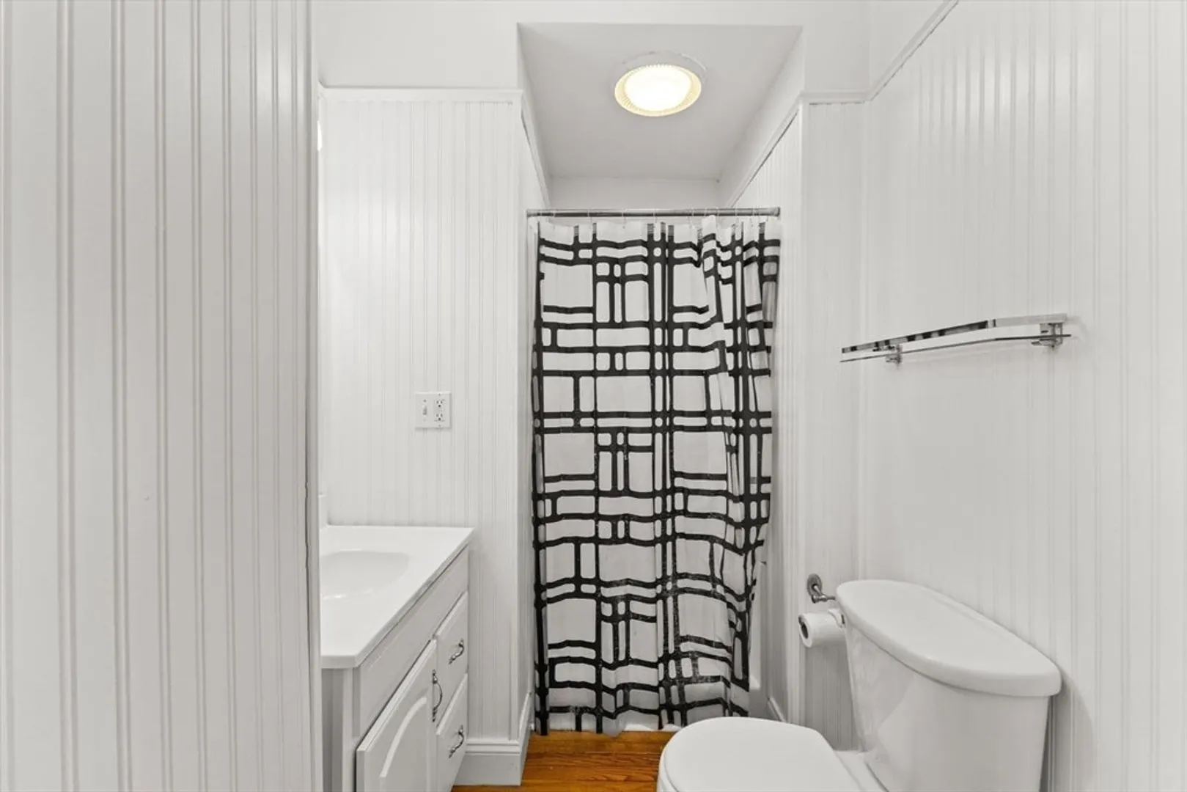
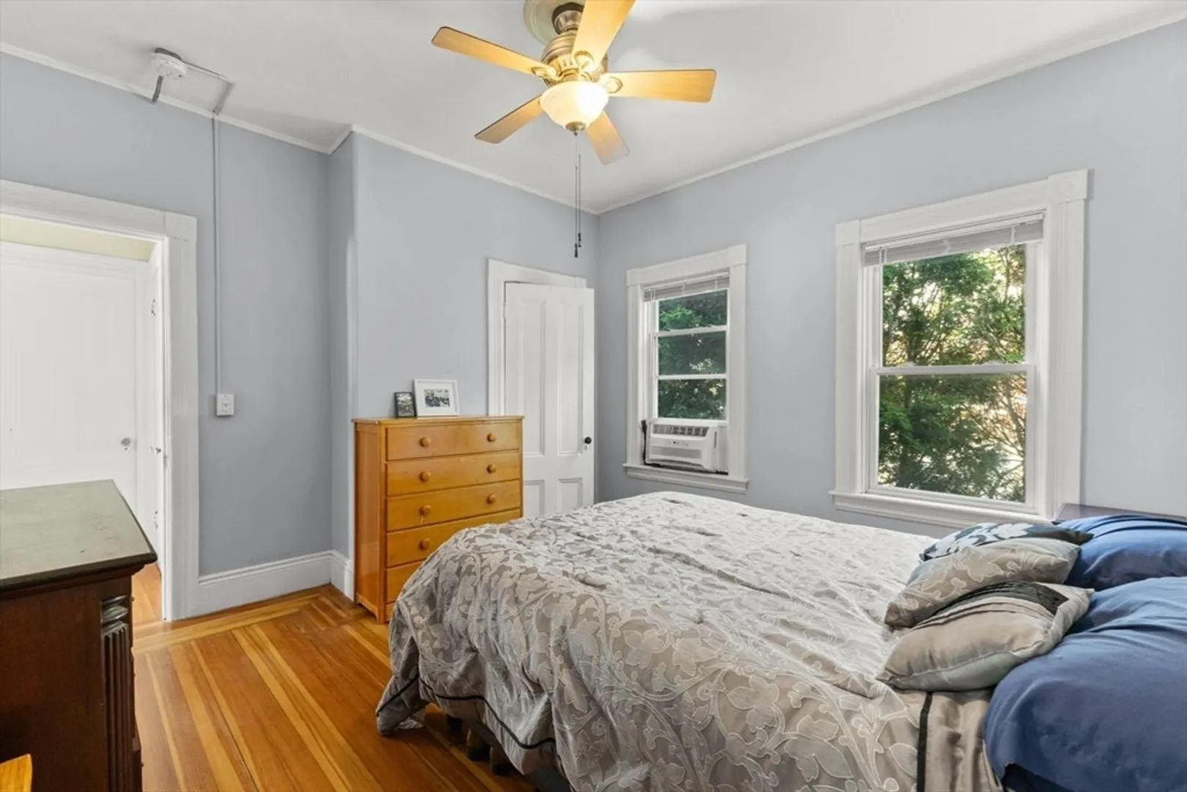
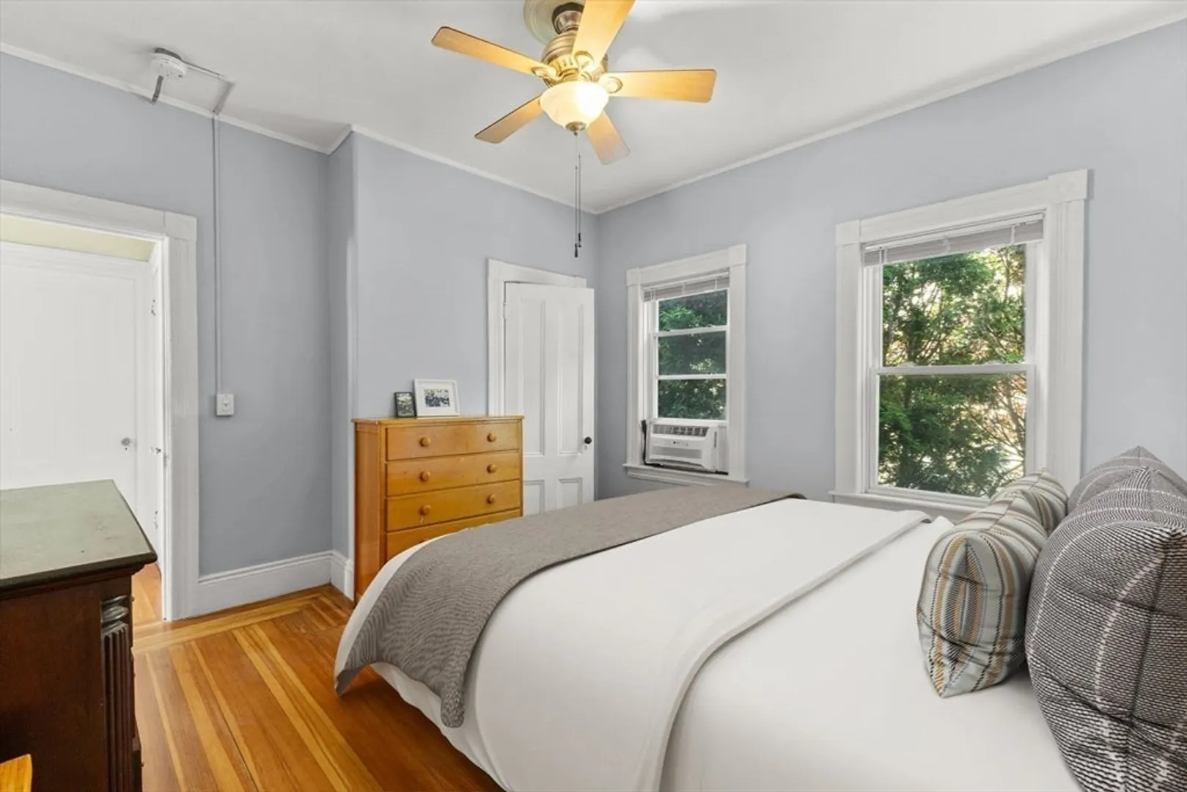
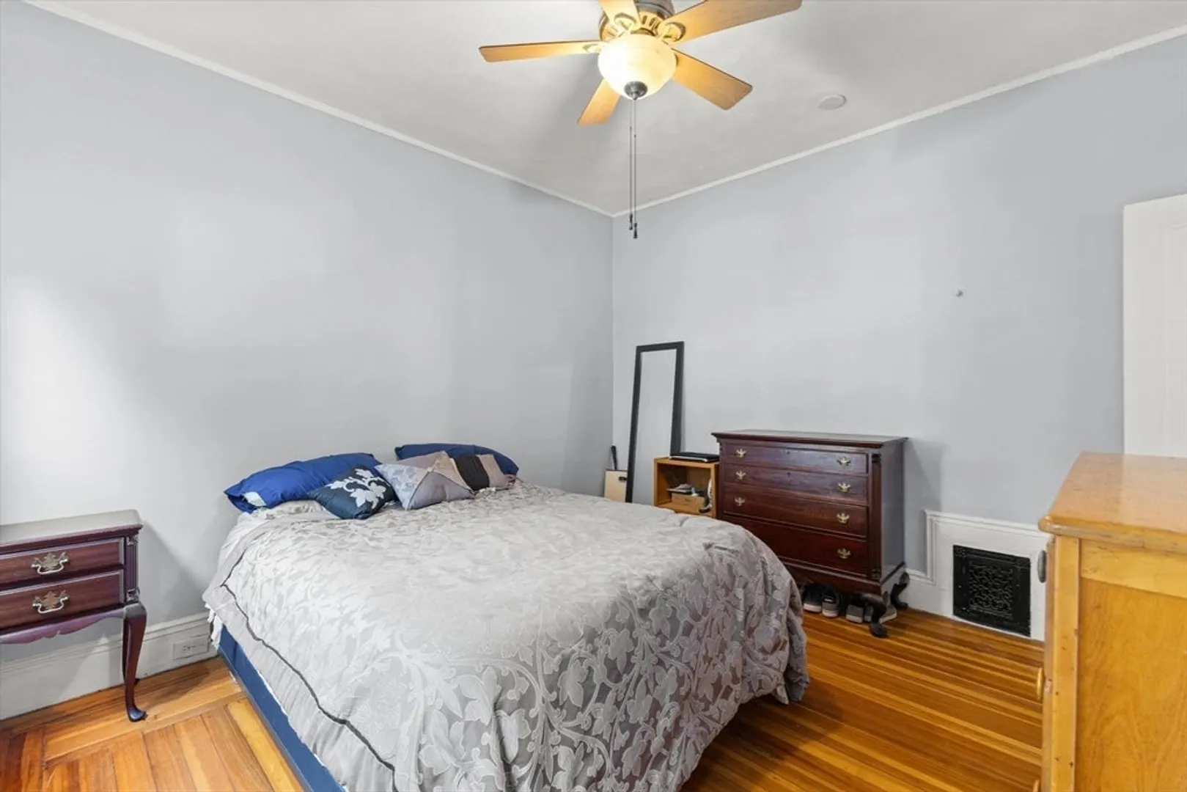
$335,000
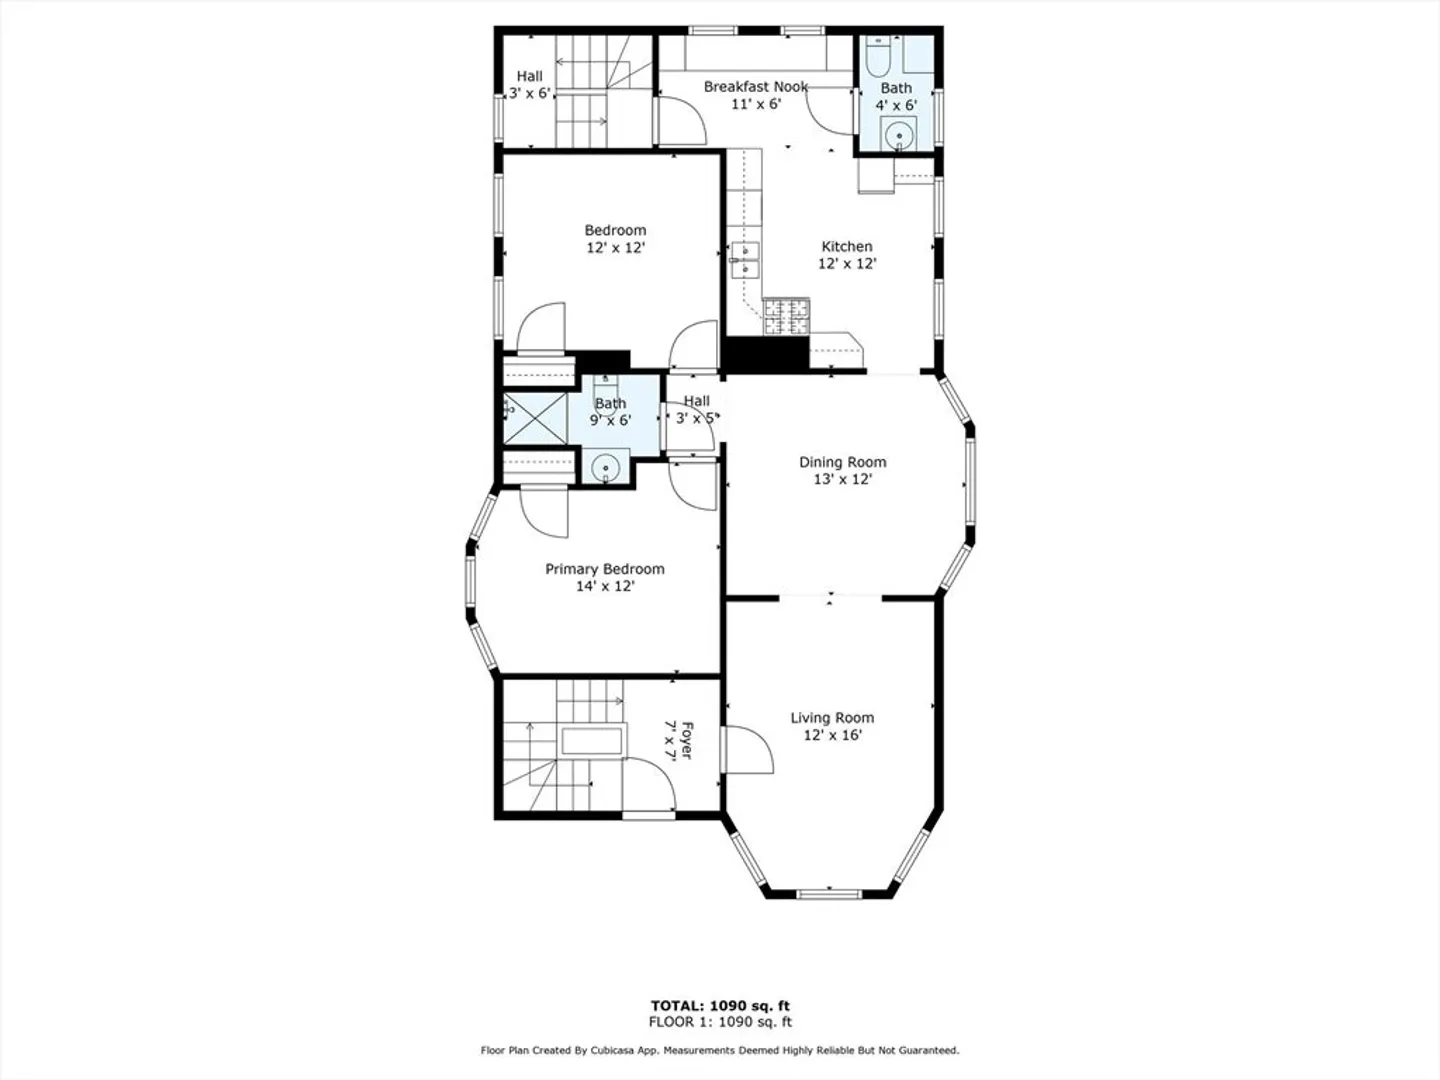
2
Beds
1/1
Bath
1,022
Living Area
-
Property Description
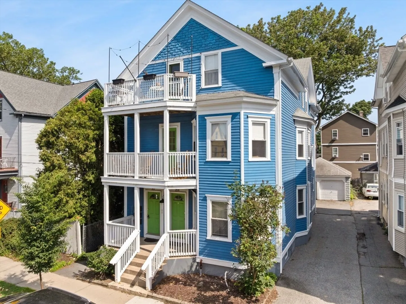
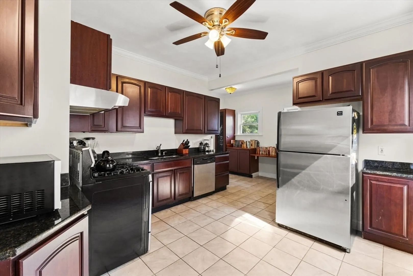
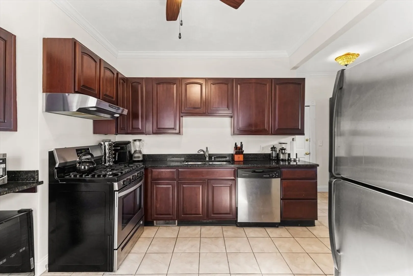
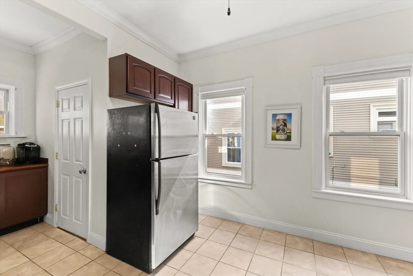
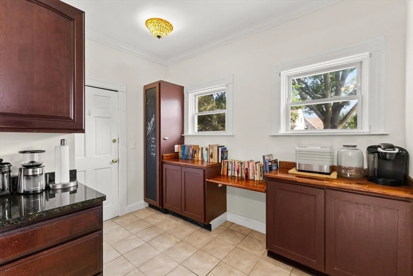
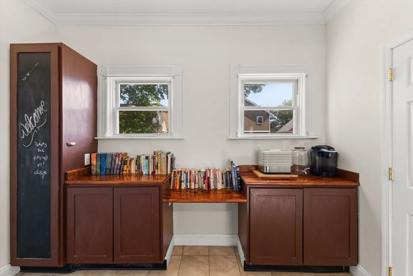
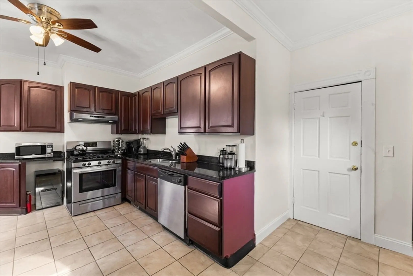
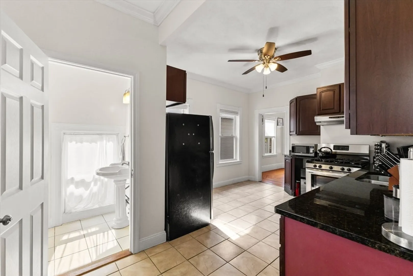
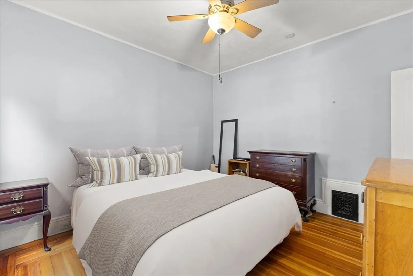
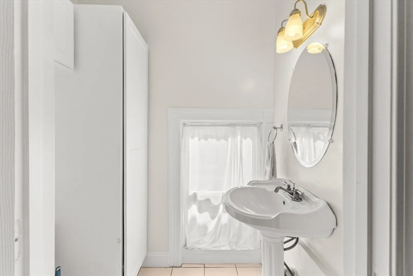
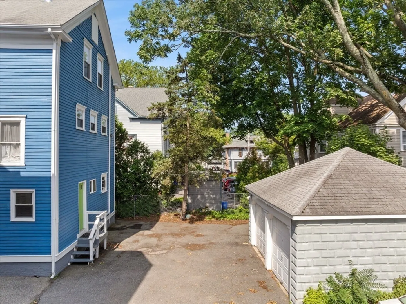
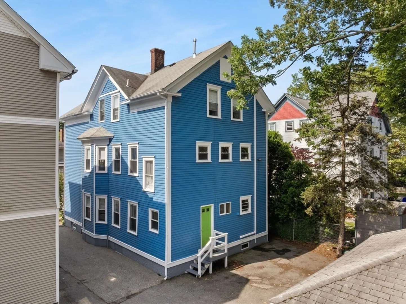
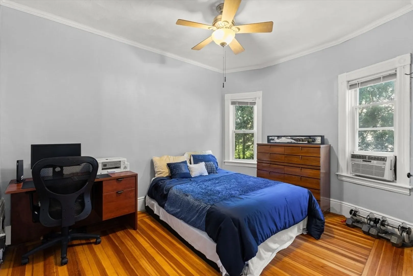
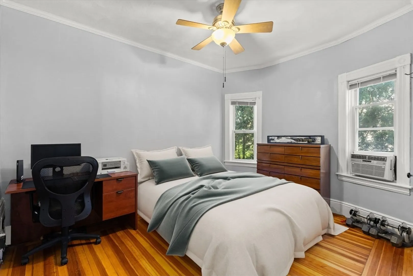
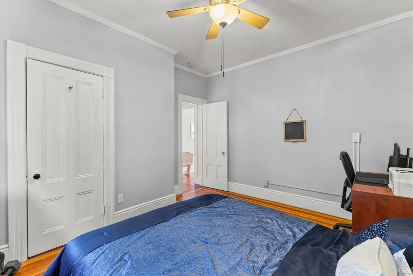
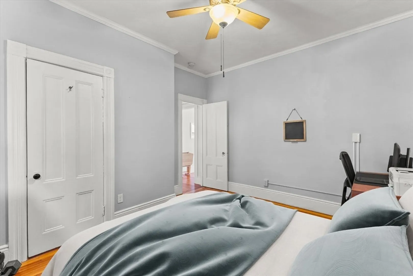
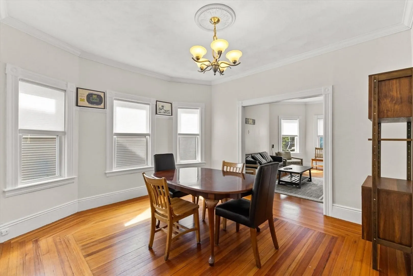
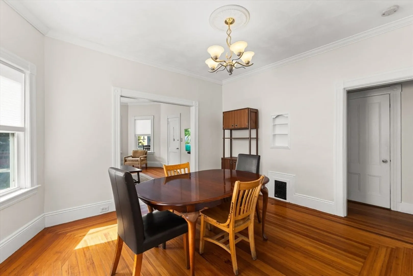
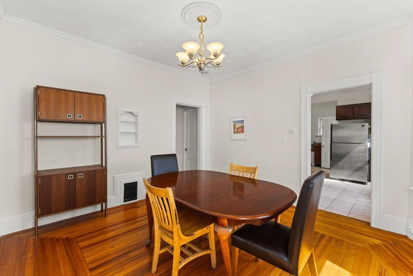
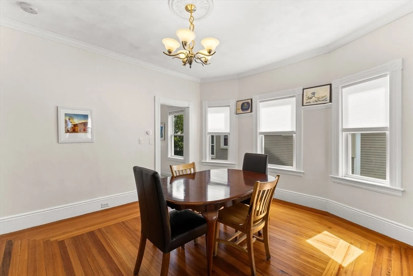
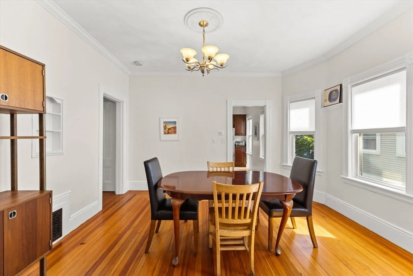
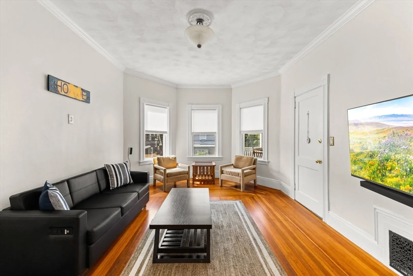
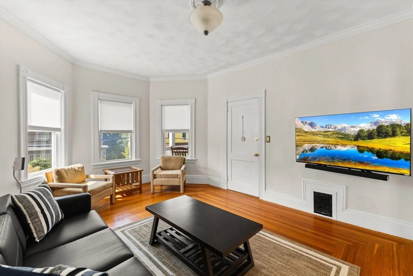
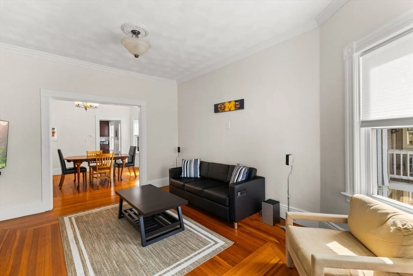
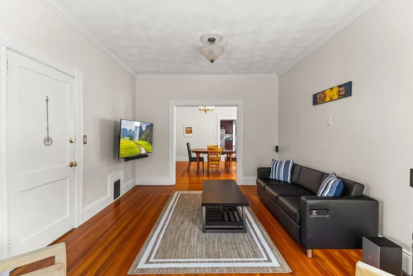
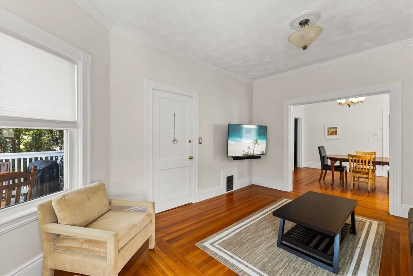
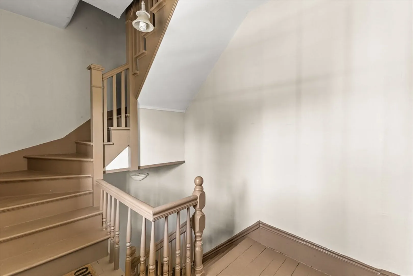
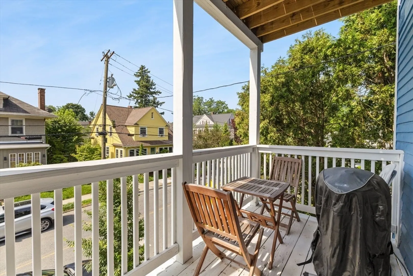
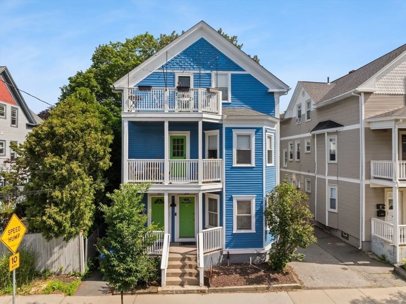
Spacious 2-Bed, 1.5-Bath Condo in Prime Hope Village/East Side Location! Bright and airy 2nd-floor condo featuring 9’ ceilings, 2 bedrooms, 1.5 baths, updated kitchen with stainless appliances, and a well-designed layout. Located near the corner of Hope Street—close to top restaurants, shops, and cafes. Enjoy a private front porch, TWO assigned parking spaces, and laundry in basement. Easy access to Brown, RISD, Miriam Hospital and downtown Providence. Fantastic location in one of the East Side’s most desirable neighborhoods! Back on market due to buyer financing. 1 year home warranty included!
-
Highlights
- Area: East Side
- Cooling: Window Unit(s)
- HOA Fee: $250
- Property Class: Residential
- Stories: 1
- Unit Number: 2
- Status: Closed
- Building Name: 202-204 Rochambeau Avenue Condominiums
- Heating: Forced Air, Natural Gas
- Parking Spots: 2
- Property Type: Condominium
- Total Rooms: 5
- Year Built: 1910
-
Additional Details
- Appliances: Range, Dishwasher, Refrigerator, Washer, Dryer, Range Hood
- Exterior Features: Porch
- Interior Features: Internet Available - Unknown
- Roof: Shingle
- Total Number of Units: 3
- Year Built Source: Public Records
- Zoning: R-2
- Basement: Y
- Flooring: Wood, Tile
- Pets Allowed: Yes
- SqFt Source: Public Record
- Year Built Details: Actual
- Year Converted: 2006
-
Amenities
- Community Features: Public Transportation, Shopping, Medical Facility, Highway Access, House of Worship, Private School, Public School
- Parking Features: Detached, Off Street, Assigned, Paved
-
Utilities
- Electric: 100 Amp Service
- Water Source: Public
- Sewer: Public Sewer
-
Fees / Taxes
- Assessed Value: $350,800
- HOA Fee Includes: Water, Sewer, Insurance
- Taxes: $6,437
- HOA Fee Frequency: Monthly
- Tax Year: 2024
Similar Listings
200 Roger Williams Ave #205
East Providence, RI 02916
$349,500
2
Beds
2
Baths
1,221
Sqft
View Details
Sold
27 Photos
Sold
37 Photos
Sold
41 Photos
Content © 2026 MLS Property Information Network, Inc. The information in this listing was gathered from third party resources including the seller and public records.
Listing information provided courtesy of RE/MAX Professionals.
MLS Property Information Network, Inc. and its subscribers disclaim any and all representations or warranties as to the accuracy of this information.
