
Sold!
$1,290,000
3
Beds
4/1
Baths
1,683
Living Area
-
Property Description
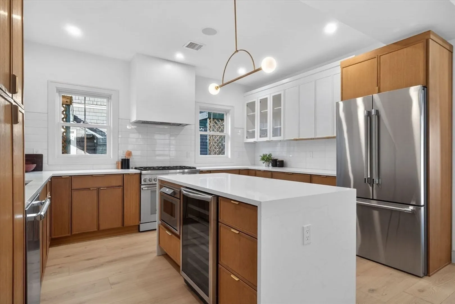
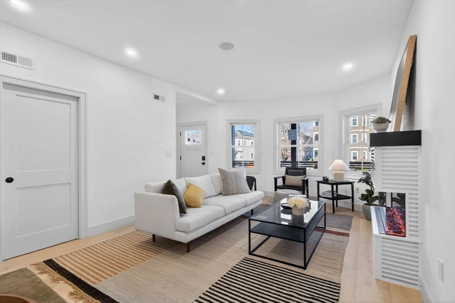
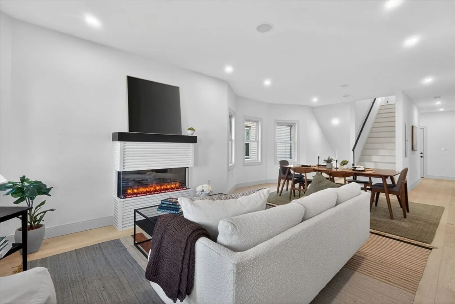
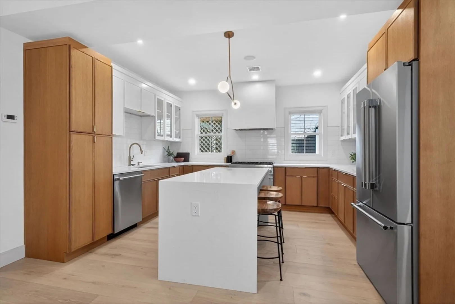
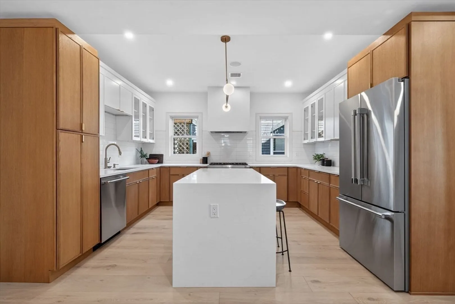
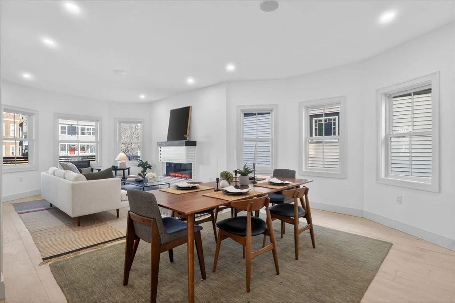
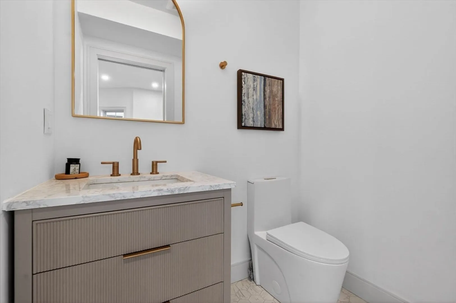
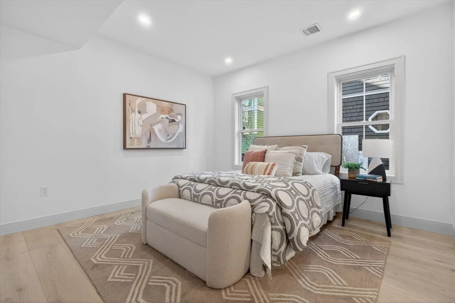
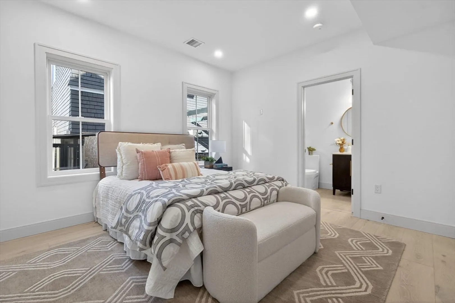
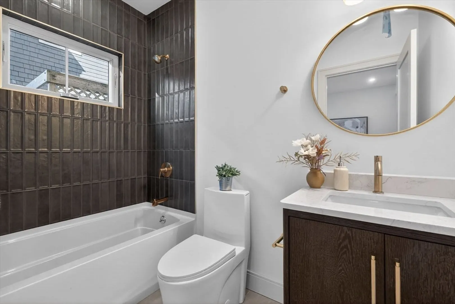
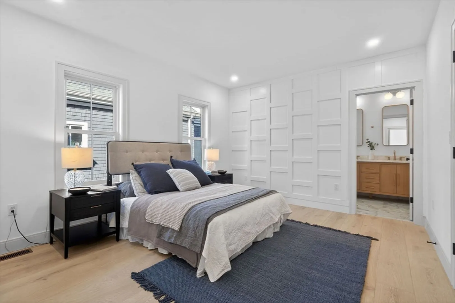
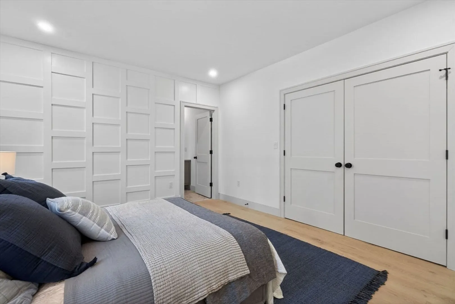
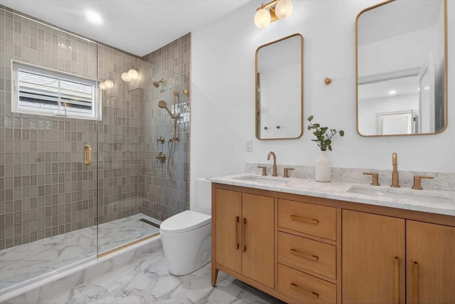
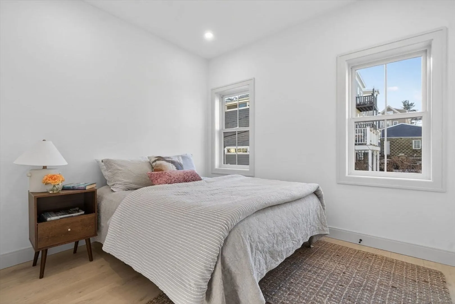
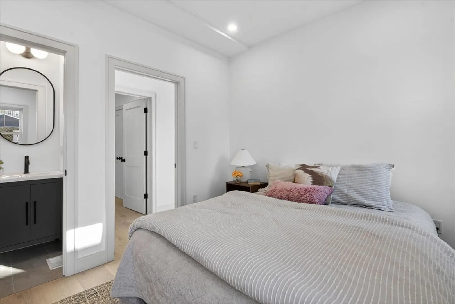
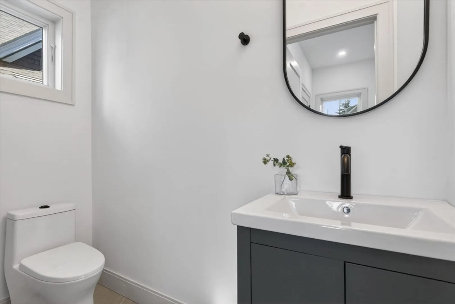
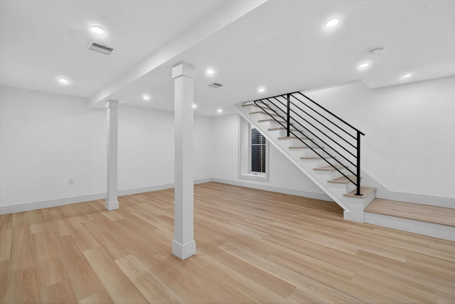
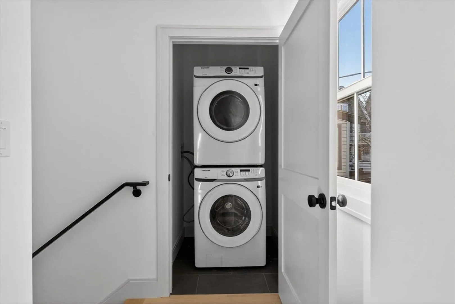
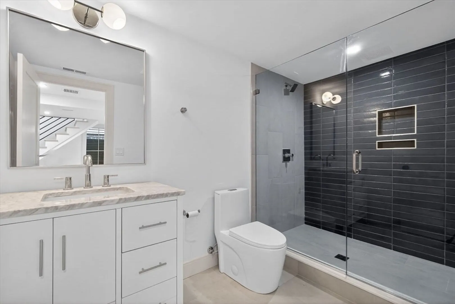
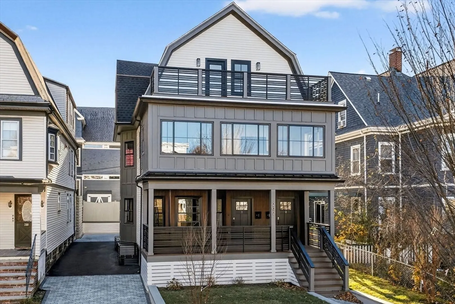
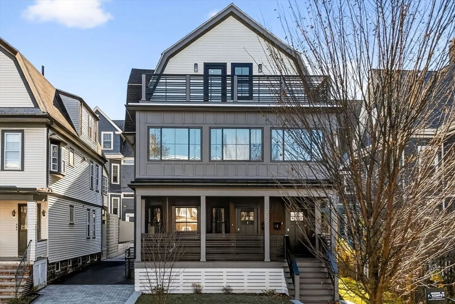
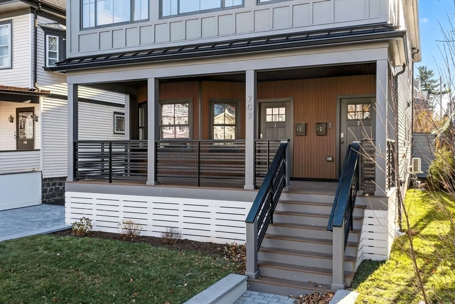
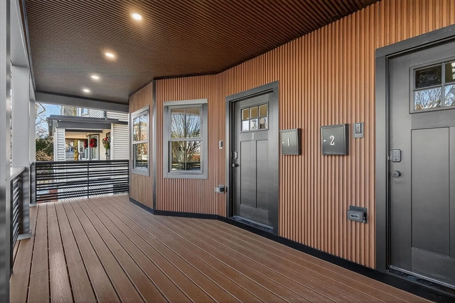
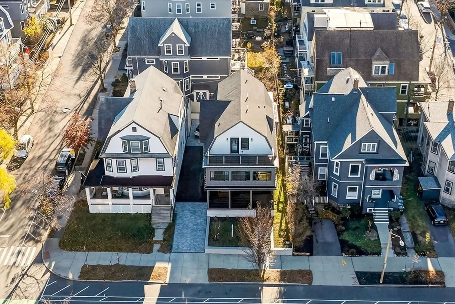
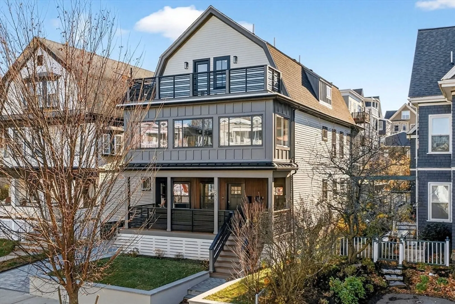
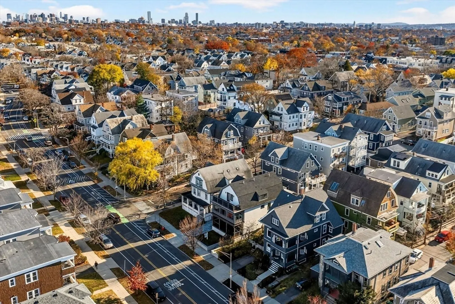
Experience refined modern living in this beautifully renovated condo by BOLD Thirty Three Development. This bright and airy residence offers 3 bedrooms, 4.5 baths, and a dedicated office, thoughtfully designed to maximize light, space, and functionality. An expansive open-concept layout creates an effortless flow for both everyday living and entertaining. The showpiece kitchen features crisp white cabinetry with striking black hardware, stainless steel appliances, white quartz countertops, and a dramatic center island ideal for gatherings and casual dining. The primary suite, conveniently located on the main level, includes a private en-suite bath. The upper level offers a second en-suite bedroom, an additional bedroom, and a full bath—perfect for guests or flexible living arrangements. Ideally situated near Tufts University, Teele Square, and vibrant Davis Square, with easy access to Routes 2 and 93, this home is a true commuter’s dream.
-
Highlights
- Area: Tufts University
- Heating: Forced Air
- Parking Spots: 1
- Property Type: Condominium
- Total Rooms: 8
- Year Built: 1910
- Cooling: Central Air
- HOA Fee: $200
- Property Class: Residential
- Stories: 3
- Unit Number: 1
- Status: Closed
-
Additional Details
- Appliances: Range, Dishwasher, Disposal, Microwave, Refrigerator
- Construction: Frame
- Fireplaces: 1
- Pets Allowed: Yes w/ Restrictions
- SqFt Source: Other
- Year Built Details: Approximate, Renovated Since
- Year Converted: 2025
- Basement: Y
- Exterior Features: Deck
- Flooring: Tile, Engineered Hardwood
- Roof: Shingle
- Total Number of Units: 2
- Year Built Source: Public Records
- Zoning: 00
-
Amenities
- Community Features: Public Transportation, Shopping
- Parking Features: Off Street
-
Utilities
- Electric: Circuit Breakers
- Water Source: Public
- Sewer: Public Sewer
-
Fees / Taxes
- HOA Fee Frequency: Monthly
- Tax Year: 2025
- HOA Fee Includes: Insurance, Reserve Funds
Similar Listings
Sold

9 Photos
Sold

21 Photos
Sold

23 Photos
Sold

30 Photos
Content © 2026 MLS Property Information Network, Inc. The information in this listing was gathered from third party resources including the seller and public records.
Listing information provided courtesy of Flow Realty, Inc..
MLS Property Information Network, Inc. and its subscribers disclaim any and all representations or warranties as to the accuracy of this information.
