
Sold!
$675,000
3
Beds
2
Baths
1,893
Living Area
-
Property Description
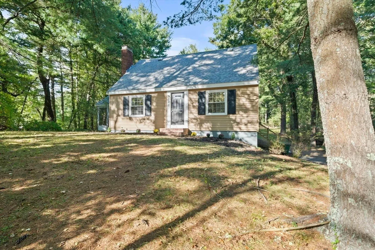
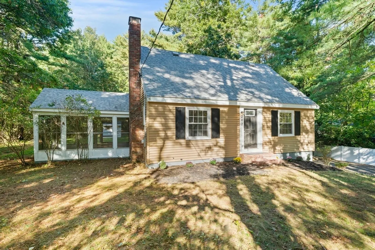
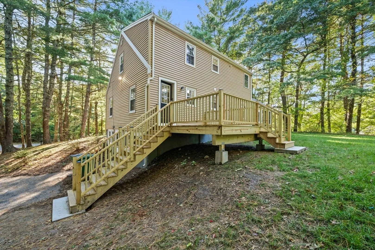
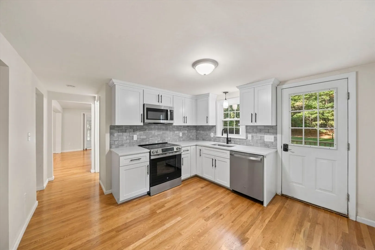
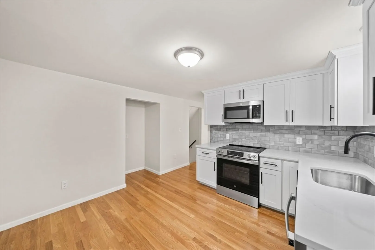
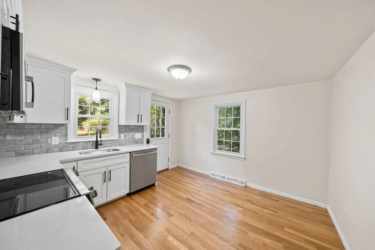
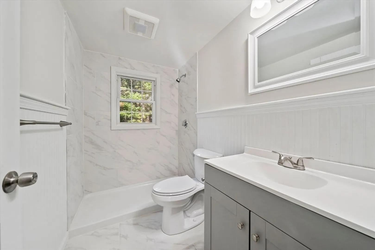
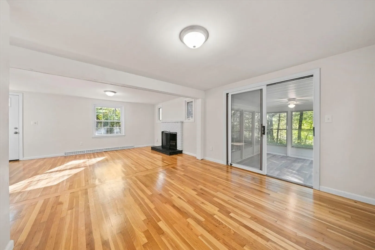
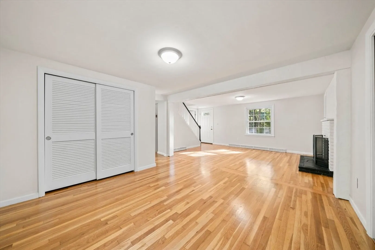
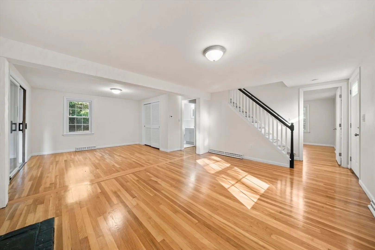
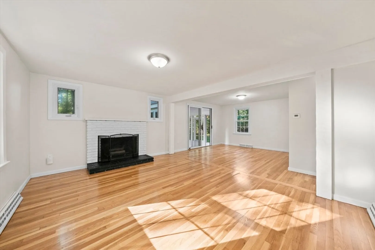
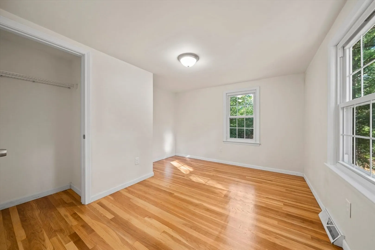
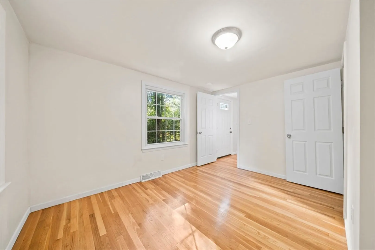
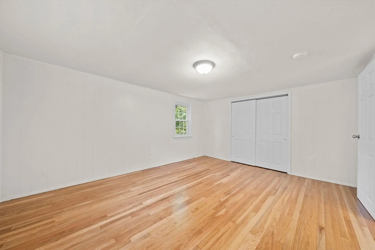
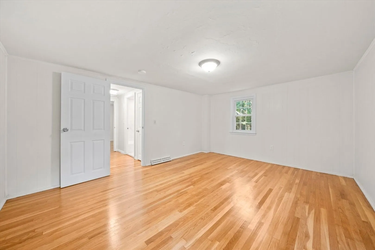
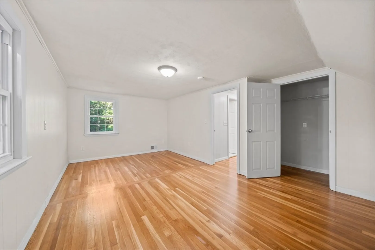
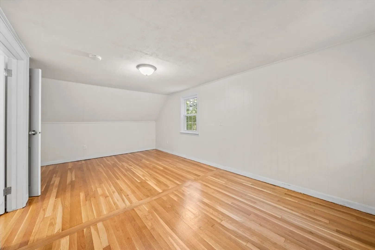
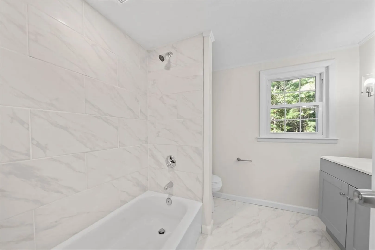
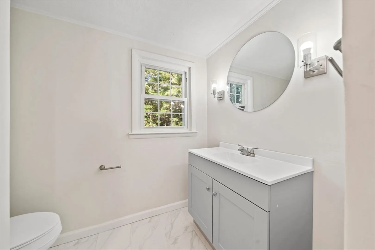
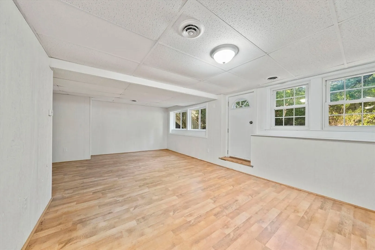
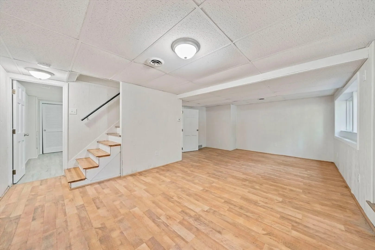
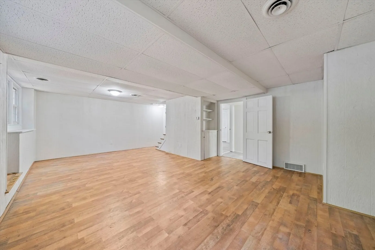
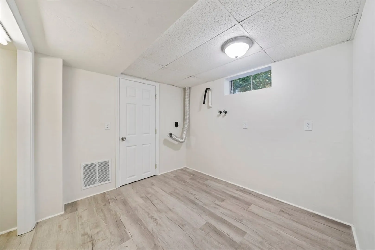
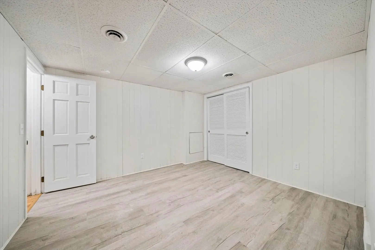
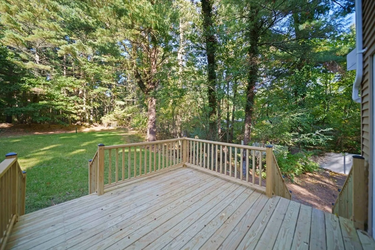
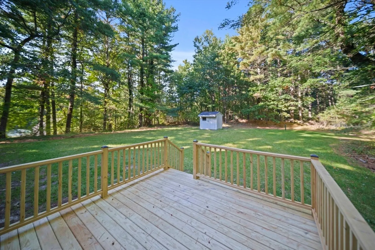
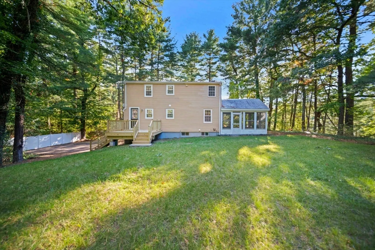
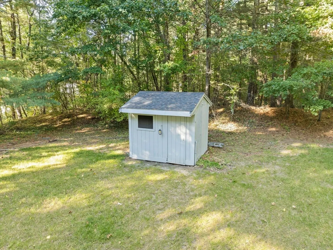
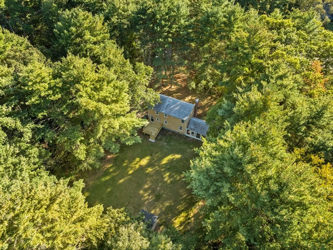
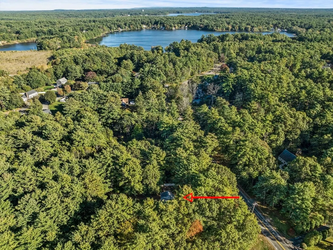
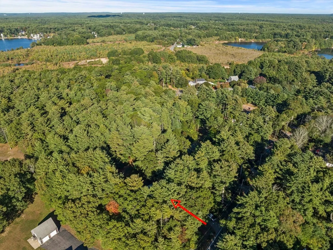
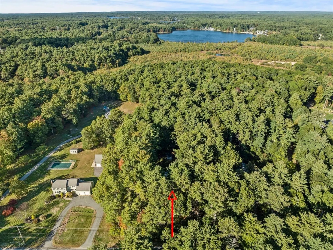
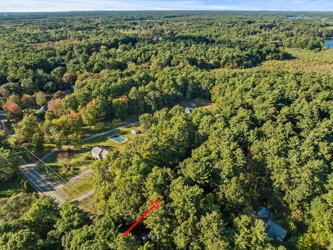
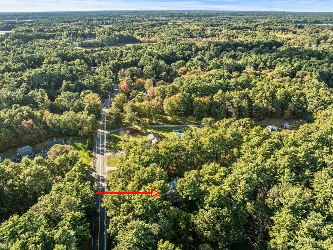
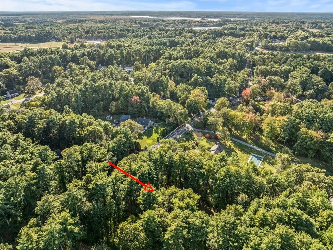
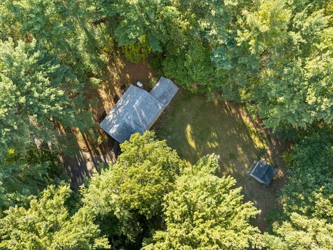
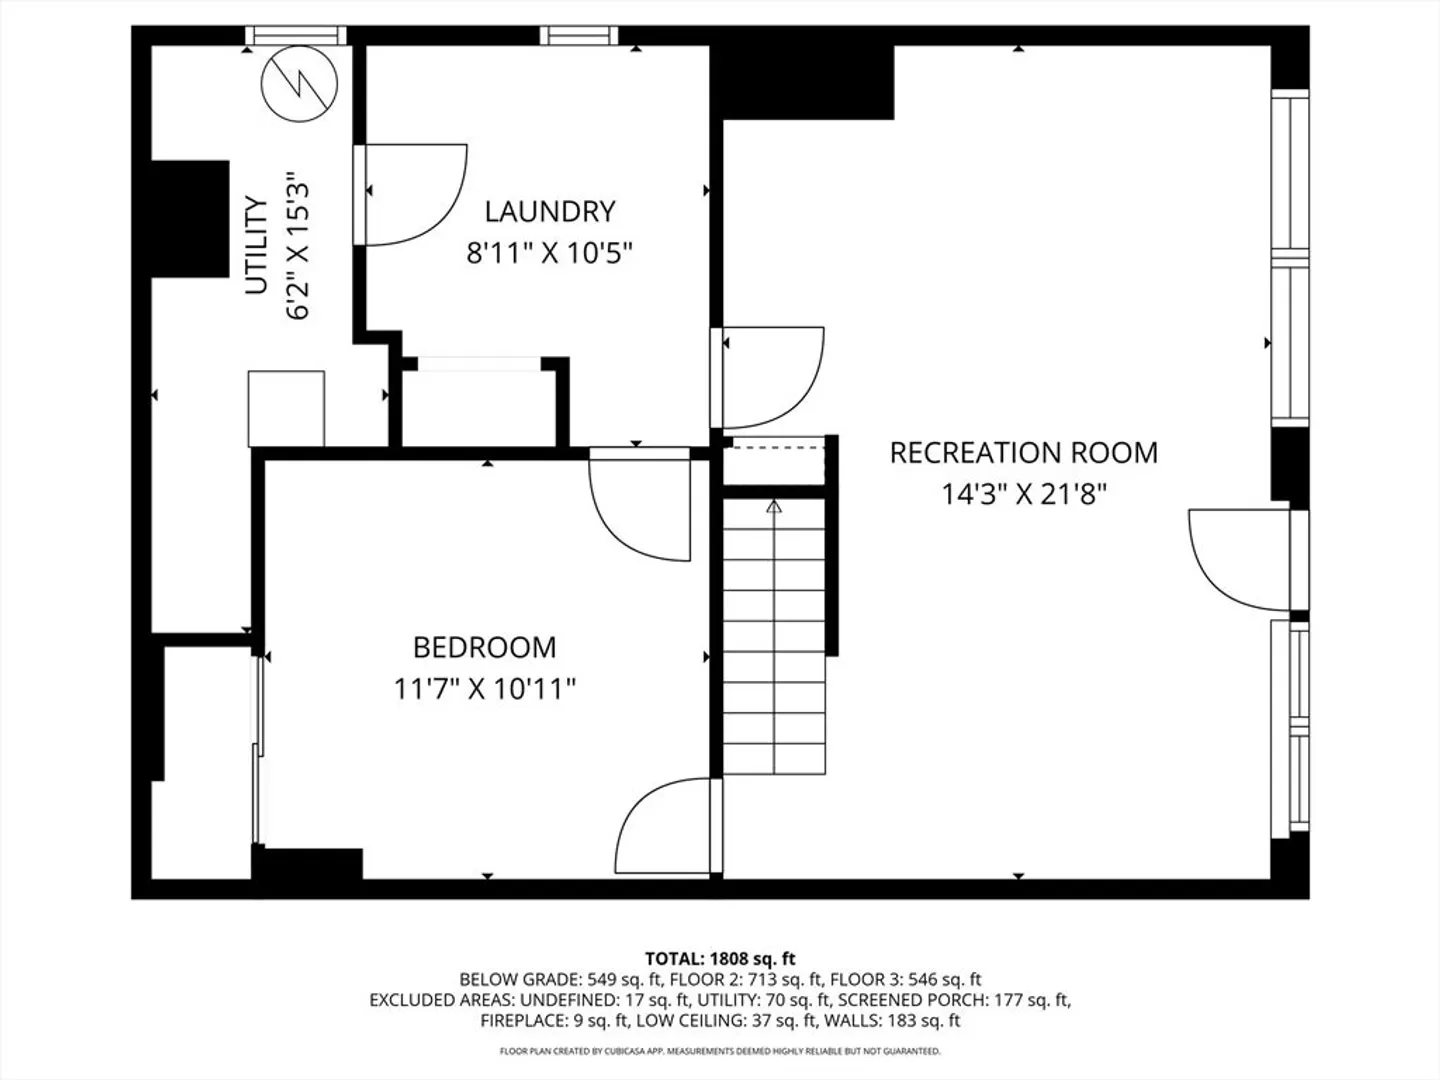
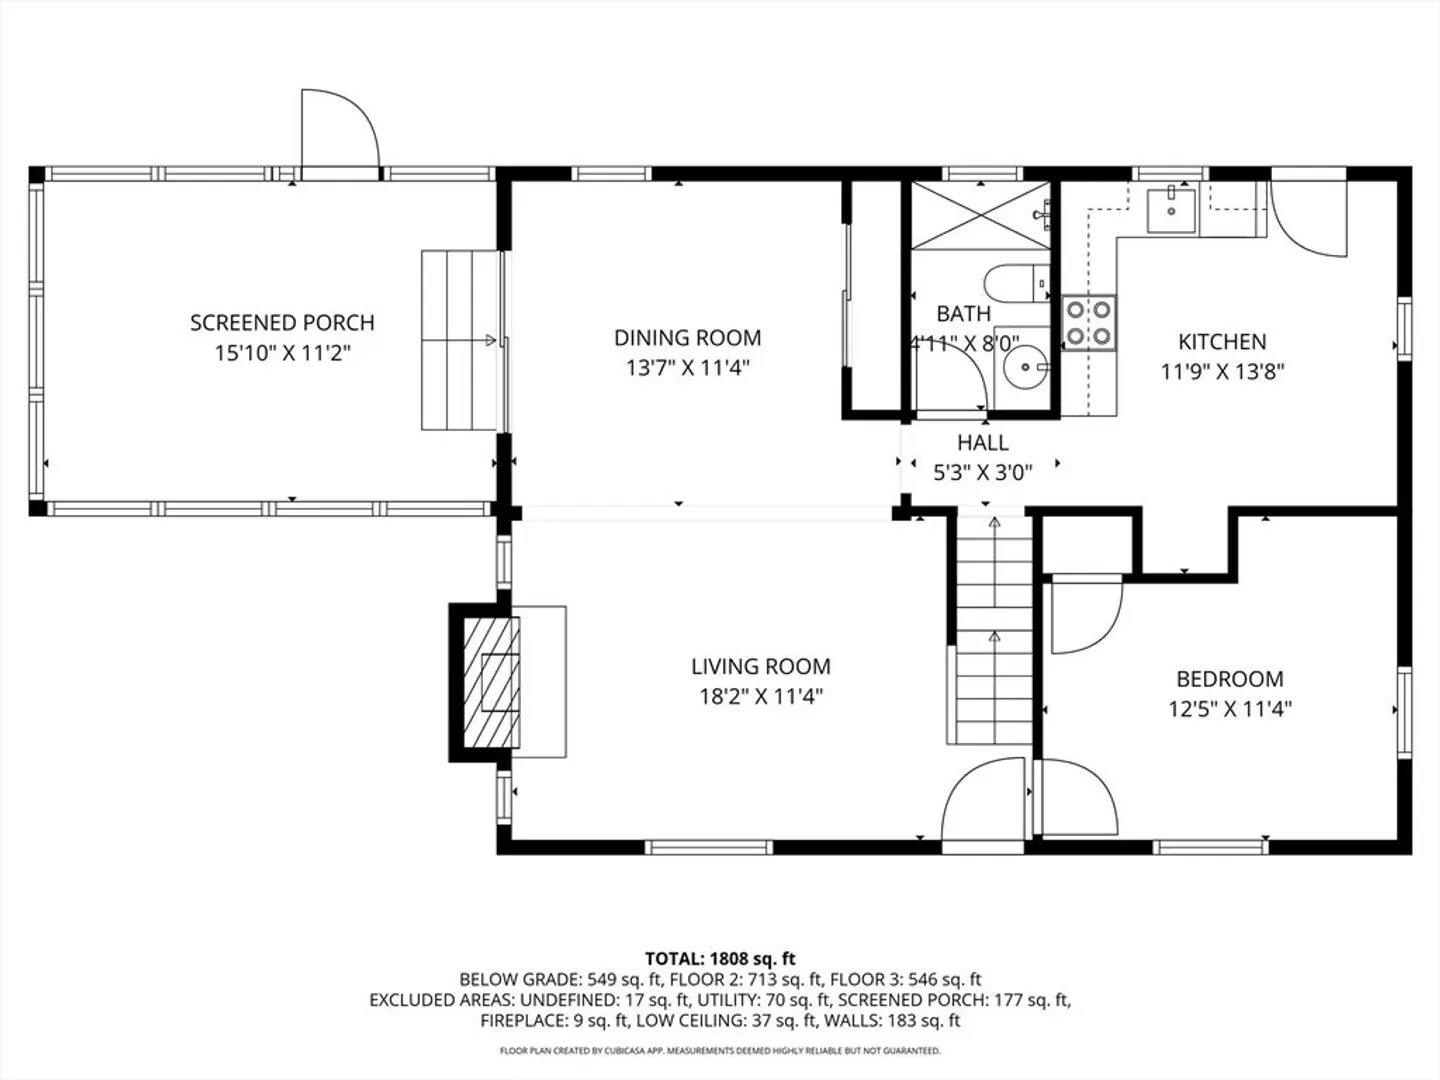
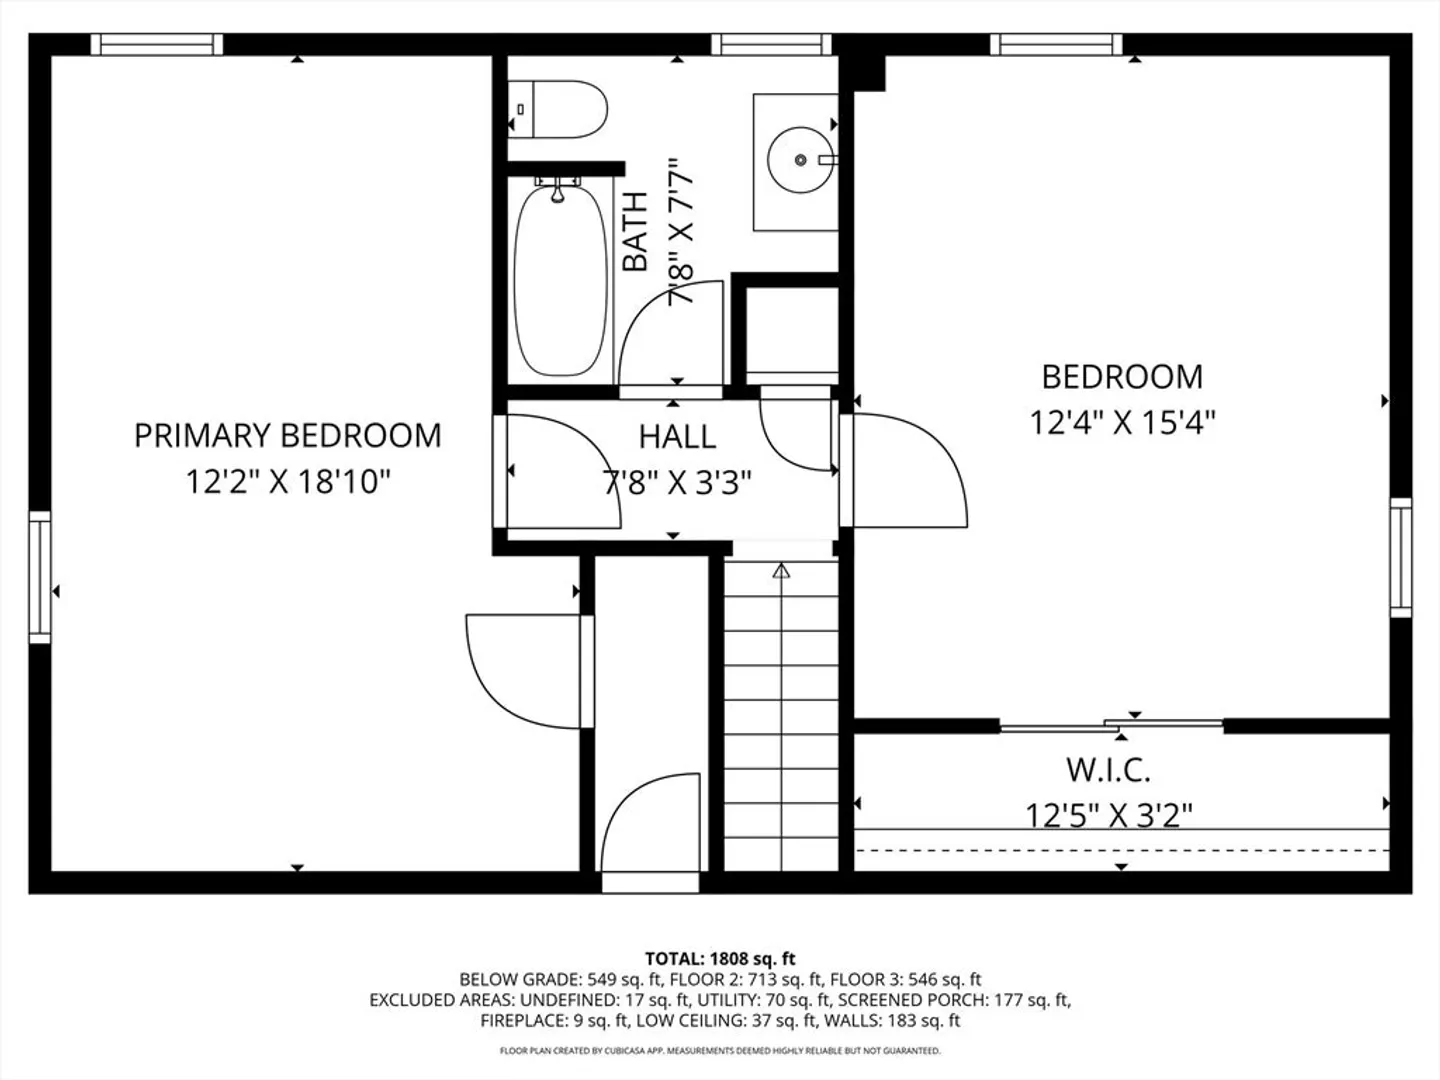
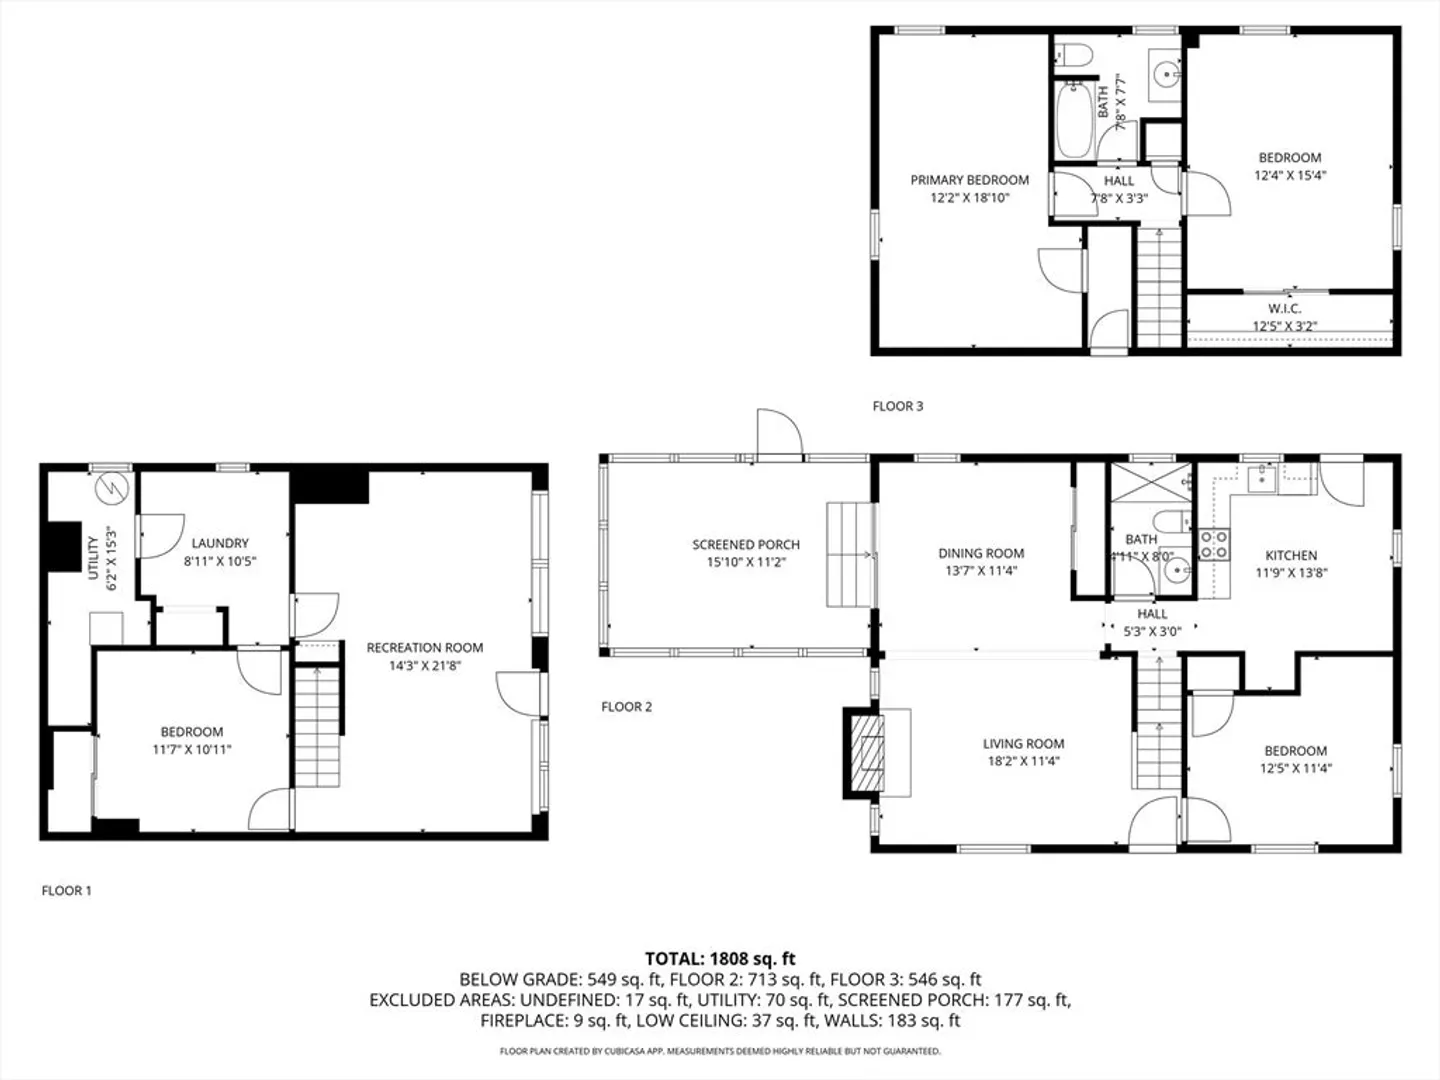
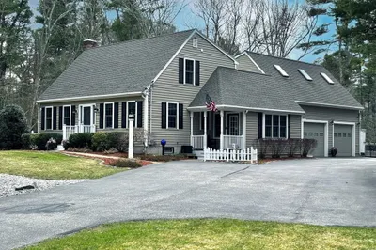
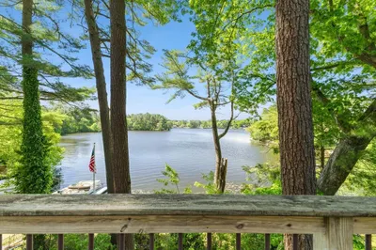
Welcome home to this beautifully updated classic Cape, set on over 2 private acres just minutes from Stetson Pond & located near Routes 58 and 27. This charming 3-bedroom, 2-bath home features a spacious kitchen with brand-new cabinetry and solid surface countertops—perfect for cooking, entertaining, or gathering with loved ones. You'll find two full bathrooms, one on each floor, along with two bedrooms upstairs and one on the main level for added flexibility. The finished lower level provides ample space for a family room, home office, gym, or playroom—whatever suits your lifestyle. Step outside to enjoy the level backyard & brand-new deck, ideal for relaxing or hosting. A handy shed offers extra storage, while the low-maintenance vinyl siding adds convenience. Unwind in the delightful 3-season porch—perfect for enjoying a morning coffee or a good book. New Septic System just installed. This home blends classic New England charm with thoughtful modern updates!
-
Highlights
- Acres: 2
- Heating: Forced Air, Oil
- Property Class: Residential
- Style: Cape
- Year Built: 1963
- Area: Bryantville
- Parking Spots: 4
- Property Type: Single Family Residence
- Total Rooms: 5
- Status: Closed
-
Additional Details
- Appliances: Electric Water Heater, Water Heater, Range, Dishwasher, Microwave, Refrigerator
- Construction: Frame
- Fireplaces: 1
- Foundation: Concrete Perimeter
- Road Frontage Type: Public
- SqFt Source: Public Record
- Year Built Source: Public Records
- Basement: Full, Finished, Walk-Out Access
- Exterior Features: Deck - Wood
- Flooring: Tile, Hardwood
- Lot Features: Wooded
- Roof: Shingle
- Year Built Details: Renovated Since
- Zoning: R
-
Amenities
- Parking Features: Paved Drive, Off Street, Paved
- Waterfront Features: Lake/Pond, 1/2 to 1 Mile To Beach, Beach Ownership(Public)
-
Utilities
- Electric: Circuit Breakers
- Water Source: Public
- Sewer: Private Sewer
-
Fees / Taxes
- Assessed Value: $514,900
- Taxes: $6,189
- Tax Year: 2025
Similar Listings
Sold

22 Photos
Sold

24 Photos
Sold
42 Photos
Sold
40 Photos
Content © 2026 MLS Property Information Network, Inc. The information in this listing was gathered from third party resources including the seller and public records.
Listing information provided courtesy of LAER Realty Partners.
MLS Property Information Network, Inc. and its subscribers disclaim any and all representations or warranties as to the accuracy of this information.
