
Rented!
$3,800/mo
2
Beds
2
Baths
1,184
Living Area
-
Property Description
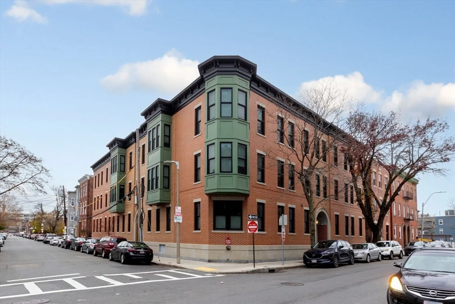
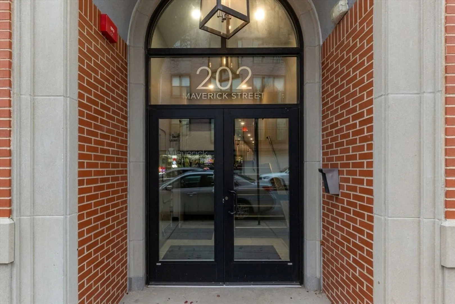
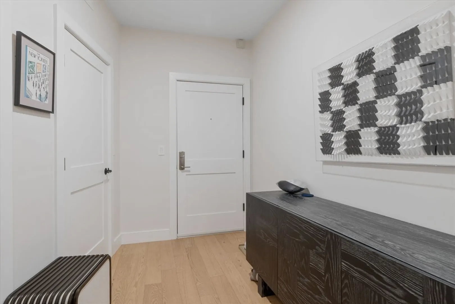
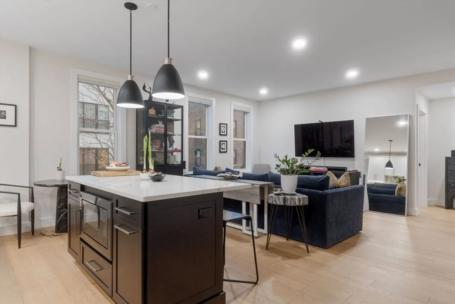
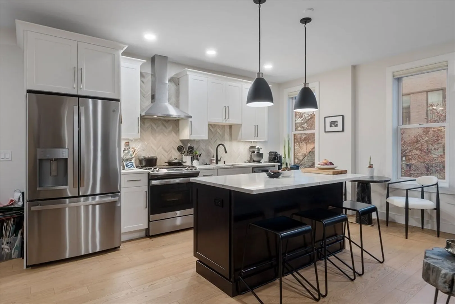
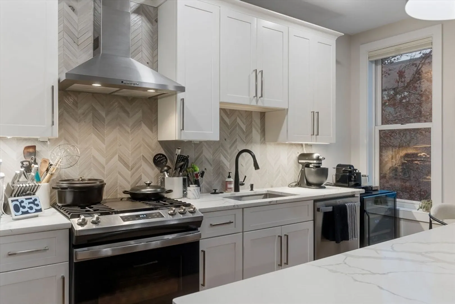
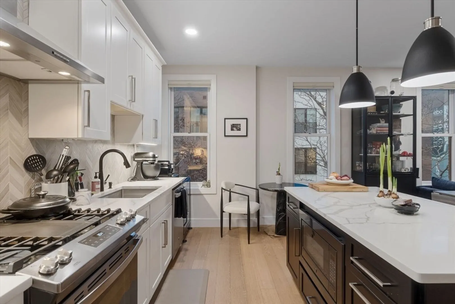
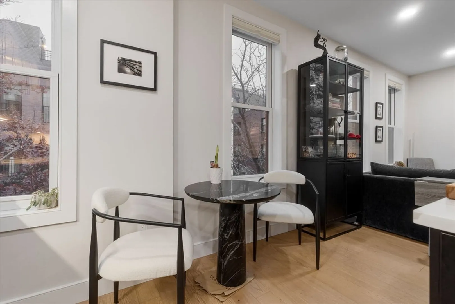
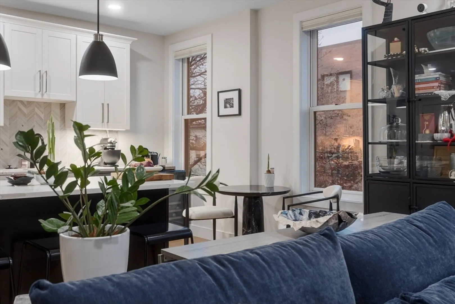
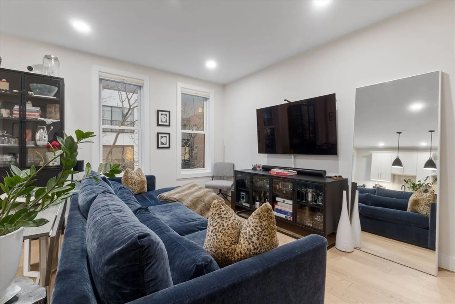
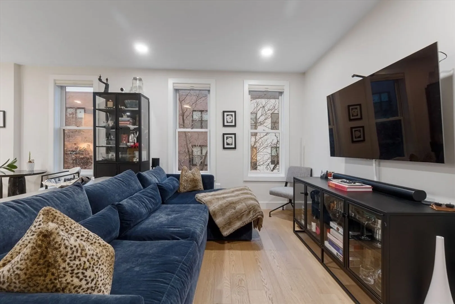
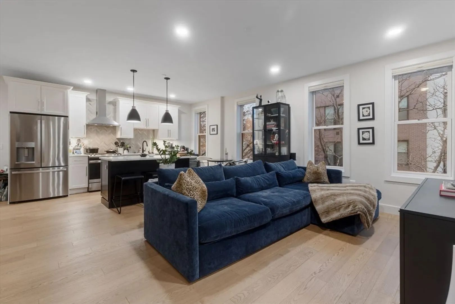
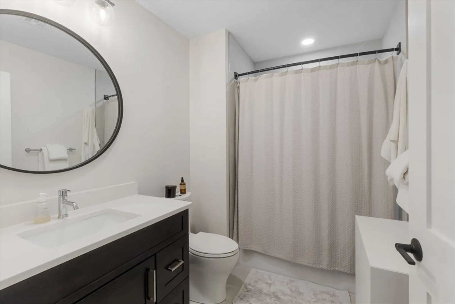
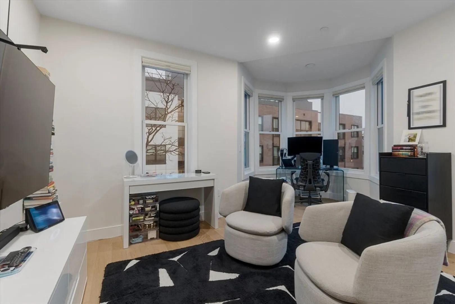
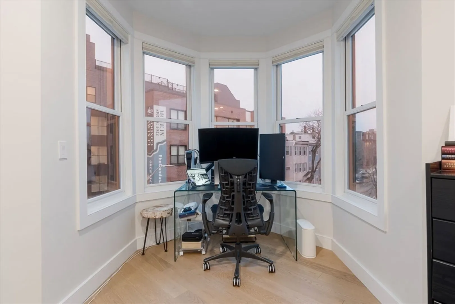
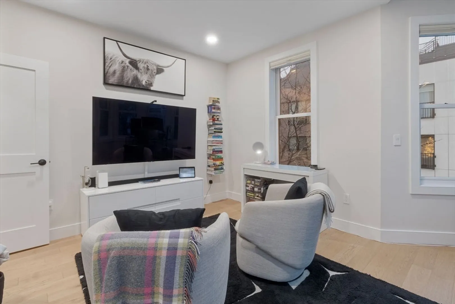
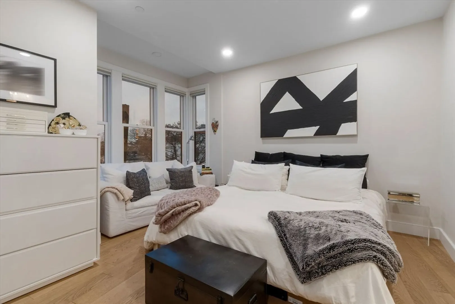
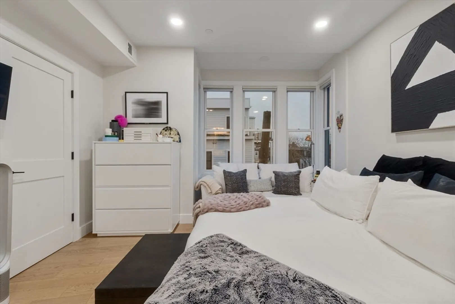
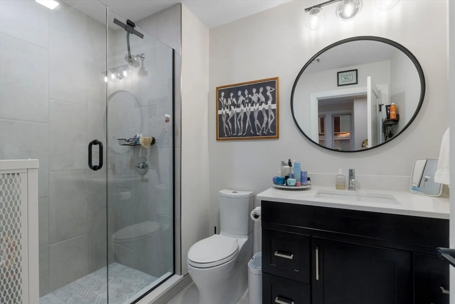
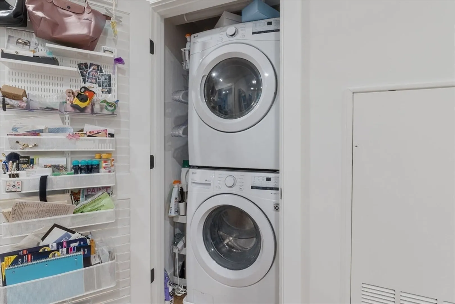
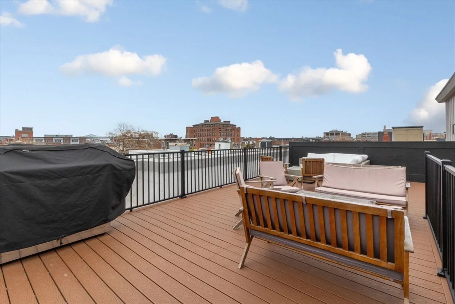
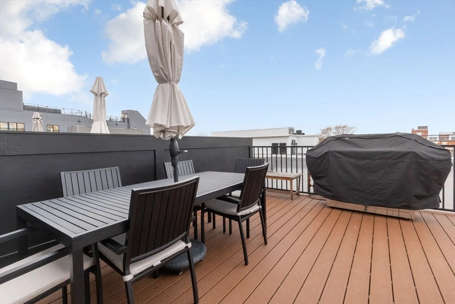
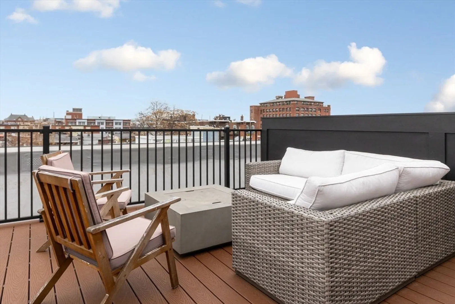
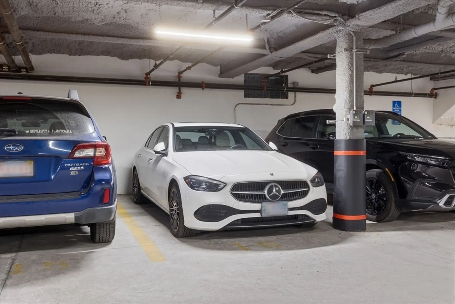
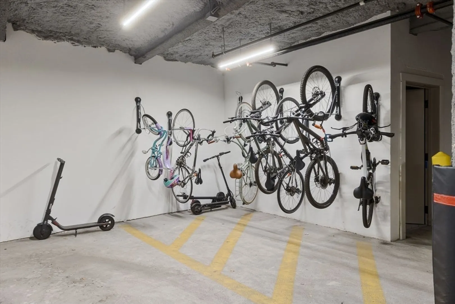
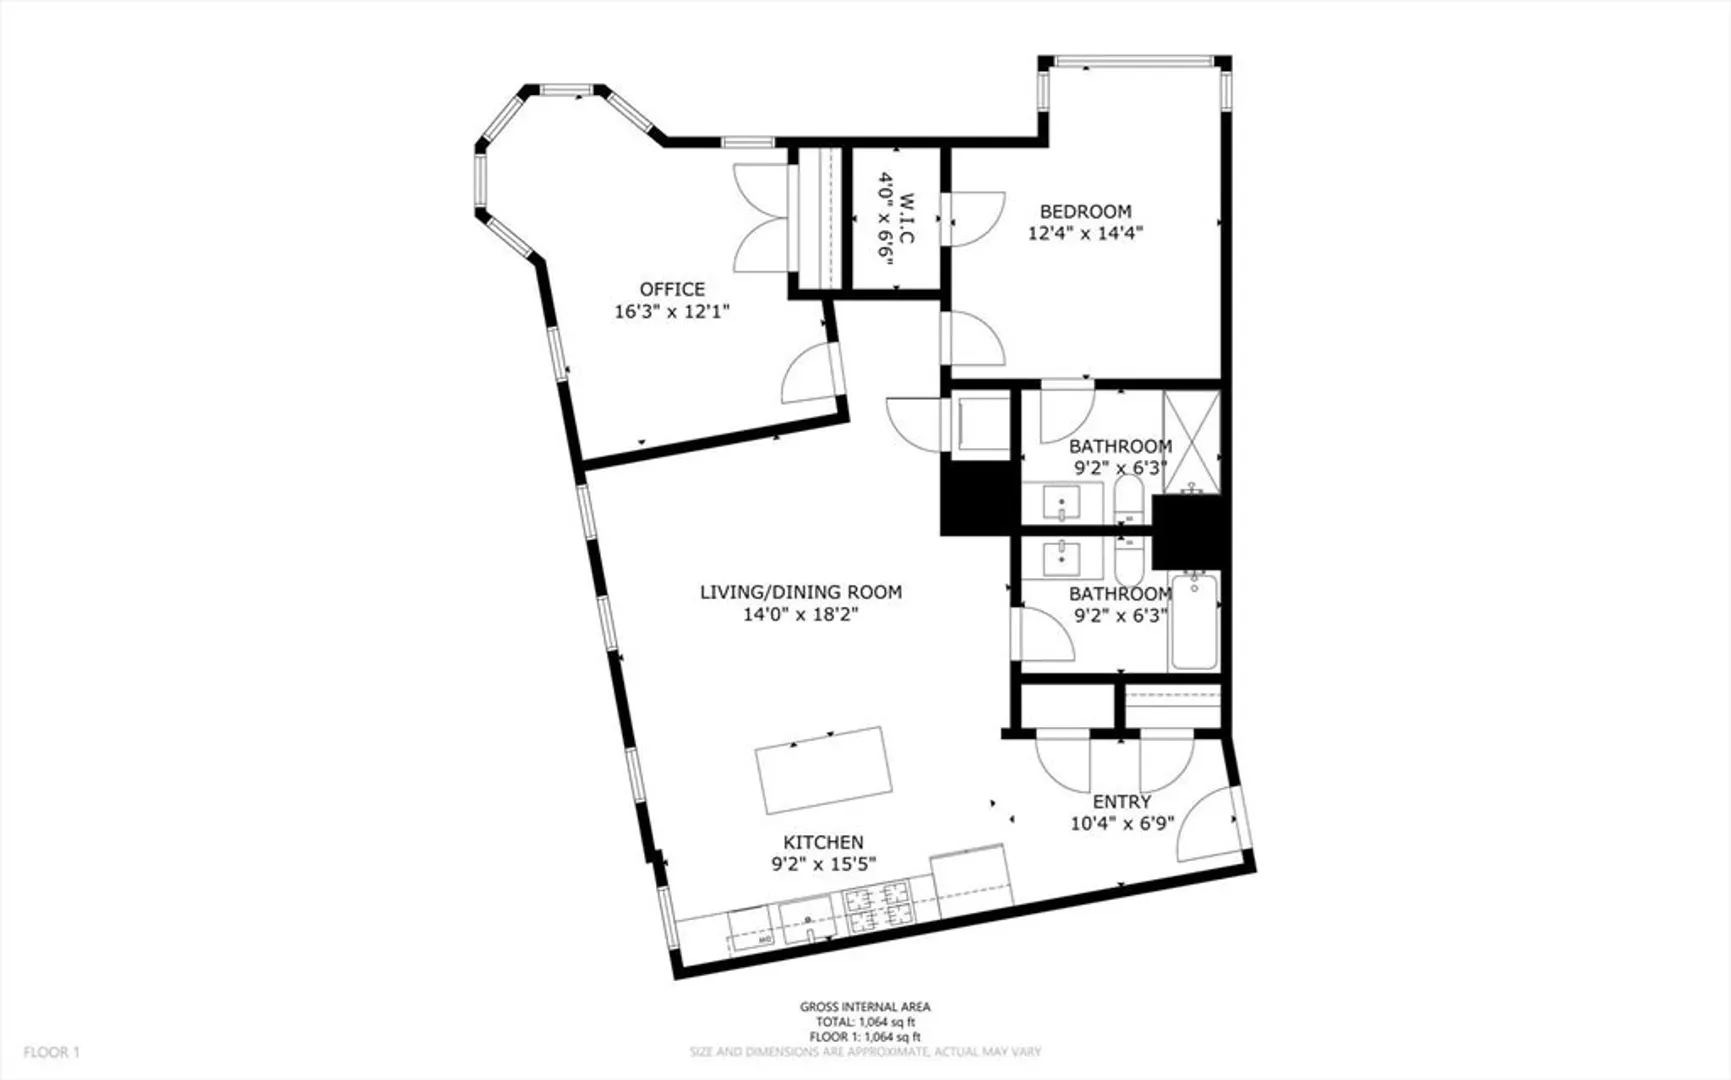
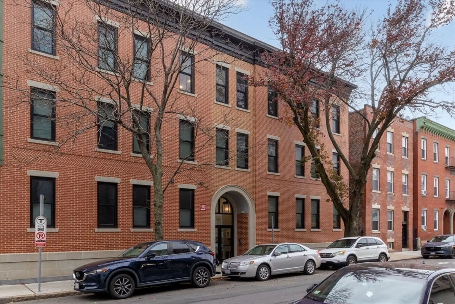
Welcome to Maverick Shipyard, a 2022-built community offering modern living in the heart of Jeffries Point! This elevator building features garage parking, smart-home conveniences, and a timeless brick exterior with contemporary interiors. This sun-filled corner unit includes two bay windows overlooking tree-lined streets and an open layout that makes day-to-day living easy. The kitchen offers Calacatta Brascia quartz counters, a chevron porcelain backsplash, stainless steel appliances, and shaker cabinetry. Residents have access to a shared rooftop lounge, perfect for relaxing or catching a sunset. Additional features include central HVAC, in-unit laundry, an Ecobee thermostat, keyless entry, video intercom, and bike storage. Closely located to the Blue Line Maverick Station, Carmella's, The Quiet Few, Piers Park, waterfront paths, dining, and so many other things that East Boston has to offer! Downtown Boston is just minutes away on the T. Available for rent starting in January.
-
Highlights
- Area: East Boston's Jeffries Point
- Parking Spots: 1
- Property Type: Condominium
- Unit Number: 301
- Status: Closed
- Heating: Central, Forced Air
- Property Class: Residential Lease
- Total Rooms: 4
- Year Built: 2022
-
Additional Details
- Appliances: Range, Dishwasher, Microwave, Refrigerator
- Exterior Features: Deck - Roof, Deck - Access Rights, Other
- SqFt Source: Master Deed
- Available Date: January 15, 2026
- Interior Features: Elevator
- Year Built Details: Actual
-
Amenities
- Community Features: Public Transportation, Shopping, Tennis Court(s), Park, Walk/Jog Trails, Bike Path, Highway Access, Marina, T-Station, University
- Waterfront Features: 1 to 2 Mile To Beach
- Covered Parking Spaces: 1
-
Fees / Taxes
- Rental Fee Includes: Water, Sewer
Similar Listings
Sold
38 Photos
Sold
20 Photos
Sold

12 Photos
Sold
22 Photos
Content © 2026 MLS Property Information Network, Inc. The information in this listing was gathered from third party resources including the seller and public records.
Listing information provided courtesy of Keller Williams Realty Boston Northwest.
MLS Property Information Network, Inc. and its subscribers disclaim any and all representations or warranties as to the accuracy of this information.
