
Sold!
$550,000
1
Bed
1
Bath
700
Living Area
-
Property Description
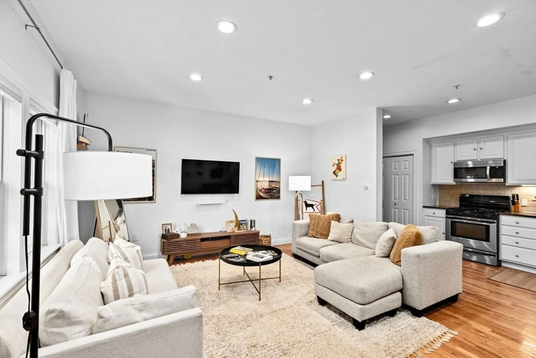
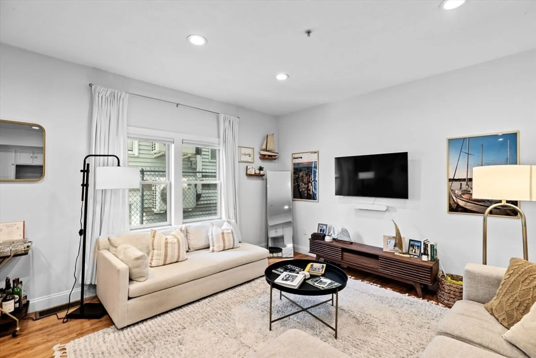
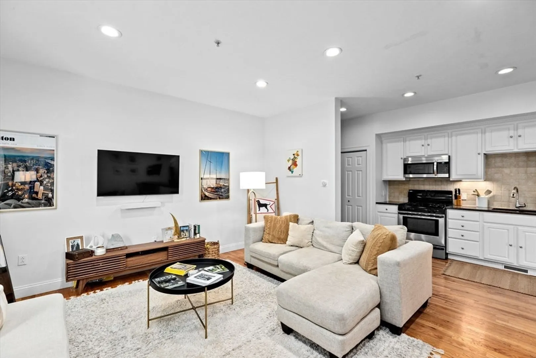
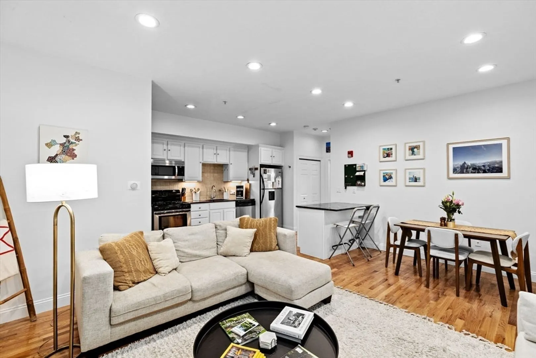
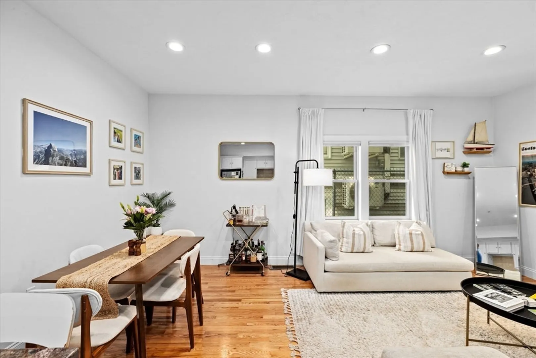
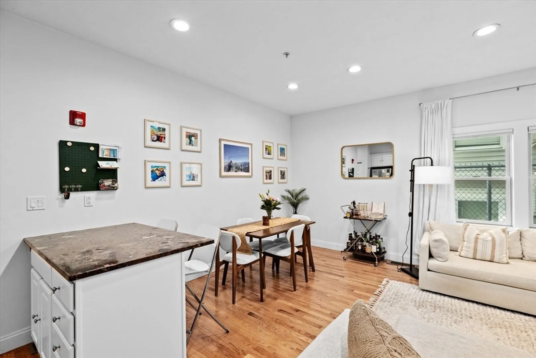
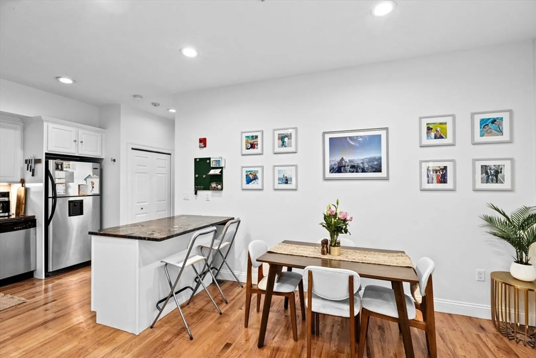
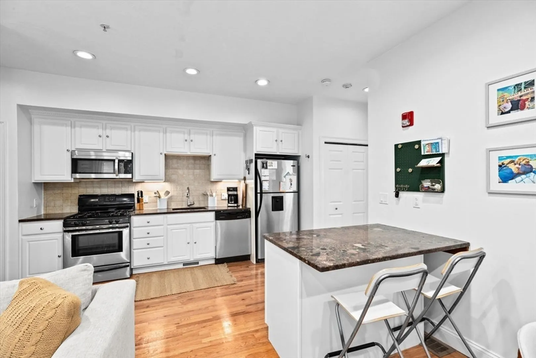
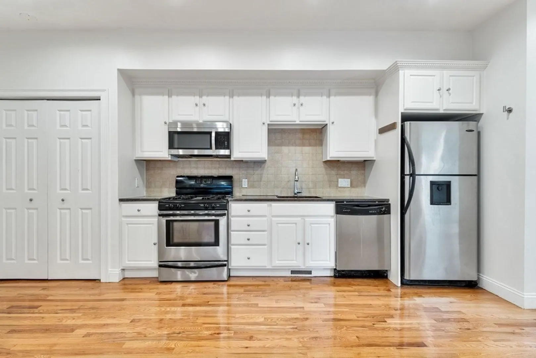
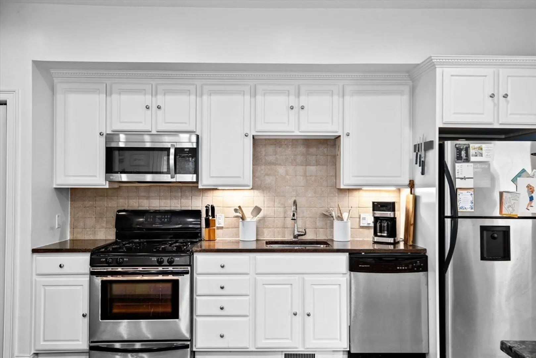
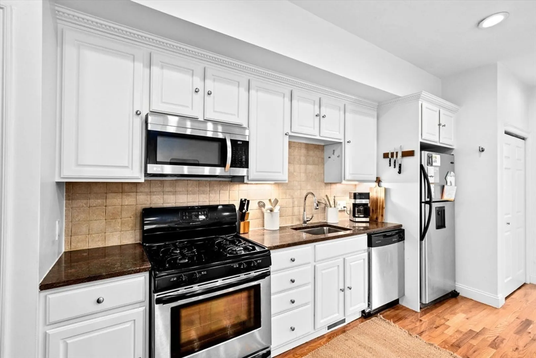
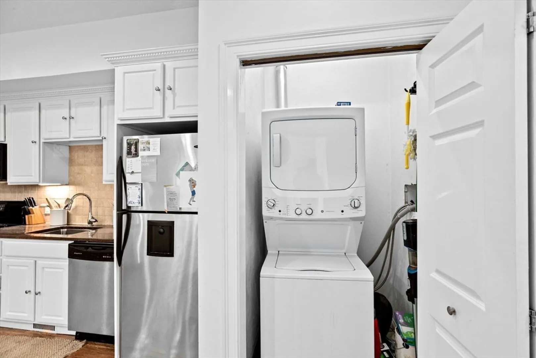
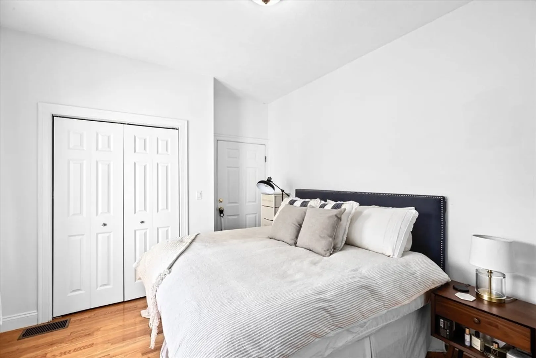
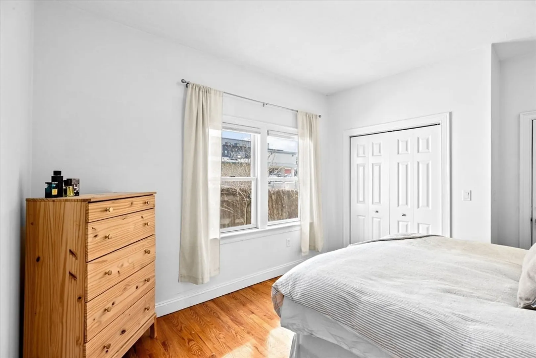
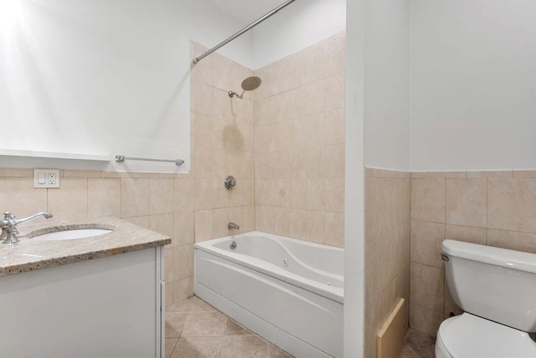
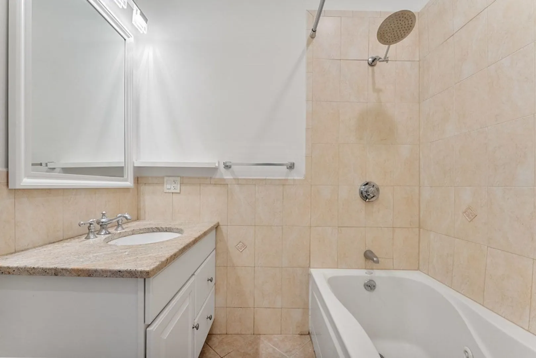
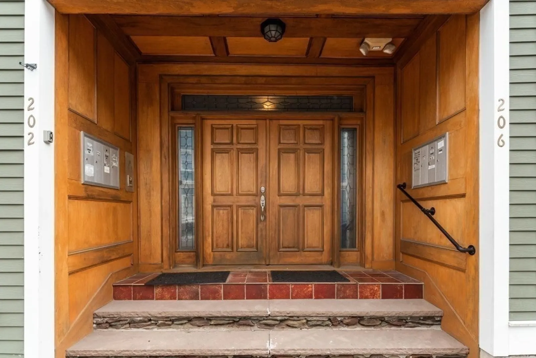
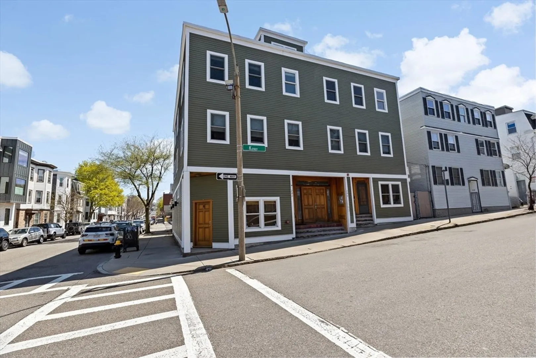
Enjoy all South Boston has to offer. Centrally located on the east side, this one bedroom one bathroom condo is delightfully appointed with hardwood floors, spacious living area, stainless appliances, gas stove, and in-unit laundry. The kitchen has stone countertops and a peninsula tying together the open concept between kitchen and living room with extra space for a dining area. The bathroom is tiled with a tub and bedroom includes ample closet space. Additional private deeded storage space can be found in the lower level of the building. Complete with central AC! Just a block off Broadway, steps from the market, shops, and restaurants, this is the location you've been looking for.
-
Highlights
- Area: South Boston
- Heating: Central, Forced Air
- Property Class: Residential
- Stories: 1
- Unit Number: 4
- Status: Closed
- Cooling: Central Air
- HOA Fee: $304
- Property Type: Condominium
- Total Rooms: 3
- Year Built: 1899
-
Additional Details
- Appliances: Range, Dishwasher, Disposal, Microwave, Refrigerator, Freezer, Washer, Dryer
- Flooring: Wood, Hardwood
- SqFt Source: Other
- Year Built Details: Approximate
- Zoning: Res
- Basement: Y
- Interior Features: Internet Available - Unknown
- Total Number of Units: 8
- Year Built Source: Public Records
-
Amenities
- Community Features: Public Transportation, Shopping, Park, Walk/Jog Trails, Public School
- Security Features: Intercom
- Parking Features: On Street
- Waterfront Features: Harbor, Ocean, 1/2 to 1 Mile To Beach, Beach Ownership(Public)
-
Utilities
- Sewer: Public Sewer
- Water Source: Public
-
Fees / Taxes
- Assessed Value: $520,200
- HOA Fee Includes: Water, Sewer, Insurance, Snow Removal, Reserve Funds
- Taxes: $6,072
- HOA Fee Frequency: Monthly
- Tax Year: 2025
Similar Listings


Sold
5 Photos
Sold
15 Photos
Sold
21 Photos
Sold

22 Photos
Content © 2026 MLS Property Information Network, Inc. The information in this listing was gathered from third party resources including the seller and public records.
Listing information provided courtesy of eXp Realty LLC - Corporate Office.
MLS Property Information Network, Inc. and its subscribers disclaim any and all representations or warranties as to the accuracy of this information.
