
Sold!
$350,000
2
Beds
1
Bath
1,164
Living Area
-
Property Description
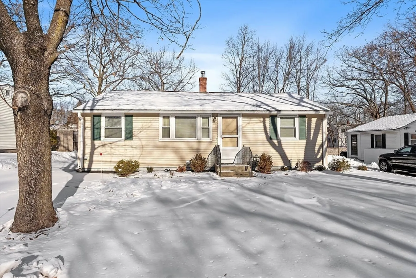
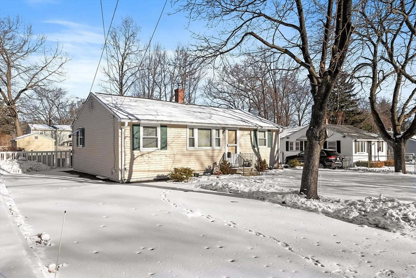
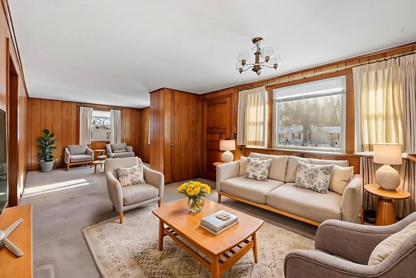
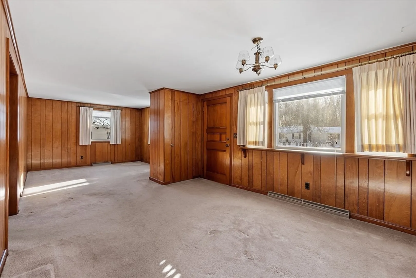
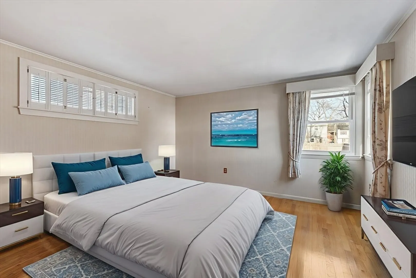
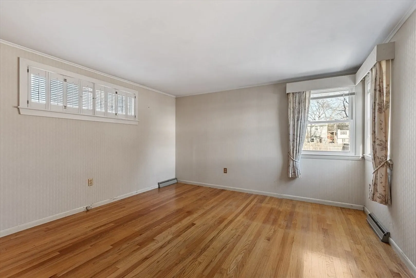
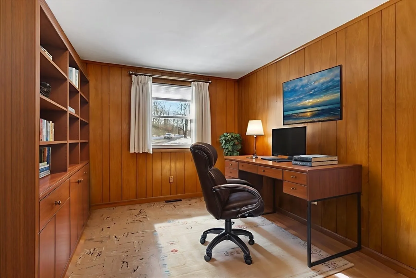
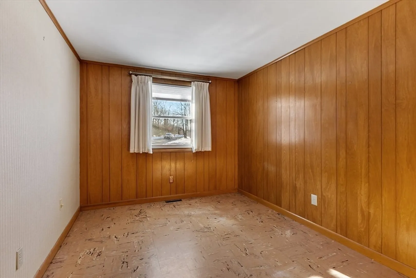
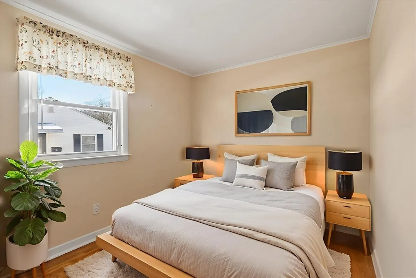
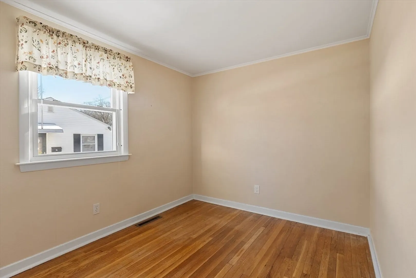
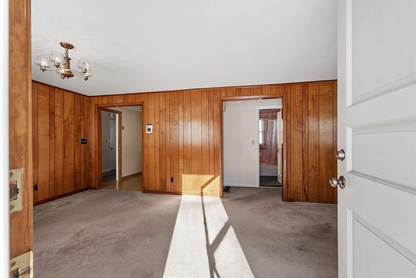
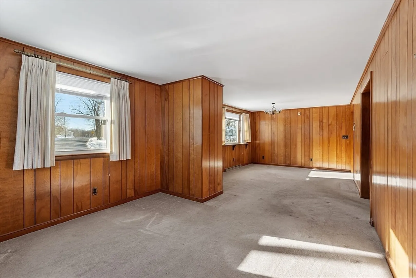
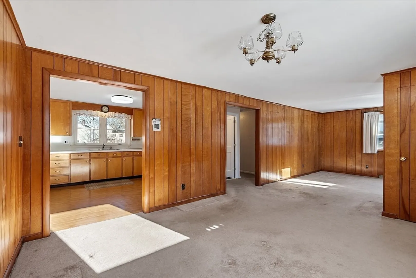
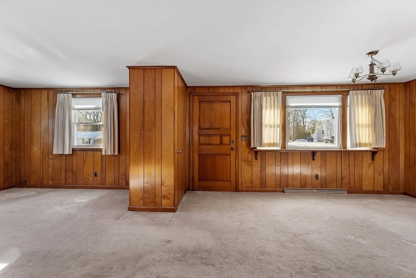
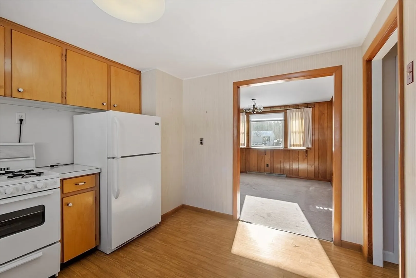
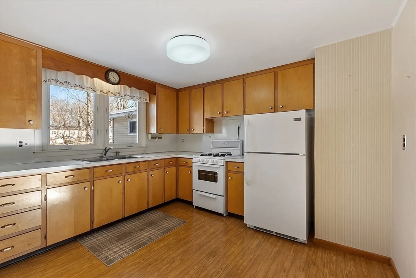
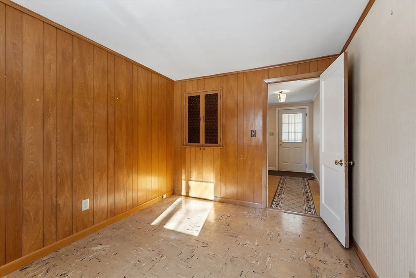
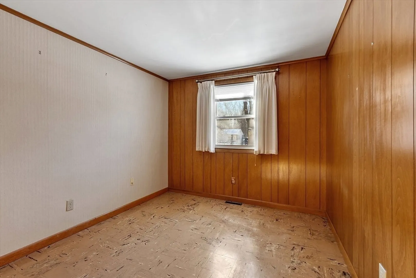
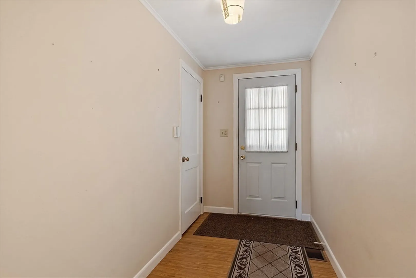
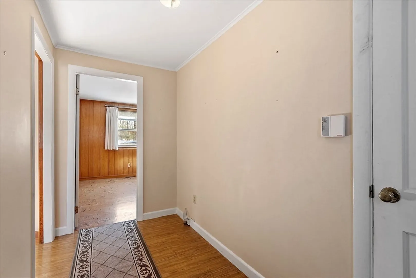
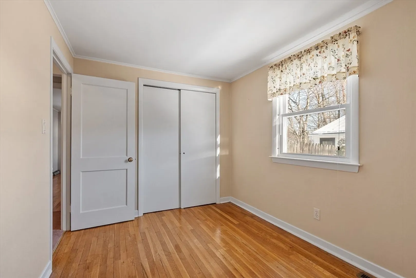
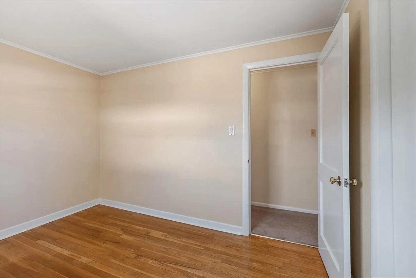
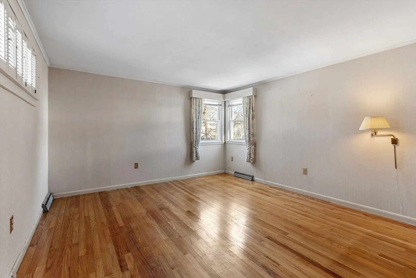
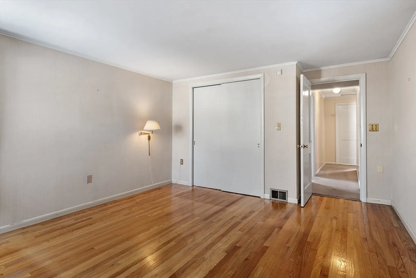
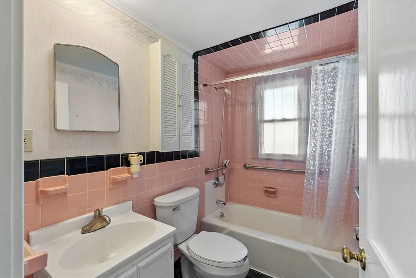
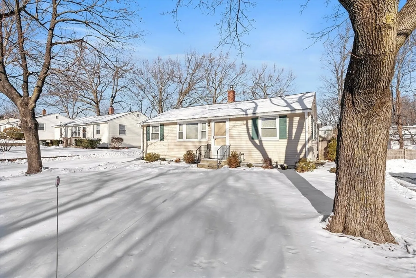
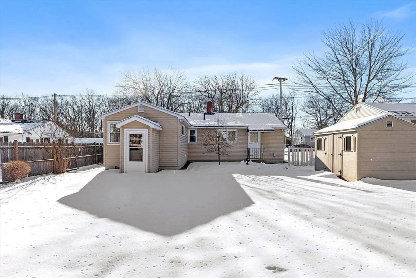
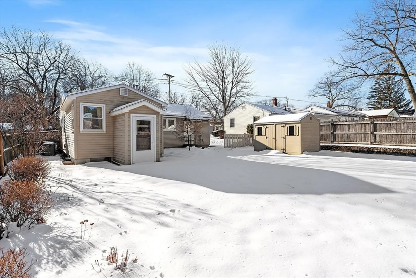
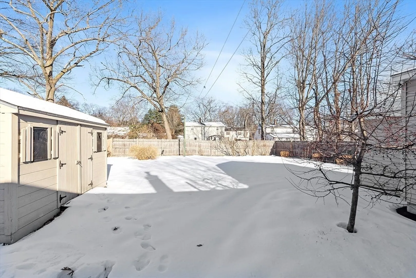
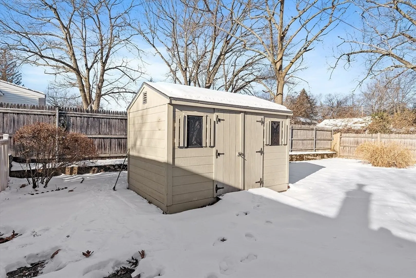
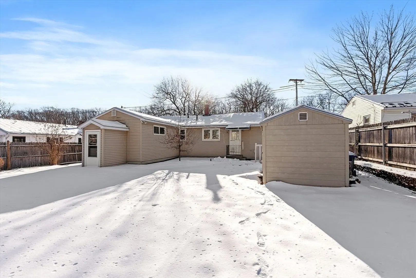
Welcome to 202 Florence Street! This 2-bedroom, 1-bath ranch is located in Leominster’s Southwest neighborhood. Built in 1951, this single-level home offers 1,164 sq. ft. of living space, ideal for first-time buyers, downsizers, or investors. Inside, you’ll find a comfortable living room and a flexible floor plan ready for your personal touch. The property includes a fenced in yard perfect for outdoor activities and is conveniently located near local amenities, parks, and commuter routes, including North Leominster station. Hardwood both bedrooms. Don’t miss this opportunity on Florence Street—ideal for anyone looking for a well-located home with room to add value.
-
Highlights
- Cooling: Central Air
- Parking Spots: 2
- Property Type: Single Family Residence
- Total Rooms: 6
- Status: Closed
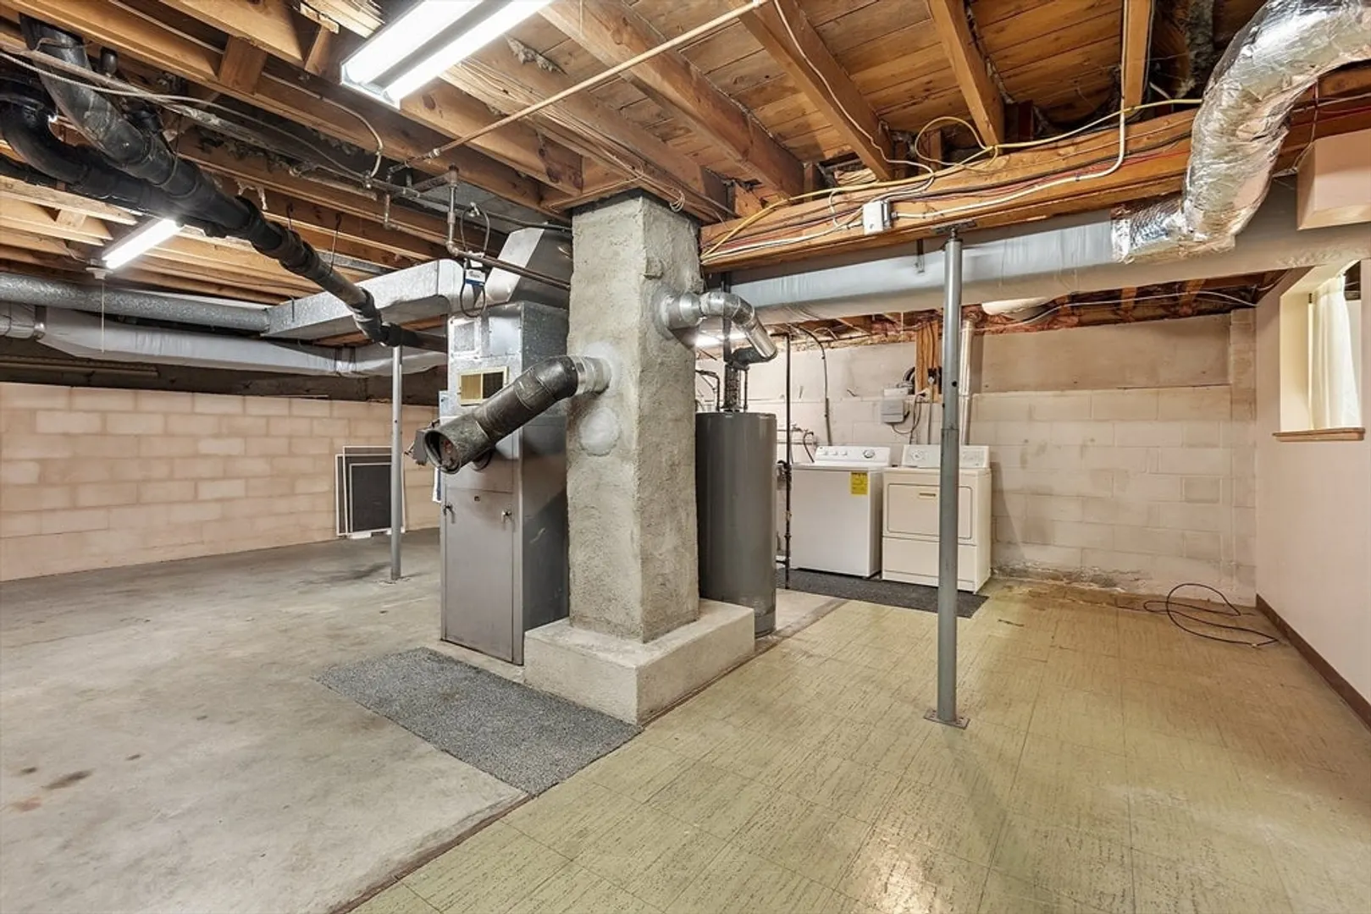
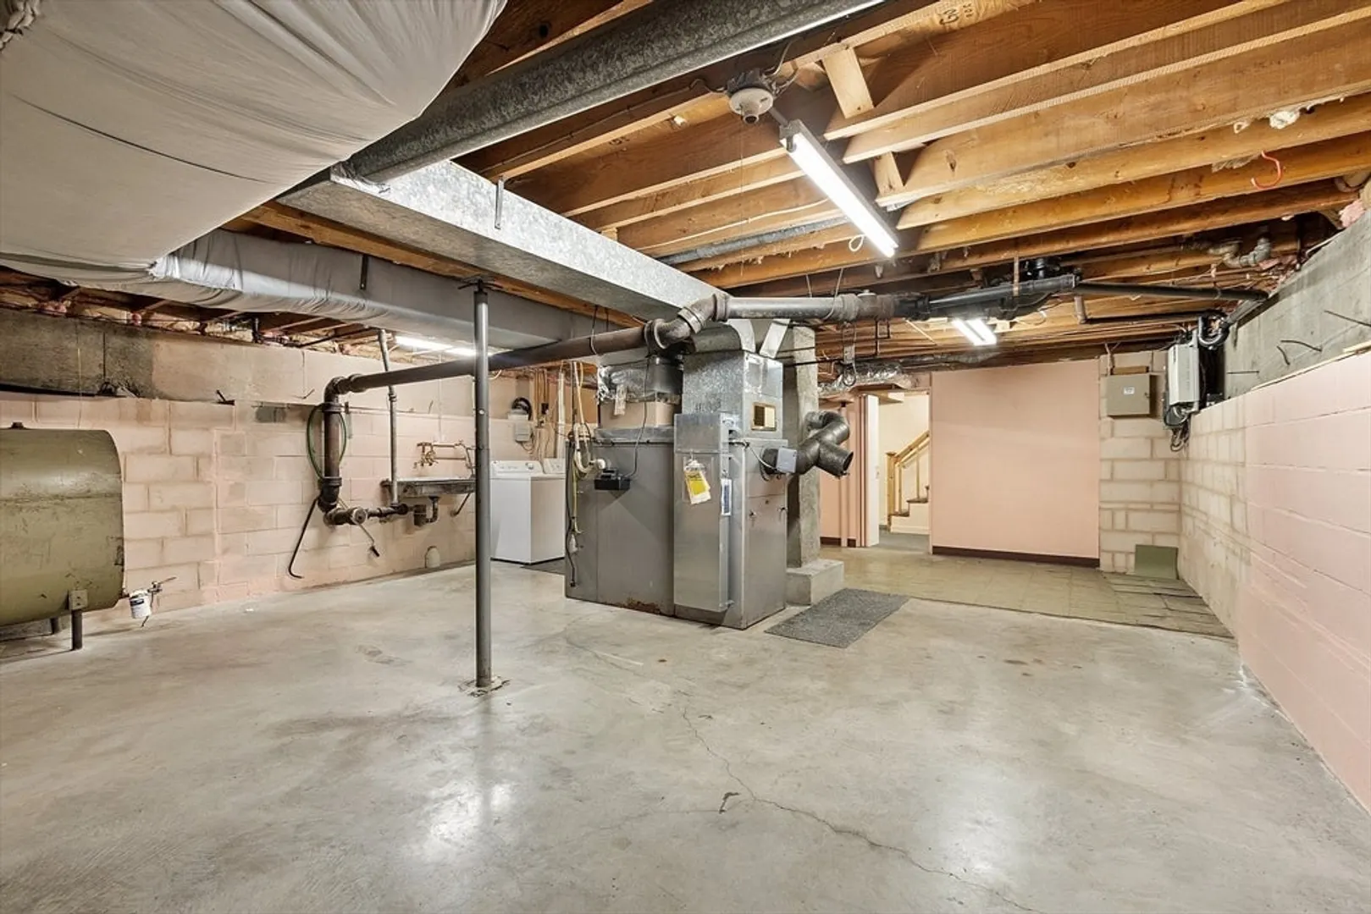
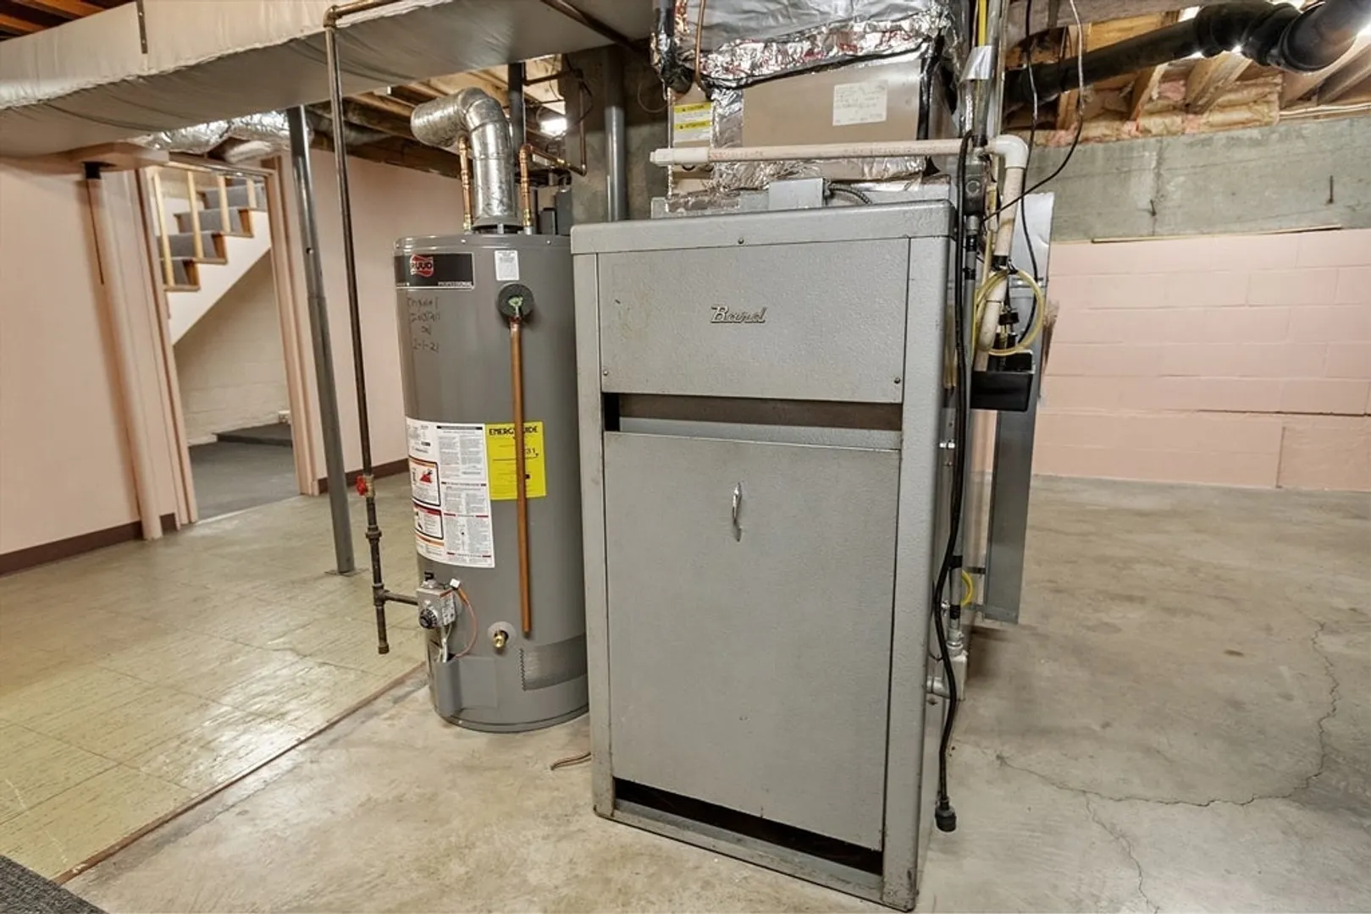
- Heating: Forced Air, Oil
- Property Class: Residential
- Style: Ranch
- Year Built: 1951
-
Additional Details
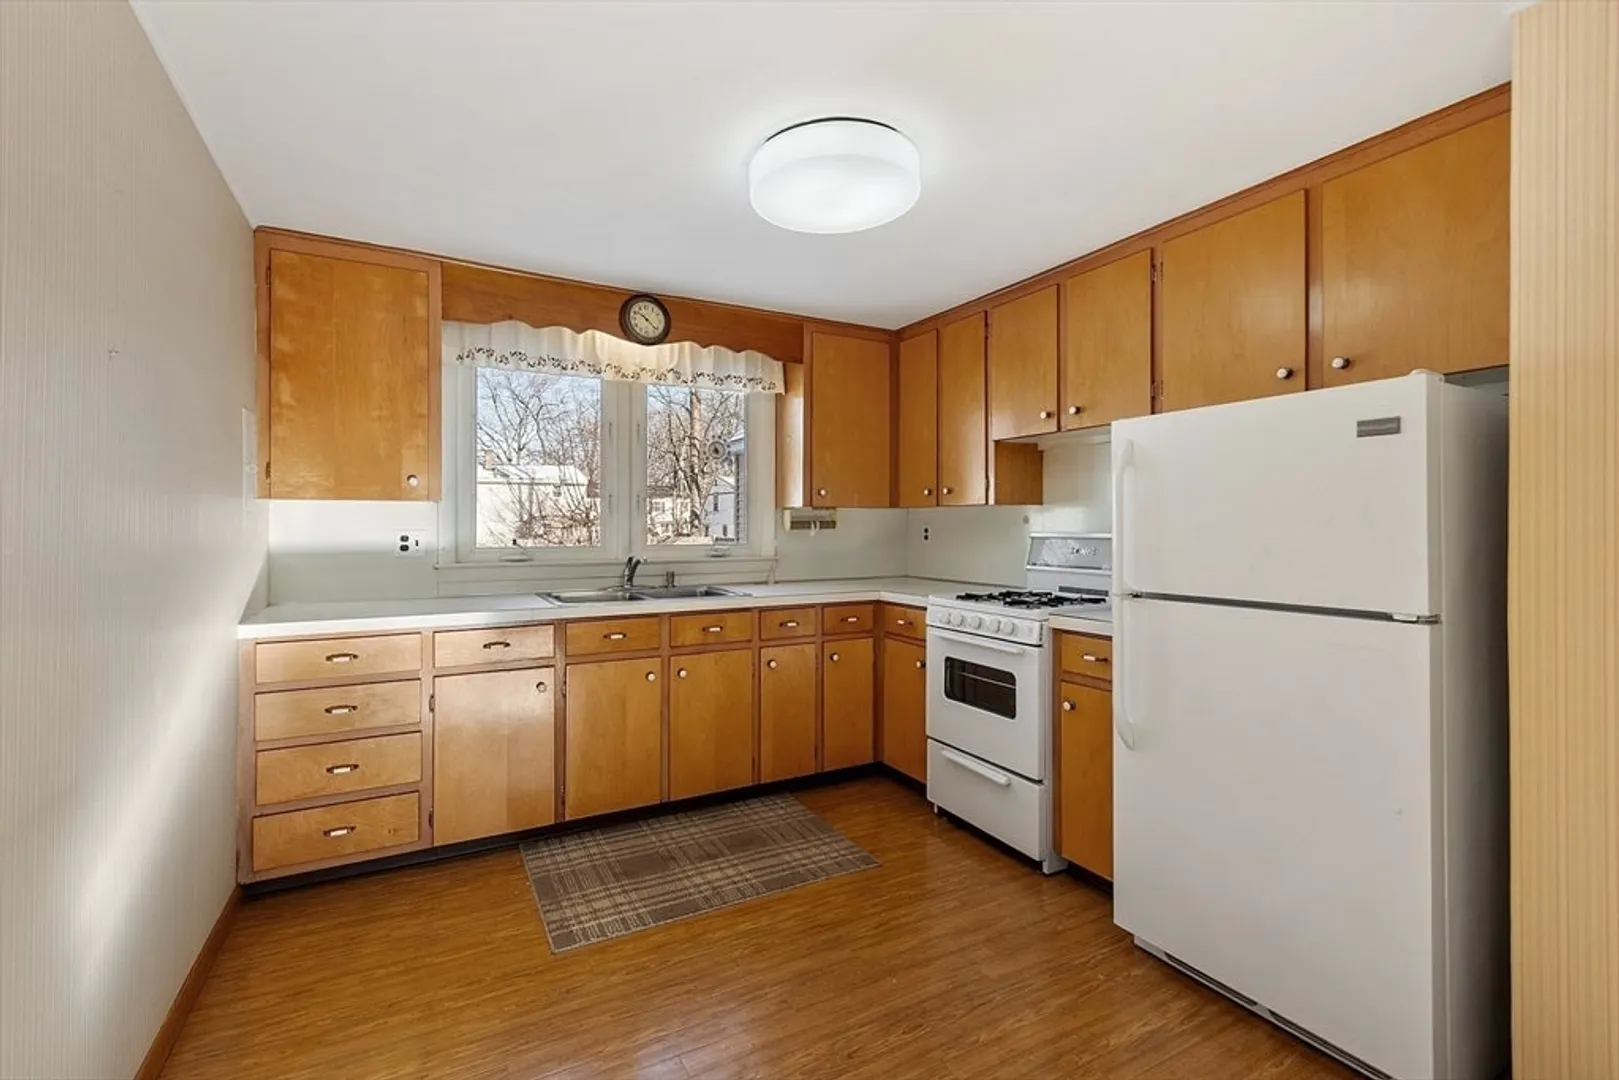
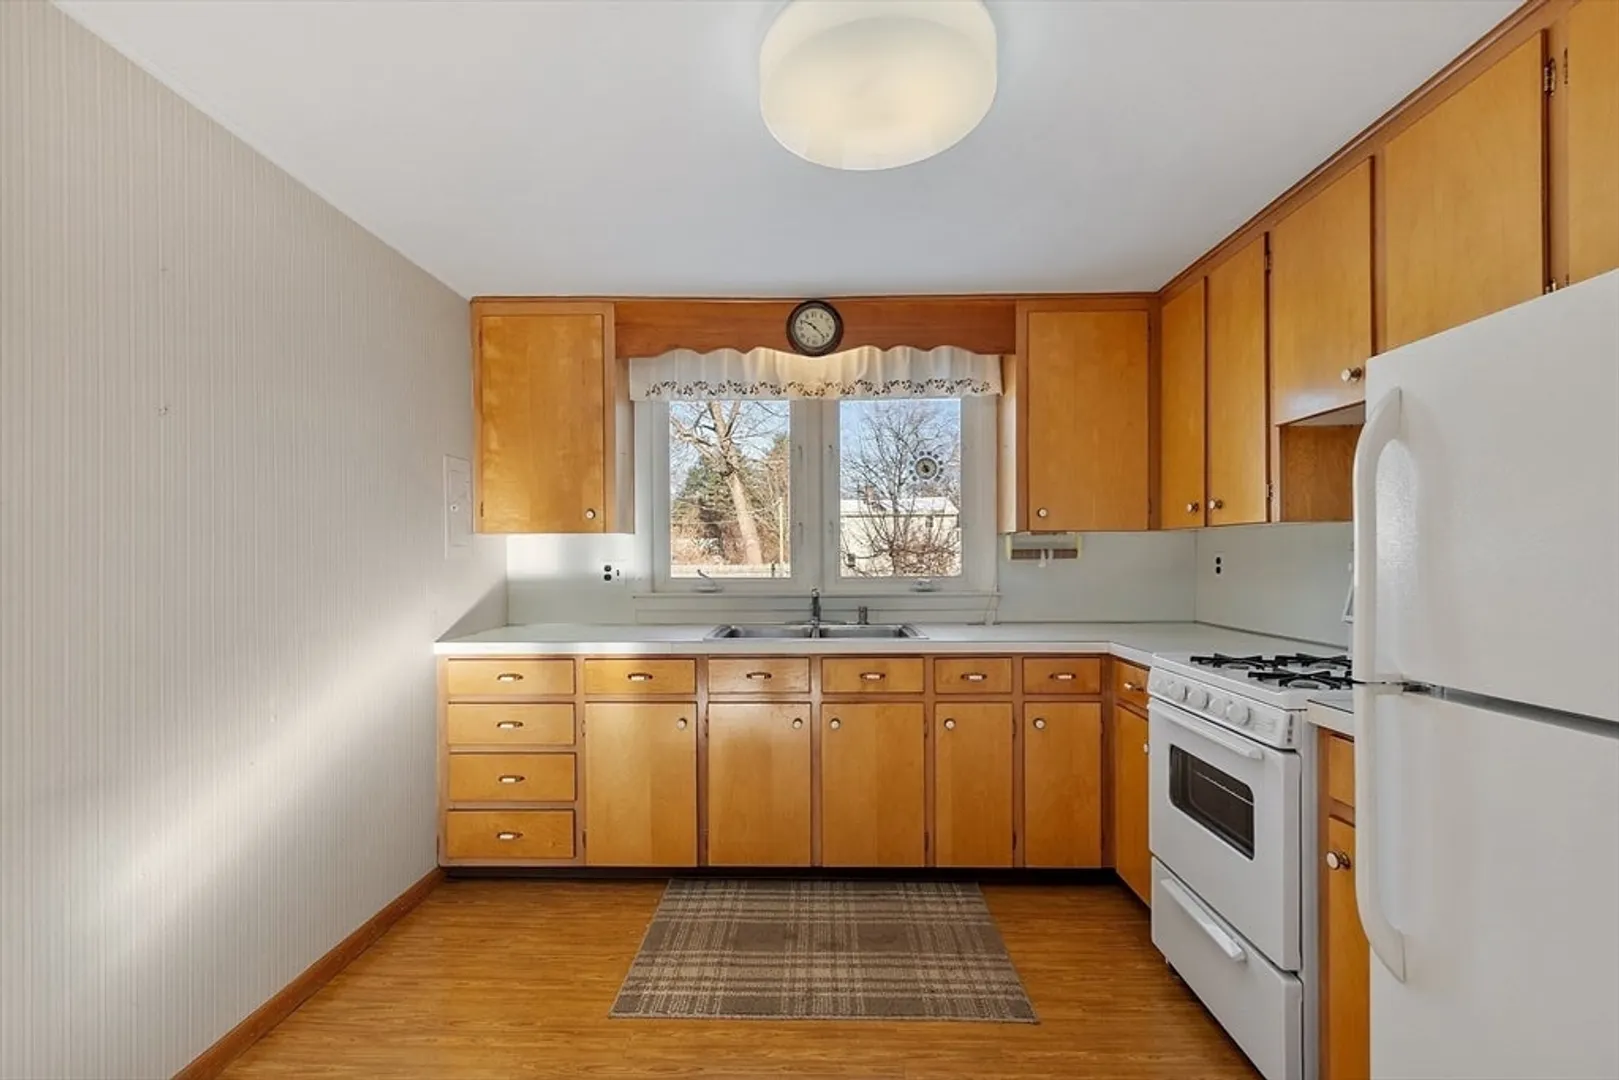
- Appliances: Water Heater, Range, Refrigerator, Washer, Dryer
- Construction: Frame
- Flooring: Vinyl, Carpet, Hardwood
- Interior Features: Bonus Room
- Road Frontage Type: Public
- SqFt Source: Public Record
- Year Built Source: Public Records
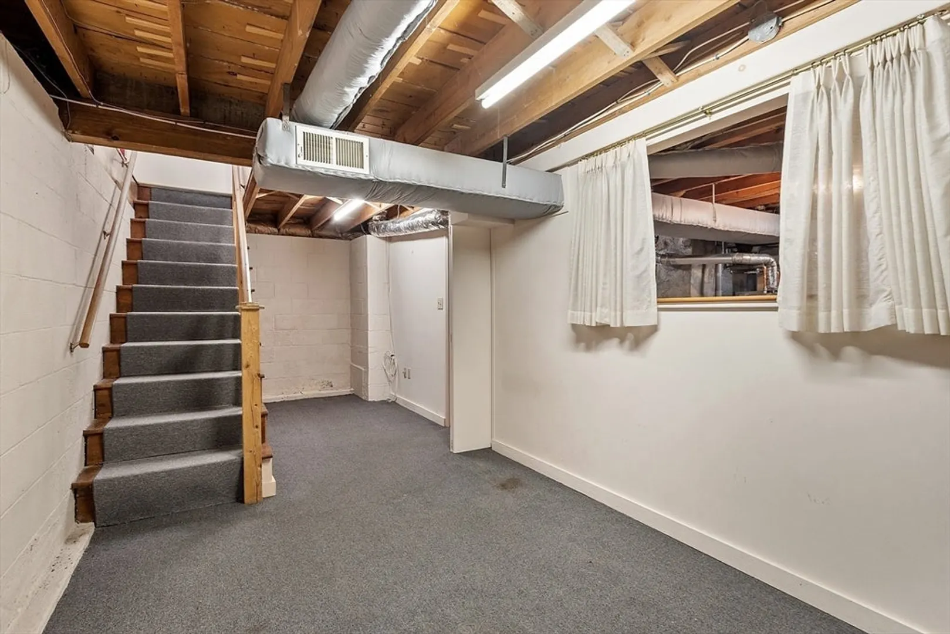
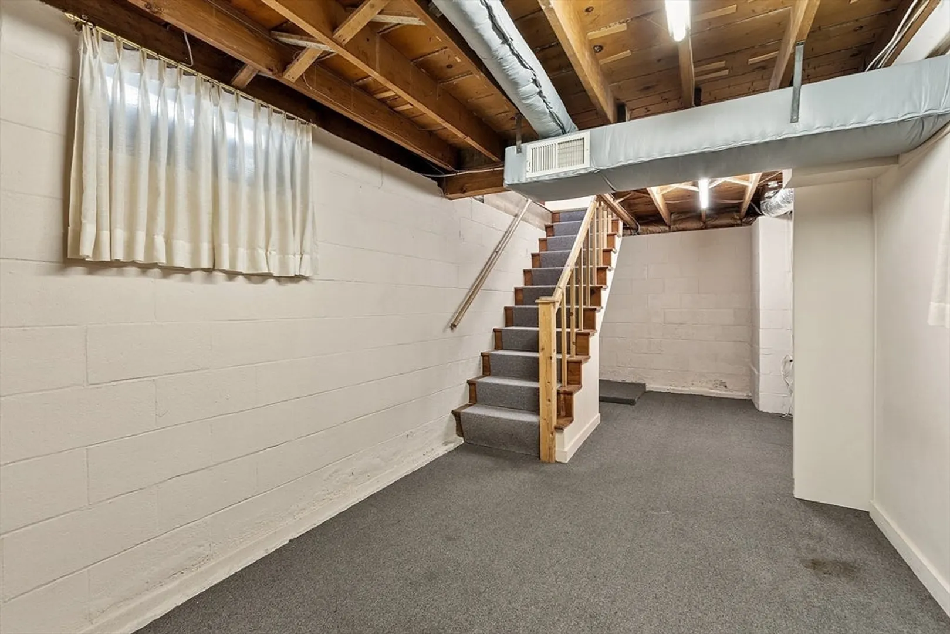
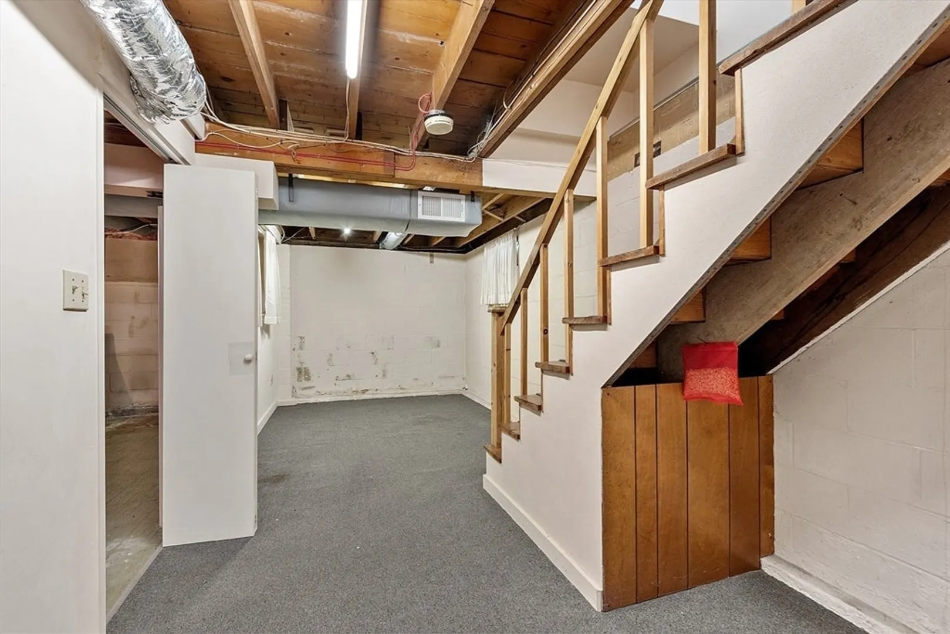
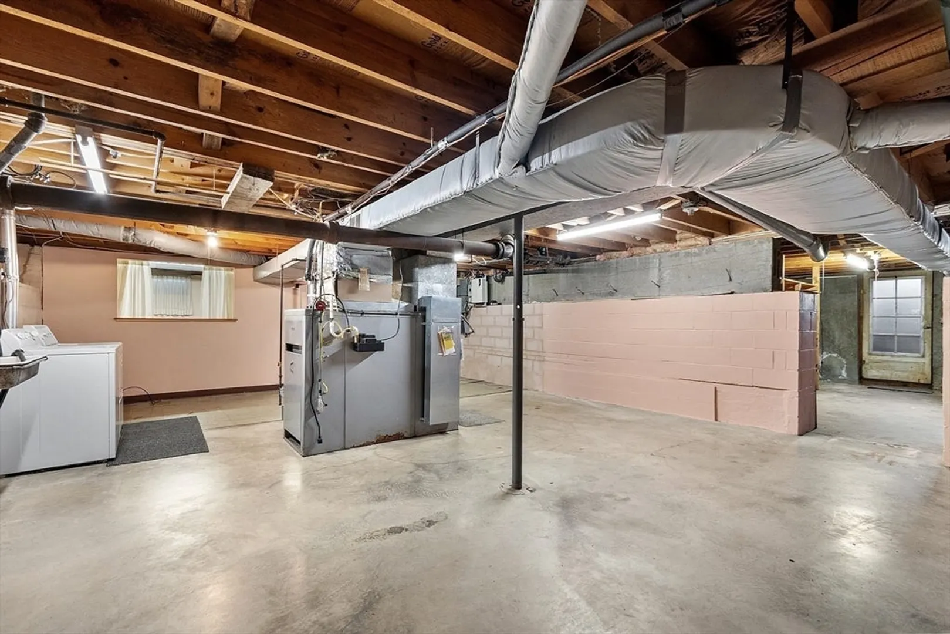
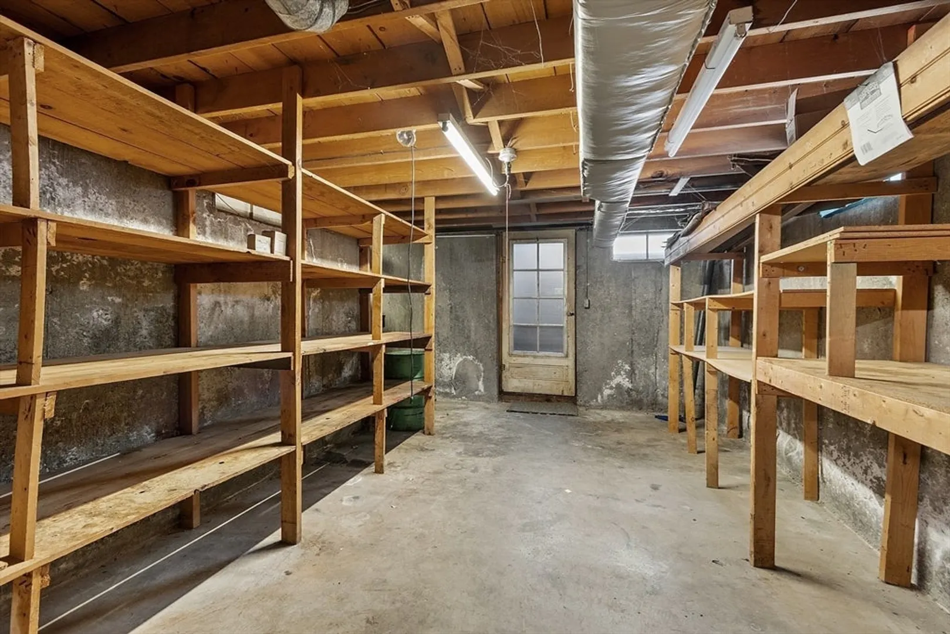
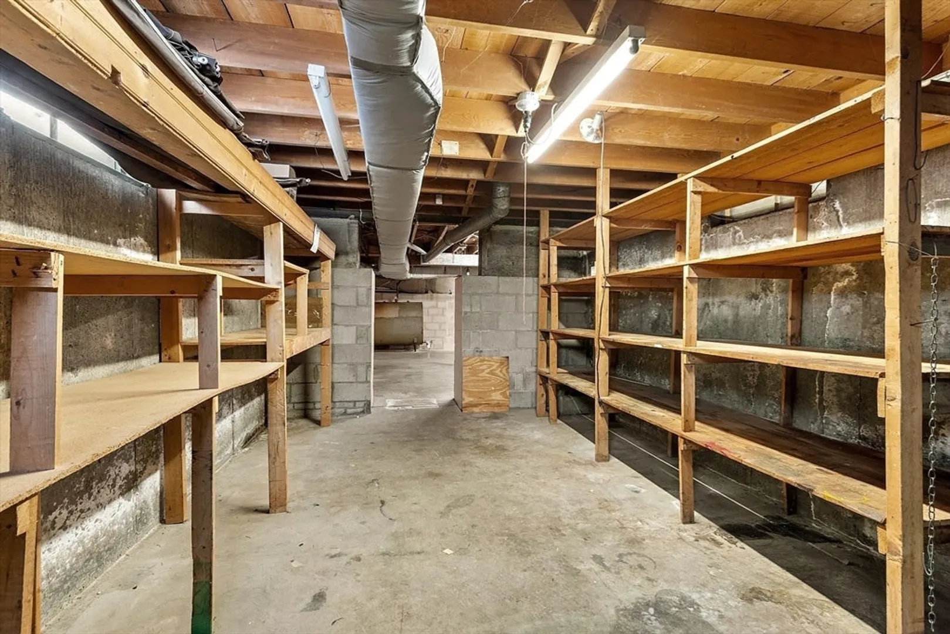
- Basement: Full, Partially Finished, Concrete, Unfinished
- Exterior Features: Porch - Enclosed, Storage, Fenced Yard
- Foundation: Concrete Perimeter
- Lot Features: Level
- Roof: Shingle
- Year Built Details: Approximate
- Zoning: Ra
-
Amenities
- Community Features: Public Transportation, Shopping, Park, Medical Facility, Highway Access, Public School
- Security Features: Security System
- Parking Features: Paved Drive, Off Street, Paved
-
Utilities
- Electric: Fuses, Circuit Breakers
- Water Source: Public
- Sewer: Public Sewer
-
Fees / Taxes
- Assessed Value: $339,700
- Taxes: $4,766
- Tax Year: 2025
Similar Listings
Sold
40 Photos
Sold
23 Photos
Sold
30 Photos
Sold
1 Photo
Content © 2026 MLS Property Information Network, Inc. The information in this listing was gathered from third party resources including the seller and public records.
Listing information provided courtesy of Central Mass Real Estate.
MLS Property Information Network, Inc. and its subscribers disclaim any and all representations or warranties as to the accuracy of this information.
