
Sold!
$720,000
3
Beds
2
Baths
2,075
Living Area
-
Property Description
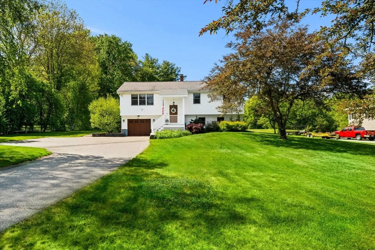
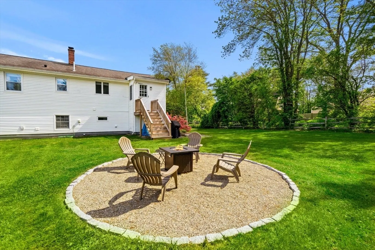
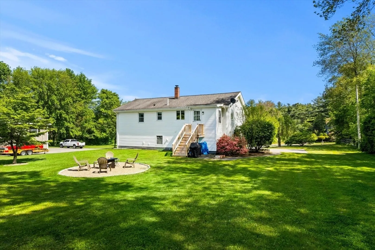
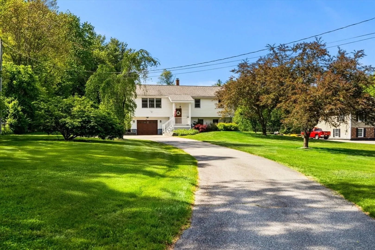
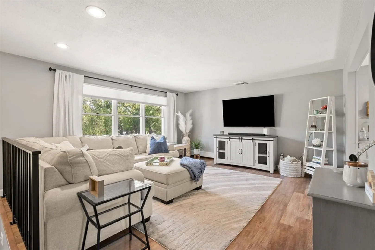
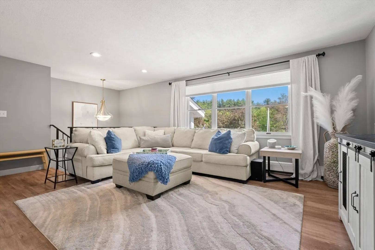
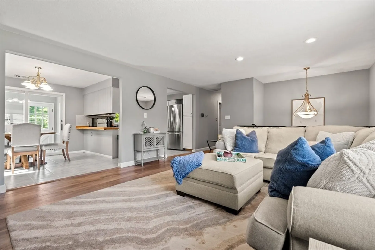
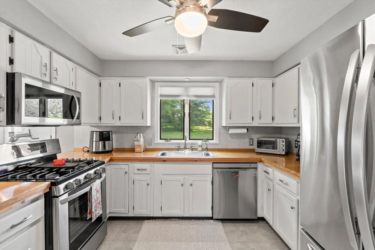
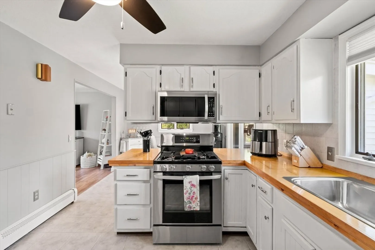
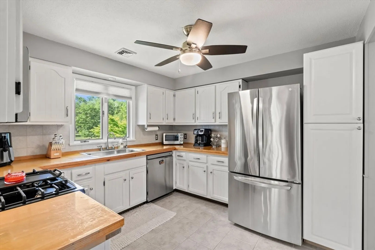
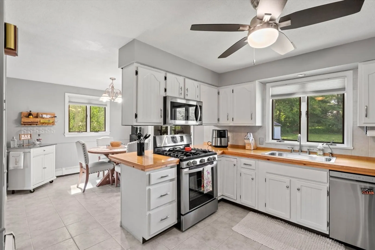
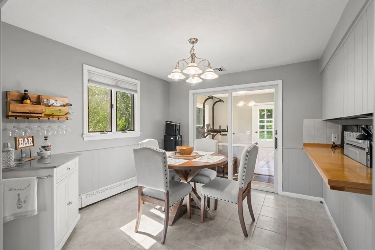
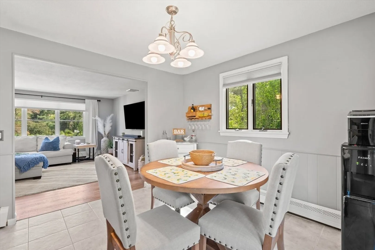
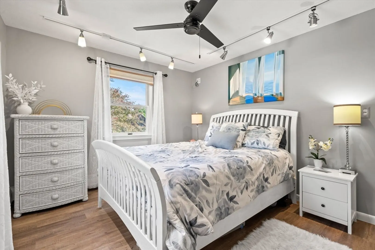
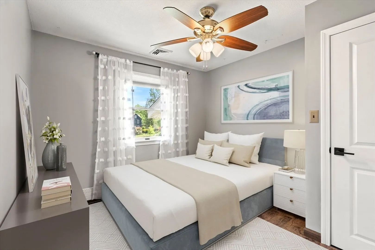
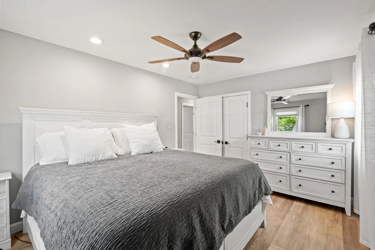
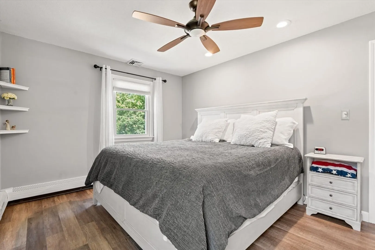
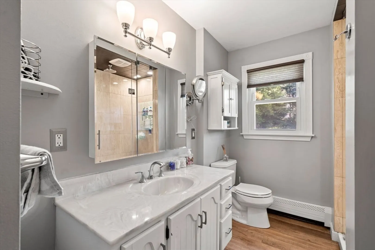
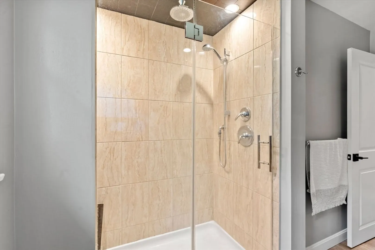
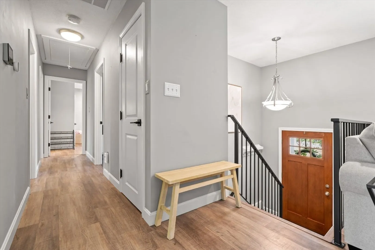
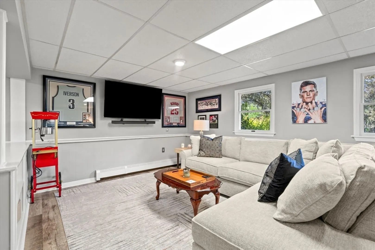
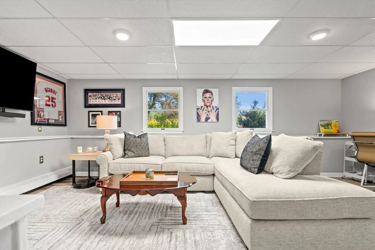
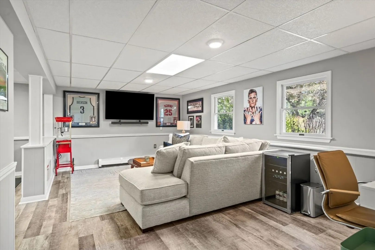
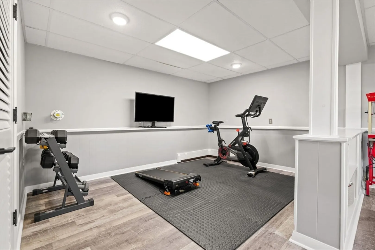
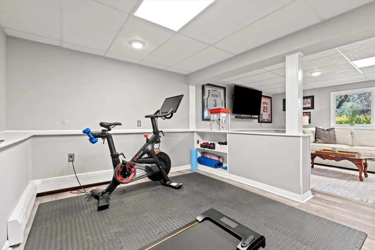
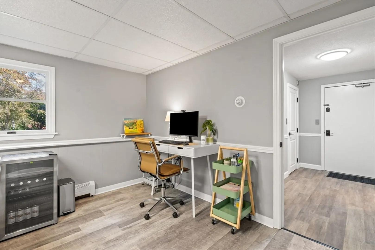
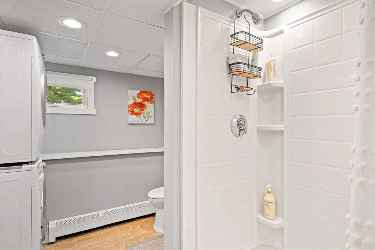
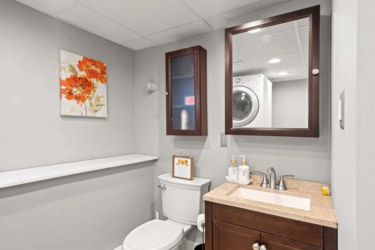
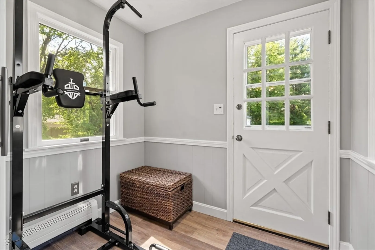
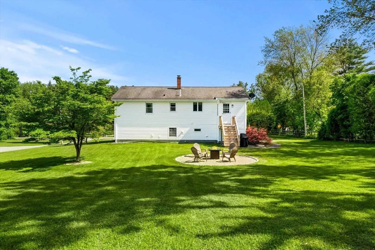
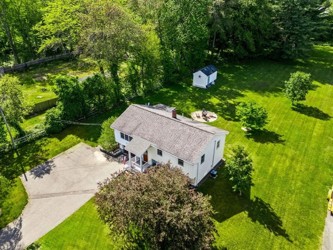
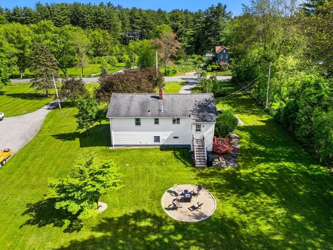
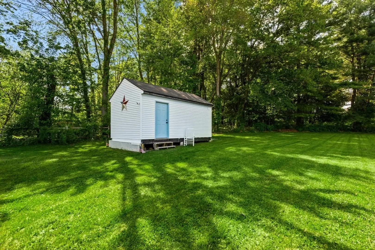
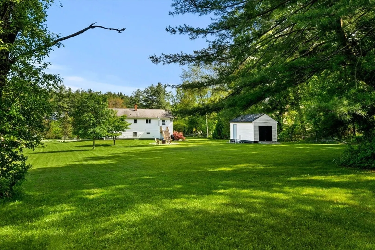
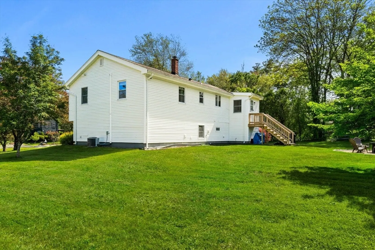
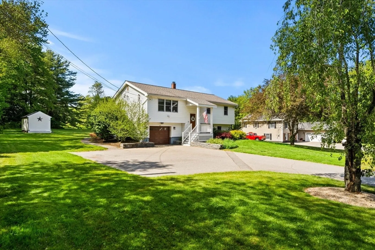
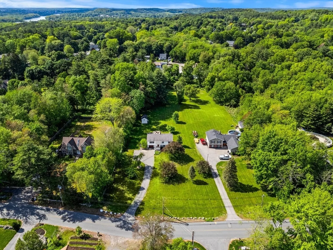
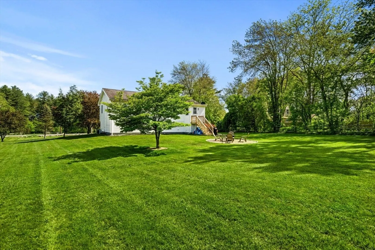
Love at first sight! This sunny Groveland home is perched on 1.48 flat, private acres and packed with charm and updates. You'll love the bright white kitchen, open dining space, and spacious family room. Three bedrooms with custom closets and a bathroom bring style and function on the first floor. This sun-drenched home offers the perfect blend of comfort, space, and thoughtful upgrades. Need more room? The finished lower level has it all—bonus family room, office space and gym area, full bath, storage galore, and two laundry areas! The expansive yard provides privacy, tranquility, and future potential—all in the highly regarded Pentucket school district with easy access to major routes.
-
Highlights
- Acres: 1
- Has View: Yes
- Parking Spots: 9
- Property Type: Single Family Residence
- Total Rooms: 6
- Status: Closed
- Cooling: Central Air
- Heating: Baseboard, Natural Gas
- Property Class: Residential
- Style: Split Entry
- Year Built: 1977
-
Additional Details
- Appliances: Gas Water Heater, Range, Dishwasher, Microwave, Refrigerator, Washer, Dryer
- Exterior Features: Deck, Patio, Storage
- Foundation: Concrete Perimeter
- Lot Features: Wooded, Level
- Roof: Shingle
- View: Scenic View(s)
- Year Built Source: Public Records
- Construction: Frame
- Flooring: Tile, Wood Laminate
- Interior Features: Sun Room, Exercise Room, Home Office
- Road Frontage Type: Public
- SqFt Source: Public Record
- Year Built Details: Approximate
- Zoning: Rb
-
Amenities
- Community Features: Public Transportation, Shopping, Tennis Court(s), Park, Walk/Jog Trails, Stable(s), Golf, Medical Facility, Laundromat, Bike Path, Conservation Area, Highway Access, House of Worship, Public School
- Parking Features: Under, Paved Drive, Off Street, Paved
- Covered Parking Spaces: 1
-
Utilities
- Electric: 200+ Amp Service
- Water Source: Public
- Sewer: Private Sewer
-
Fees / Taxes
- Assessed Value: $691,300
- Taxes: $8,773
- Tax Year: 2025
Similar Listings
Sold
22 Photos
Sold
41 Photos
Sold
41 Photos
Sold
30 Photos
Content © 2026 MLS Property Information Network, Inc. The information in this listing was gathered from third party resources including the seller and public records.
Listing information provided courtesy of RE/MAX Bentley's.
MLS Property Information Network, Inc. and its subscribers disclaim any and all representations or warranties as to the accuracy of this information.
