
Sold!

$786,010
2
Beds
2
Baths
2,097
Living Area
-
Property Description
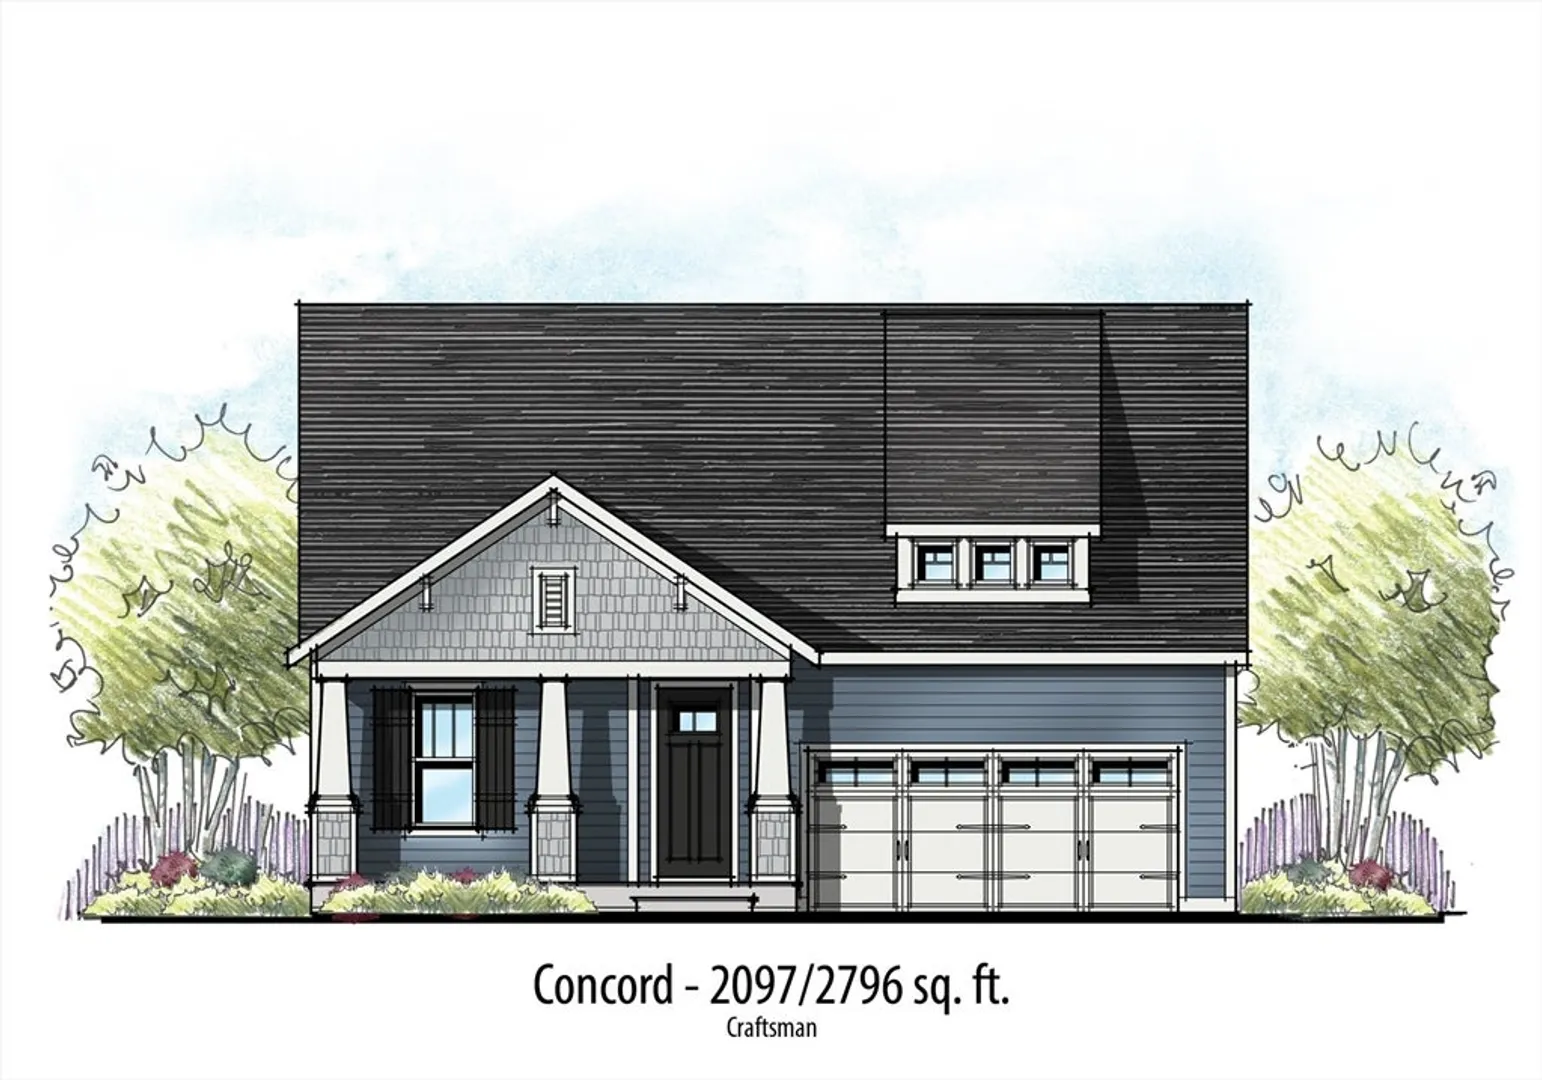
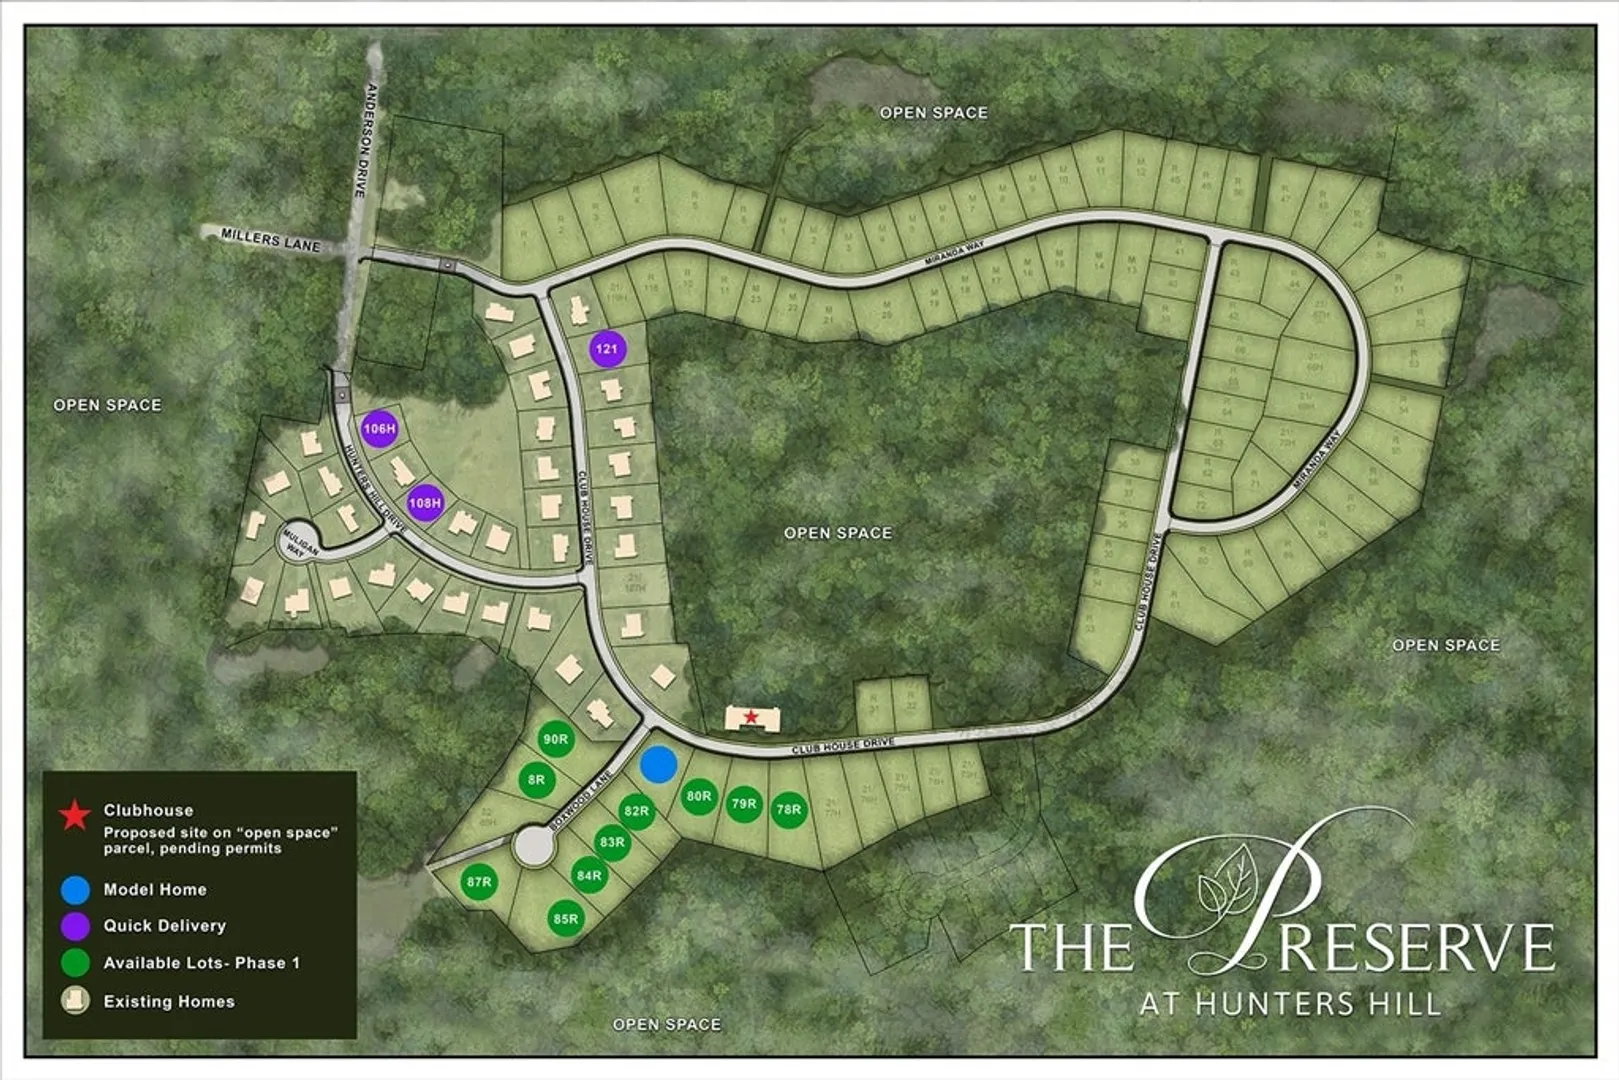
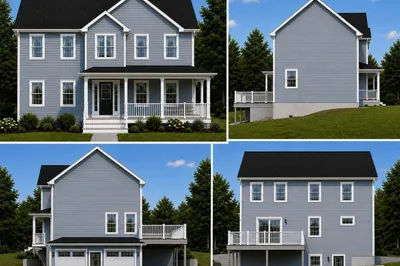
Welcome to Dighton's premier 55+ Lifestyle Community, The Preserve at Hunters Hill! Single Family home styles feature open floor flans and first floor primary suites. Introducing The Concord (Craftsman) design with 2 Bedrooms, 2-3 Baths, and 2,097 -2796 Sq. Ft. of Single Level Living w/ an option for Finished Second Story This perfectly "right sized", one or two level home, offers open Great Room/Kitchen/Cafe and enclosed outdoor living possibilities. 4 seasons room, loft and parcel delivery vestibule options are available. State of the Art, TBB, 3550 sq. ft. Clubhouse with fitness center, heated outdoor pool, 2 pickleball courts, a bocce and shuffleboard court and more. Let's get started building your new dream home decorated with all your personal touches. Pre-construction pricing starting at $739,900 for single-level living and $779,900 for single-level living w/ finished second story
-
Highlights
- Cooling: Central Air
- HOA Fee: $276
- Property Class: Residential
- Style: Ranch
- Unit Number: R8
- Status: Closed
- Heating: Forced Air
- Parking Spots: 4
- Property Type: Single Family Residence
- Total Rooms: 5
- Year Built: 2025
-
Additional Details
- Appliances: Water Heater, Range, Dishwasher, Range Hood
- Construction: Frame
- Flooring: Wood, Tile, Carpet, Flooring - Wood
- Interior Features: Ceiling Fan(s), Cable Hookup, Great Room
- Road Frontage Type: Private Road
- SqFt Source: Measured
- Year Built Source: Builder
- Basement: Full
- Exterior Features: Deck - Composite, Covered Patio/Deck
- Foundation: Concrete Perimeter
- Lot Features: Cleared
- Roof: Shingle
- Year Built Details: To Be Built
-
Amenities
- Community Features: Shopping, Walk/Jog Trails, House of Worship
- Parking Features: Attached, Paved Drive, Off Street
- Covered Parking Spaces: 2
-
Utilities
- Electric: 200+ Amp Service
- Water Source: Public
- Sewer: Private Sewer
-
Fees / Taxes
- HOA: Yes
- Home Warranty: 1
- HOA Fee Frequency: Monthly
Similar Listings
Sold
33 Photos
Sold
42 Photos
Sold
NEW CONSTRUCTION
1 Photo
Sold
42 Photos
Content © 2026 MLS Property Information Network, Inc. The information in this listing was gathered from third party resources including the seller and public records.
Listing information provided courtesy of Long Realty.
MLS Property Information Network, Inc. and its subscribers disclaim any and all representations or warranties as to the accuracy of this information.
