
Sold!
$305,000
2
Beds
1/1
Bath
1,280
Living Area
-
Property Description
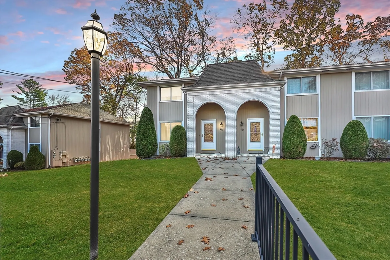
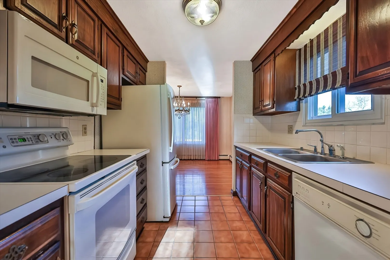
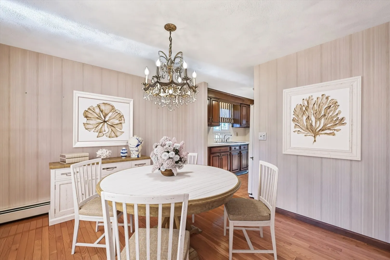
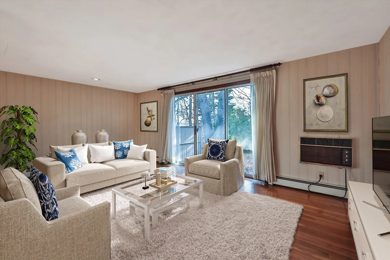
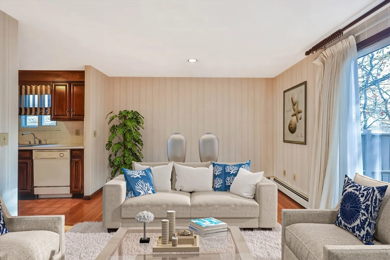
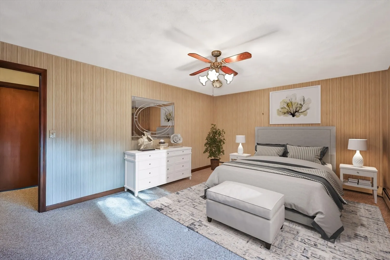
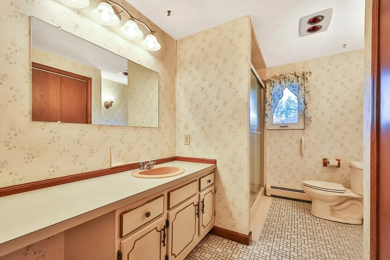
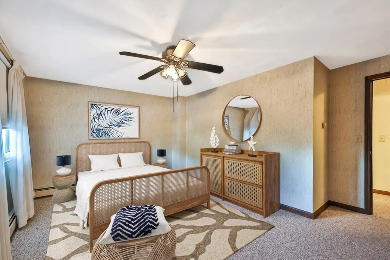
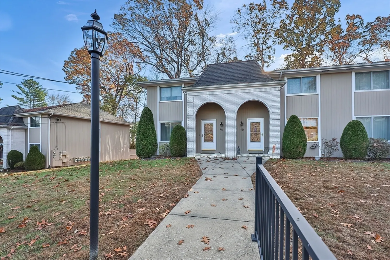
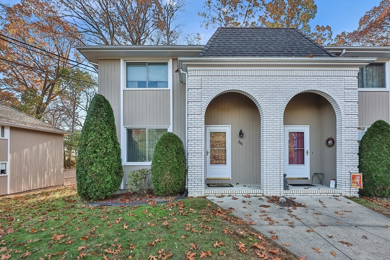
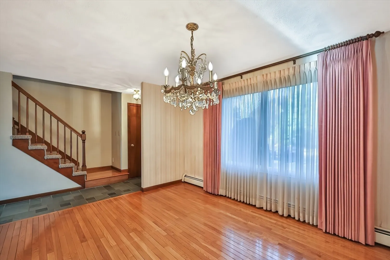
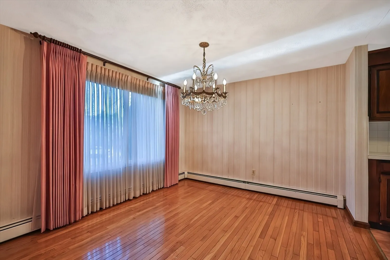
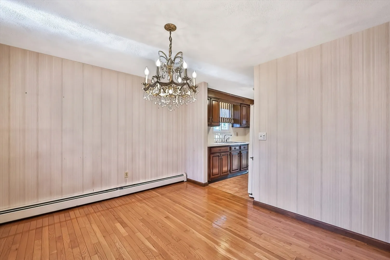
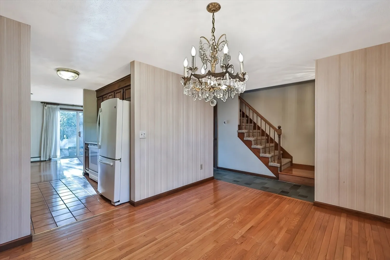
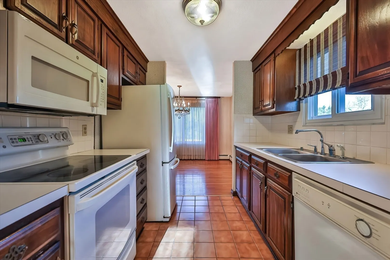
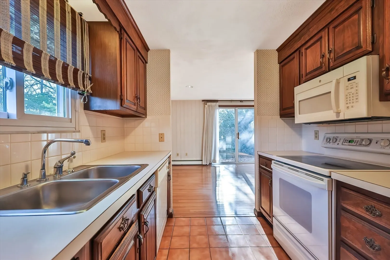
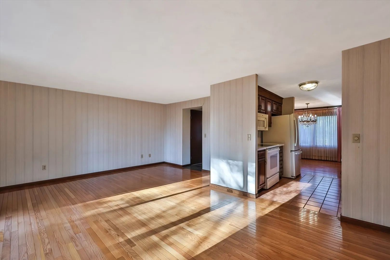
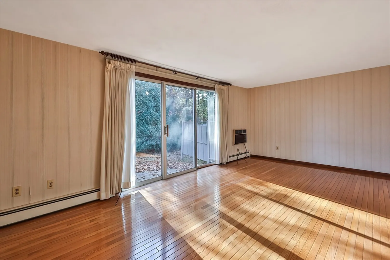
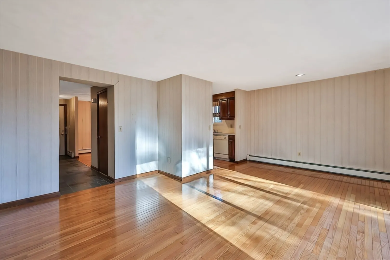
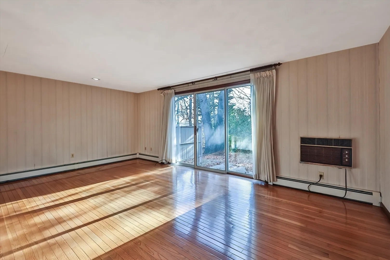
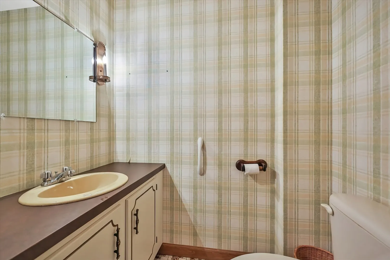
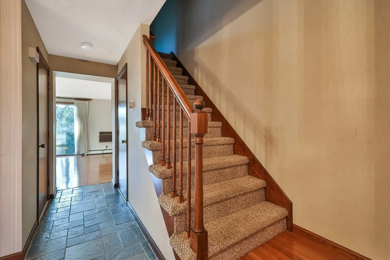
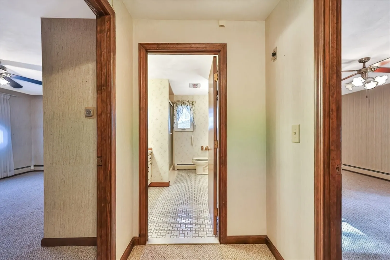
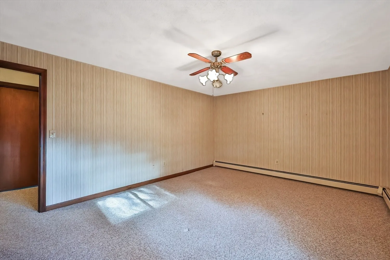
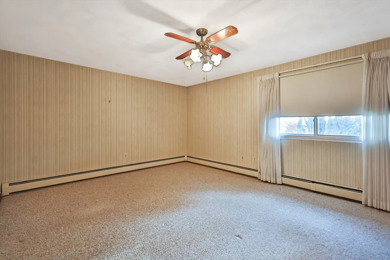
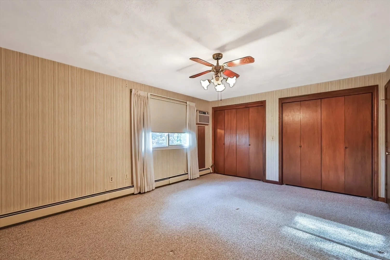
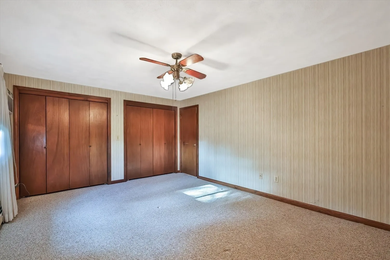
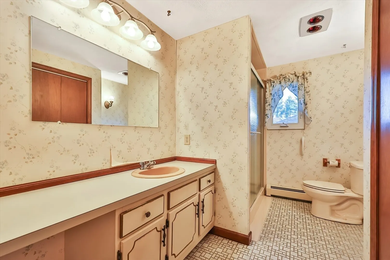
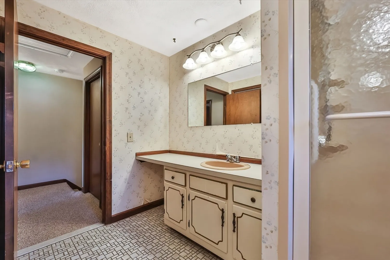
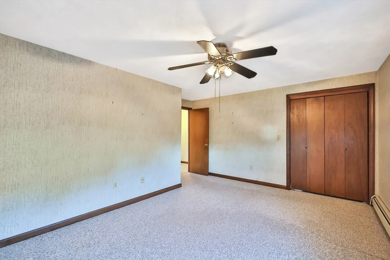
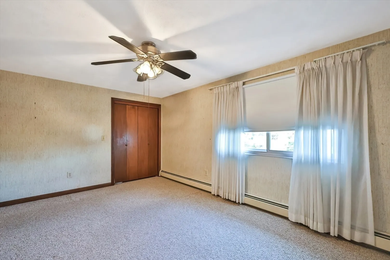
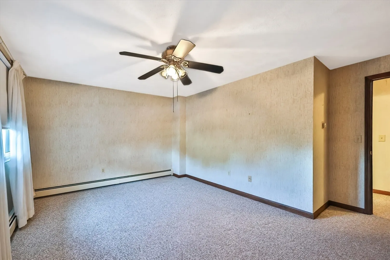
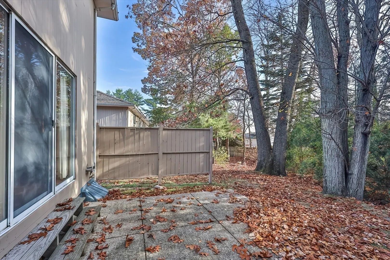
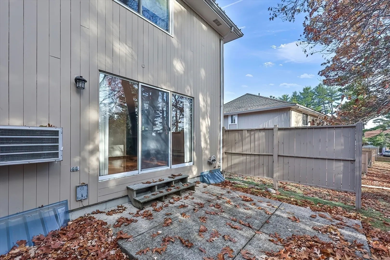
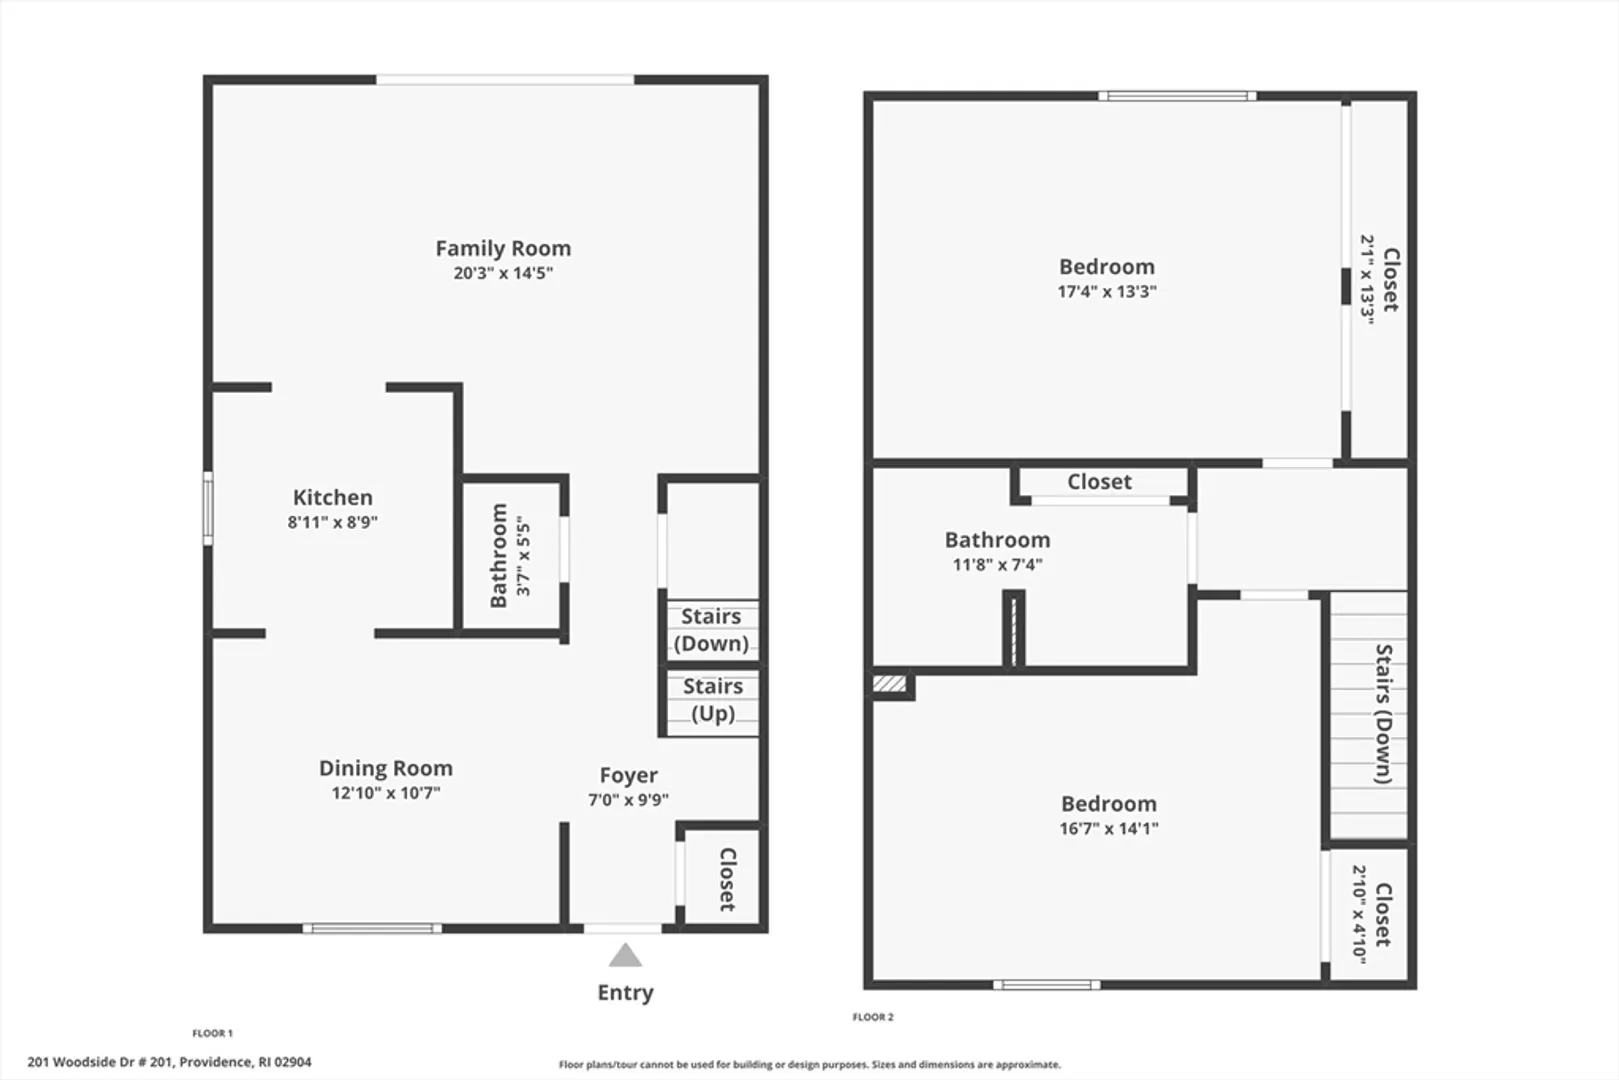
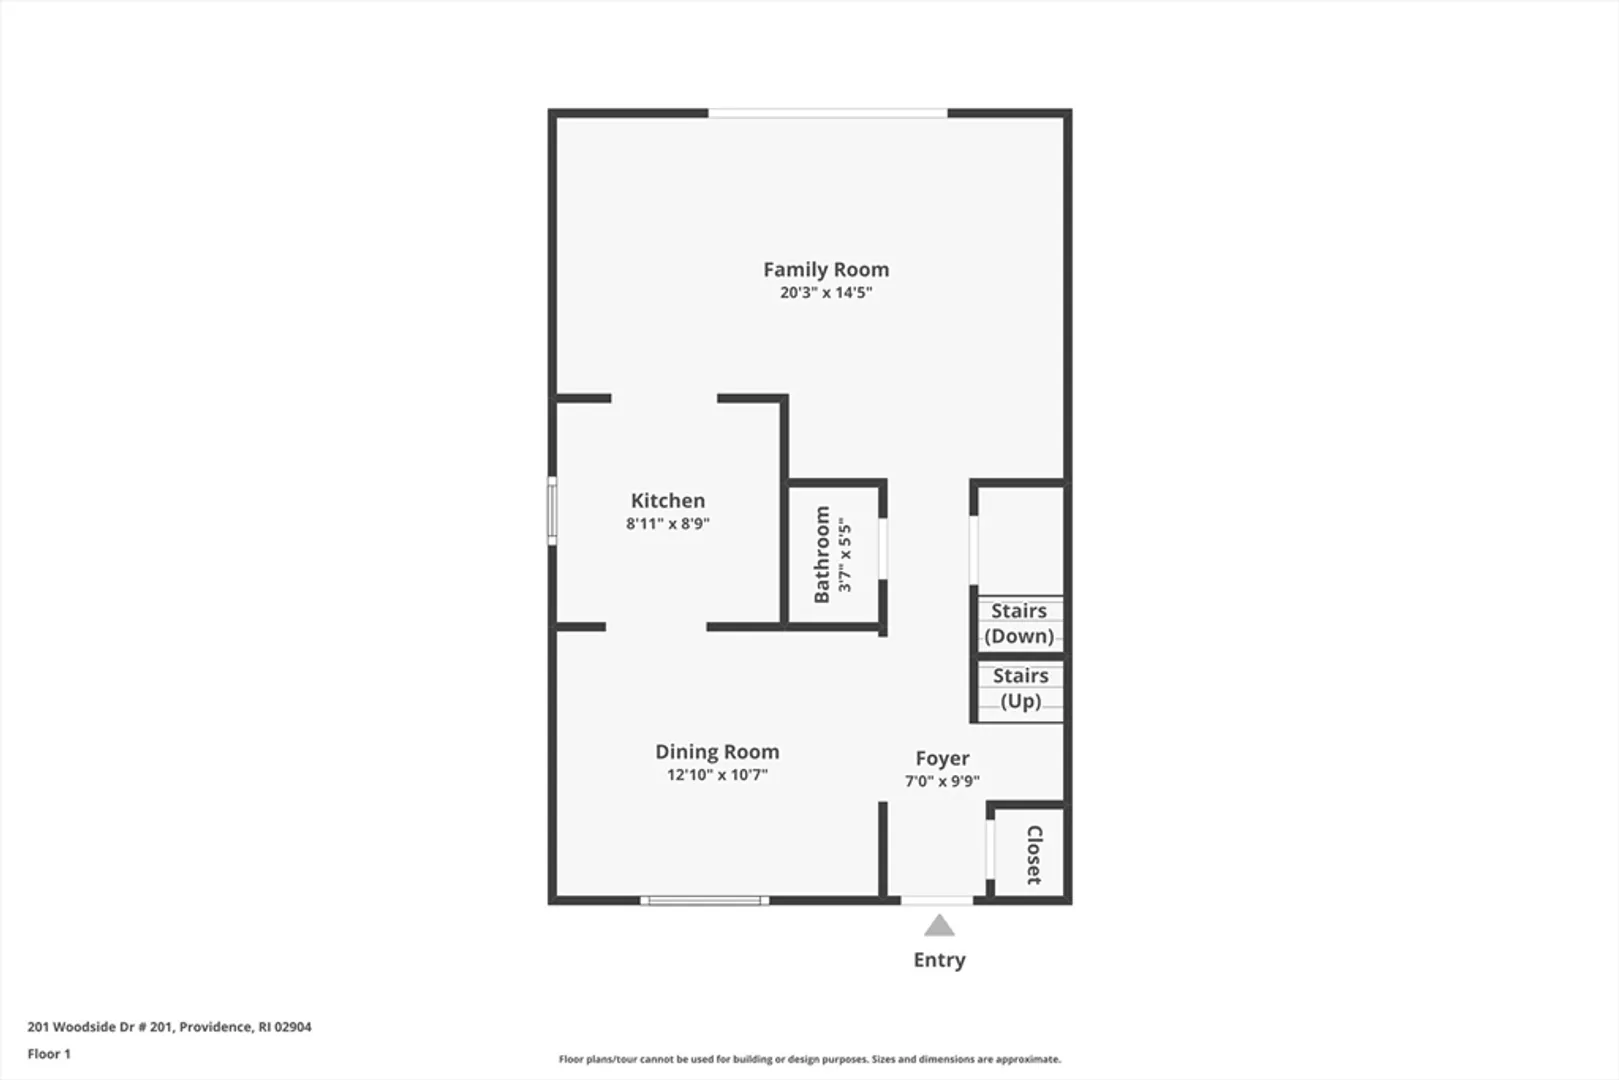
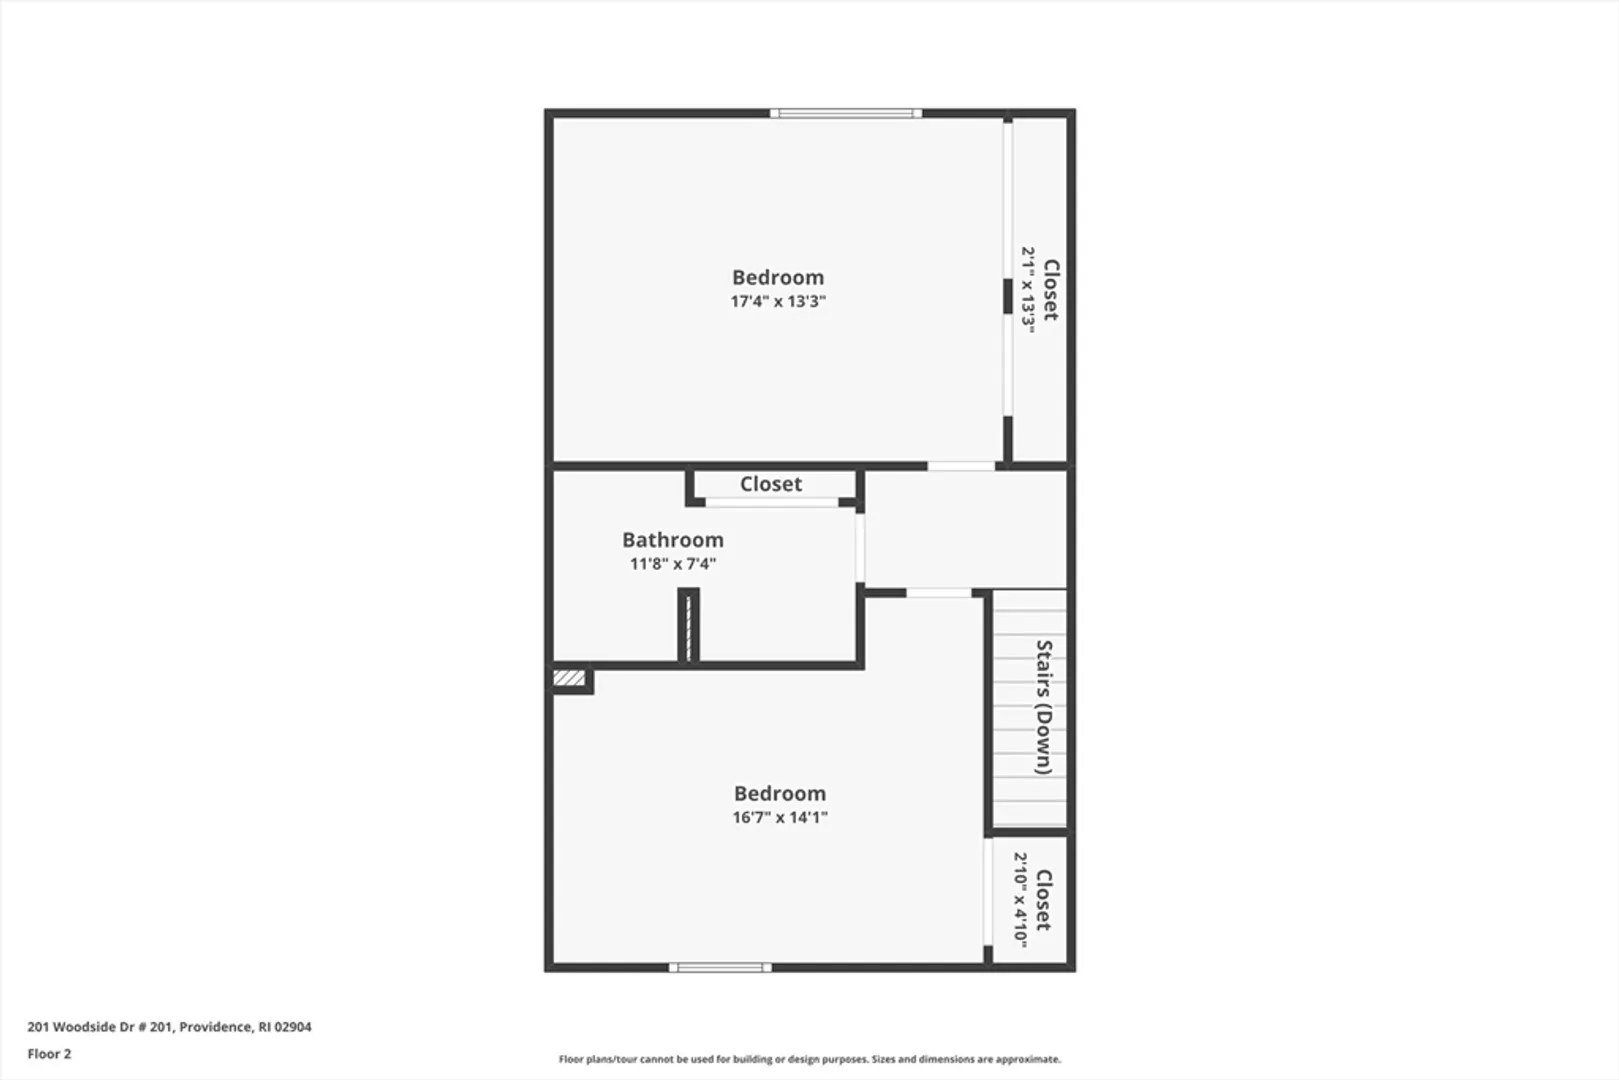
Welcome to this charming end-unit townhouse in sought-after North Providence in Tanglewood Condo Association! This 2-bedroom, 1.5-bath home features hardwood floors throughout the dining area and spacious living room, which opens to a private patio through large glass sliders. A well-designed galley kitchen seamlessly connects the dining and living spaces, while a convenient half bath completes the main level. Upstairs, find two generously-sized, carpeted bedrooms with ample closet space and a large bathroom with a walk-in shower. The unfinished basement provides excellent storage with potential for added living space, plus an in-unit washer and dryer. Ideally located minutes from Mineral Spring Ave, the Providence dining scene, and routes 146 and 295 for easy commuting. No pets allowed.
-
Highlights
- Building Name: Tanglewood
- Heating: Baseboard, Natural Gas
- Parking Spots: 2
- Property Type: Condominium
- Unit Number: 201
- Status: Closed
- Cooling: Wall Unit(s)
- HOA Fee: $225
- Property Class: Residential
- Total Rooms: 4
- Year Built: 1980
-
Additional Details
- Appliances: Range, Dishwasher, Microwave, Refrigerator, Washer, Dryer
- Construction: Frame
- Roof: Shingle
- Year Built Details: Actual
- Zoning: res
- Basement: Y
- Flooring: Vinyl, Carpet, Hardwood
- Total Number of Units: 18
- Year Built Source: Public Records
-
Amenities
- Parking Features: Off Street, Assigned, Common, Paved
-
Utilities
- Electric: Circuit Breakers, 100 Amp Service
- Water Source: Public
- Sewer: Public Sewer
-
Fees / Taxes
- Assessed Value: $229,100
- HOA Fee Includes: Insurance, Maintenance Structure, Road Maintenance, Maintenance Grounds, Snow Removal, Reserve Funds
- Taxes: $3,805
- HOA Fee Frequency: Monthly
- Tax Year: 2024
Similar Listings
Sold
10 Photos
Sold
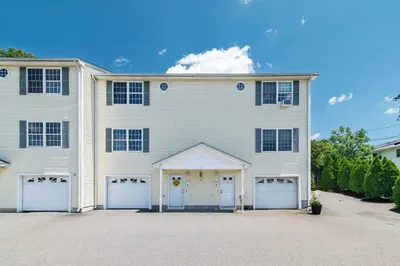
29 Photos
377 Woonasquatucket Ave #3
North Providence, RI 02911
$325,000
2
Beds
1/1
Bath
1,134
Sqft
View Details
Sold
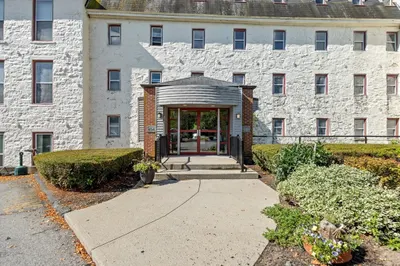
24 Photos
494 Woonasquatucket Ave #504
North Providence, RI 02911
$315,000
2
Beds
2
Baths
1,415
Sqft
View Details
Sold
25 Photos
Content © 2026 MLS Property Information Network, Inc. The information in this listing was gathered from third party resources including the seller and public records.
Listing information provided courtesy of Berkshire Hathaway HomeServices Evolution Properties.
MLS Property Information Network, Inc. and its subscribers disclaim any and all representations or warranties as to the accuracy of this information.
