
Sold!

$1,464,000
3
Beds
2/1
Baths
1,421
Living Area
-
Property Description
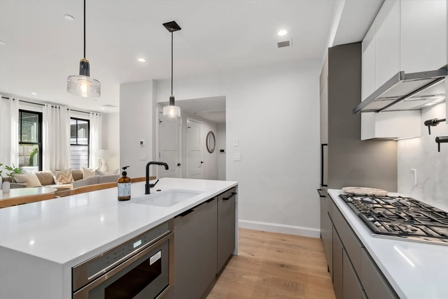
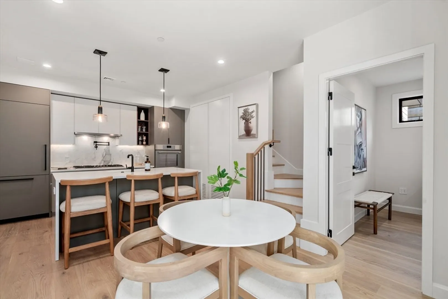
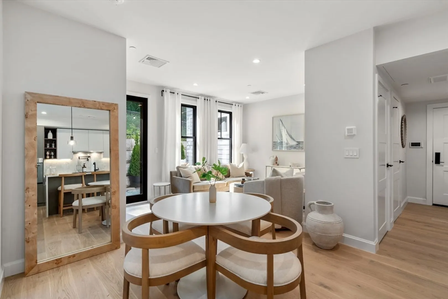
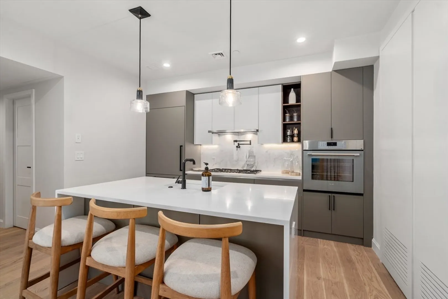
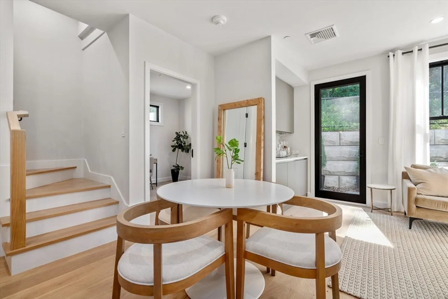
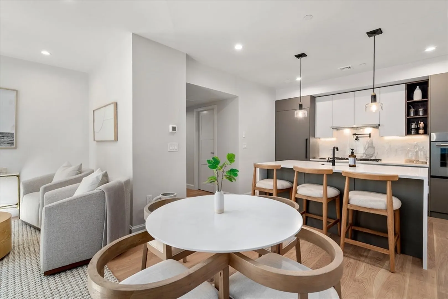
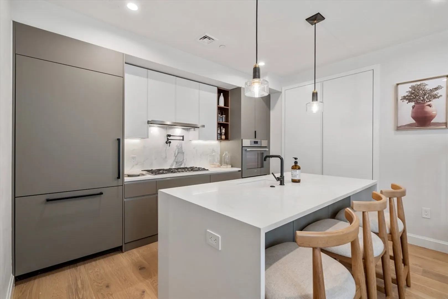
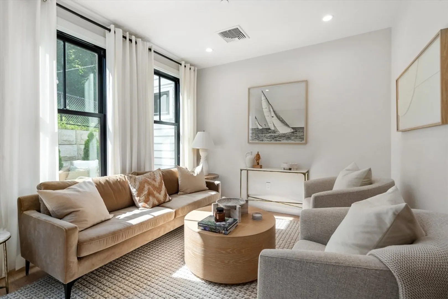
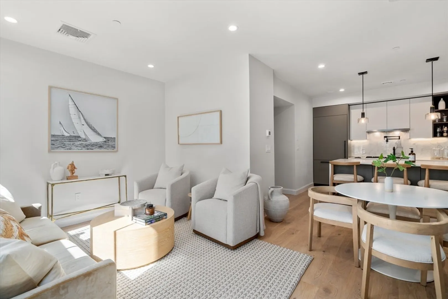
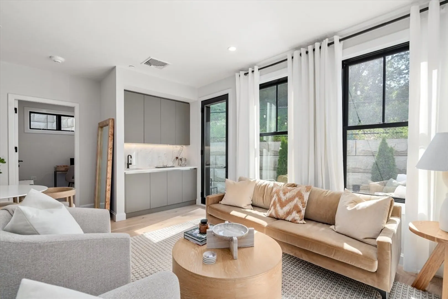
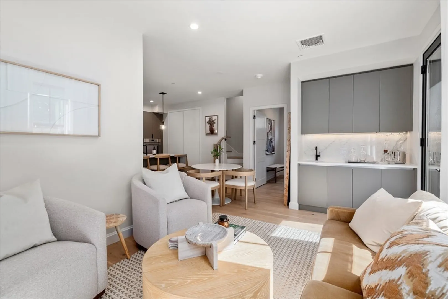
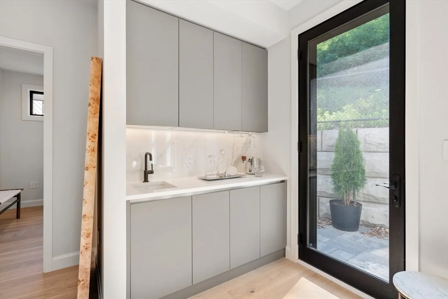
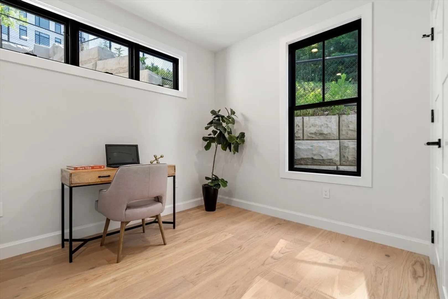
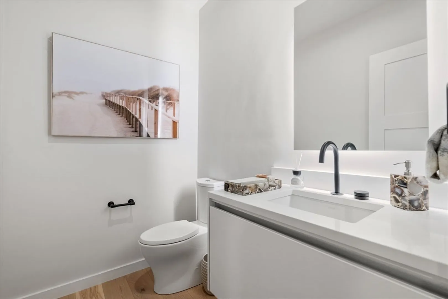
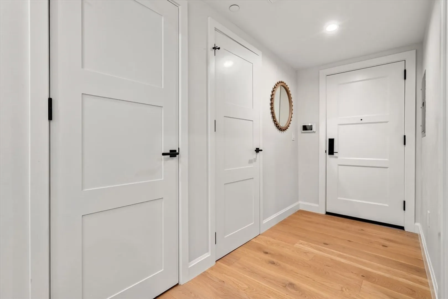
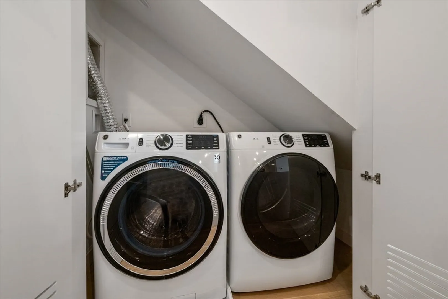
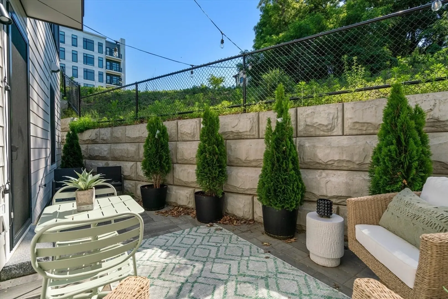
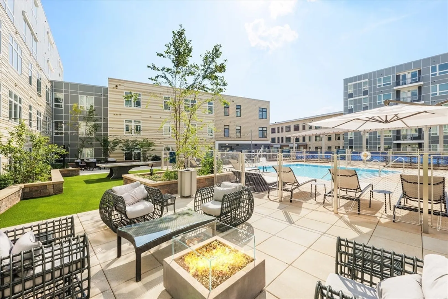
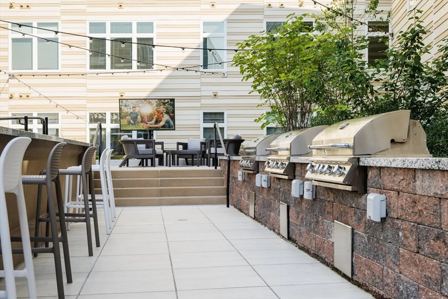
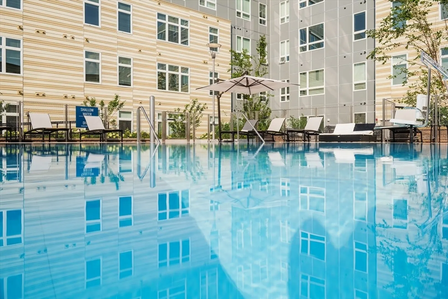
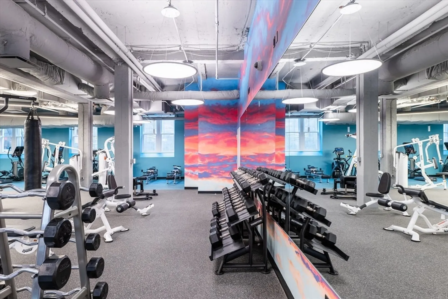
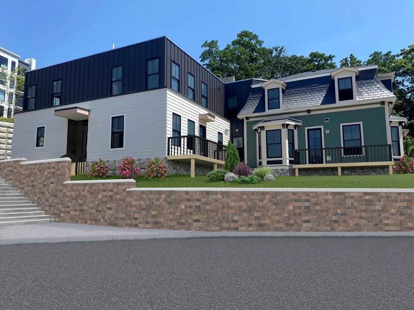
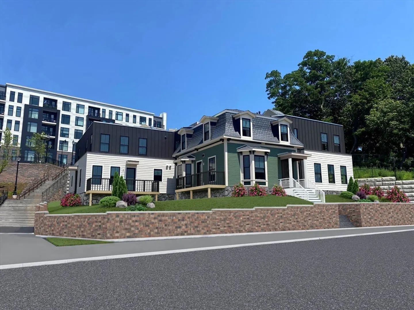
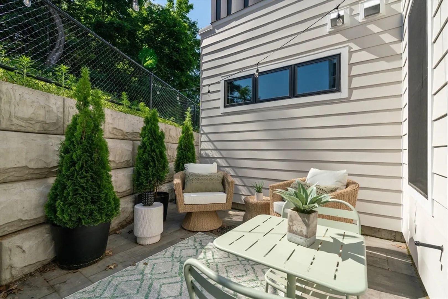
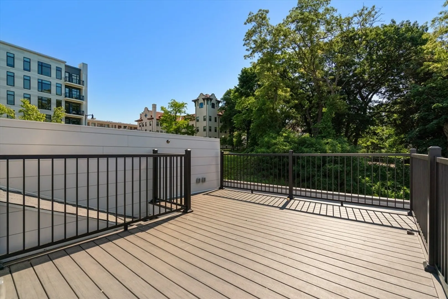
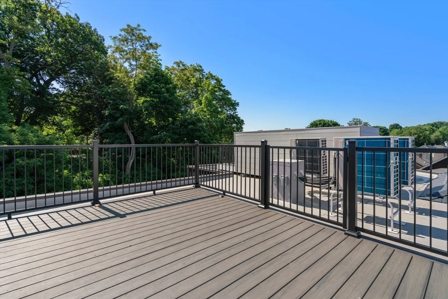
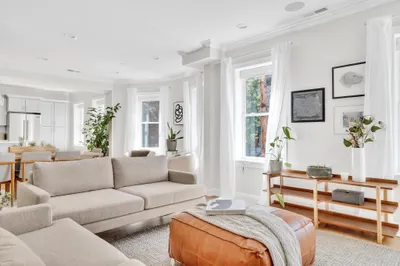
Live carefree every day at Pierce House. This beautifully appointed three bedroom home features private outdoor space including a private roof deck and private patio, designer kitchen with stainless steel Bosch & Thermador appliances, stone countertops, tile backsplash, hardwood flooring throughout, tile floor and shower wall in bathroom, Kohler plumbing fixtures, and LG Washer/Dryer. Exclusive access to Maker Hall Amenities at The Overlook including Fitness Center with Flex Studio, Complimentary Shuttle to Harvard Square & Boston Landing, Outdoor Pool, Lawn Area, Conference & Meeting Rooms, Zipcar, Bluebikes, and more...Move in Now!
-
Highlights
- Area: Brighton
- Cooling: Central Air
- HOA Fee: $472
- Property Class: Residential
- Stories: 2
- Unit Number: Unit 3
- Status: Closed
- Building Name: Pierce House
- Heating: Forced Air
- Parking Spots: 2
- Property Type: Condominium
- Total Rooms: 5
- Year Built: 2023
-
Additional Details
- Appliances: Range, Dishwasher, Microwave, Refrigerator, Freezer, Washer, Dryer
- Construction: Frame
- Flooring: Hardwood
- SqFt Source: Unit Floor Plan
- Year Built Details: Under Construction
- Zoning: Res
- Basement: N
- Exterior Features: Deck - Roof, Patio
- Pets Allowed: Yes w/ Restrictions
- Total Number of Units: 6
- Year Built Source: Builder
-
Amenities
- Community Features: Public Transportation, Shopping, Pool, Park, Walk/Jog Trails, Medical Facility, Highway Access, Public School, T-Station, University
- Pool Features: Association, In Ground
- Parking Features: Deeded
-
Utilities
- Sewer: Public Sewer
- Water Source: Public
-
Fees / Taxes
- Assessed Value: $9,999
- HOA Fee Includes: Insurance, Snow Removal, Reserve Funds
- Tax Year: 2023
- HOA Fee Frequency: Monthly
- Home Warranty: 1
Similar Listings
Sold
8 Photos
Sold
42 Photos
Sold
36 Photos
Sold
NEW CONSTRUCTION
22 Photos
Content © 2026 MLS Property Information Network, Inc. The information in this listing was gathered from third party resources including the seller and public records.
Listing information provided courtesy of Hammond Residential Real Estate.
MLS Property Information Network, Inc. and its subscribers disclaim any and all representations or warranties as to the accuracy of this information.
