
201 W Brookline St #PH-401
$6,495,000
3
Beds
3/1
Baths
3,508
Sqft
- Request Info
- Call
- Save
-
More
- Mortgage Calculator

Property Tools





$6,495,000
3
Beds
3/1
Baths
3,508
Living Area
-
Property Description
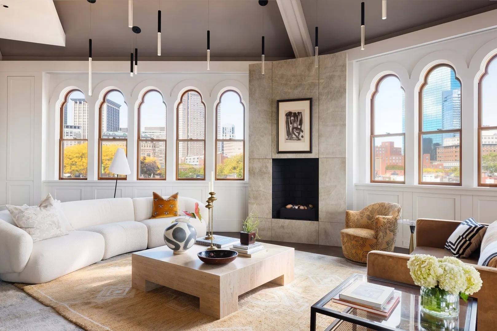
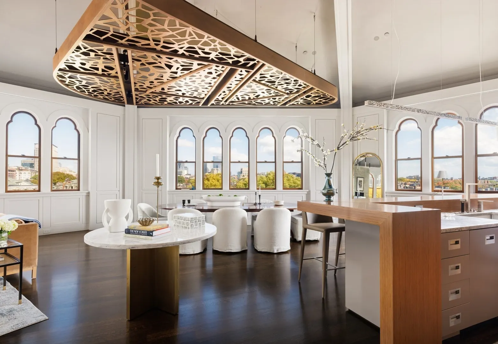
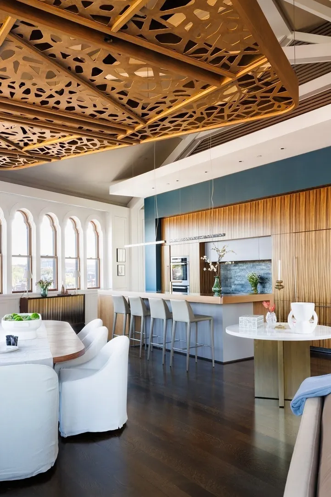
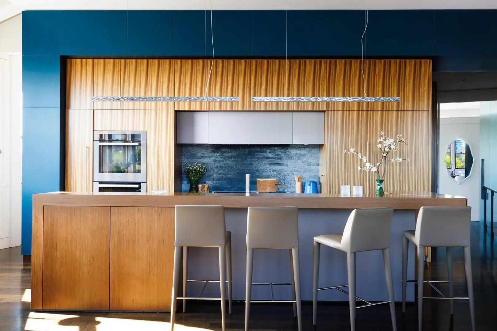
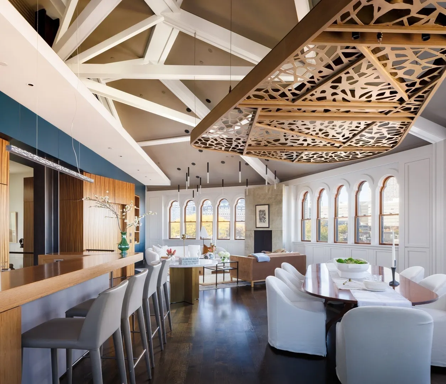
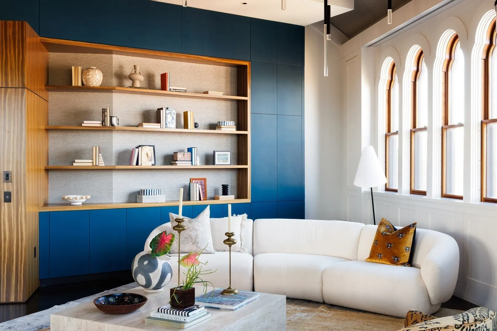
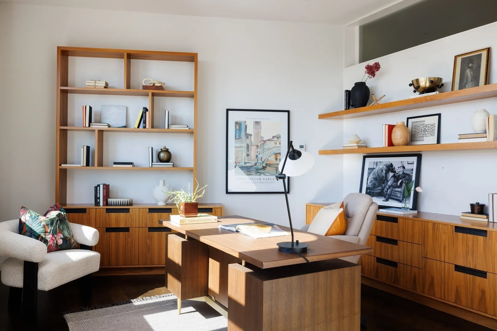
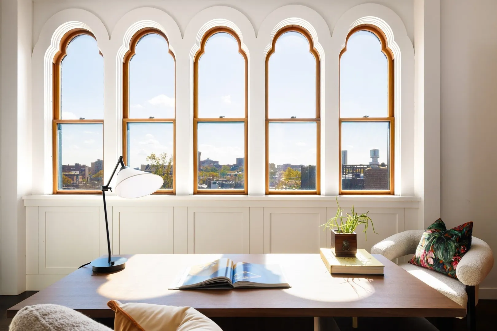
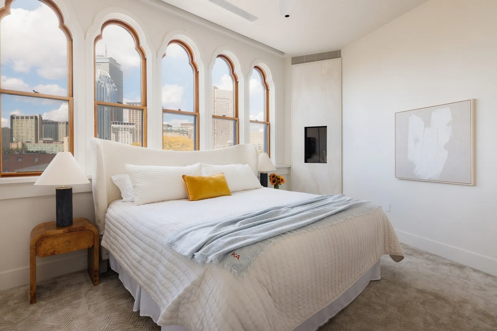
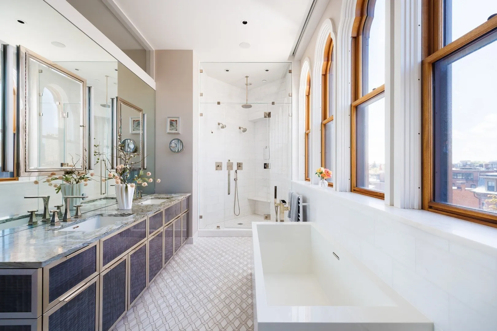
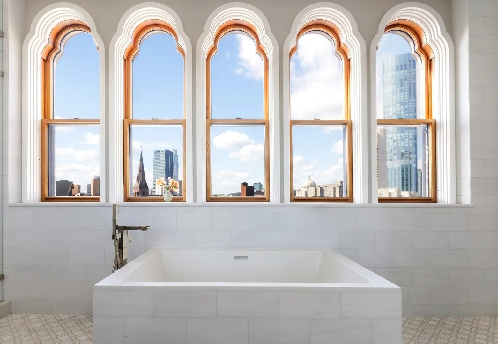
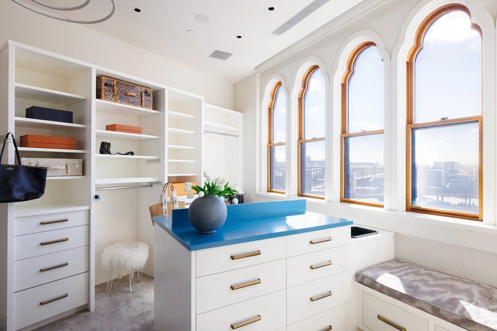
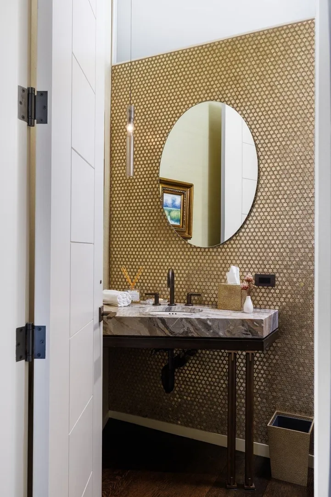
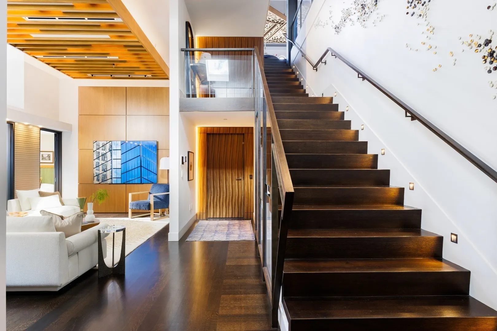
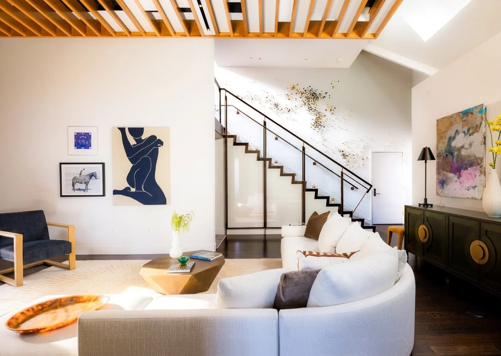
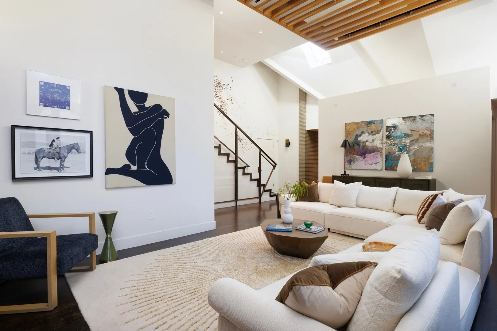
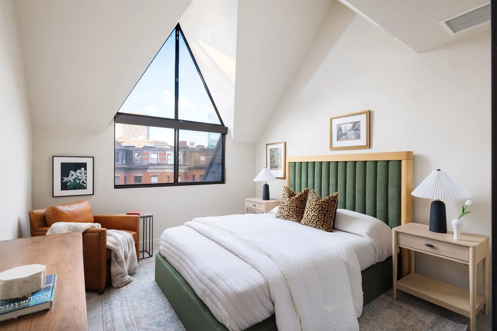
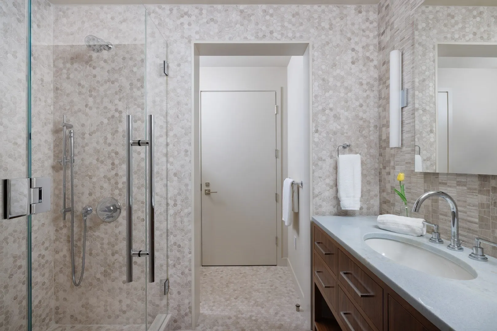
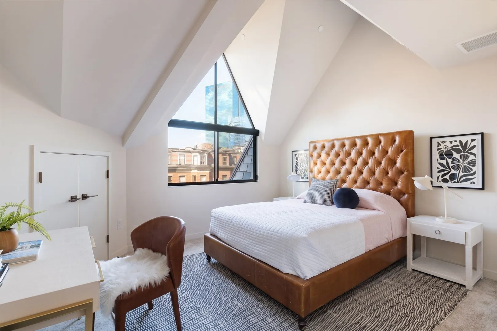
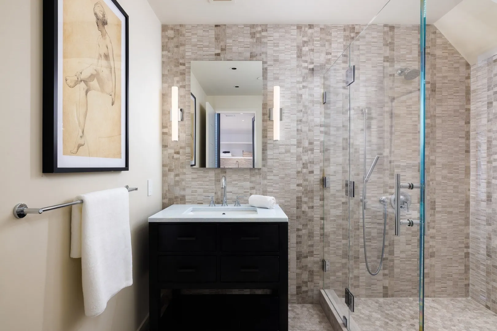
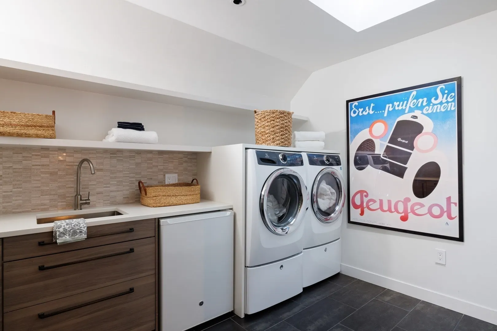
This one-of-one custom-built penthouse was designed to function as a single-family home in the city, providing privacy, luxury, convenience, and spaciousness. The result is an architectural statement of rare scale and singular character, where the grandeur of the original structure meets the precision of contemporary design. Custom-built by Kistler & Knapp, the residence crowns a boutique building of just nine homes on tree-lined West Brookline Street, one of the South End’s most coveted blocks, moments from celebrated restaurants and an easy stroll to the boutiques of the Back Bay.Step out of your car into the heated garage and take the elevator directly to your unit. A gracious entry lined with custom built-ins opens to a large-scale family room, perfect for a relaxed evening or game day with friends. Two guest bedrooms, two full baths, and a laundry room complete this floor, offering guests comfort and privacy, with thoughtfully integrated storage throughout the home.One floor up, accessed by the in-unit elevator or the striking staircase, is the home’s defining space: a wide-open kitchen, living, and dining area ensconced by twenty wraparound windows. Sitting above the South End’s brownstones, this floor provides 360-degree views of the city, from Downtown and the John Hancock in the east to the lights of Fenway in the west, with sun from sunrise to sunset. Beneath soaring ceilings of nearly 20 feet, it is a room of cathedral-like volume, while sculptural details and a custom acoustic ceiling provide an intimate feel. At its center, a true chef’s kitchen with top-tier appliances is suited to an intimate dinner or entertaining on a grand scale.The primary suite is a serene private retreat, tucked away from the home’s gathering spaces. Its white marble bath, featuring a double vanity, soaking tub, and heated floors, is a showpiece of exceptional craftsmanship, and the adjoining custom dressing room is designed with the same attention to detail and function. From here, powered stairs and a luggage lift lead to an attic with over 250 sq ft of storage. Adjacent to the living room, a dedicated office lit by five windows offers a calm place to work above the city, and a powder room serves guests on the entertaining level.In all, the residence offers the elusive three full bedrooms plus a dedicated office and two-car garage parking, with the option to purchase a third space, all in a boutique elevator building.
-
Highlights
- Area: South End
- Heating: Radiant
- Parking Spots: 2
- Property Type: Condominium
- Total Rooms: 10
- Year Built: 2018
- Cooling: Central Air
- HOA Fee: $1,834
- Property Class: Residential
- Stories: 2
- Unit Number: Ph-401
- Status: Active
-
Additional Details
- Appliances: Oven, Dishwasher, Disposal, Microwave, Range, Refrigerator, Freezer, Washer, Dryer, Range Hood
- Fireplaces: 2
- Interior Features: Walk-up Attic
- SqFt Source: Master Deed
- Year Built Details: Approximate
- Zoning: R1
- Basement: N
- Flooring: Hardwood
- Pets Allowed: Yes
- Total Number of Units: 9
- Year Built Source: Public Records
-
Amenities
- Community Features: Public Transportation, Shopping, Tennis Court(s), Park, Highway Access
- Parking Features: Under, Heated Garage, Storage, Deeded
- Covered Parking Spaces: 2
- Security Features: Security System
-
Utilities
- Sewer: Public Sewer
- Water Source: Public
-
Fees / Taxes
- Assessed Value: $6,248,100
- HOA Fee Includes: Water, Sewer, Insurance, Maintenance Structure, Maintenance Grounds, Snow Removal, Trash, Reserve Funds
- Taxes: $73,841
- HOA Fee Frequency: Monthly
- Tax Year: 2027
Similar Listings
Sold
76 Photos
Sold
23 Photos
Sold

11 Photos
Sold
8 Photos
Content © 2026 MLS Property Information Network, Inc. The information in this listing was gathered from third party resources including the seller and public records.
Listing information provided courtesy of Compass.
MLS Property Information Network, Inc. and its subscribers disclaim any and all representations or warranties as to the accuracy of this information.