
Sold!
$675,000
3
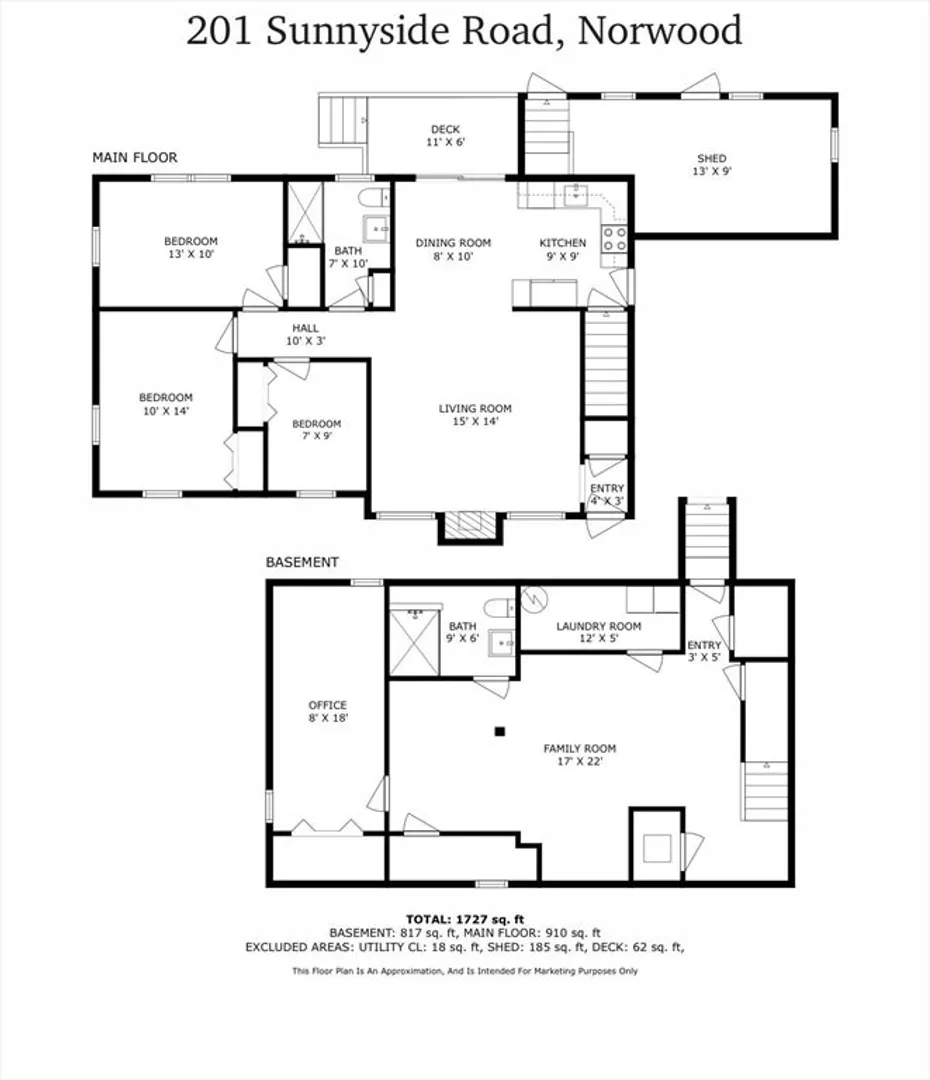
Beds
2
Baths
1,797
Living Area
-
Property Description
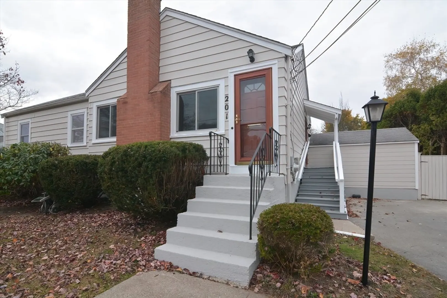
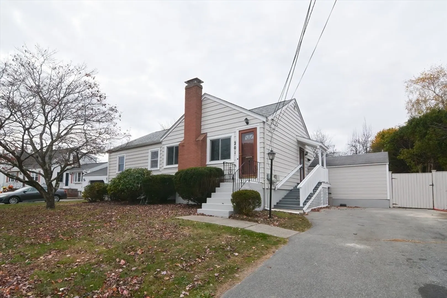
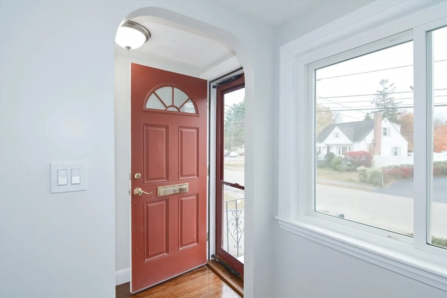
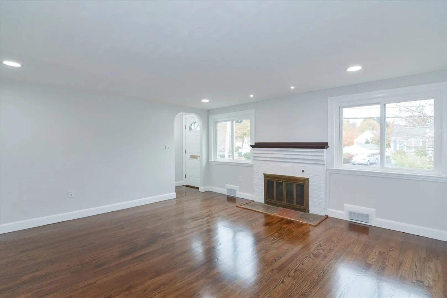
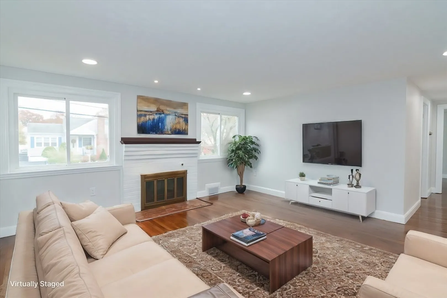
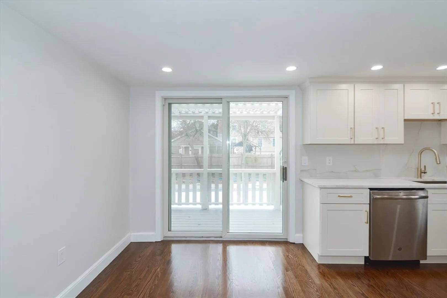
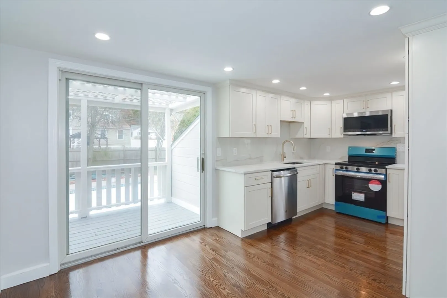
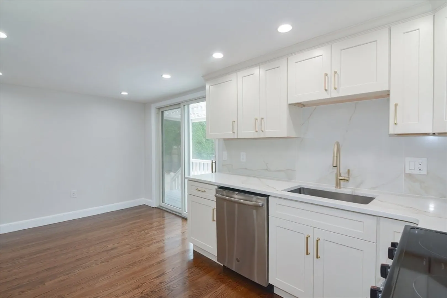
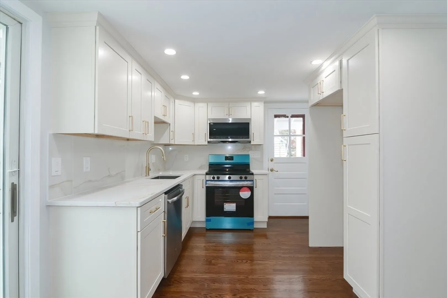
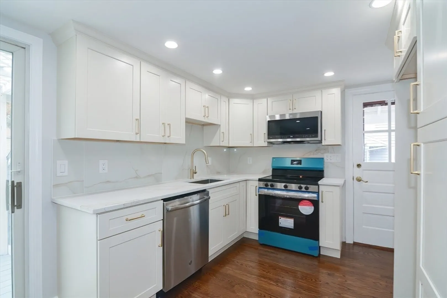
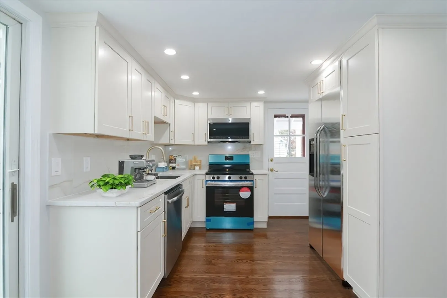
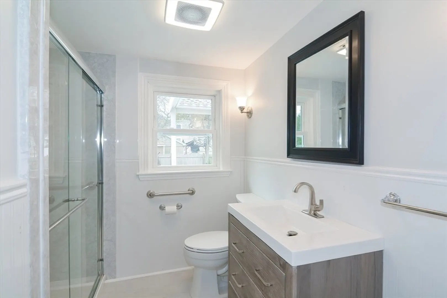
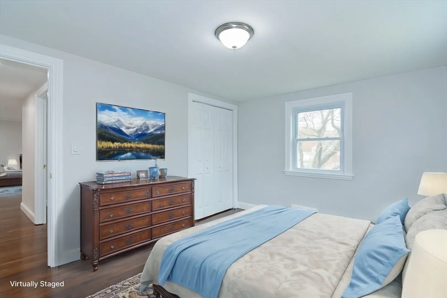
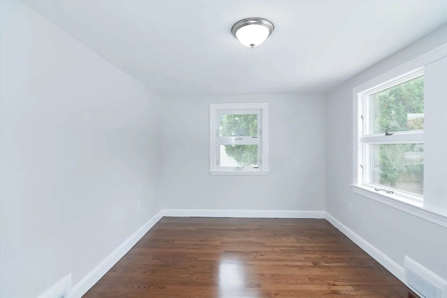
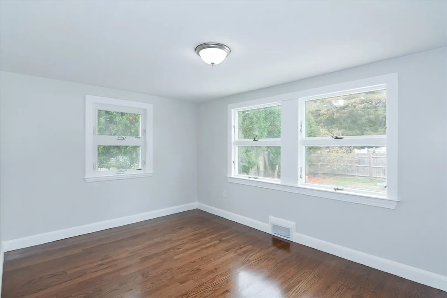
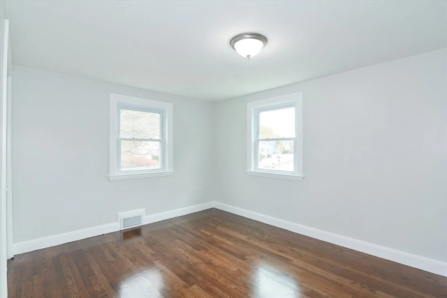
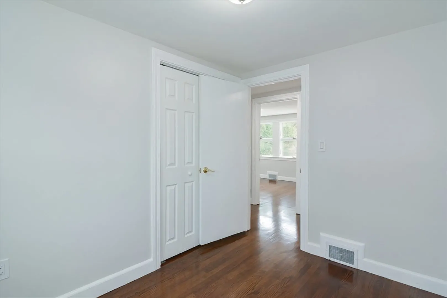
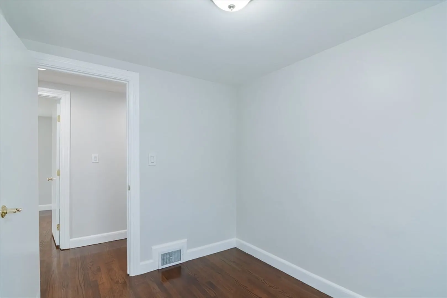
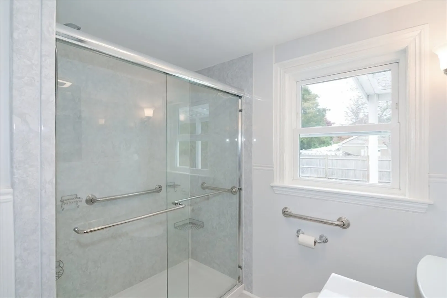
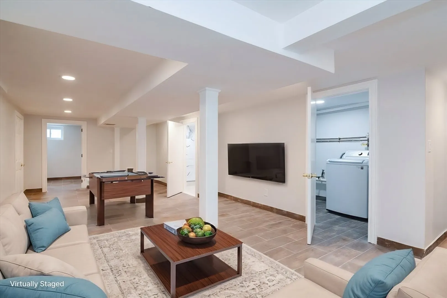
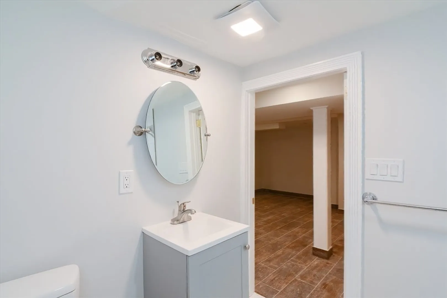
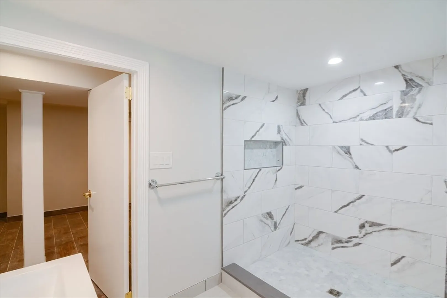
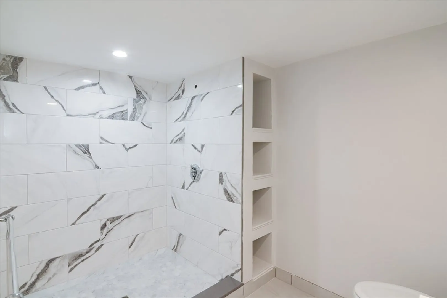
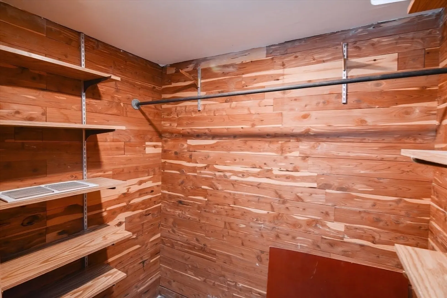
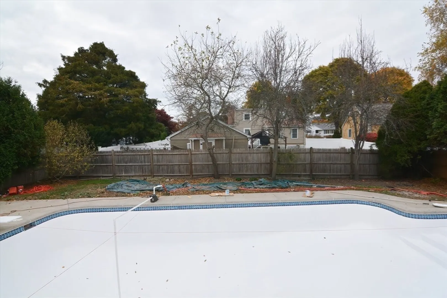
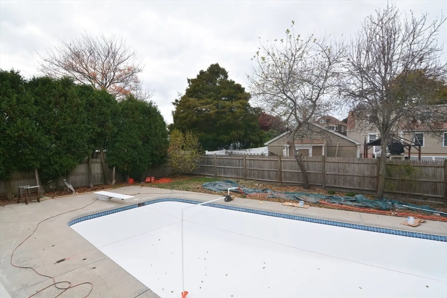
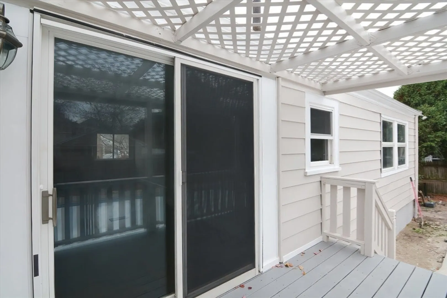
Welcome to 201 Sunnyside Rd, a beautifully renovated single-family home nestled in one of Norwood’s most desirable neighborhoods! This 3-bedroom, 2-bathroom gem combines modern updates with classic charm. Spacious bedrooms with ample closet space, and two updated bathrooms featuring premium fixtures, sleek tiling, and custom vanities. A top-to-bottom remodel has transformed this home with an inground pool.
-
Highlights
- Cooling: Central Air
- Parking Spots: 4
- Property Type: Single Family Residence
- Total Rooms: 6
- Status: Closed
- Heating: Forced Air, Oil, Electric
- Property Class: Residential
- Style: Ranch
- Year Built: 1955
-
Additional Details
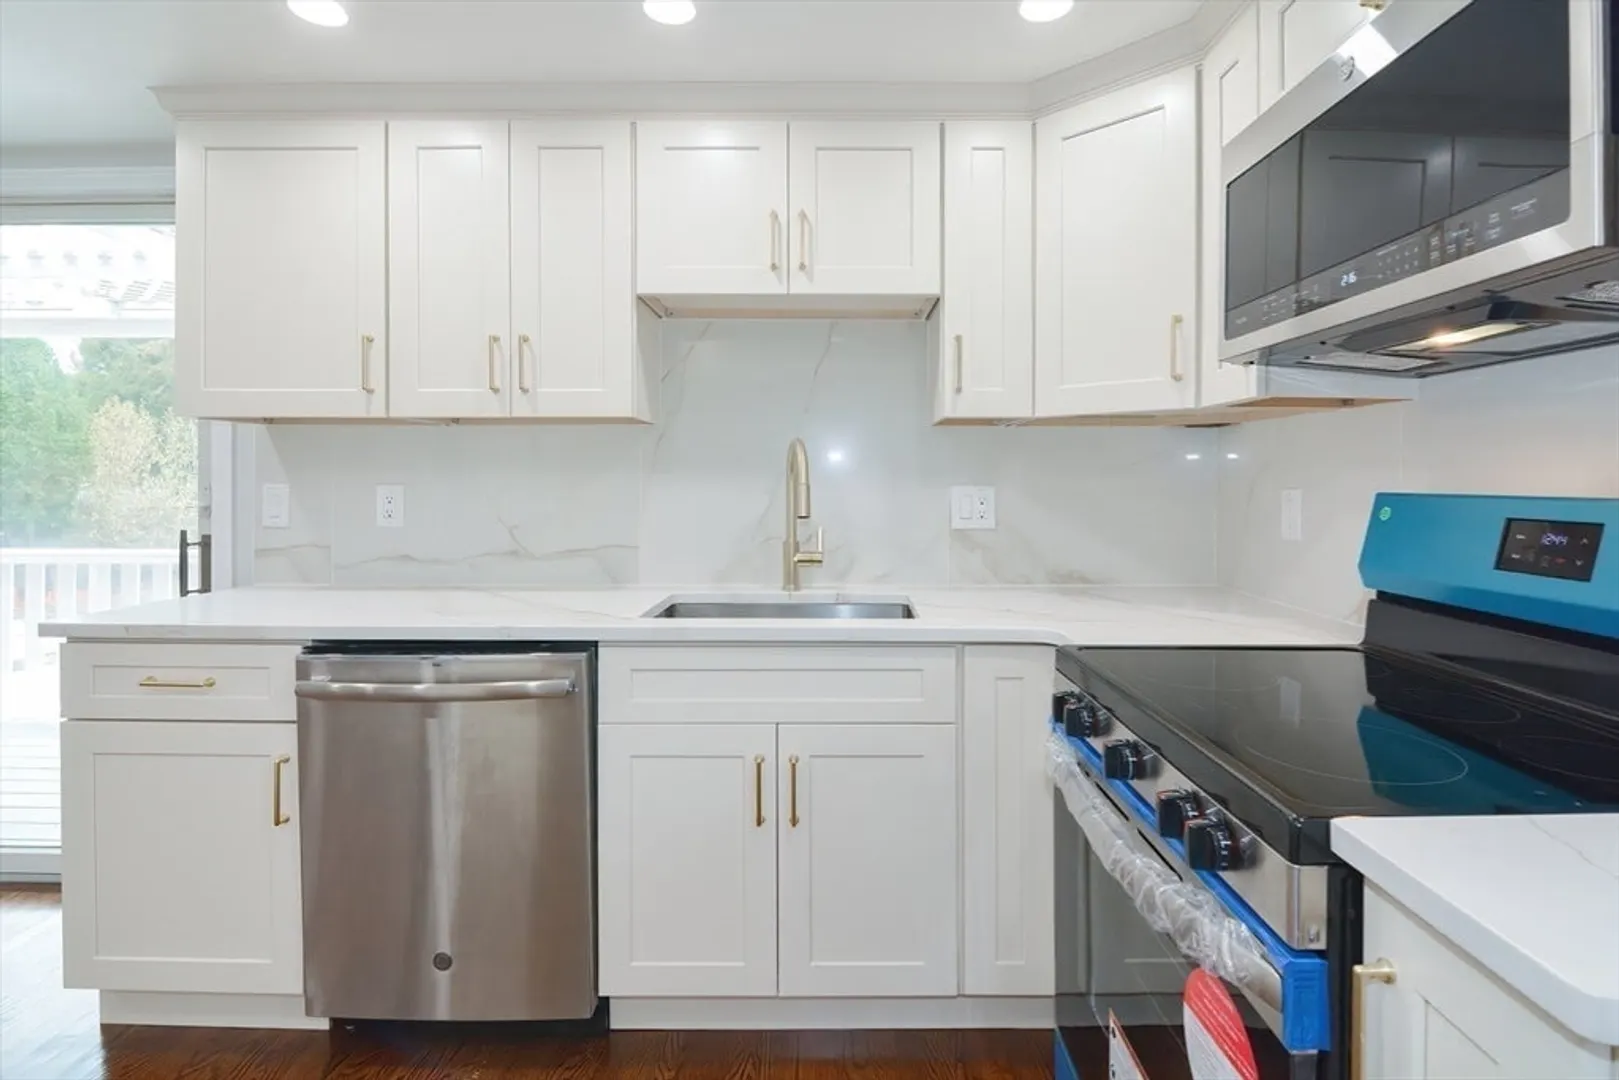
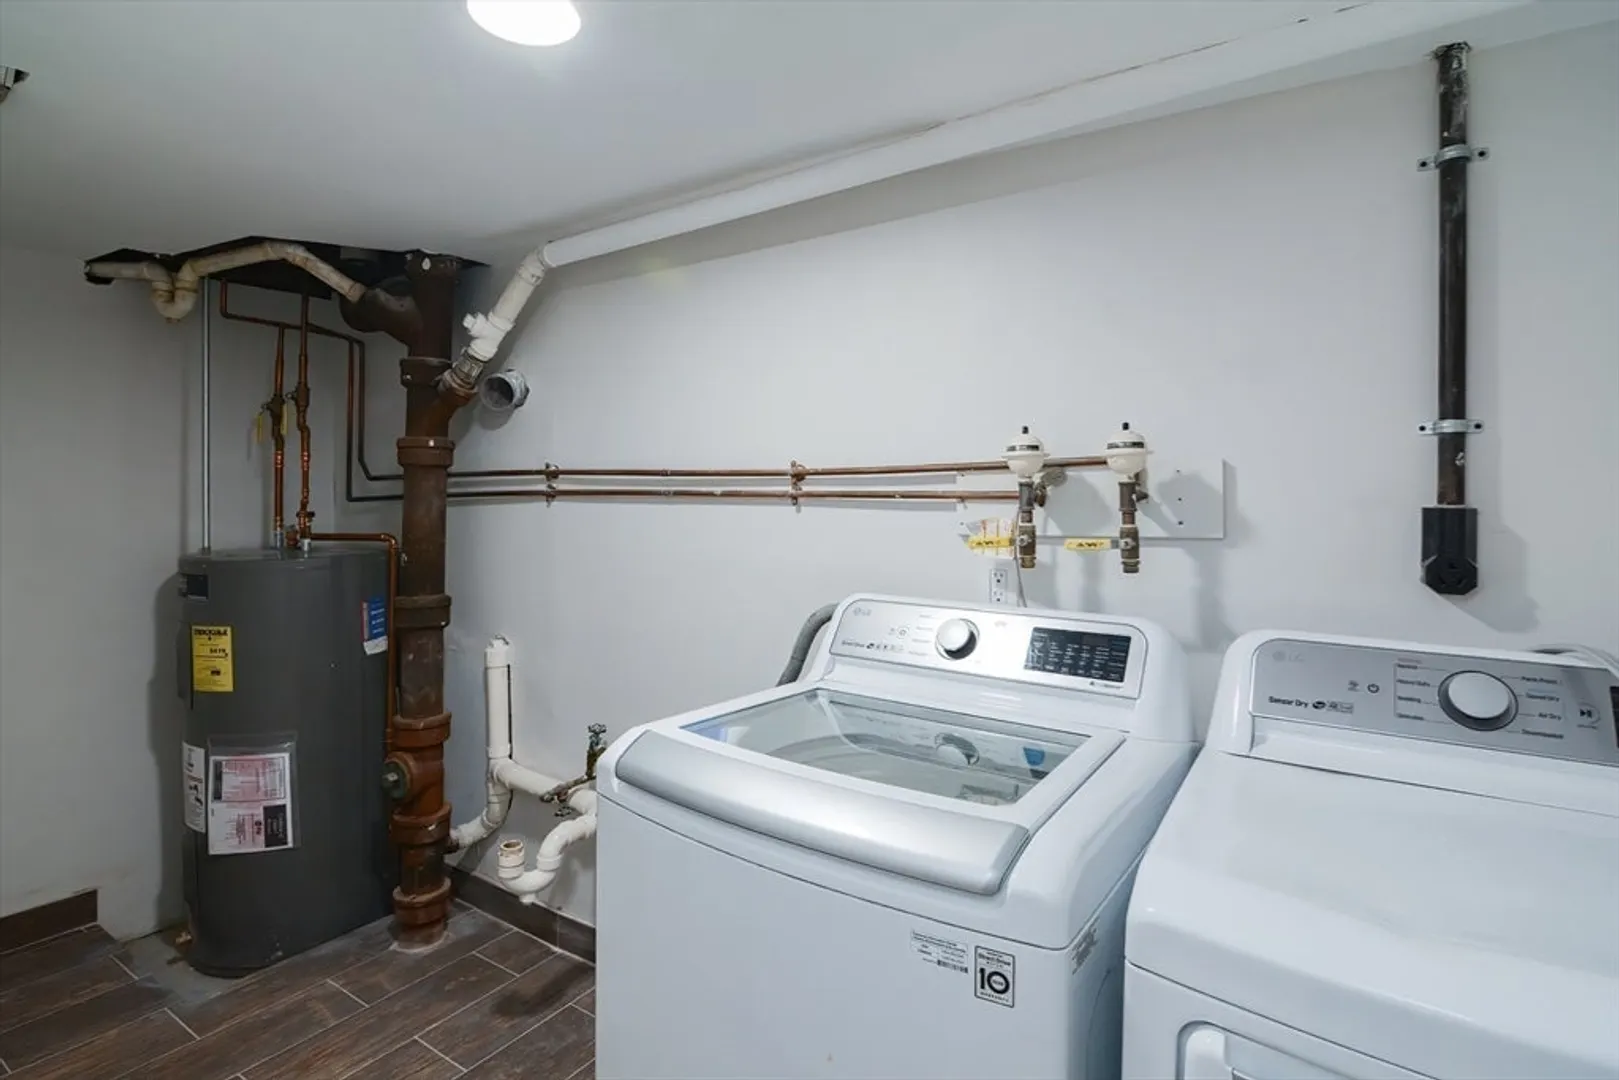
- Appliances: Electric Water Heater, Range, Dishwasher, Disposal, Microwave, Refrigerator, Washer, Dryer
- Construction: Frame
- Fireplaces: 1
- Foundation: Concrete Perimeter
- Lot Features: Level
- Roof: Shingle
- Year Built Source: Public Records
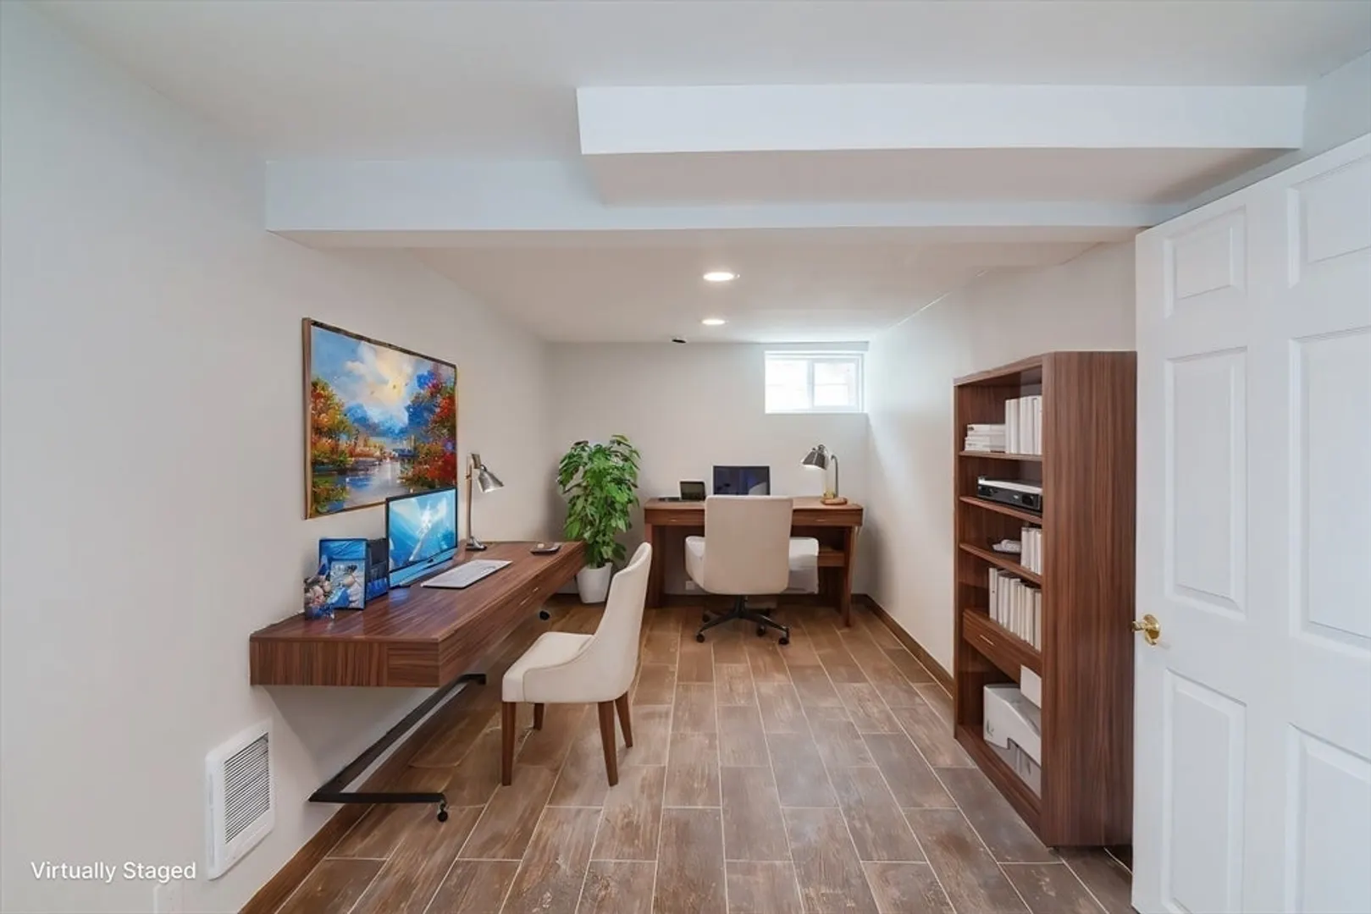
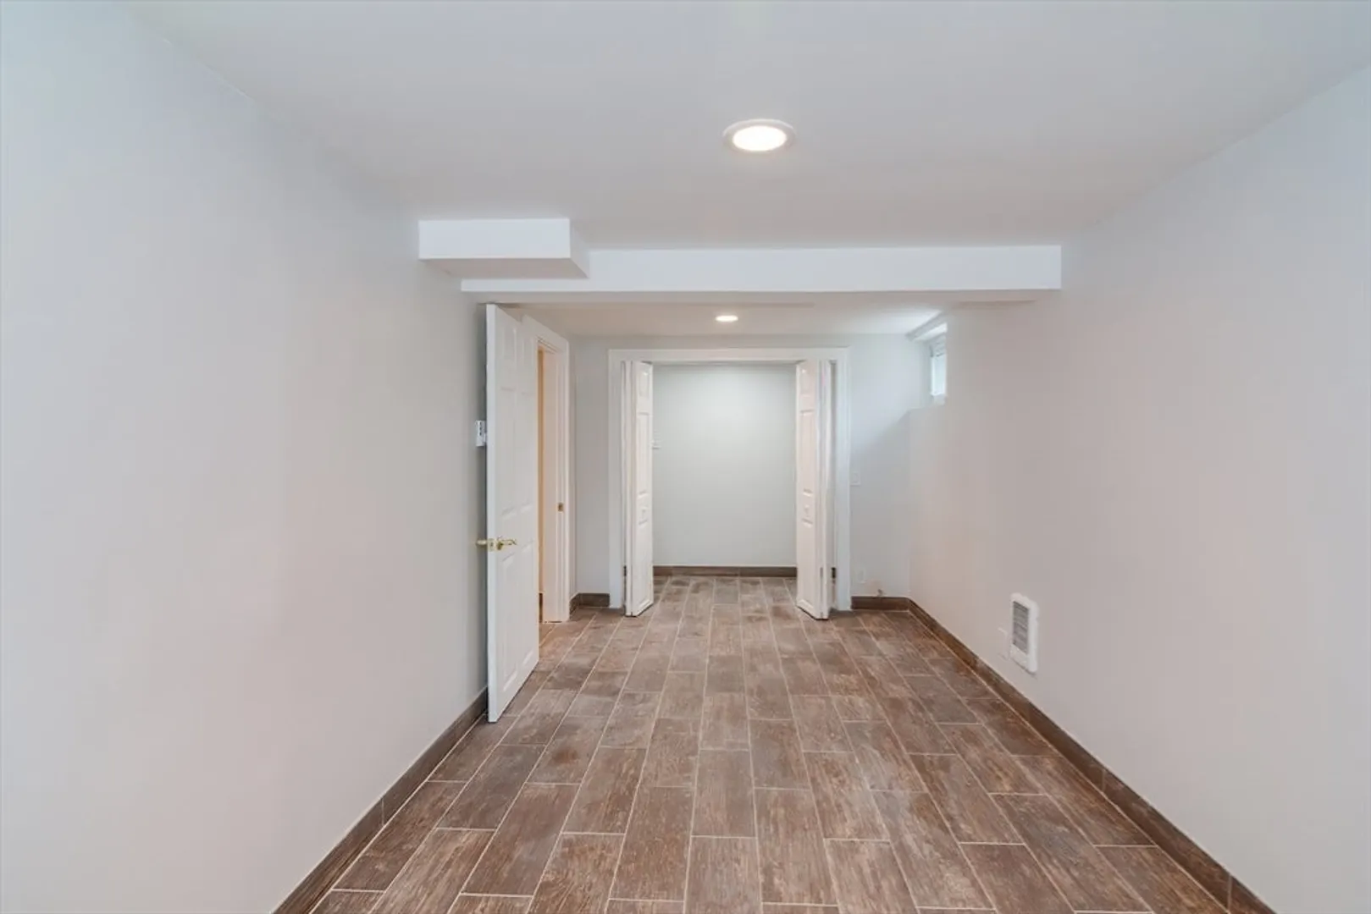
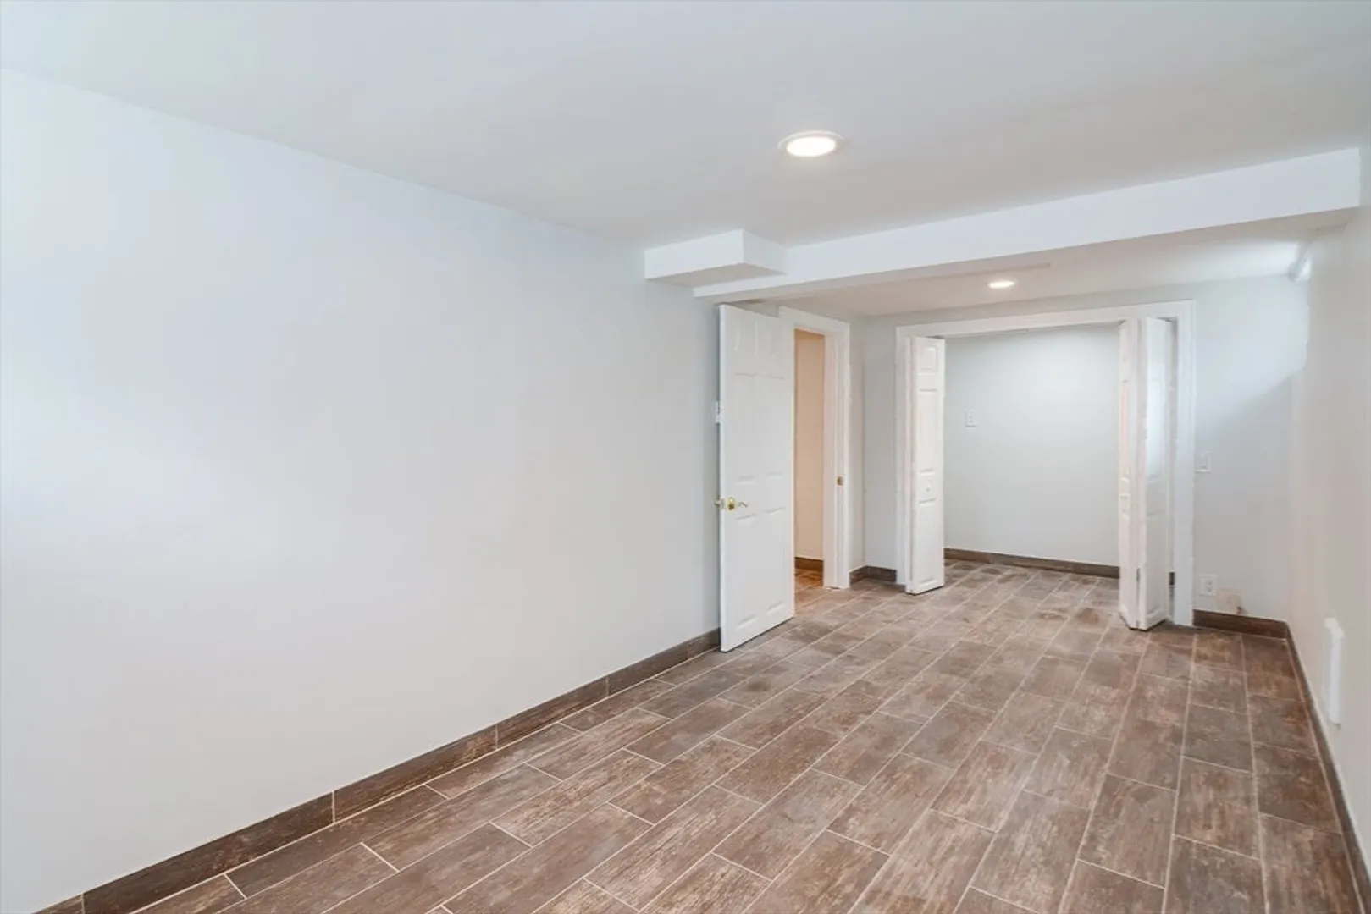
- Basement: Finished, Sump Pump
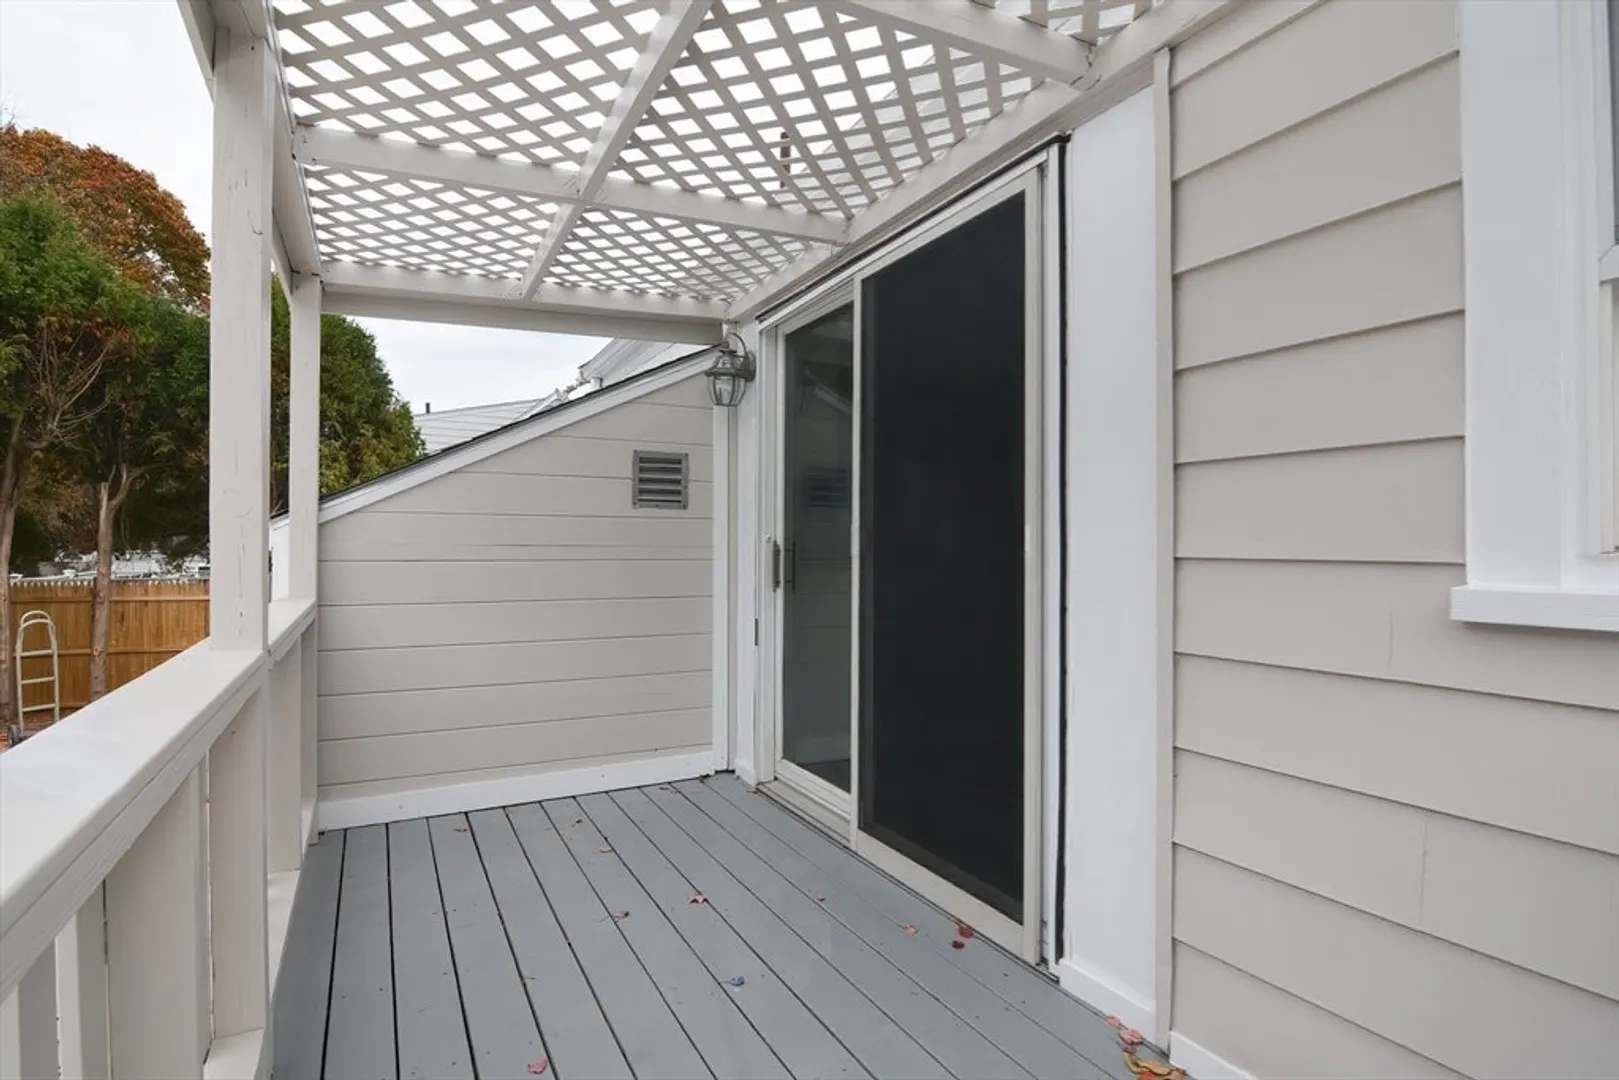
- Exterior Features: Deck, Pool - Inground, Storage, Fenced Yard
- Flooring: Wood, Tile, Flooring - Stone/Ceramic Tile
- Interior Features: Recessed Lighting, Office
- Road Frontage Type: Public
- Year Built Details: Renovated Since
- Zoning: Sfr
-
Amenities
- Community Features: Public Transportation, Pool
- Pool Features: In Ground
- Parking Features: Paved Drive, Off Street, Paved
-
Utilities
- Electric: Circuit Breakers, 200+ Amp Service
- Water Source: Public
- Sewer: Public Sewer
-
Fees / Taxes
- Assessed Value: $527,900
- Compensation Based On: Net Sale Price
- Tax Year: 2024
- Buyer Agent Compensation: 2%
- Facilitator Compensation: 2%
- Taxes: $5,527
Similar Listings
Sold
40 Photos
Sold
40 Photos
Sold
25 Photos
Sold
20 Photos
Content © 2026 MLS Property Information Network, Inc. The information in this listing was gathered from third party resources including the seller and public records.
Listing information provided courtesy of Grove Property Group.
MLS Property Information Network, Inc. and its subscribers disclaim any and all representations or warranties as to the accuracy of this information.
